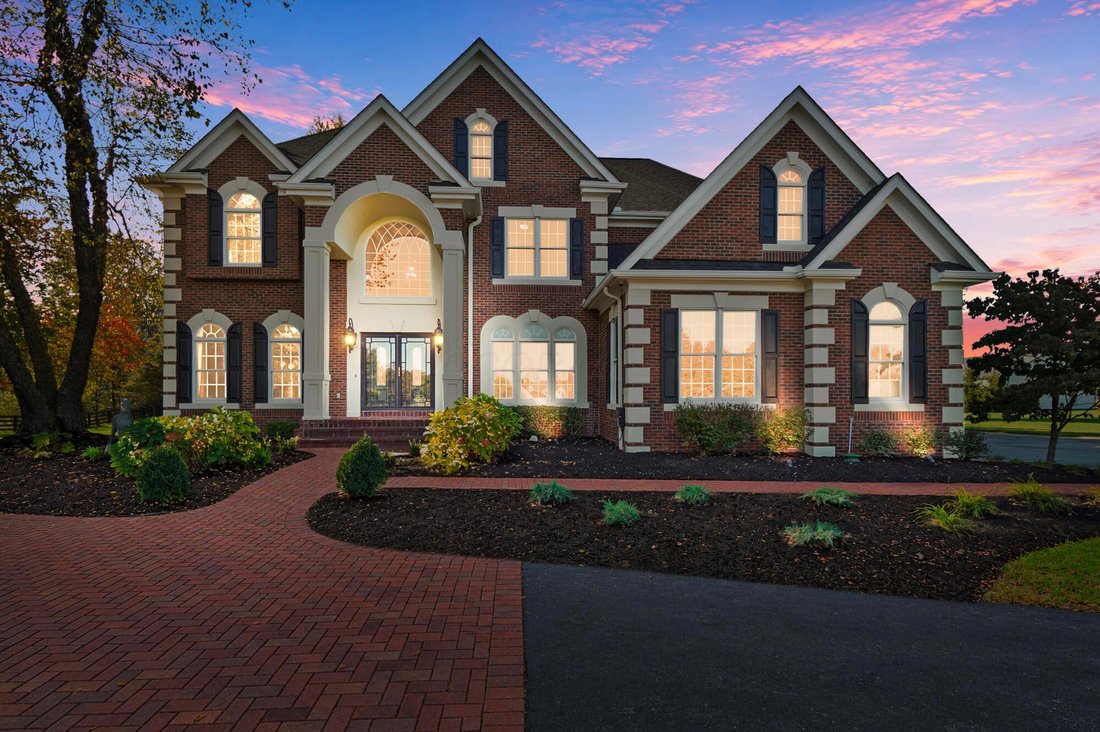
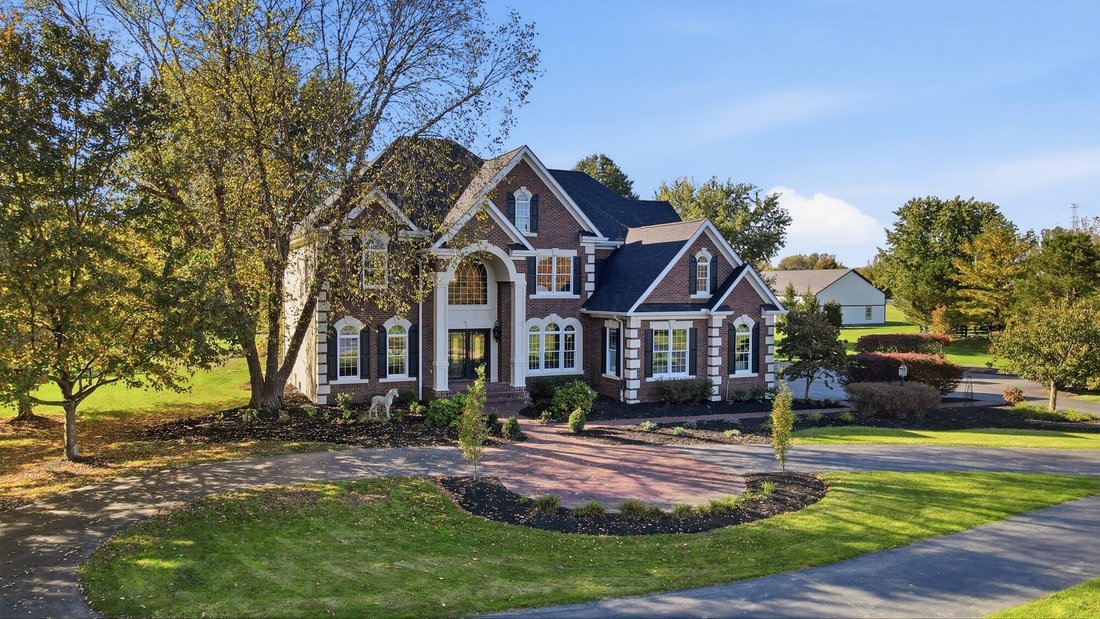
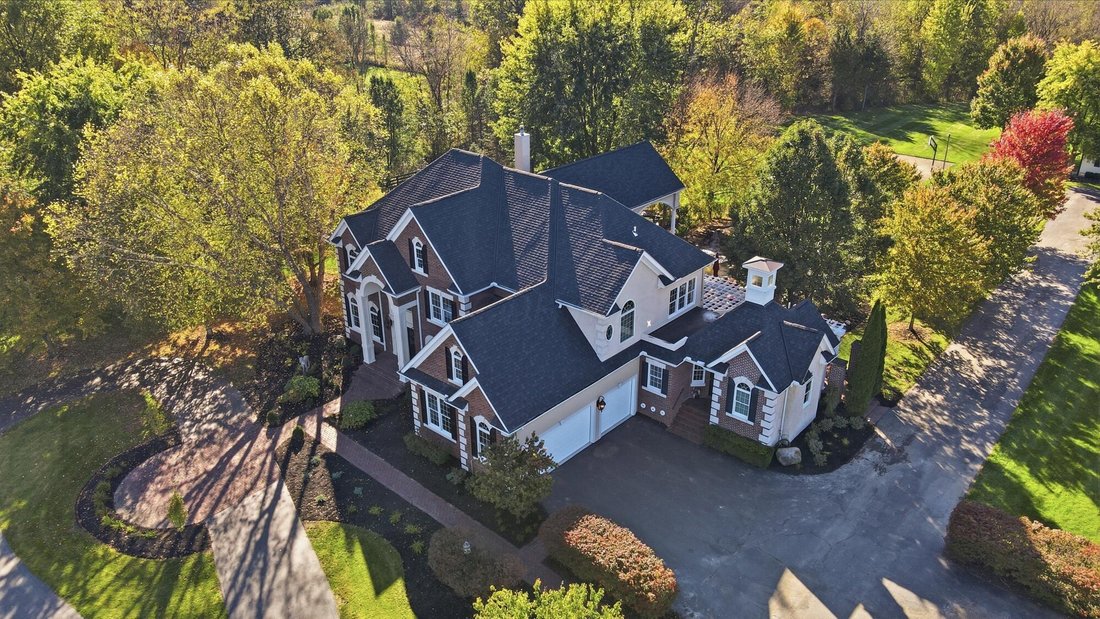
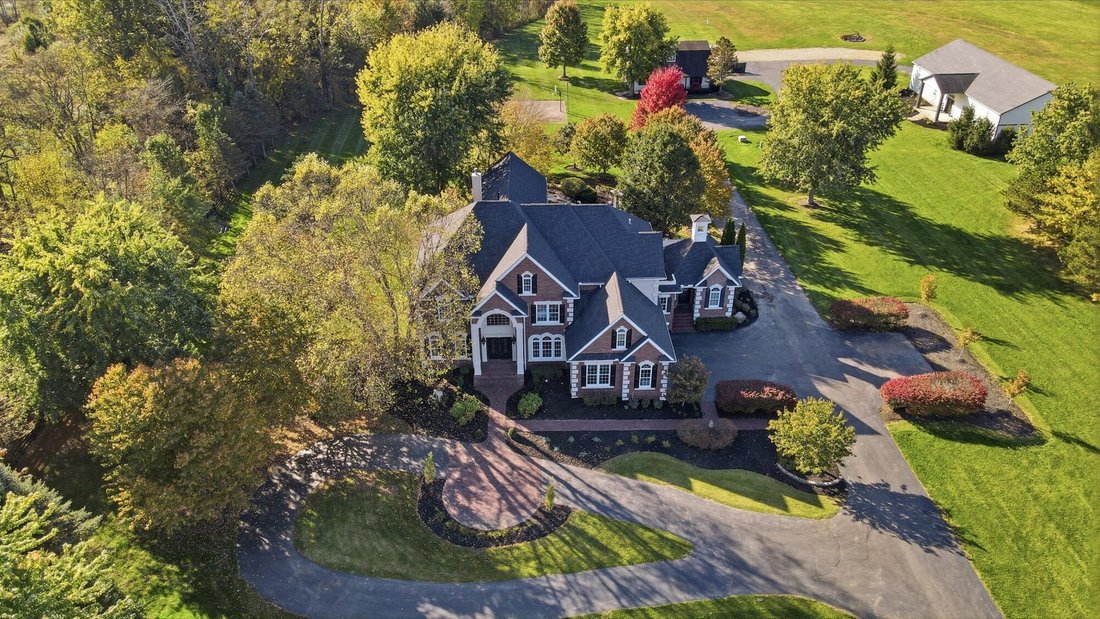
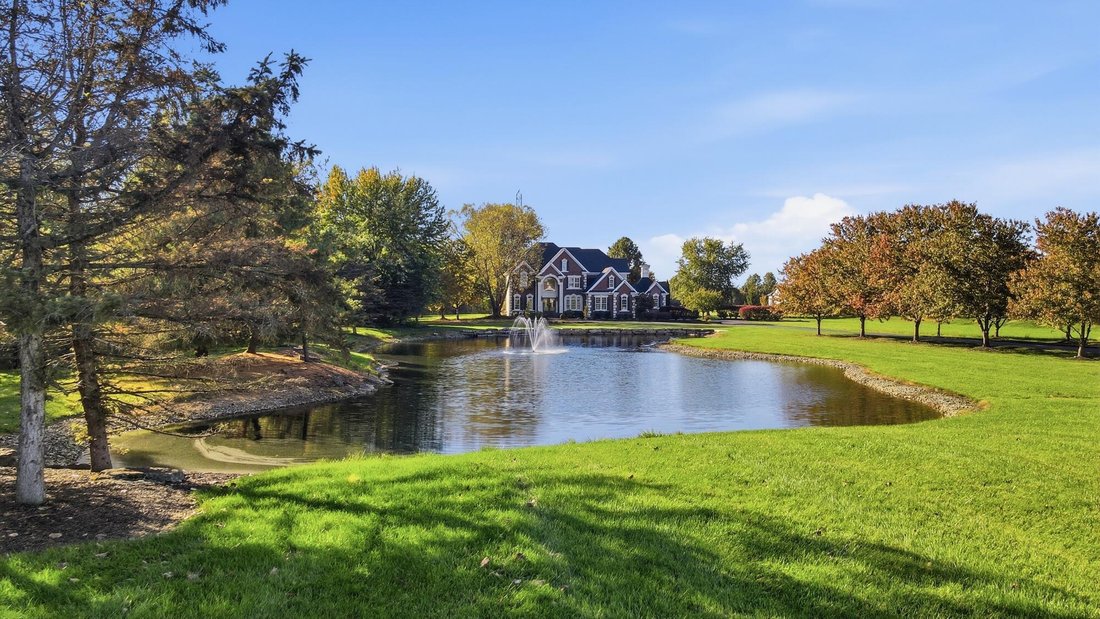
Residenza Unifamiliare a Galena
- 5 Camere
- 7 Bagni
- 6,000 Sqft
- 10.65 Ac lot
- Aggiornato: Novembre 10
- Fonte: Columbus and Central Ohio Regional MLS MLS#226042282
Informazioni sulla proprietà
-
Tipo di proprietà
Casa
-
Anno di costruzione
1998
-
Prezzo/piede²
$365
Caratteristiche
- Garage
- Camino
- Giardino
- Cabina armadio
- Basket
- Sala giochi
- Cinema
- Cucina esterna
- Vista sull'acqua
Lot
Interni
- Soffitto alto
- Camino
- Aria condizionata
- Isola della cucina
- Piano cottura a gas
- Lavasciuga
- Bar
- Lavanderia
- Sala giochi
- Cinema
- Seminterrato
- Controsoffitti in pietra
- Cabina armadio
- Centro Fitness / Palestra
Outdoor
- Garage
- Cucina esterna
- Spazio di vita all'aperto
- Pergola
- Giardino
- Basket
Esplora la zona
L'agente La contatterà al più presto
Pubblicato da
Prenota una visita con the agent
Scegli una data e indica se preferisci un tour virtuale o di persona con l’agente.
The data relating to real estate for sale on this site comes from the Broker Reciprocity/IDX of Columbus REALTORS®. No warranties, expressed or implied, are provided for the data herein, or for their use or interpretation by the user. Columbus REALTORS® does not create, control or review the property data displayed herein and take no responsibility for the content of such records. Federal law prohibits discrimination on the basis of race, color, religion, sex, handicap, familial status or national origin in the sale, rental or financing of housing. IDX information is provided exclusively for consumers' personal, non-commercial use, that it may not be used for any purpose other than to identify prospective properties consumers may be interested in purchasing, and that the data is deemed reliable but is not guaranteed accurate by the MLS. Information deemed reliable but not guaranteed. Copyright © {{YEAR}} Columbus REALTORS®. All rights reserved.
Proprietà simili nelle vicinanze
Nuovi annunci a Galena

Esplora più immobili in vendita
tipi di proprietà Galena, OH, Stati Uniti
Galena, OH, Stati Uniti ricerche popolari
- Proprietà immobiliari con Cucina aperta a Galena, OH, Stati Uniti
- Proprietà immobiliari con Piscina a Galena, OH, Stati Uniti
- Proprietà immobiliari con Bar a Galena, OH, Stati Uniti
- Proprietà immobiliari con Aria condizionata a Galena, OH, Stati Uniti
- Proprietà immobiliari Vista sull'acqua a Galena, OH, Stati Uniti
- Proprietà immobiliari Lungomare a Galena, OH, Stati Uniti
- Proprietà immobiliari con Terrazza a Galena, OH, Stati Uniti
- Proprietà immobiliari con Cinema a Galena, OH, Stati Uniti
- Proprietà immobiliari con Cucina esterna a Galena, OH, Stati Uniti
- Proprietà immobiliari con Sauna a Galena, OH, Stati Uniti
- Proprietà immobiliari con Balcone a Galena, OH, Stati Uniti
- Proprietà immobiliari con Idromassaggio a Galena, OH, Stati Uniti
- Proprietà immobiliari Vista sul lago a Galena, OH, Stati Uniti
- Proprietà immobiliari Investimento immobiliare a Galena, OH, Stati Uniti
- Proprietà immobiliari Lungolago a Galena, OH, Stati Uniti
Guide e storie correlate
La fiducia dei migliori broker del mondo
Gli agenti dietro le proprietà più straordinarie del mondo pubblicano su JamesEdition.
- Annunci di Sotheby's, Christie's, BARNES ed Engel & Völkers
- Ogni annuncio è verificato prima della pubblicazione
- Si metta in contatto diretto con agenti verificati
Continuando, accetta i nostri Termini e la nostra Informativa sulla privacy.
partnered with