
Residenza Unifamiliare A Galena
- 5 Camere
- 4 Bagni
- 3,339 Sqft
- 10,890 Sqft lot
- Aggiornato: Ottobre 6
- Fonte: Columbus and Central Ohio Regional MLS MLS#226008117
Informazioni sulla proprietà
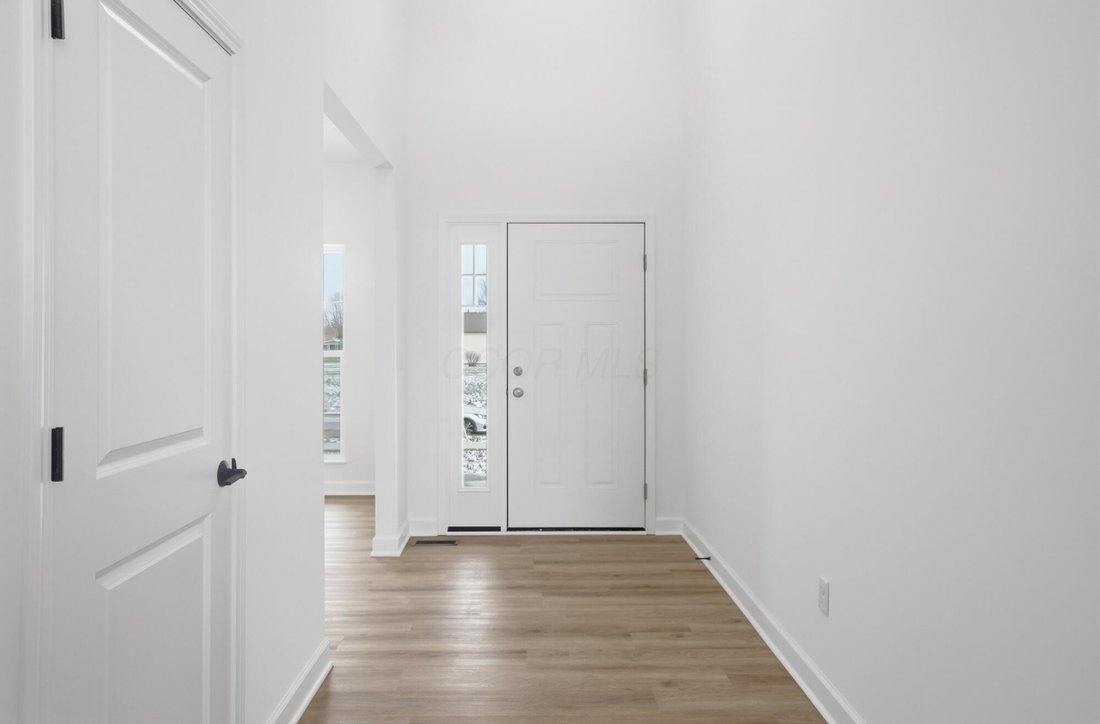
Built by Trinity Homes--renowned for their exceptional craftsmanship and attention to detail--this residence showcases the popular Biscayne floor plan, offering the perfect blend of style, functionality, and everyday livability. With 3,339 square feet of beautifully designed space, the home features four generously sized bedrooms upstairs, along with a main level that includes an in-law-suite, formal dining room, and a bright breakfast area.
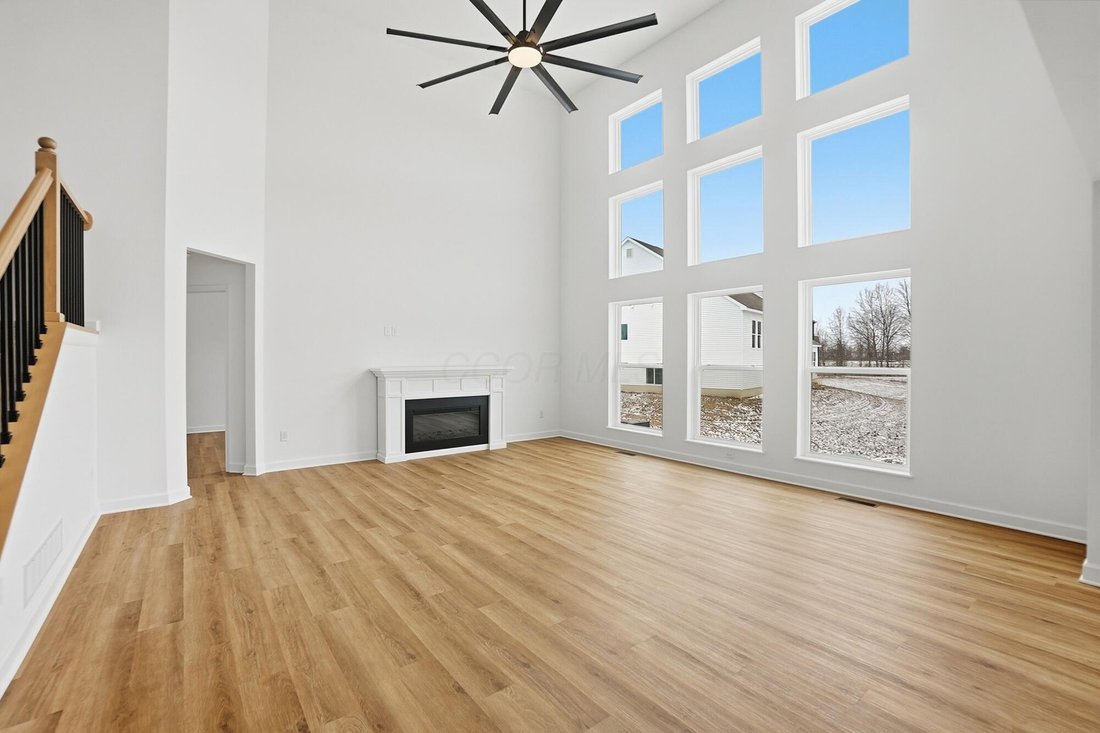
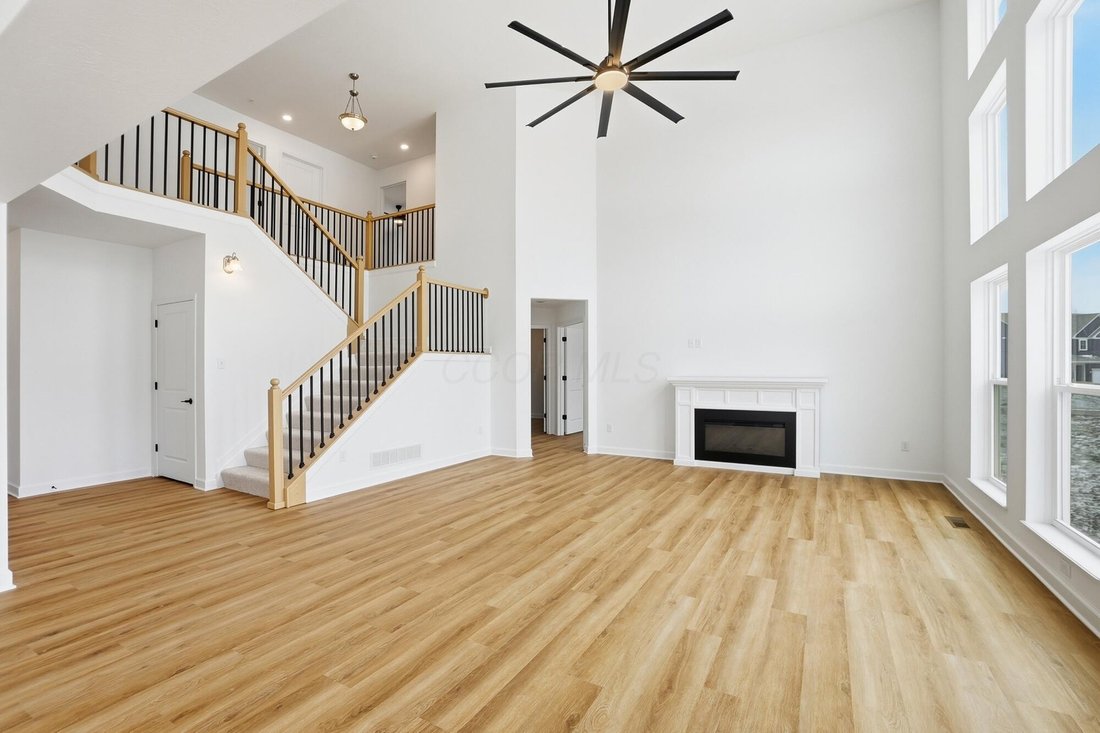
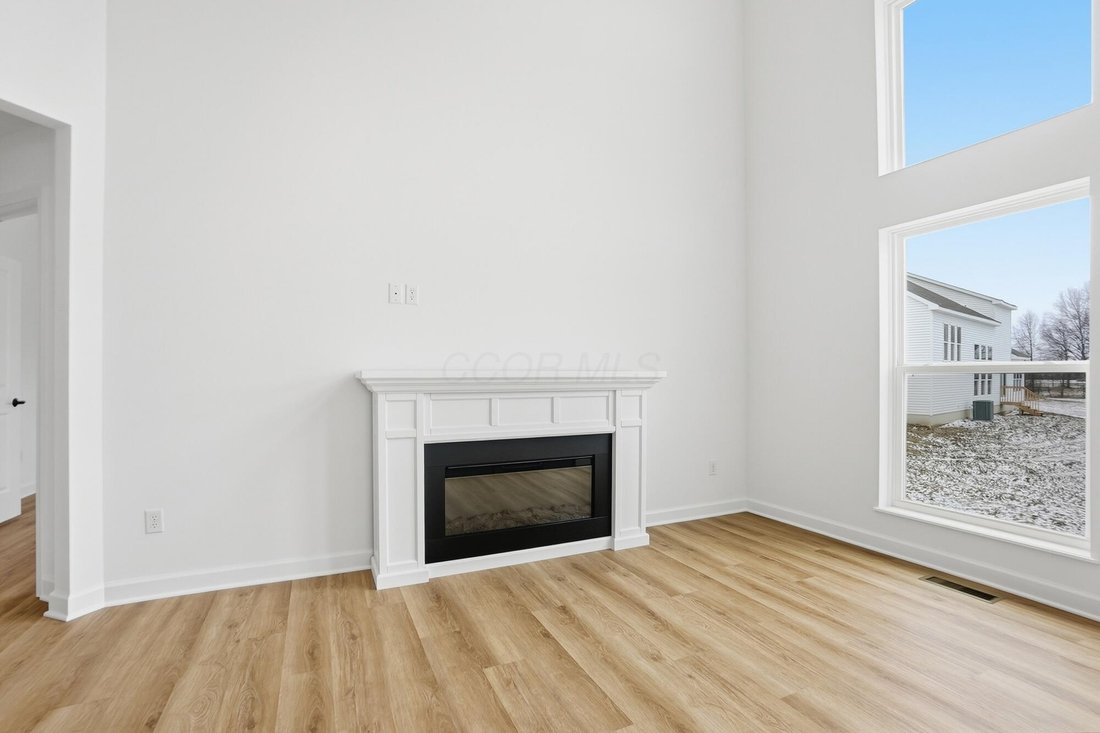
The open-concept layout is ideal for entertaining, highlighted by a breathtaking two-story great room with a cozy fireplace. The gourmet kitchen is a true centerpiece, complete with a large island, granite countertops, 42-inch white cabinetry, stylish backsplash, and stainless-steel appliances. It also includes a wall oven with microwave and a 36-inch gas cooktop with a vent hood (to be installed soon). Luxury vinyl plank flooring flows seamlessly throughout the first floor, adding both elegance and durability.
Upstairs, the expansive primary suite offers beautiful pond views and a spa-like ensuite bathroom featuring a soaking tub, separate shower, and an oversized walk-in closet that feels like its own room. All 5 bedrooms and great room is equipped with smart ceiling fans featuring LED lighting and remote controls for added comfort and convenience.
Additional highlights include a 12-course basement, providing ample storage or future finishing potential. Sprinkler system is a plus too.
-
Tipo di proprietà
Casa
-
Anno di costruzione
2026
-
Prezzo/piede²
$208
Caratteristiche
- Garage
- Camino
- Cabina armadio
- Lungomare
- Lavasciuga
- Seminterrato
Esplora la zona
L'agente La contatterà al più presto
Pubblicato da
Prenota una visita con the agent
Scegli una data e indica se preferisci un tour virtuale o di persona con l’agente.
The data relating to real estate for sale on this site comes from the Broker Reciprocity/IDX of Columbus REALTORS®. No warranties, expressed or implied, are provided for the data herein, or for their use or interpretation by the user. Columbus REALTORS® does not create, control or review the property data displayed herein and take no responsibility for the content of such records. Federal law prohibits discrimination on the basis of race, color, religion, sex, handicap, familial status or national origin in the sale, rental or financing of housing. IDX information is provided exclusively for consumers' personal, non-commercial use, that it may not be used for any purpose other than to identify prospective properties consumers may be interested in purchasing, and that the data is deemed reliable but is not guaranteed accurate by the MLS. Information deemed reliable but not guaranteed. Copyright © {{YEAR}} Columbus REALTORS®. All rights reserved.
La fiducia dei migliori broker del mondo
Gli agenti dietro le proprietà più straordinarie del mondo pubblicano su JamesEdition.
- Annunci di Sotheby's, Christie's, BARNES ed Engel & Völkers
- Ogni annuncio è verificato prima della pubblicazione
- Si metta in contatto diretto con agenti verificati
Continuando, accetta i nostri Termini e la nostra Informativa sulla privacy.
partnered with