$1,500,000

Sperimenta Un Lusso Senza Pari In Un Tranquillo Rifugio DI Campagna

  • 5 Camere
  • 3 Bagni
  • 4,596 Sqft
  • Aggiornato: Ieri
  • MLS#60310074

Informazioni sulla proprietà

La descrizione è stata tradotta automaticamente.
La descrizione viene visualizzata nella lingua originale.
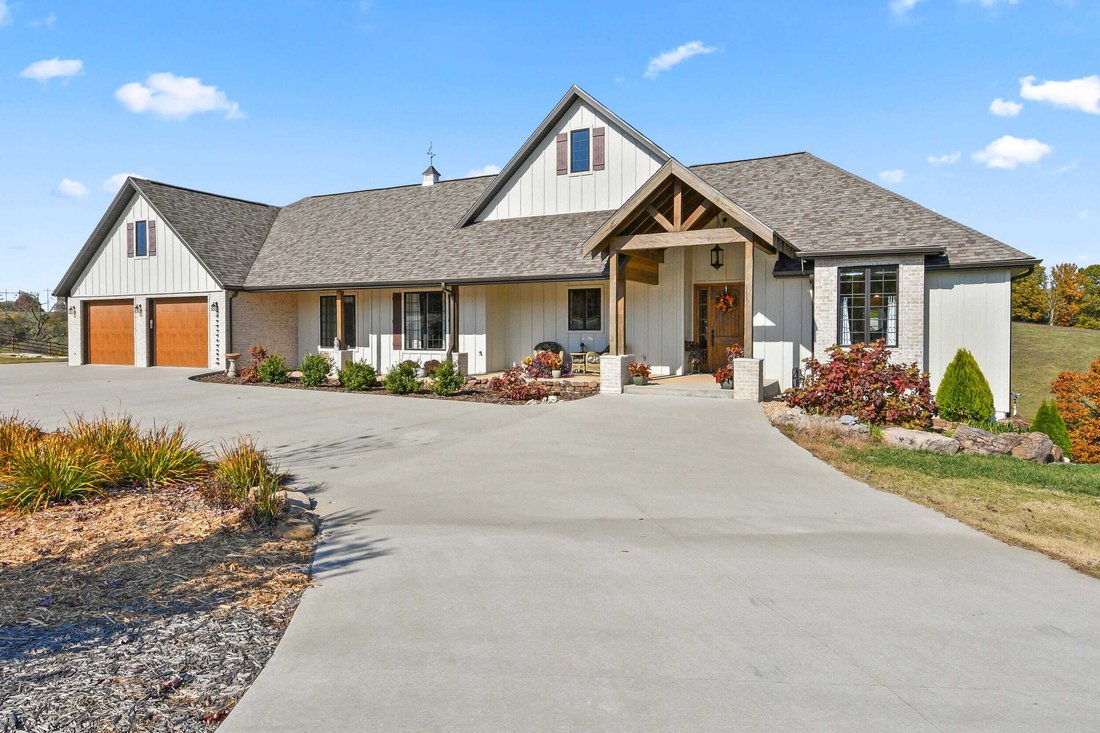
Enjoy the perfect blend of country privacy and city convenience with all paved roads leading right to your door. As you meander down the asphalt drive, take in the beauty of thirty-three m/l rolling acres, dotted with two tranquil ponds and bordered by welded steel pipe fencing — ideal for cattle, horses, a hobby farm, etc. Also on site are a metal hay barn (eighty-four by sixty) with tack/storage
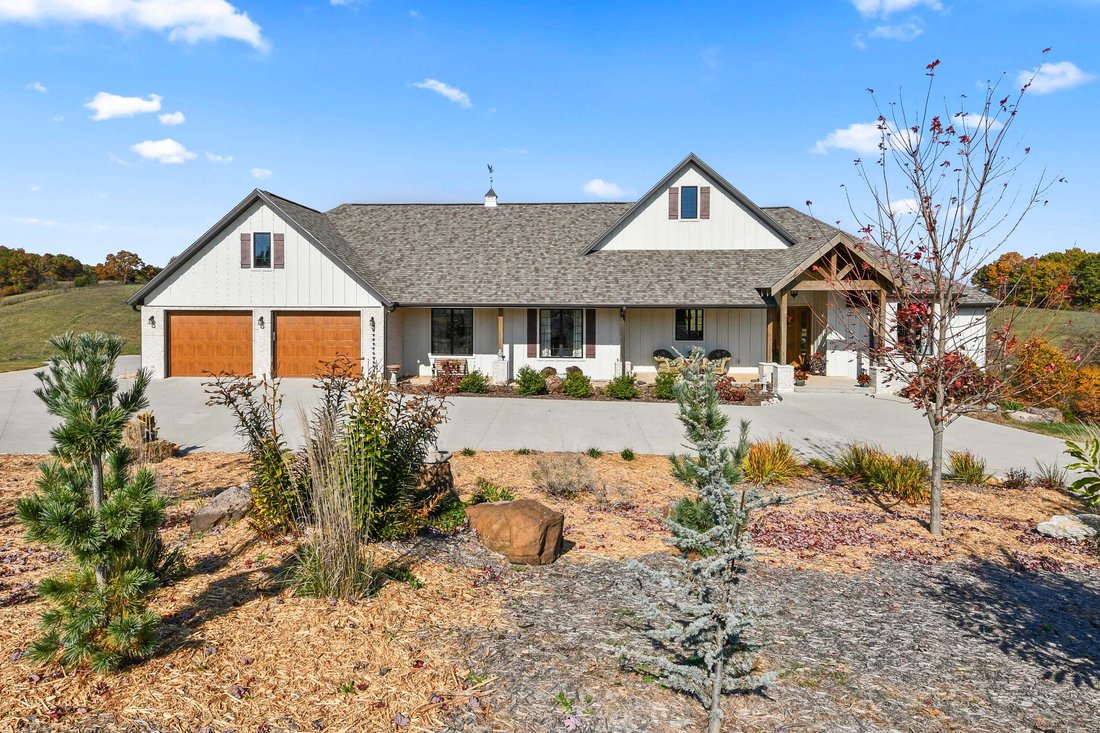
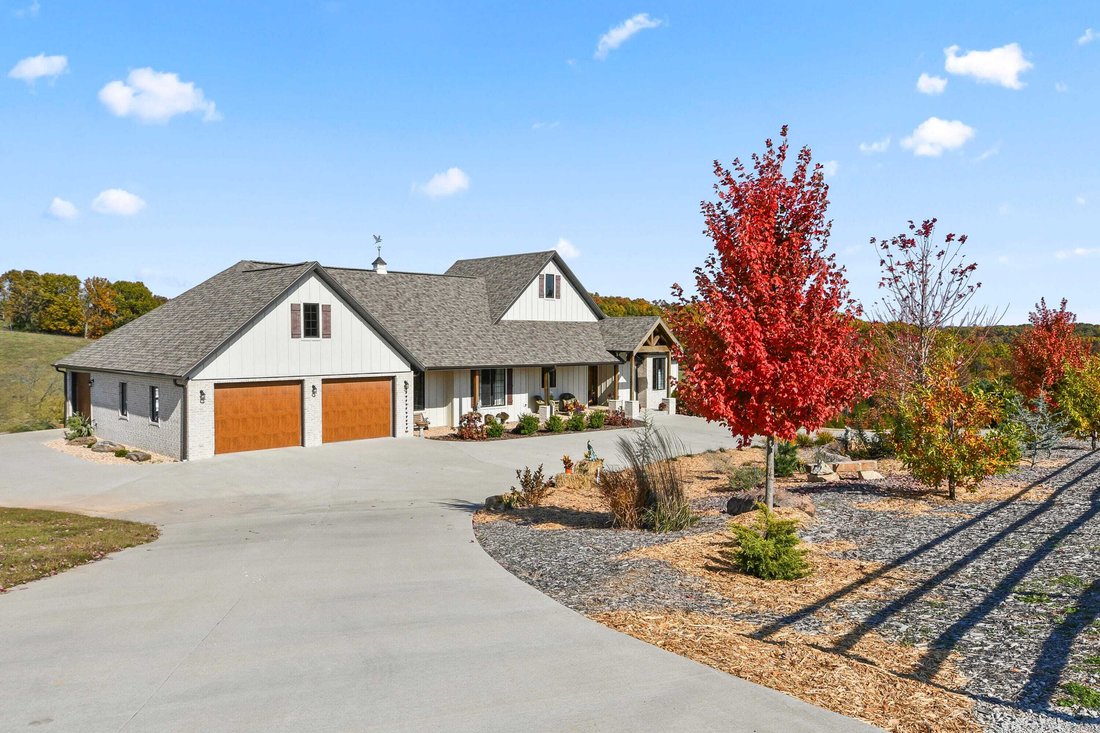
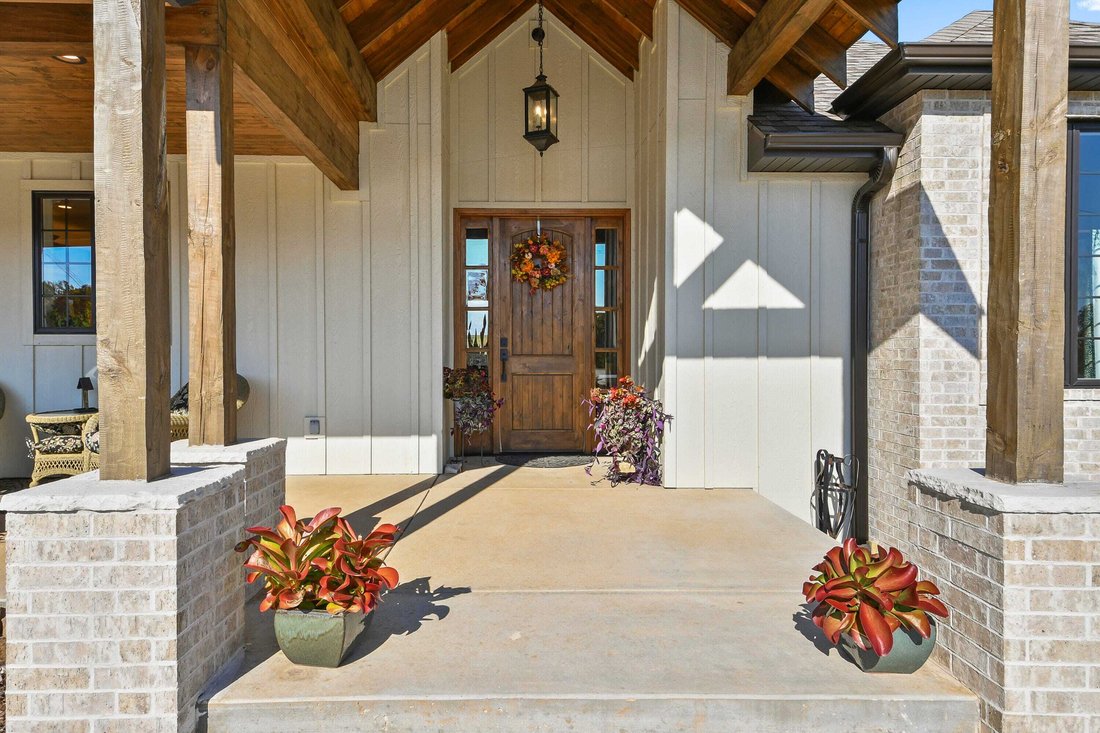
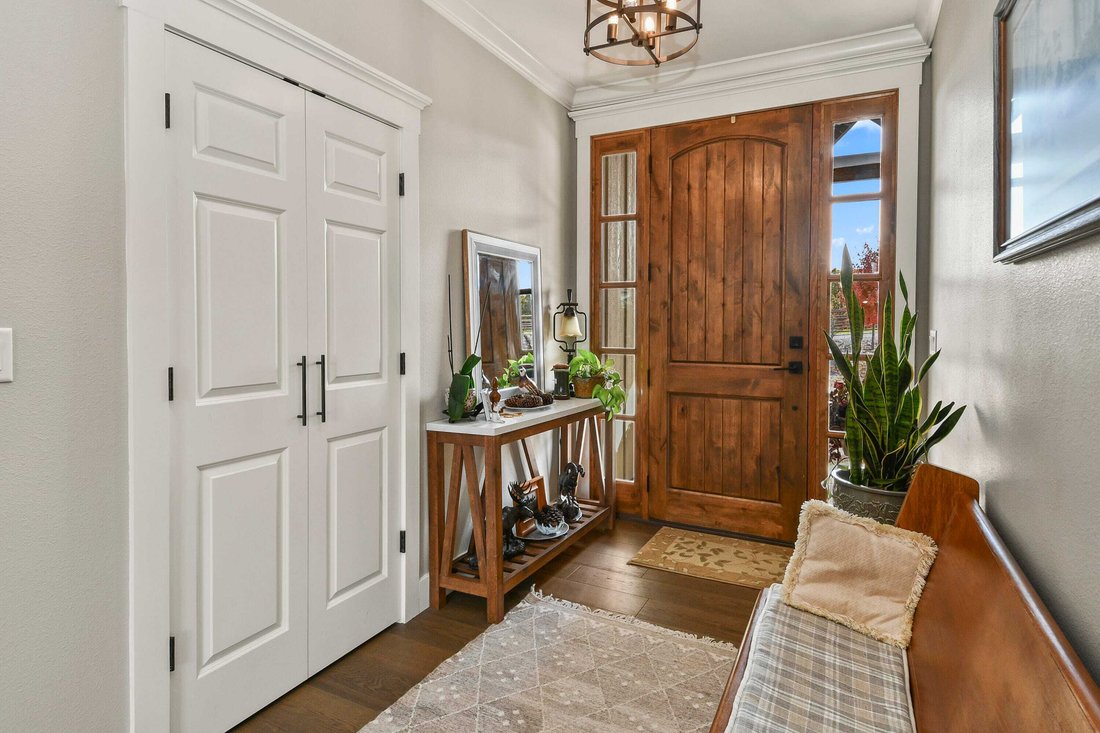
Enjoy the perfect blend of country privacy and city convenience with all paved roads leading right to your door. As you meander down the asphalt drive, take in the beauty of thirty-three m/l rolling acres, dotted with two tranquil ponds and bordered by welded steel pipe fencing — ideal for cattle, horses, a hobby farm, etc. Also on site are a metal hay barn (eighty-four by sixty) with tack/storage room and a metal shop (thirty by forty) with concrete floors, electricity and heat. AND THEN WE FIND THE SHOWSTOPPING HOME that is just three years young and offering over three thousand seven hundred square feet of luxury living. Exterior combines LP Smart Side Diamond Kote and brick for a stunning effect. Step inside through the welcoming beamed entry into a foyer with stunning countryside views. The living room features a vaulted beamed ceiling, floor-to-ceiling stone fireplace (vented propane) and expansive windows that fill the space with light and scenery. The open floor plan flows effortlessly into a chef’s dream kitchen, highlighted by a five-foot by seven-foot matte quartz island with seating, prep sink, five-burner induction cooktop and abundant workspace. Elegant cabinetry combines open shelving, glass fronts and solid doors, all illuminated by over, under and interior cabinet lighting — perfect for showcasing your treasures. Two walk-in pantries flank the sink area (one currently being used as a small office). Step out to the large screened deck with its tongue-and-groove ceiling and enjoy peaceful mornings or golden sunsets over the rolling pastures. The primary suite is a true retreat with open deck access. French door walk-in closet, curbless tile shower, freestanding soaking tub, large linen closet and spacious raised double vanity. Down the hall, you will discover two additional large bedrooms, a three-quarter bath, laundry and mud room, plus a flex space currently used as a sewing center. The oversized zero-entry three-car garage wired for electric vehicle charger is a dream. Most interior doorways are thirty-six wide. New roof and gutters installed in 2025 due to hail damage. Making your way down the stately stairway to the lower level you will be met by the generously sized family room with another floor-to-ceiling brick and stone vented propane fireplace. Two additional bedrooms, a full bath and huge mechanical/storage area complete the picture. All this tranquility yet just twelve minutes to shopping dining grocery medical care only thirty minutes to Branson. Come see where luxury meets laid-back country living — YOUR Green Acres dream awaits at seventy-four Hunters Drive. Need more? There is an twelve by thirty boat slip with lift available for additional cost; beautiful concrete dock in one of the best crappie fishing holes on Table Rock.
  • Tipo di proprietà

    Casa

  • Anno di costruzione

    2022

  • Prezzo/piede²

    $326

Caratteristiche

Caratteristiche

Lot

Interni

  • Soffitto alto
  • Ufficio
  • Camino
  • Isola della cucina
  • Piano cottura a gas
  • Bar
  • Lavanderia
  • Ascensore
  • Controsoffitti in pietra
  • Cabina armadio

Outdoor

Esplora la zona

74 Hunters Galena MO 65656, Missouri, Stati Uniti Visualizza su Google Maps
Prezzo per sqft
Basso
Alto

Vedi altri 4 annunci a Galena

Barbara Beaumont

Iscritto da 5 mesi
Il tuo messaggio
Hai chiesto informazioni su questa proprietà

L'agente La contatterà al più presto

Pubblicato da

Barbara Beaumont
Kansas, United States
Visualizza profilo agenzia
2
Annunci
2026
Iscritto

Prenota una visita con Barbara Beaumont

Scegli una data e indica se preferisci un tour virtuale o di persona con l’agente.

In-person tour
Data preferita
Tipo di tour
ReeceNichols Real Estate
11601 Granada Lane, 66211-1455, Leawood, Kansas, United States
Visualizza profilo agenzia

ReeceNichols has a remarkable history, one with historical ties to Kansas City dating back to 1905. ReeceNichols

ReeceNichols has a remarkable history, one with historical ties to Kansas City dating back to 1905. ReeceNichols’ goal is to go above and beyond to deliver an experience that is fulfilling to its customers. Every member of the ReeceNichols team embodies the characteristics that foster and build lasting relationships: expertise, loyalty and motivation. ReeceNichols provides a platform for success and the opportunity to motivate and emotionally connect with every person they serve.

ReeceNichols serves the entire Kansas City metropolitan area with offices and real estate professionals. In addition, ReeceNichols Alliance expands its reach west to Junction City, KS; east to Columbia, MO; north to St. Joseph, MO; and south to the Lake of the Ozarks through a network of franchised offices. Clients are provided a seamless transaction through a suite of services provided by HomeServices Lending, Kansas City Title, Reece & Nichols Insurance and home warranty coverage. ReeceNichols has been one of Kansas City’s top real estate company for over 14 years.

Ultimo aggiornamento
Ieri
Prima pubblicazione
Nov 21, 2025
Riferimento annuncio
eee0a8d6-f3f1-45f1-a356-44bdab3ea53d
Chiamata

Avvia chiamata telefonica con:

Salve, chiamo per la proprietà con riferimento eee0a8d6-f3f1-45f1-a356-44bdab3ea53d, che ho trovato su JamesEdition.

Dopo la chiamata, forniremo i tuoi contatti all'agente per una comunicazione facile.

brokerages we
partnered with