$849,900
Indipendente Unifamiliare Galena
- 4 Camere
- 4 Bagni
- 3,047 Sqft
- 2.15 Ac lot
- Aggiornato: Agosto 17
- MLS#202603592
Informazioni sulla proprietà
La descrizione è stata tradotta automaticamente.
La descrizione viene visualizzata nella lingua originale.
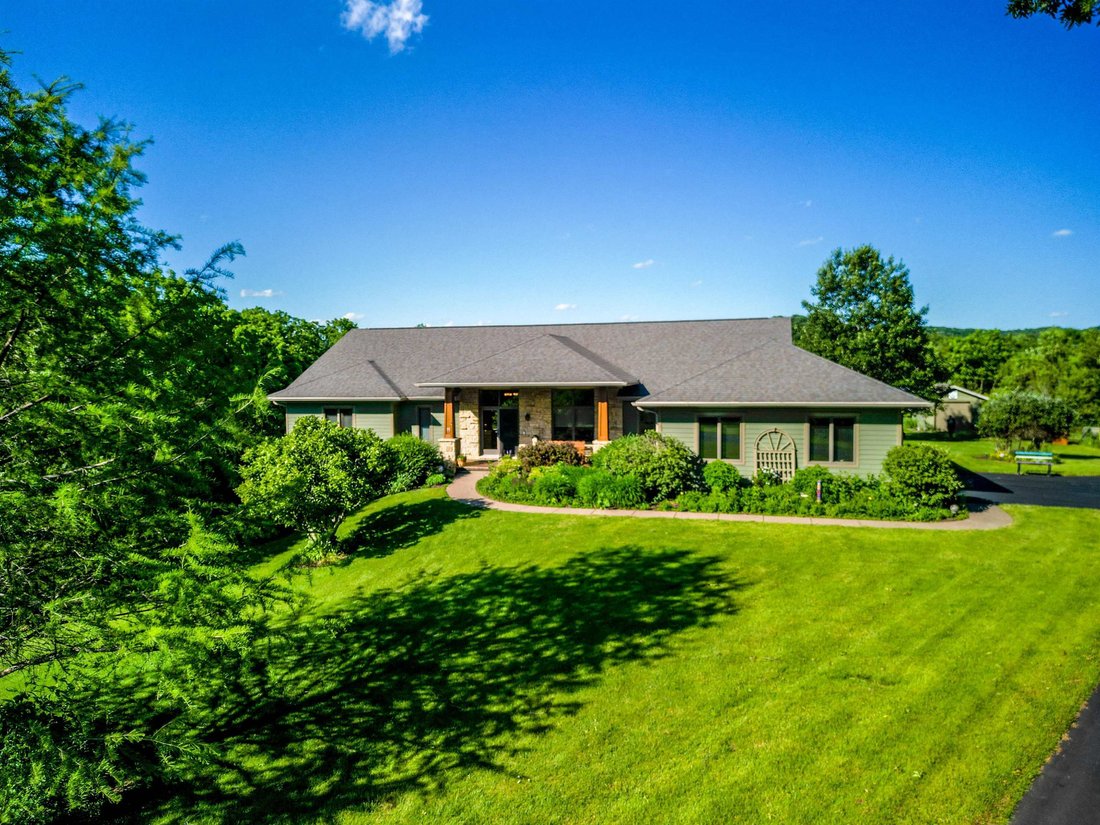
Quality, craftsmanship, and meticulous care are evident around every corner of this truly exceptional 4 bedroom, 3.5 bath custom-built ranch home set on 2.15 beautifully landscaped acres. Tucked at the end of a cul-de-sac, the asphalt driveway leads you to a stately exterior accented by stone details, elegant pillars, mature landscaping, and a covered front porch that creates an impressive first i
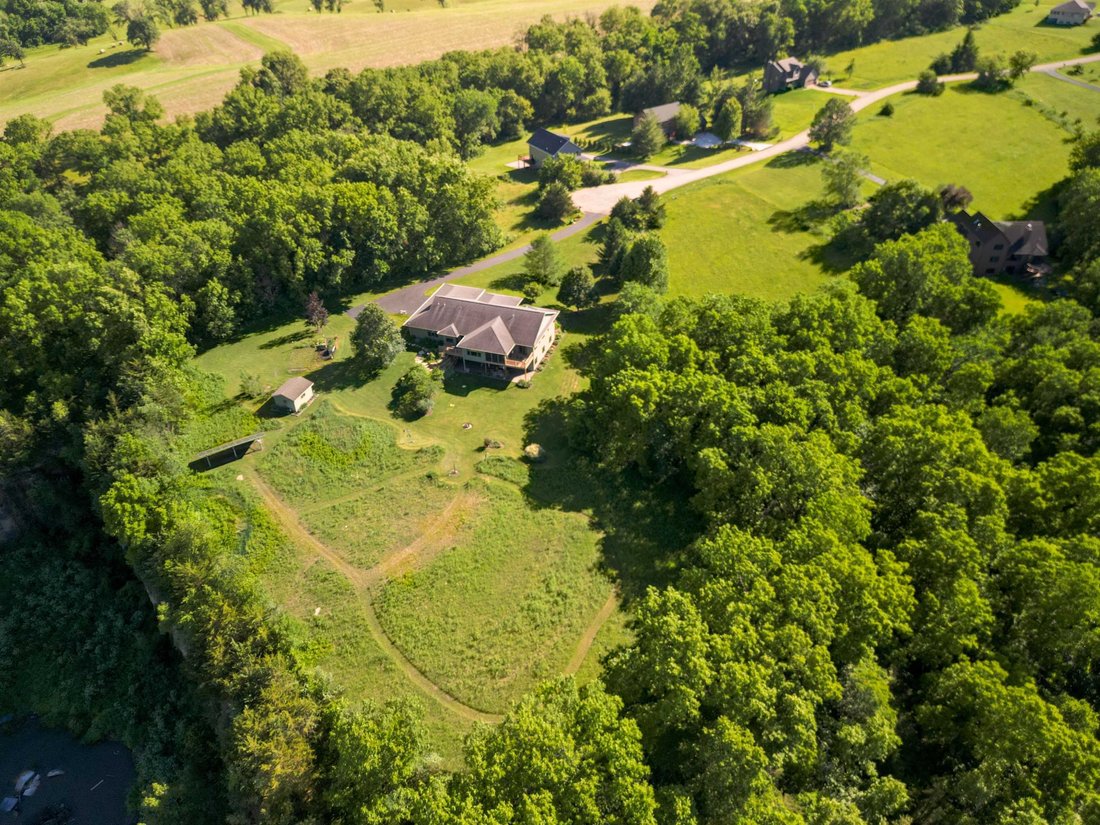
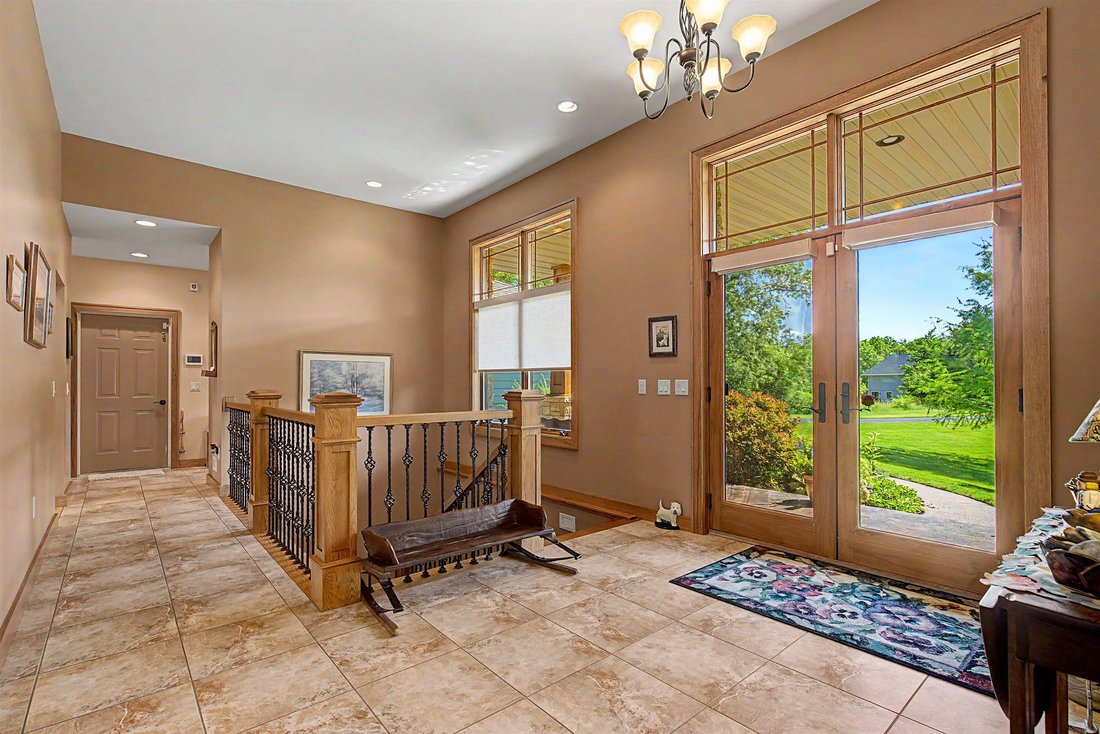
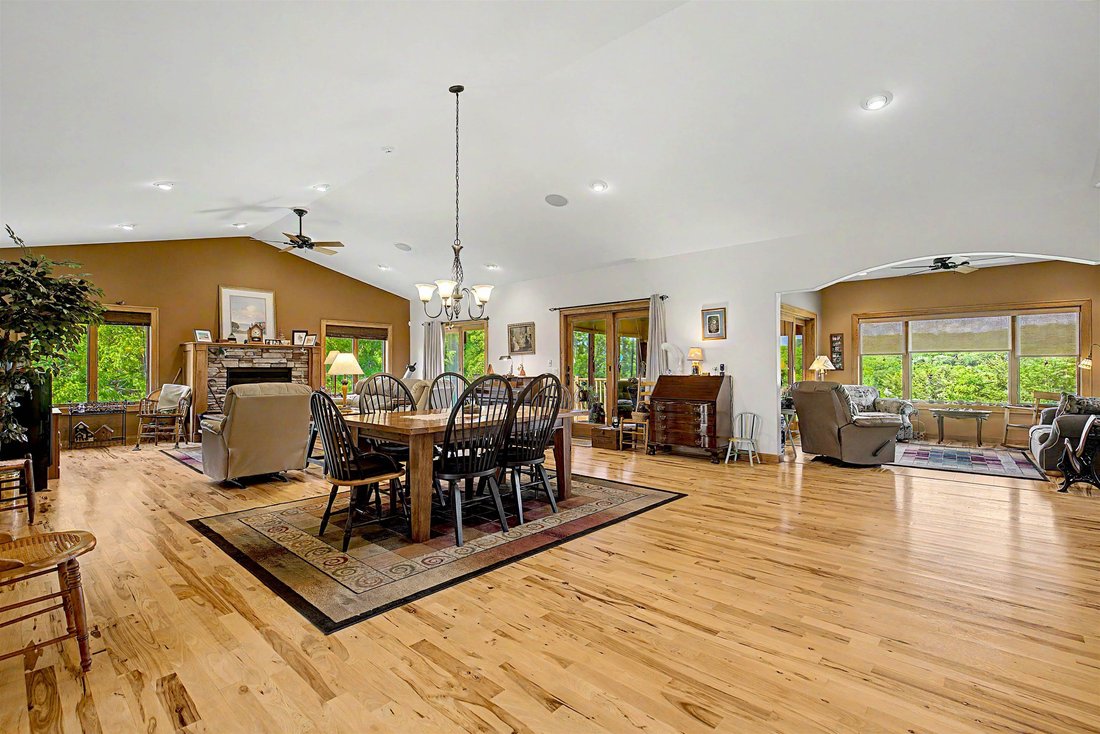
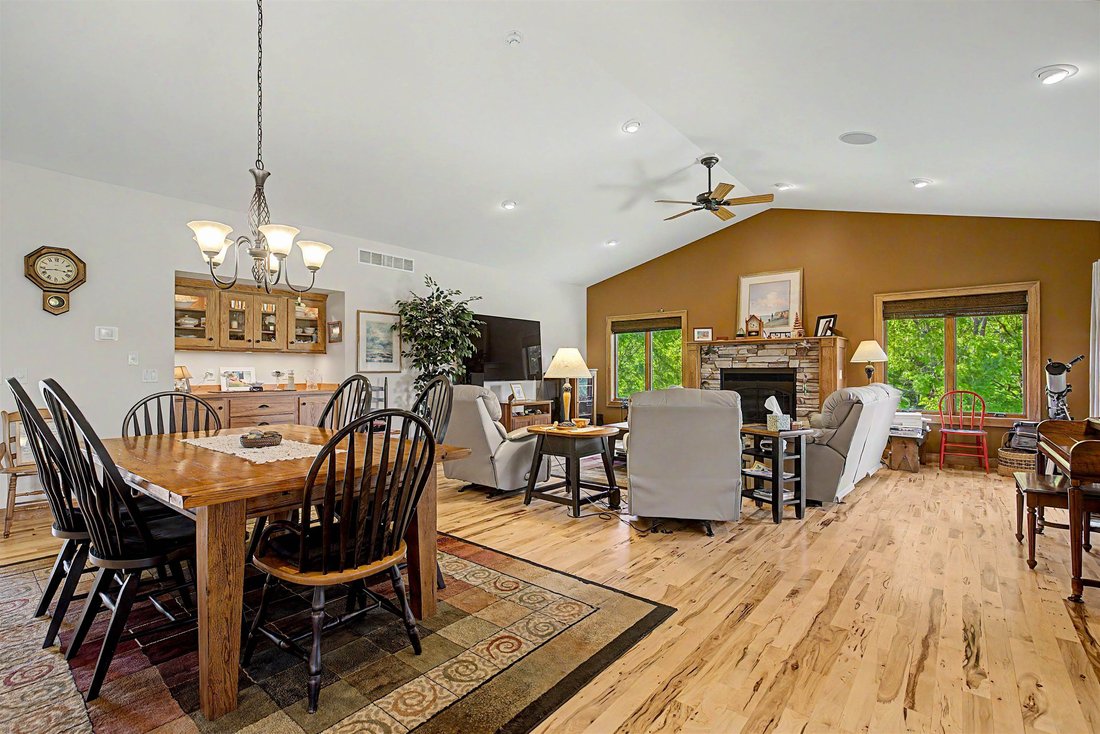
Quality, craftsmanship, and meticulous care are evident around every corner of this truly exceptional 4 bedroom, 3.5 bath custom-built ranch home set on 2.15 beautifully landscaped acres. Tucked at the end of a cul-de-sac, the asphalt driveway leads you to a stately exterior accented by stone details, elegant pillars, mature landscaping, and a covered front porch that creates an impressive first impression. Step through the double front doors into a spacious foyer featuring beautiful tile flooring with a custom-designed tile inlay. From there, the home opens into a stunning main living area with soaring vaulted ceilings, shimmering hickory floors, and an open layout designed for effortless everyday living and entertaining. The kitchen is a true centerpiece, offering hickory cabinetry, wall oven, built-in microwave, island cooktop, and a wet bar area ideal for coffee, cocktails, or additional serving space. The kitchen flows seamlessly into the dining area and living room, where a gas fireplace serves as a warm and inviting focal point. Just off the kitchen and dining areas, you’ll find a charming dry bar nook along with an additional dining or sitting area featuring a large window with built-in bench seating, filling the space with natural light. The sunroom is the perfect place to relax and unwind while taking in sweeping views of the lush lawn, prairie grasses, garden areas, and distant wooded backdrop. The main level features a spacious primary suite with a walk-in closet and a private bath complete with double vanities and a stunning tiled walk-in shower. A second main-floor bedroom offers its own private ensuite bath, providing comfort and privacy for guests. Also on the main level are a convenient half bath, a large laundry room with abundant storage and sink, and a well-designed mudroom area just off the garage. The finished lower level adds even more versatile living space, including a large bedroom with walk-in closet currently used in part as an office, an additional bedroom with access to a Jack-and-Jill bath, a craft room with sliding doors to the covered patio, a vault/safety room, and a large storage room. The oversized two-car garage provides direct access into the home, plus a separate stairwell leading to the lower level for added convenience. Outdoor living is just as impressive, with multiple deck areas, a screened porch, a covered lower-level patio wired for a future hot tub, extensive landscaping and hardscaping, garden spaces, prairie grasses, a solar panel system, and an exceptional garden shed. This property has been lovingly maintained inside and out and offers a rare combination of quality construction, thoughtful design, privacy, and natural beauty. Truly one of a kind!
-
Tipo di proprietà
Casa
-
Anno di costruzione
2008
-
Prezzo/piede²
$278
Caratteristiche
- Garage
- Cabina armadio
- Camino
- Idromassaggio
- Giardino
- Ufficio
- Lavanderia
- Privacy
- Bar
Esplora la zona
28 Butternut Lane, GALENA, IL 61036, Illinois, Stati Uniti
Visualizza su Google Maps
Prezzo per sqft
Basso
Alto
Iscritto da 5 mesi
Hai chiesto informazioni su questa proprietà
L'agente La contatterà al più presto
Pubblicato da
3
Annunci
2026
Iscritto
Prenota una visita con Garrett Hillary
Scegli una data e indica se preferisci un tour virtuale o di persona con l’agente.
Data preferita
Tipo di tour

Ultimo aggiornamento
Agosto 17
Prima pubblicazione
Jun 18
Licenza agente
#475166902
Riferimento annuncio
2127592359901474
Stato dell'annuncio
Pending show
Proprietà simili nelle vicinanze
Nuovi annunci a Galena

Esplora più immobili in vendita
tipi di proprietà Galena, IL, Stati Uniti
Galena, IL, Stati Uniti ricerche popolari
- Proprietà immobiliari Vista panoramica / Scenica a Galena, IL, Stati Uniti
- Proprietà immobiliari Investimento immobiliare a Galena, IL, Stati Uniti
- Proprietà immobiliari Nuove costruzioni a Galena, IL, Stati Uniti
- Proprietà immobiliari Vista Golf a Galena, IL, Stati Uniti
- Proprietà immobiliari con Piscina coperta a Galena, IL, Stati Uniti
Guide e storie correlate
La fiducia dei migliori broker del mondo
Gli agenti dietro le proprietà più straordinarie del mondo pubblicano su JamesEdition.
- Annunci di Sotheby's, Christie's, BARNES ed Engel & Völkers
- Ogni annuncio è verificato prima della pubblicazione
- Si metta in contatto diretto con agenti verificati
Continuando, accetta i nostri Termini e la nostra Informativa sulla privacy.
brokerages we
partnered with
partnered with