$1,063,778
Villa Unifamiliare
- 4 Camere
- 5 Bagni
- 7,040 Sqft
- Aggiornato: Settembre 22
Informazioni sulla proprietà
La descrizione è stata tradotta automaticamente.
La descrizione viene visualizzata nella lingua originale.
Important Independent Villa for Sale
KW Privilege offers for sale in Galatina an important independent villa of about 650 m², characterized by spacious rooms, great brightness, high-quality materials, and remarkable versatility.
Spread over four levels connected internally by an elegant elevator, the property stands out for its generous size, quality finishes, and special attention to
KW Privilege offers for sale in Galatina an important independent villa of about 650 m², characterized by spacious rooms, great brightness, high-quality materials, and remarkable versatility.
Spread over four levels connected internally by an elegant elevator, the property stands out for its generous size, quality finishes, and special attention to
Important Independent Villa for Sale
KW Privilege offers for sale in Galatina an important independent villa of about 650 m², characterized by spacious rooms, great brightness, high-quality materials, and remarkable versatility.
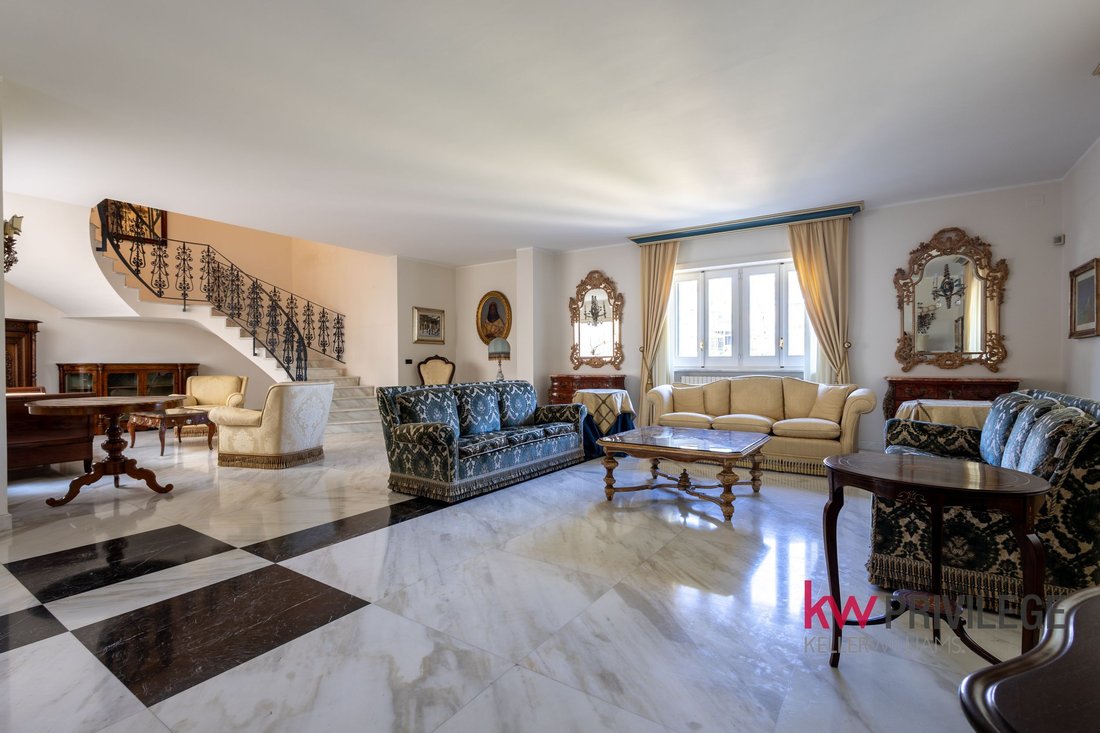
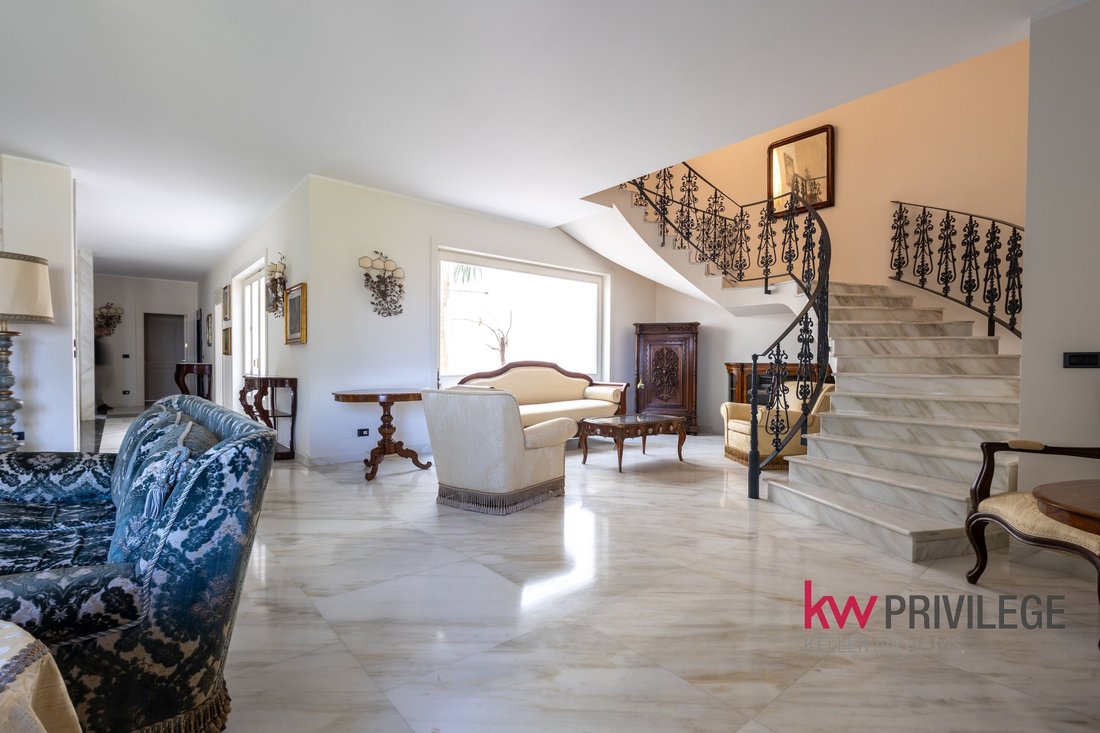
Spread over four levels connected internally by an elegant elevator, the property stands out for its generous size, quality finishes, and special attention to the materials that define the spaces. Enhancing the villa further is the circular staircase made of white Calacatta marble, crafted with owl-beak detailing and a cast iron railing, an architectural feature that connects the different levels of the home.
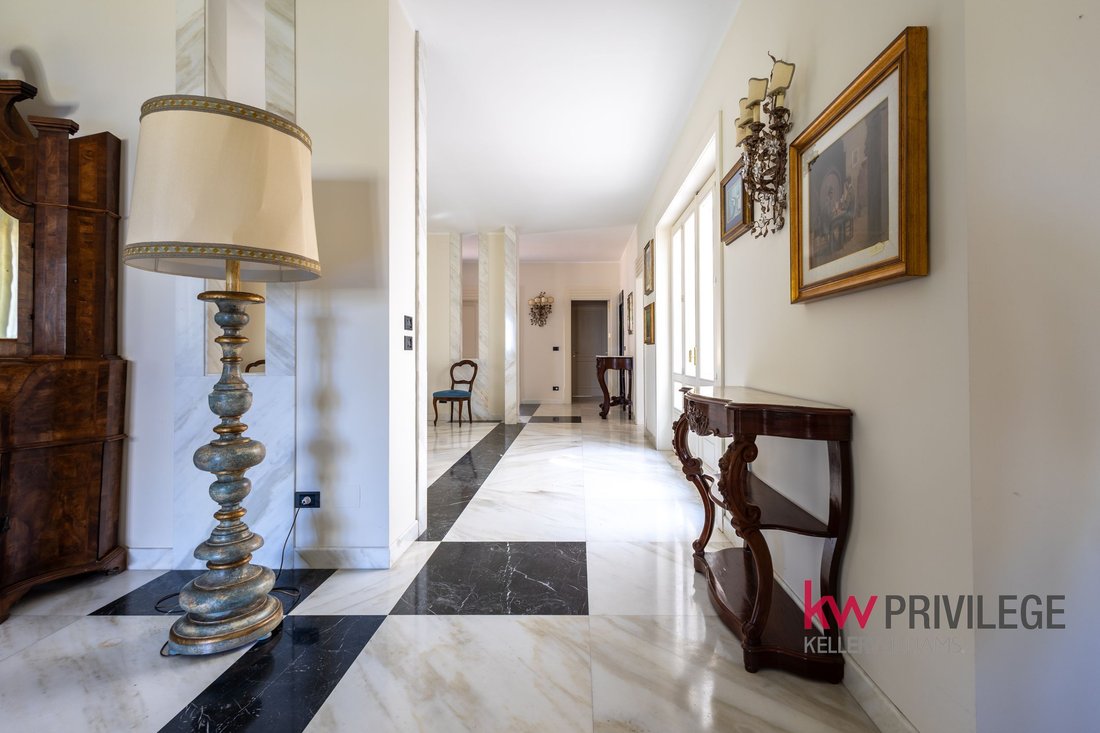
The property features the use of premium materials: white Calacatta marble covers the main living and sleeping areas, while the tavern has terracotta flooring and the attic features cementite floors. Details also contribute to the refined character of the villa, with marble baseboards worked with owl-beak detailing and numerous decorative inserts.
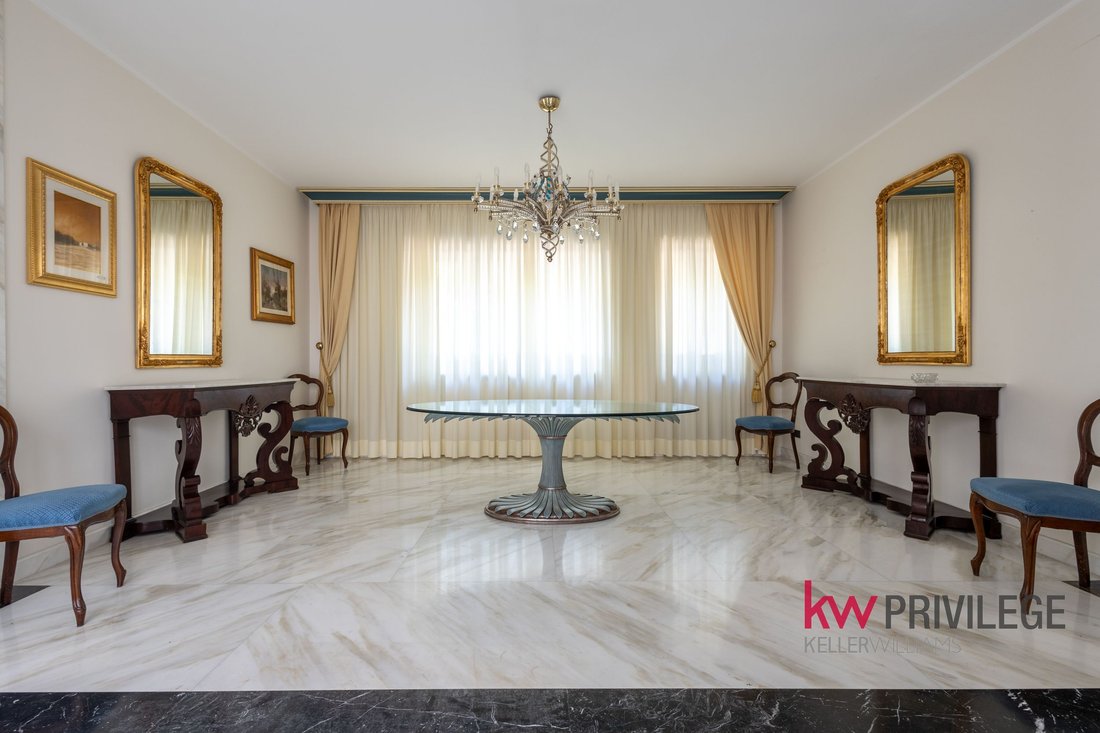
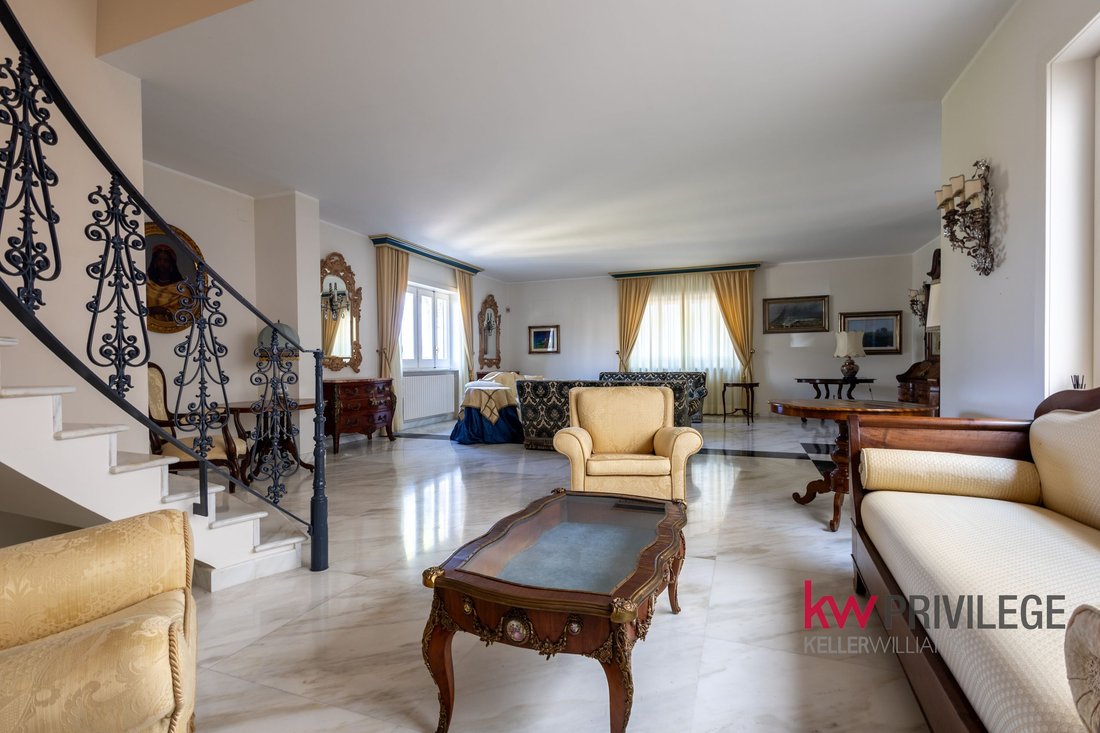
The large living room is one of the most spectacular spaces in the villa, enriched by black marble inserts and the distinctive circular staircase. The bathrooms are adorned with marble coverings, including an elegant combination of white and blue Calacatta marble. The kitchen presents a refined mix of granite, black marble decorative elements, and black marble coverings, giving the space a distinctive and sophisticated character.
Special attention has also been given to the fixtures: handcrafted solid wood interior frames, double-glazed exterior frames, elegant brass handles, and sliding external shutters complete a property where materials and construction details play a central role.
The basement level includes a large garage with two independent entrances, a library/study, a spacious room for dining, receptions, or social gatherings, a terrace, a service kitchen, and a bathroom. Thanks to their size, these spaces can be easily reinterpreted and adapted to the future owner’s needs.
The ground floor is the heart of the villa and houses a large, bright living room, enhanced by black marble inserts and the spectacular white Calacatta circular staircase, as well as a library, a kitchen, a dining room, and a bathroom.
The first floor is dedicated to the sleeping area and includes four bedrooms, three bathrooms, and a walk-in closet, with spacious and well-distributed rooms. This level is also characterized by the presence of white Calacatta marble, which helps create continuity and harmony between the spaces.
Finally, the second floor features a distinctive attic, complete with a bathroom and terrace, offering an additional versatile space adaptable to multiple needs.
One of the most valuable and functional elements of the property is undoubtedly the internal elevator, serving all levels of the villa, making the property particularly comfortable and appealing also in terms of accessibility.
Thanks to its layout, size, space distribution, and quality materials, the property lends itself to various uses and enhancements. It can serve as a prestigious private residence or an interesting investment opportunity for creating a hospitality facility, a B&B, or a boutique structure, subject to verification of authorizations and requirements under current regulations.
The unique configuration of the property may also be attractive to entities, foundations, cooperatives, and associations seeking a large facility for social or welfare projects, such as residential communities, reception centers, temporary residences, or other services aimed at individuals and families in vulnerable situations, always respecting the intended uses and necessary authorizations.
A property of significant size, characterized by fine materials, artisanal details, and multiple potential uses, ideal for those seeking not just a home but a representative property to live in, transform, and enhance according to a personal, entrepreneurial, or social project.
A rare solution of its kind, in the heart of Galatina, capable of combining prestige, spaciousness, construction quality, and important development opportunities.
KW Privilege offers for sale in Galatina an important independent villa of about 650 m², characterized by spacious rooms, great brightness, high-quality materials, and remarkable versatility.
Spread over four levels connected internally by an elegant elevator, the property stands out for its generous size, quality finishes, and special attention to the materials that define the spaces. Enhancing the villa further is the circular staircase made of white Calacatta marble, crafted with owl-beak detailing and a cast iron railing, an architectural feature that connects the different levels of the home.
The property features the use of premium materials: white Calacatta marble covers the main living and sleeping areas, while the tavern has terracotta flooring and the attic features cementite floors. Details also contribute to the refined character of the villa, with marble baseboards worked with owl-beak detailing and numerous decorative inserts.
The large living room is one of the most spectacular spaces in the villa, enriched by black marble inserts and the distinctive circular staircase. The bathrooms are adorned with marble coverings, including an elegant combination of white and blue Calacatta marble. The kitchen presents a refined mix of granite, black marble decorative elements, and black marble coverings, giving the space a distinctive and sophisticated character.
Special attention has also been given to the fixtures: handcrafted solid wood interior frames, double-glazed exterior frames, elegant brass handles, and sliding external shutters complete a property where materials and construction details play a central role.
The basement level includes a large garage with two independent entrances, a library/study, a spacious room for dining, receptions, or social gatherings, a terrace, a service kitchen, and a bathroom. Thanks to their size, these spaces can be easily reinterpreted and adapted to the future owner’s needs.
The ground floor is the heart of the villa and houses a large, bright living room, enhanced by black marble inserts and the spectacular white Calacatta circular staircase, as well as a library, a kitchen, a dining room, and a bathroom.
The first floor is dedicated to the sleeping area and includes four bedrooms, three bathrooms, and a walk-in closet, with spacious and well-distributed rooms. This level is also characterized by the presence of white Calacatta marble, which helps create continuity and harmony between the spaces.
Finally, the second floor features a distinctive attic, complete with a bathroom and terrace, offering an additional versatile space adaptable to multiple needs.
One of the most valuable and functional elements of the property is undoubtedly the internal elevator, serving all levels of the villa, making the property particularly comfortable and appealing also in terms of accessibility.
Thanks to its layout, size, space distribution, and quality materials, the property lends itself to various uses and enhancements. It can serve as a prestigious private residence or an interesting investment opportunity for creating a hospitality facility, a B&B, or a boutique structure, subject to verification of authorizations and requirements under current regulations.
The unique configuration of the property may also be attractive to entities, foundations, cooperatives, and associations seeking a large facility for social or welfare projects, such as residential communities, reception centers, temporary residences, or other services aimed at individuals and families in vulnerable situations, always respecting the intended uses and necessary authorizations.
A property of significant size, characterized by fine materials, artisanal details, and multiple potential uses, ideal for those seeking not just a home but a representative property to live in, transform, and enhance according to a personal, entrepreneurial, or social project.
A rare solution of its kind, in the heart of Galatina, capable of combining prestige, spaciousness, construction quality, and important development opportunities.
-
Tipo di proprietà
Casa
-
Anno di costruzione
1992
-
Prezzo/piede²
$151
Caratteristiche
Esplora la zona
55 Via San Vincenzo De Paoli, Galatina, Puglia 73013, San Sebastiano - Ospedale - P. Alighieri
Visualizza su Google Maps
Prezzo per sqft
Basso
Alto
Situata a Galatina, questa proprietà offre un facile accesso al centro di Lecce e alla costa adriatica. La zona unisce fascino storico e comfort moderni, con ristoranti gourmet, siti culturali e spiagge nelle vicinanze. I trasporti sono comodi con la stazione di Lecce e l’aeroporto di Brindisi, rispettivamente a circa 45 e 50 minuti, favorendo viaggi regionali e internazionali.
Ottieni luoghi vicini
Attrazioni
Scuole
Aeroporto di Brindisi
Aeroporto
50 min
Stazione di Lecce
Stazione
45 min
Santuario di Santa Caterina d'Alessandria
Cultura e Patrimonio
3 min
Spiagge di Gallipoli
Natura e Outdoor
40 min
Golf Club Acaya
Golf e Country Club
35 min
Centro storico di Lecce
Cultura e Patrimonio
40 min
Scuola Internazionale di Lecce
Scuola Internazionale
45 min
Liceo Scientifico di Lecce
Scuola pubblica
40 min
Vedi altri 2 annunci a San Sebastiano - Ospedale - P. Alighieri
Iscritto da 7 mesi
Hai chiesto informazioni su questa proprietà
L'agente La contatterà al più presto
Pubblicato da
1
Annunci
2026
Iscritto
Prenota una visita con Vienna Pezzuto
Scegli una data e indica se preferisci un tour virtuale o di persona con l’agente.
Data preferita
Tipo di tour

Ultimo aggiornamento
Settembre 22
Prima pubblicazione
Settembre 9
Riferimento annuncio
2154046616037684
Proprietà simili nelle vicinanze
Nuovi annunci a San Sebastiano - Ospedale - P. Alighieri


Esplora più immobili in vendita
tipi di proprietà San Sebastiano - Ospedale - P. Alighieri, Galatina, Puglia
San Sebastiano - Ospedale - P. Alighieri, Galatina, Puglia ricerche popolari
- Proprietà immobiliari Vista panoramica / Scenica a San Sebastiano - Ospedale - P. Alighieri, Galatina, Puglia
- Proprietà immobiliari con Terrazza a San Sebastiano - Ospedale - P. Alighieri, Galatina, Puglia
- Proprietà immobiliari con Ascensore a San Sebastiano - Ospedale - P. Alighieri, Galatina, Puglia
- Proprietà immobiliari con Giardino a San Sebastiano - Ospedale - P. Alighieri, Galatina, Puglia
- Proprietà immobiliari Investimento immobiliare a San Sebastiano - Ospedale - P. Alighieri, Galatina, Puglia
- Proprietà immobiliari con Aria condizionata a San Sebastiano - Ospedale - P. Alighieri, Galatina, Puglia
- Proprietà immobiliari con Camino a San Sebastiano - Ospedale - P. Alighieri, Galatina, Puglia
- Proprietà immobiliari con Garage a San Sebastiano - Ospedale - P. Alighieri, Galatina, Puglia
- Proprietà immobiliari con Balcone a San Sebastiano - Ospedale - P. Alighieri, Galatina, Puglia
- Proprietà immobiliari Residenza a San Sebastiano - Ospedale - P. Alighieri, Galatina, Puglia
Guide e storie correlate
La fiducia dei migliori broker del mondo
Gli agenti dietro le proprietà più straordinarie del mondo pubblicano su JamesEdition.
- Annunci di Sotheby's, Christie's, BARNES ed Engel & Völkers
- Ogni annuncio è verificato prima della pubblicazione
- Si metta in contatto diretto con agenti verificati
Continuando, accetta i nostri Termini e la nostra Informativa sulla privacy.