$780,944
Chalet Unifamiliare In Vendita A Parque De La Coruña Las Suertes
- 5 Camere
- 3 Bagni
- 4,489 Sqft
- 10,581 Sqft lot
- Aggiornato: Agosto 4
Informazioni sulla proprietà
La descrizione è stata tradotta automaticamente.
La descrizione viene visualizzata nella lingua originale.
EXCLUSIVE CORNER INDEPENDENT CHALET next to the Parque de La Coruña – Collado Villalba Located in a quiet residential area of single-family homes, with no community fee and just 7 minutes from the P-29 Industrial Park and the center of Collado Villalba. This magnificent independent chalet combines solid construction, spaciousness, and a privileged natural environment. Although it belongs to the mu
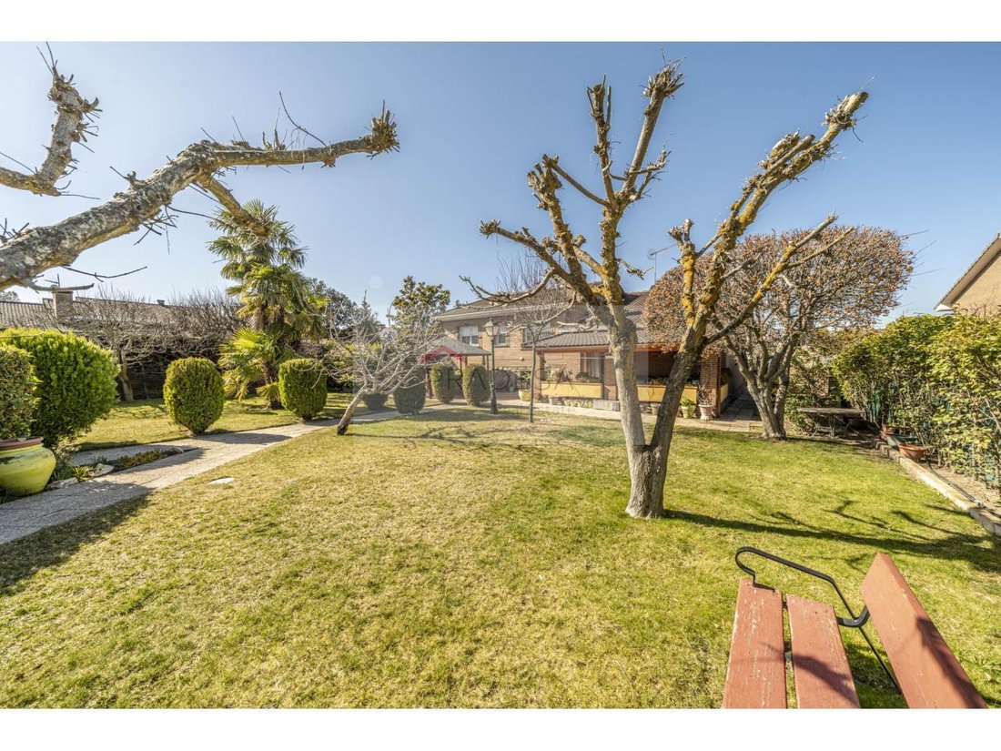
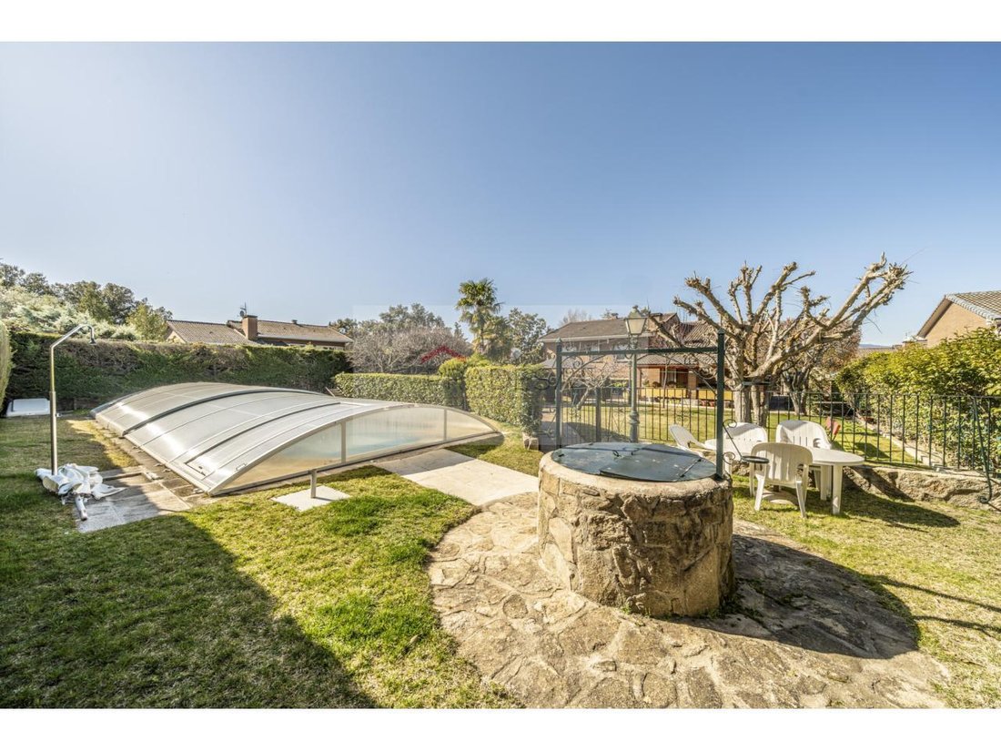
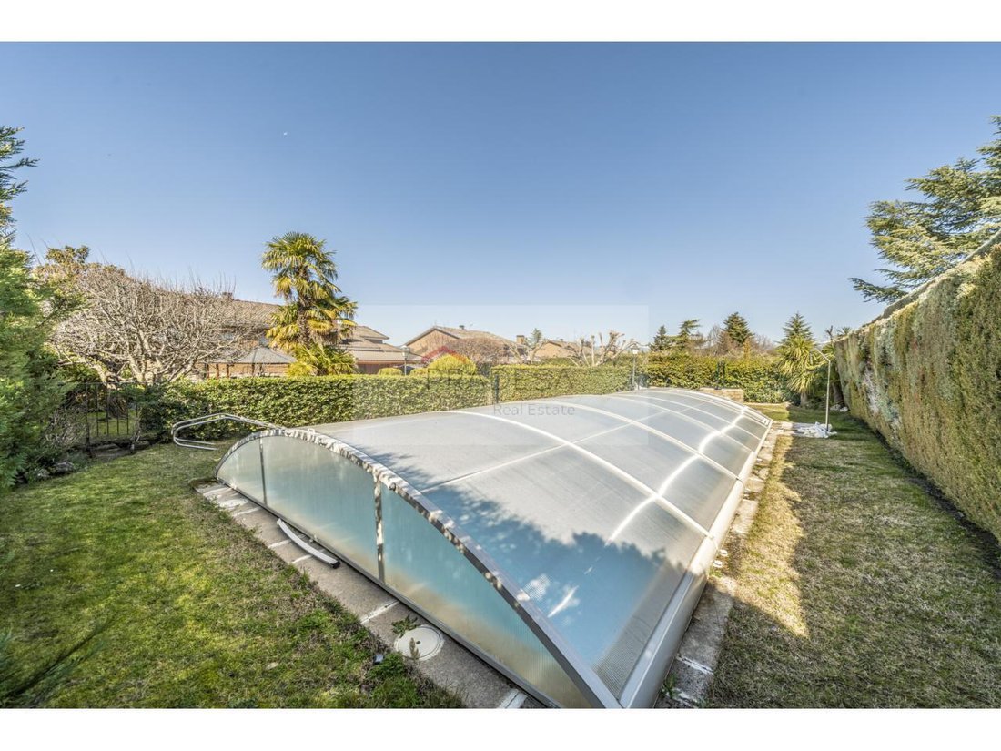
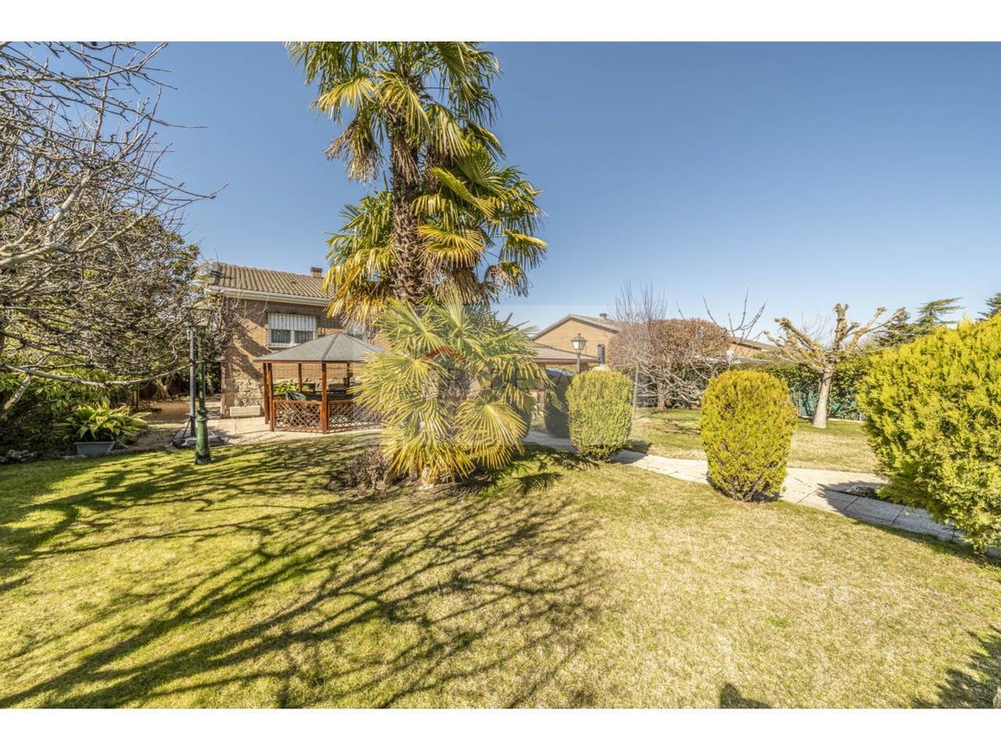
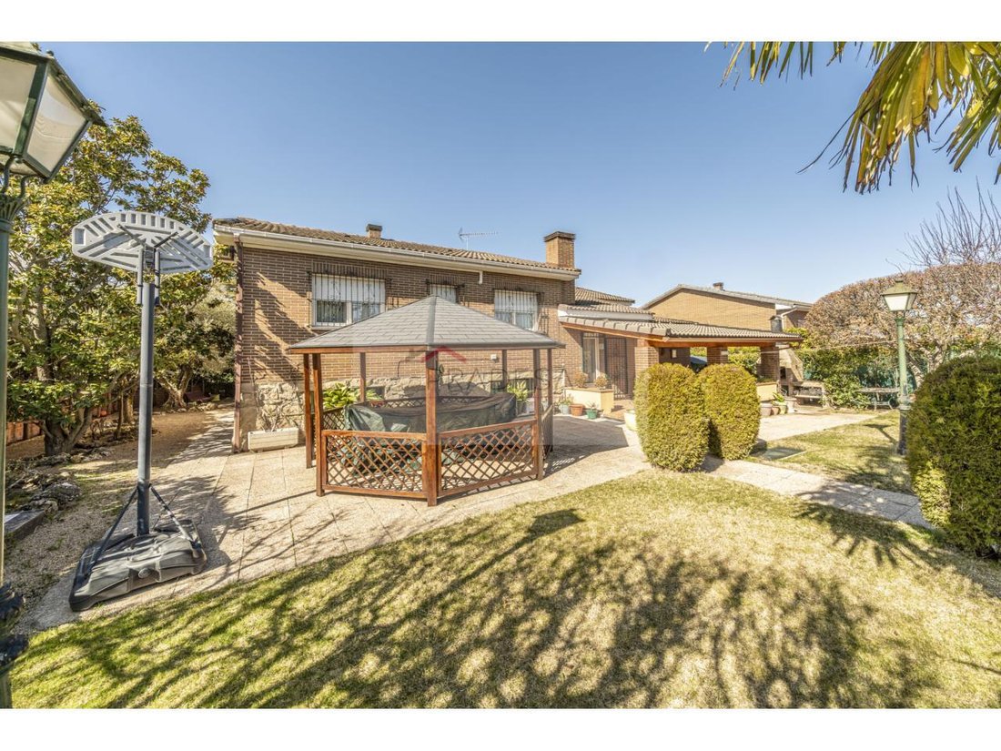
EXCLUSIVE CORNER INDEPENDENT CHALET next to the Parque de La Coruña – Collado Villalba Located in a quiet residential area of single-family homes, with no community fee and just 7 minutes from the P-29 Industrial Park and the center of Collado Villalba. This magnificent independent chalet combines solid construction, spaciousness, and a privileged natural environment. Although it belongs to the municipality of Galapagar, the property is located next to the Parque de La Coruña, on the border with Collado Villalba, just a few minutes from all its services, shops, and the Cercanías station. It offers the serenity of nature with the convenience of all nearby services. The property has 417 m² built on a spectacular flat plot of 983 m², completely well-kept and distributed in different environments. It stands out for its comfortable layout, excellent state of conservation, great brightness, and spacious and functional areas. IMPORTANT TO HIGHLIGHT: Comfortable layout on intermediate floors (only 7 steps) One of the main attractions of the property is its comfortable layout: From the main floor, access to the bedroom area is via only 7 steps, like a practical intermediate floor. Similarly, to access the semi-basement floor at plot level with plenty of light and large windows, there are also only 7 steps, which adds convenience. Lower floor at garden level, at ground level (105 m², fully exterior). Versatile, bright space perfectly conditioned that includes: Garage with capacity for 3 vehicles Gym Wine cellar Painting room or workshop A versatile floor ideal for both leisure and storage or work area. Main floor (185 m²) A spacious and cozy hall leads to the spectacular living-dining room of approximately 40 m², with a fireplace, creating a warm and elegant atmosphere. The kitchen, very spacious and bright, has a comfortable office area, pantry, and independent laundry room of generous dimensions, as well as direct access to the garden, facilitating daily life and family gatherings. On this floor, we also find a courtesy toilet and an additional room ideal as an office, bedroom, or multipurpose room. Upper floor (80 m²) Four spacious double bedrooms with pleasant views of the garden and the mountain. All of them with large built-in wardrobes, lined and dressed, offering excellent storage capacity. The master bedroom, suite, has a full bathroom. The 3 additional bedrooms have a bathroom with a shower tray, ensuring comfort for the whole family. Outdoor area: privacy and enjoyment. The plot, completely flat and very well-kept, is distributed in different environments that invite rest: Spectacular heated pool of 10 x 4 meters, with salt chlorinator, fenced and covered for greater safety. Large covered garage with solid wood cover. Rear porch also with solid wood cover, built-in barbecue, and beautiful gazebo. Established trees such as loquat, quince, olive, fir, and palm trees. Artisan well. Automatic irrigation system. Decorative lamps that enhance the nighttime aesthetics of the garden. An intimate environment perfectly conditioned for enjoyment all year round. Qualities and equipment The property has exterior climalit opening window closures and grills. Interior doors of oak and a large, high-quality main armored door, herringbone parquet floors and ceramic in kitchen, bathrooms, and basement. Heating by propane gas, with a buried tank of 2,000 liters, air conditioning in the living room and bedrooms. Solid, elegant, and perfectly maintained property, offering spaciousness, privacy, and high construction quality. Environment and services. The location combines tranquility and excellent communications. Educational centers: public and private schools in Galapagar and Collado Villalba, institutes such as IES Cañada Real, as well as private schools and nurseries in the northwest area. Transport: Villalba Cercanías station (lines C-3, C-8, and C-10) just a few minutes away, with direct connection to Madrid. Intercity buses to Moncloa and nearby municipalities. Quick access to the A-6, allowing you to reach Madrid in approximately 30 minutes. Services and leisure: proximity to the P-29 Industrial Park, shopping centers such as Planetocio and Los Valles, supermarkets, restaurants, medical centers, sports facilities, and all kinds of services.
-
Tipo di proprietà
Chalet
-
Prezzo/piede²
$173
Caratteristiche
Caratteristiche
Lot
Interni
- Ufficio
- Camino
- Aria condizionata
- Lavanderia
- Cantina
- Seminterrato
- Centro Fitness / Palestra
Outdoor
Esplora la zona
Parque de La Coruña, Galapagar, 28260, Spain
Visualizza su Google Maps
Prezzo per sqft
Basso
Alto
Iscritto da 2 mesi
Hai chiesto informazioni su questa proprietà
L'agente La contatterà al più presto
Pubblicato da
85
Annunci
2026
Iscritto
Prenota una visita con the agent
Scegli una data e indica se preferisci un tour virtuale o di persona con l’agente.
Data preferita
Tipo di tour
Ultimo aggiornamento
Agosto 4
Prima pubblicazione
Jul 7
Riferimento annuncio
005608
Proprietà simili nelle vicinanze
Nuovi annunci a Galapagar




Esplora più immobili in vendita
tipi di proprietà Galapagar, Madrid, Spagna
Galapagar, Madrid, Spagna ricerche popolari
- Proprietà immobiliari Vista panoramica / Scenica a Galapagar, Madrid, Spagna
- Proprietà immobiliari con Terrazza a Galapagar, Madrid, Spagna
- Proprietà immobiliari con Bar a Galapagar, Madrid, Spagna
- Proprietà immobiliari con Sala giochi a Galapagar, Madrid, Spagna
- Proprietà immobiliari con Ufficio a Galapagar, Madrid, Spagna
- Proprietà immobiliari con Ascensore a Galapagar, Madrid, Spagna
- Proprietà immobiliari Vista sulle montagne a Galapagar, Madrid, Spagna
- Proprietà immobiliari con Giardino a Galapagar, Madrid, Spagna
- Proprietà immobiliari con Cucina esterna a Galapagar, Madrid, Spagna
- Proprietà immobiliari Comunità recintata a Galapagar, Madrid, Spagna
- Proprietà immobiliari Privacy a Galapagar, Madrid, Spagna
- Proprietà immobiliari Alta quota a Galapagar, Madrid, Spagna
- Proprietà immobiliari Investimento immobiliare a Galapagar, Madrid, Spagna
- Proprietà immobiliari Equestre a Galapagar, Madrid, Spagna
- Proprietà immobiliari Nuove costruzioni a Galapagar, Madrid, Spagna
- Proprietà immobiliari con Centro Fitness / Palestra a Galapagar, Madrid, Spagna
- Proprietà immobiliari con Sauna a Galapagar, Madrid, Spagna
- Proprietà immobiliari con Libreria a Galapagar, Madrid, Spagna
- Proprietà immobiliari con Aria condizionata a Galapagar, Madrid, Spagna
- Proprietà immobiliari con Cantina a Galapagar, Madrid, Spagna
- Proprietà immobiliari con Idromassaggio a Galapagar, Madrid, Spagna
- Proprietà immobiliari con Camino a Galapagar, Madrid, Spagna
- Proprietà immobiliari con Piscina a Galapagar, Madrid, Spagna
- Proprietà immobiliari con Garage a Galapagar, Madrid, Spagna
- Proprietà immobiliari con Balcone a Galapagar, Madrid, Spagna
- Proprietà immobiliari con Campo da tennis a Galapagar, Madrid, Spagna
- Proprietà immobiliari con Vigneto / Azienda vinicola a Galapagar, Madrid, Spagna
- Proprietà immobiliari Rinnovato a Galapagar, Madrid, Spagna
- Proprietà immobiliari Vista sull'acqua a Galapagar, Madrid, Spagna
Galapagar, Madrid, Spagna Quartieri
Guide e storie correlate
La fiducia dei migliori broker del mondo
Gli agenti dietro le proprietà più straordinarie del mondo pubblicano su JamesEdition.
- Annunci di Sotheby's, Christie's, BARNES ed Engel & Völkers
- Ogni annuncio è verificato prima della pubblicazione
- Si metta in contatto diretto con agenti verificati
Continuando, accetta i nostri Termini e la nostra Informativa sulla privacy.