$1,150,000
Elegante Rifugio Coloniale In Mezzo A Lussureggianti Giardini Paesaggistici
- 5 Camere
- 5 Bagni
- Aggiornato: Ieri
- MLS#MDMC2241610
Informazioni sulla proprietà
La descrizione è stata tradotta automaticamente.
La descrizione viene visualizzata nella lingua originale.
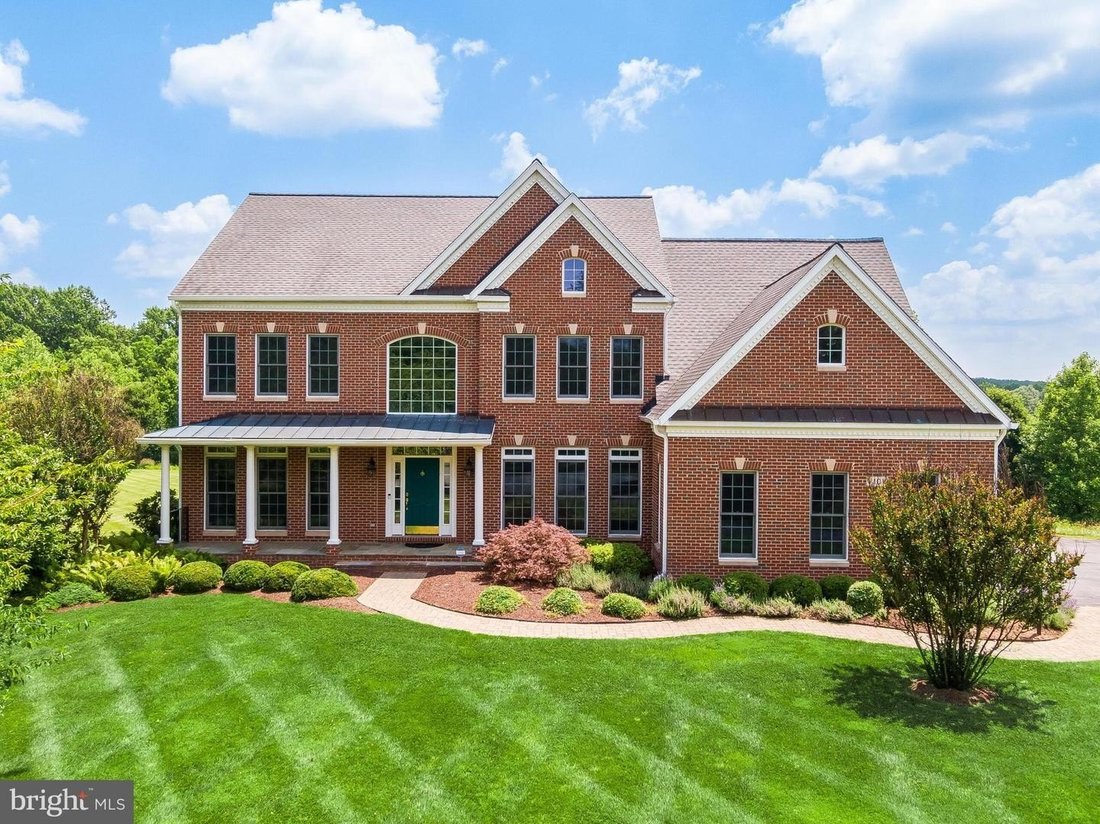
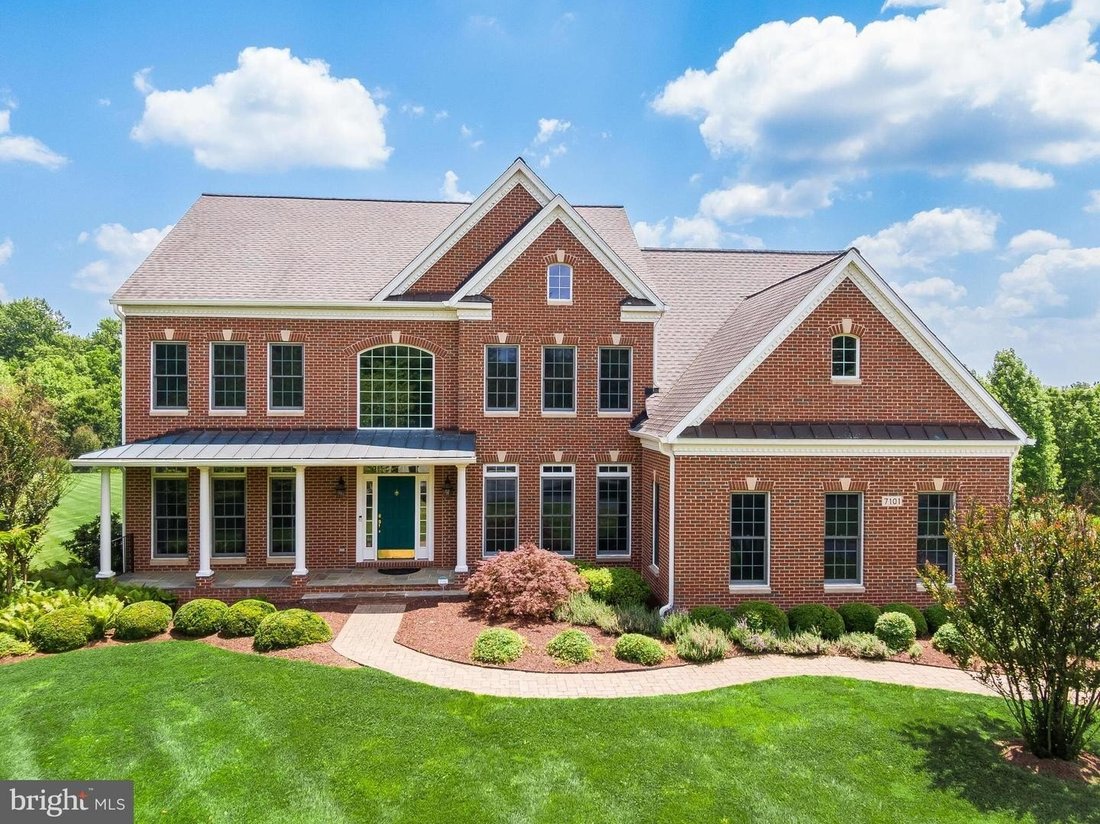
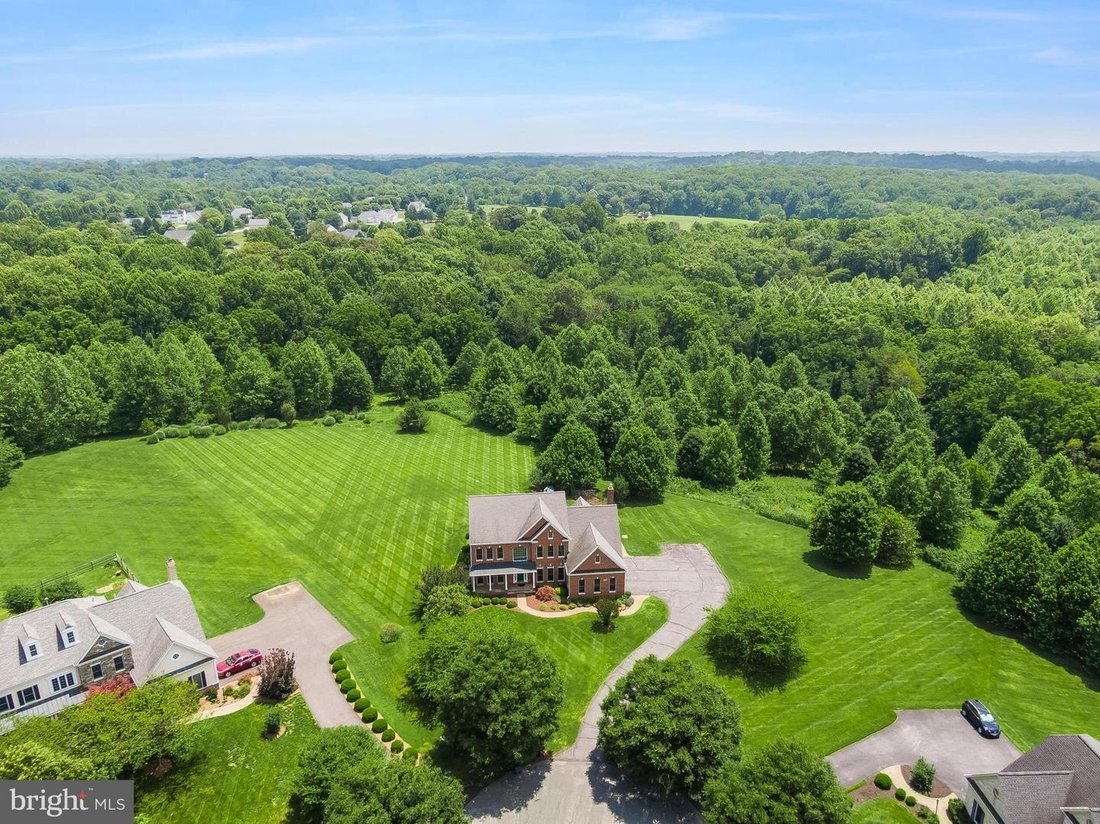
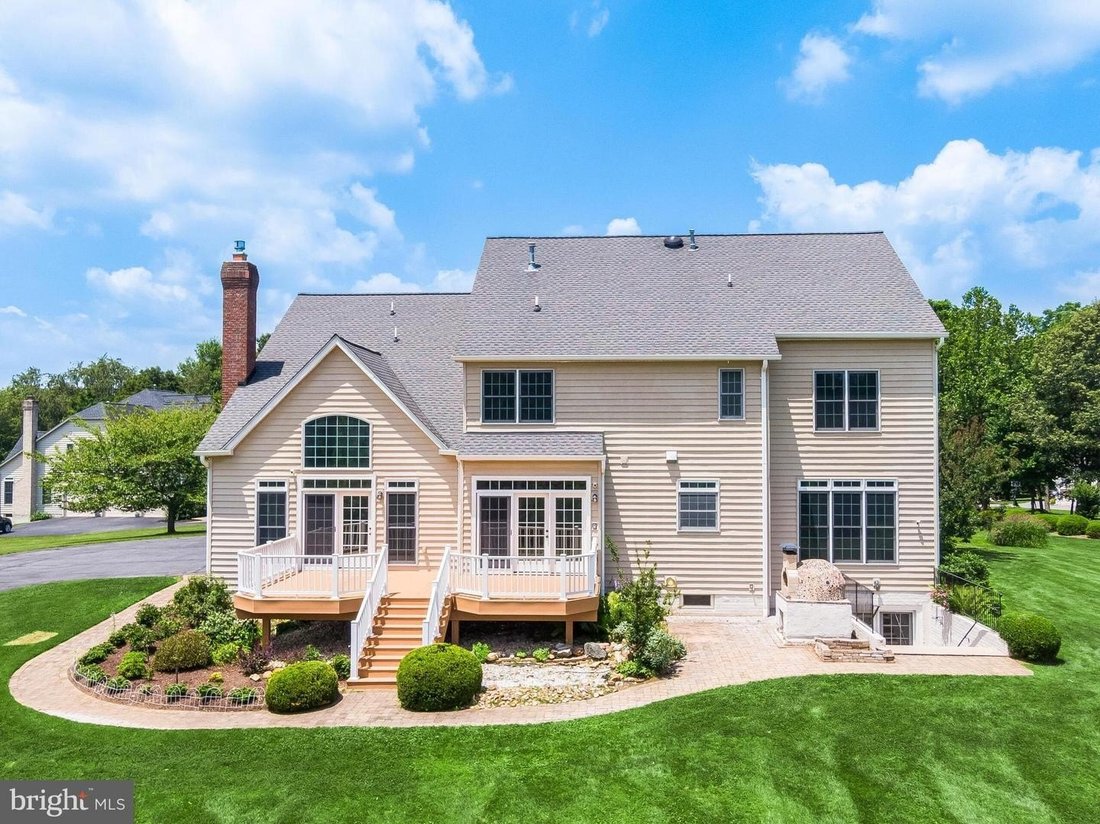
Surrounded by mature trees and set on a beautifully landscaped two-acre homesite, this exceptional brick-front colonial offers timeless architecture, quality craftsmanship, and thoughtfully updated living spaces across more than five thousand five hundred square feet. Set back from the road with an expansive driveway, professionally landscaped grounds, and a side-entry three-car garage with a Tesl
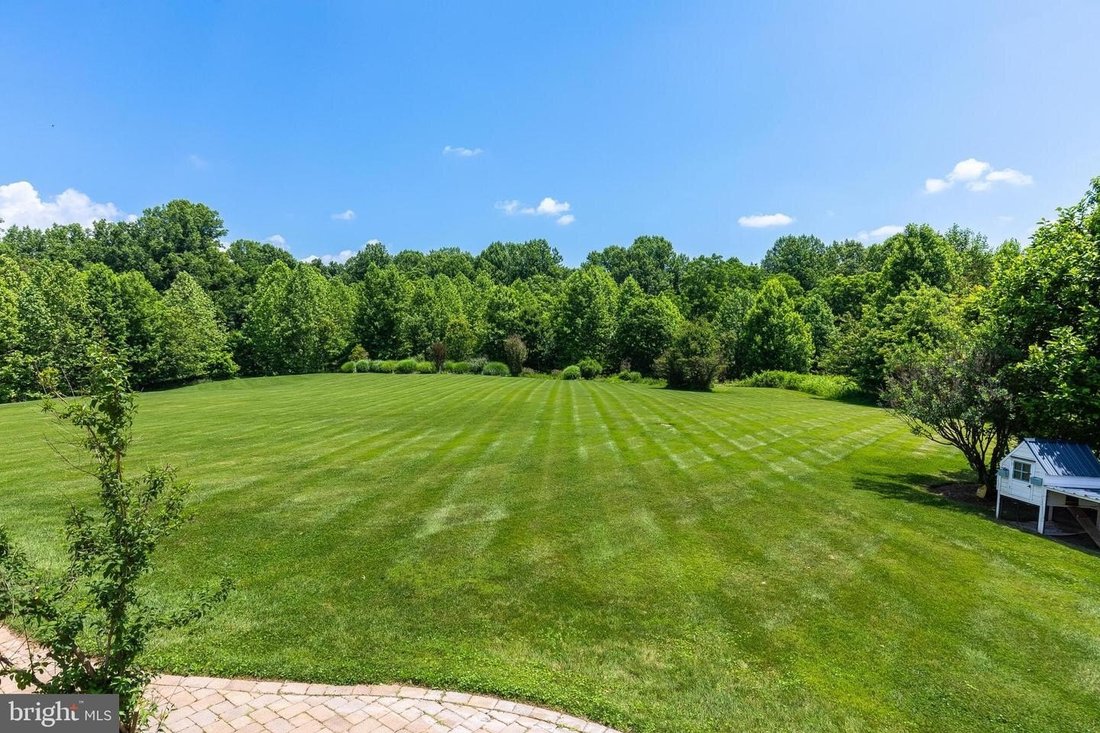
Surrounded by mature trees and set on a beautifully landscaped two-acre homesite, this exceptional brick-front colonial offers timeless architecture, quality craftsmanship, and thoughtfully updated living spaces across more than five thousand five hundred square feet. Set back from the road with an expansive driveway, professionally landscaped grounds, and a side-entry three-car garage with a Tesla EV charger, the property offers exceptional privacy while remaining just minutes from major commuter routes, shopping, dining, parks, and everyday conveniences. Thoughtfully refreshed with fresh paint throughout, new LED recessed lighting, new light fixtures, new kitchen tile flooring, new carpet in the family room, and a new stainless steel range hood, this home blends timeless architectural details with modern comfort. A welcoming front porch leads into a stunning two-story foyer featuring a graceful, curved staircase, Brazilian cherry hardwood flooring, crown molding, and decorative columns that frame the formal living and dining rooms. The soaring two-story family room is the heart of the home, filled with natural light from a wall of oversized windows overlooking the peaceful, wooded backdrop and centered around a floor-to-ceiling stone gas fireplace. Oversized windows throughout the home fill the living spaces with natural light while framing beautiful views of the surrounding landscape. A private home office, convenient main-level laundry room with garage access, and a powder room complete the thoughtfully designed first floor. Designed for both everyday living and effortless entertaining, the gourmet kitchen features granite countertops, abundant cherry cabinetry, a large center island, new tile flooring, a five-burner gas cooktop, double wall ovens, a new stainless steel range hood, a stainless-steel refrigerator with ice maker, a spacious pantry, and a bright breakfast area overlooking the backyard. Upstairs, the spacious primary suite offers a true retreat with oversized windows, dual walk-in closets—including one with a window-and a spa-inspired bath featuring double vanities, a freestanding soaking tub, a walk-in shower, a private toilet room, and a linen closet. The second and third bedrooms share a Jack-and-Jill bathroom with a double vanity and separate tub/shower and toilet area, while the fourth bedroom features its own private en-suite full bathroom. Generously sized closets in every bedroom, along with multiple linen and storage closets throughout the home, provide exceptional storage and organization. The finished walkout lower level expands the home’s versatility with a spacious recreation area, a second kitchen/bar, a fifth bedroom, a full bathroom, a bonus room ideal for a home gym, media room, hobby space, or playroom, and generous storage. Outdoor living is equally inviting with an expansive rear deck overlooking beautifully landscaped grounds, a spacious paver patio, and a custom wood-fired pizza oven. Whether enjoying your morning coffee or hosting family and friends, the peaceful, wooded views and natural surroundings create a private outdoor retreat to enjoy throughout the seasons. Ideally located in the desirable Darnestown/Gaithersburg area, this home offers convenient access to MD-200, I-270, Shady Grove Metro, Downtown Crown, Rio Lakefront, Kentland’s, Seneca Creek State Park, and a wide variety of shopping, dining, and entertainment. Combining exceptional privacy with everyday convenience, this remarkable home offers an outstanding opportunity to enjoy luxury living in one of Montgomery County’s most sought-after locations.
-
Tipo di proprietà
Casa
-
Anno di costruzione
2003
Caratteristiche
- Cabina armadio
- Camino
- Giardino
- Garage
- Centro Fitness / Palestra
- Terrazza
- Parcheggio
- Piano cottura a gas
- Lavanderia
Caratteristiche
Lot
- Privacy
Interni
- Soffitto alto
- Ufficio
- Camino
- Isola della cucina
- Piano cottura a gas
- Bar
- Lavanderia
- Seminterrato
- Controsoffitti in pietra
- Cabina armadio
- Centro Fitness / Palestra
Outdoor
- Terrazza
- Parcheggio
- Garage
- Giardino
Esplora la zona
7101 CLIFF PINE DR GAITHERSBURG MD 20879, Maryland, Stati Uniti
Visualizza su Google Maps
Prezzo per sqft
Basso
Alto
Iscritto da 4 mesi
Hai chiesto informazioni su questa proprietà
L'agente La contatterà al più presto
Pubblicato da
1
Annunci
2026
Iscritto
Prenota una visita con George N Papakostas
Scegli una data e indica se preferisci un tour virtuale o di persona con l’agente.
Data preferita
Tipo di tour

Long & Foster Real Estate Inc.
3975 Fair Ridge Drive, 22033, Fairfax, Virginia, United States
Visualizza profilo agenzia
Long & Foster Real Estate is part of The Long & Foster Companies, a subsidiary of HomeServices of America a
Long & Foster Real Estate is part of The Long & Foster Companies, a subsidiary of HomeServices of America and the industry pioneer of the all-inclusive approach to real estate. With Long & Foster, you have access to everything and everyone you need to buy, sell, rent, invest in and own a home. Real estate. Inspection. Mortgage. Insurance. Settlement. Moving. Property Management. It’s one company and one team with one goal - your real estate success.
Ultimo aggiornamento
Ieri
Prima pubblicazione
Aug 26
Riferimento annuncio
c05bae27-9fb0-11f1-831f-6045bdd61ac4
Proprietà simili nelle vicinanze
Nuovi annunci a Gaithersburg







Esplora più immobili in vendita
Gaithersburg, VA, Stati Uniti ricerche popolari
- Proprietà immobiliari con Garage a Gaithersburg, VA, Stati Uniti
- Proprietà immobiliari con Cucina aperta a Gaithersburg, VA, Stati Uniti
- Proprietà immobiliari con Terrazza a Gaithersburg, VA, Stati Uniti
- Proprietà immobiliari con Piscina a Gaithersburg, VA, Stati Uniti
- Proprietà immobiliari con Sala giochi a Gaithersburg, VA, Stati Uniti
- Proprietà immobiliari con Campo da tennis a Gaithersburg, VA, Stati Uniti
- Proprietà immobiliari Moderno a Gaithersburg, VA, Stati Uniti
Guide e storie correlate
La fiducia dei migliori broker del mondo
Gli agenti dietro le proprietà più straordinarie del mondo pubblicano su JamesEdition.
- Annunci di Sotheby's, Christie's, BARNES ed Engel & Völkers
- Ogni annuncio è verificato prima della pubblicazione
- Si metta in contatto diretto con agenti verificati
Continuando, accetta i nostri Termini e la nostra Informativa sulla privacy.
brokerages we
partnered with
partnered with