



$875,000
Residenziale Gainesville
- 5 Camere
- 5 Bagni
- 4,622 Sqft
- 9,148 Sqft lot
- Aggiornato: Luglio 28
- MLS#VAPW2123022
Informazioni sulla proprietà
La descrizione è stata tradotta automaticamente.
La descrizione viene visualizzata nella lingua originale.
Welcome home to this exceptional residence in the highly sought-after, amenity-rich Dunkirk Estates community in Gainesville. From the moment you step inside, you’ll be greeted by beautifully refinished hardwood floors and a thoughtfully designed floor plan that’s perfect for both everyday living and entertaining. The spacious gourmet kitchen offers abundant cabinet and counter space, a center isl
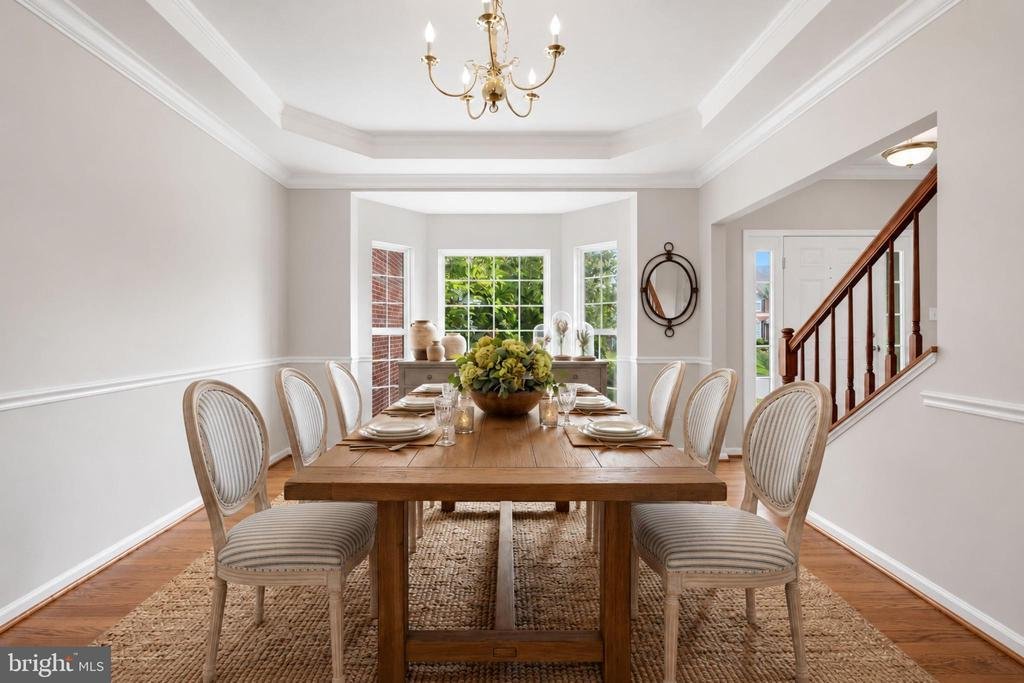
Welcome home to this exceptional residence in the highly sought-after, amenity-rich Dunkirk Estates community in Gainesville. From the moment you step inside, you’ll be greeted by beautifully refinished hardwood floors and a thoughtfully designed floor plan that’s perfect for both everyday living and entertaining. The spacious gourmet kitchen offers abundant cabinet and counter space, a center island, double wall ovens, a cooktop, and a generous dining area. It opens seamlessly to the dramatic two-story family room, where soaring ceilings, an overlook, and a cozy gas fireplace create an inviting gathering space. A bright main-level office/sunroom with French doors and expansive windows provides the perfect work-from-home space or peaceful retreat filled with natural light. The elegant formal dining room features a tray ceiling and bay window, while the adjoining formal living room offers a comfortable setting for conversation, reading, or relaxing. Upstairs, dual staircases lead to the luxurious primary suite, complete with a spacious ensuite bath featuring a jetted soaking tub, walk-in shower, dual-sink vanity, and ample space to unwind. A private guest (Princess) suite includes its own attached bath with a walk-in shower, while three additional generously sized bedrooms share a well-appointed hall bath. The finished walk-up lower level expands your living space with a large recreation room, full bath, media room, and a versatile bonus room that’s ideal for a home office, craft room, exercise space, or study. Ideally located with convenient access to major commuter routes, shopping, restaurants, theaters, and everyday conveniences, this beautiful home offers the perfect combination of comfort, space, and location. *Some rooms have been virtually staged*
-
Tipo di proprietà
Casa
-
Anno di costruzione
2005
-
Prezzo/piede²
$189
Caratteristiche
- Camino
- Giardino
- Piano cottura a gas
- Soffitto alto
- Controsoffitti in pietra
- Isola della cucina
- Seminterrato
Esplora la zona
14109 ESTATE MANOR DRIVE, GAINESVILLE, VA 20155, Virginia, Stati Uniti
Visualizza su Google Maps
Prezzo per sqft
Basso
Alto
Iscritto da 4 anni
Hai chiesto informazioni su questa proprietà
L'agente La contatterà al più presto
Pubblicato da
71
Annunci
2025
Iscritto
Prenota una visita con Sarah Reynolds
Scegli una data e indica se preferisci un tour virtuale o di persona con l’agente.
Data preferita
Tipo di tour

Reston/Herndon
11710 Plaza America, Suite 710, 20190, Reston, United States
Visualizza profilo agenzia
Ultimo aggiornamento
Luglio 28
Prima pubblicazione
Jul 26
Licenza agente
#0225174916
Riferimento annuncio
2136762331380250
Stato dell'annuncio
Active under contract-bright
Proprietà simili nelle vicinanze
Nuovi annunci a Gainesville






Esplora più immobili in vendita
tipi di proprietà Gainesville, VA, Stati Uniti
Gainesville, VA, Stati Uniti ricerche popolari
- Proprietà immobiliari con Piscina a Gainesville, VA, Stati Uniti
- Proprietà immobiliari Comunità recintata a Gainesville, VA, Stati Uniti
- Proprietà immobiliari con Vigneto / Azienda vinicola a Gainesville, VA, Stati Uniti
- Proprietà immobiliari Nuove costruzioni a Gainesville, VA, Stati Uniti
- Proprietà immobiliari con Cucina aperta a Gainesville, VA, Stati Uniti
- Proprietà immobiliari Vista Golf a Gainesville, VA, Stati Uniti
- Proprietà immobiliari con Balcone a Gainesville, VA, Stati Uniti
- Proprietà immobiliari con Sala giochi a Gainesville, VA, Stati Uniti
- Proprietà immobiliari Vista sull'acqua a Gainesville, VA, Stati Uniti
- Proprietà immobiliari con Cucina esterna a Gainesville, VA, Stati Uniti
- Proprietà immobiliari con Cinema a Gainesville, VA, Stati Uniti
- Proprietà immobiliari Duplex a Gainesville, VA, Stati Uniti
- Proprietà immobiliari Residenza a Gainesville, VA, Stati Uniti
Guide e storie correlate
La fiducia dei migliori broker del mondo
Gli agenti dietro le proprietà più straordinarie del mondo pubblicano su JamesEdition.
- Annunci di Sotheby's, Christie's, BARNES ed Engel & Völkers
- Ogni annuncio è verificato prima della pubblicazione
- Si metta in contatto diretto con agenti verificati
Continuando, accetta i nostri Termini e la nostra Informativa sulla privacy.
brokerages we
partnered with
partnered with