$2,190,000
Residenziale Gainesville
- 6 Camere
- 4 Bagni
- 4,967 Sqft
- 43,560 Sqft lot
- Aggiornato: Agosto 28
- 2
Informazioni sulla proprietà
La descrizione è stata tradotta automaticamente.
La descrizione viene visualizzata nella lingua originale.
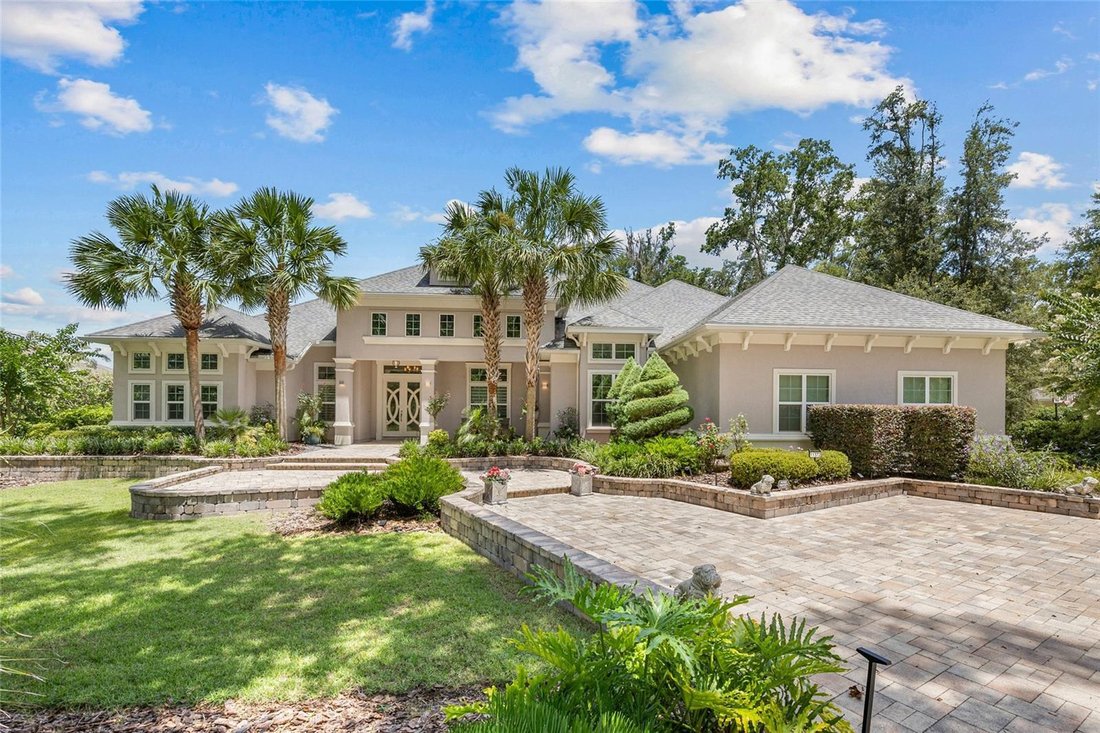
Experience timeless elegance and modern sophistication in this exquisite French Contemporary home by Jeffrey M. Wilde Builders, Inc. where each room holds intricate interior design details directed by the home owners. Nestled on a lushly landscaped private 1-acre lot in SW Gainesville’s highly desired Oakmont community, a circular driveway and expansive hardscape enhances the grand curb appeal and
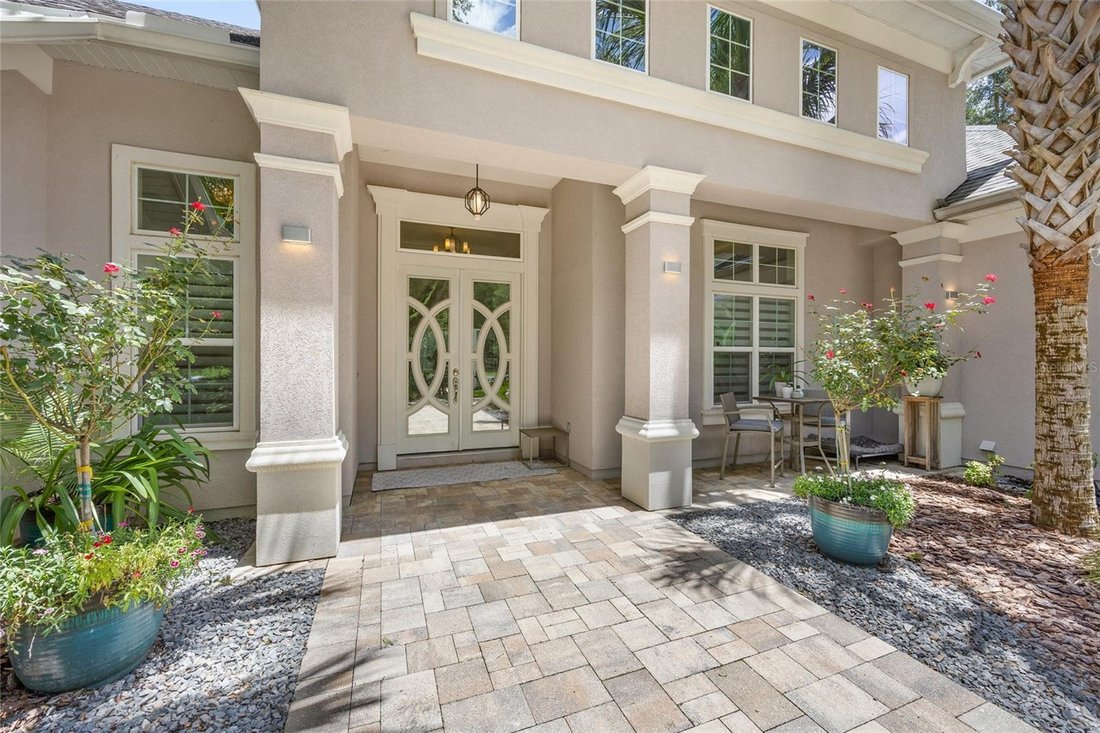
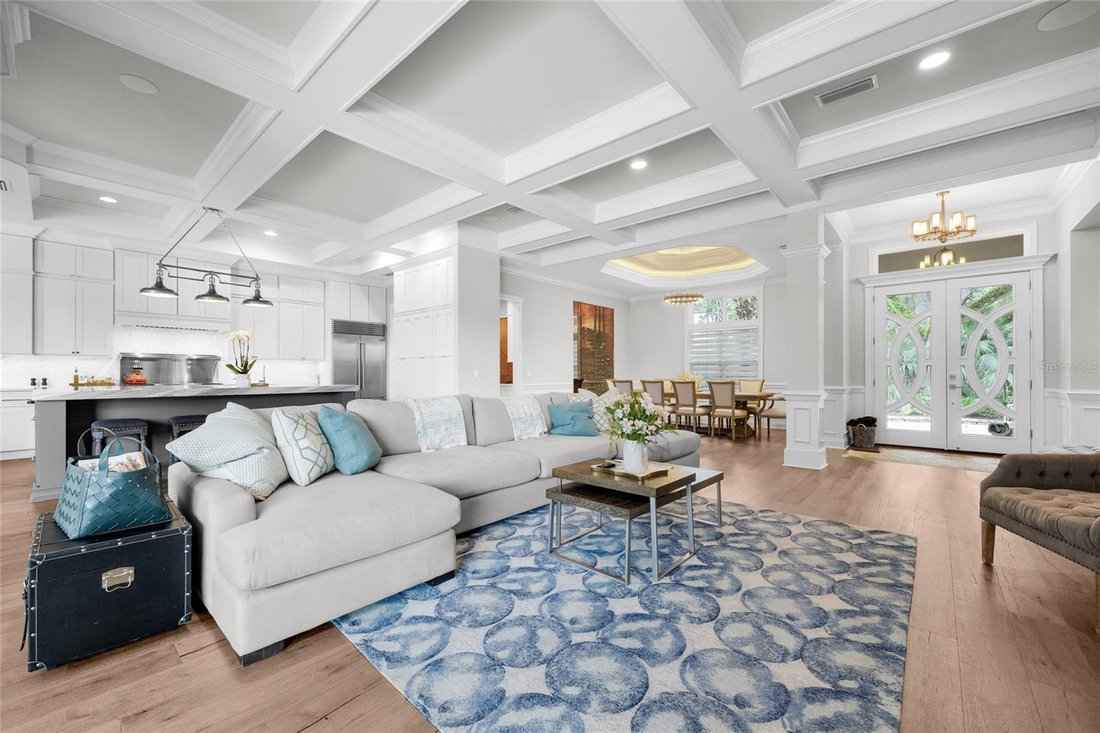
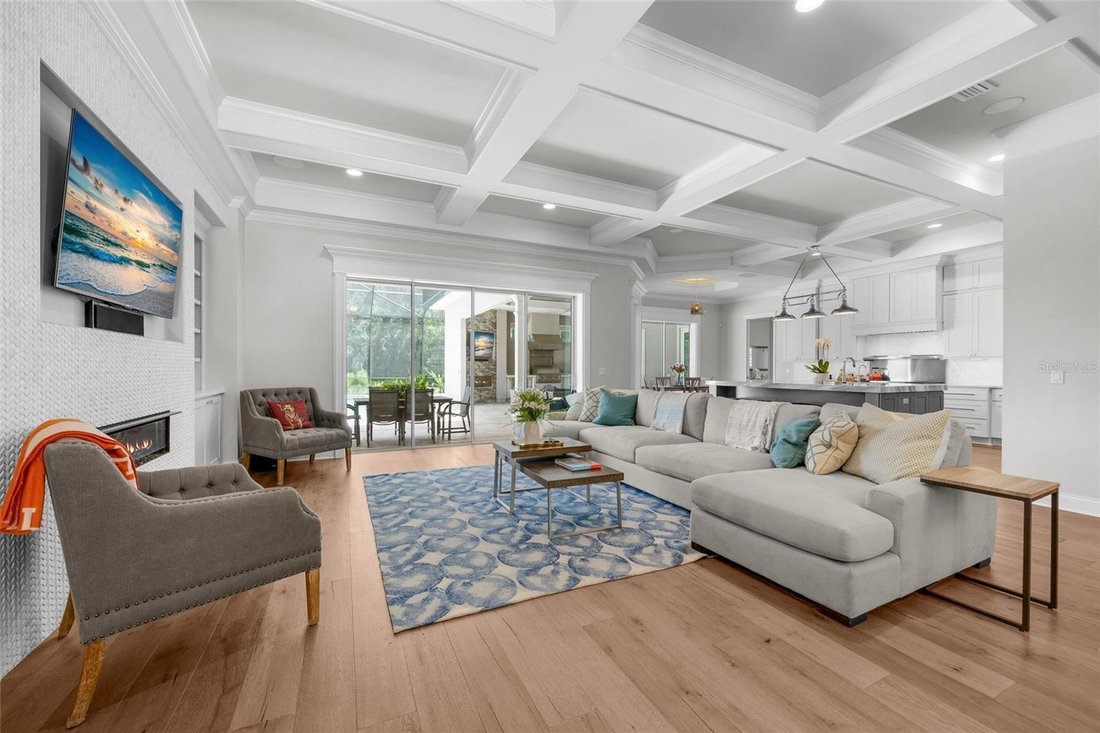
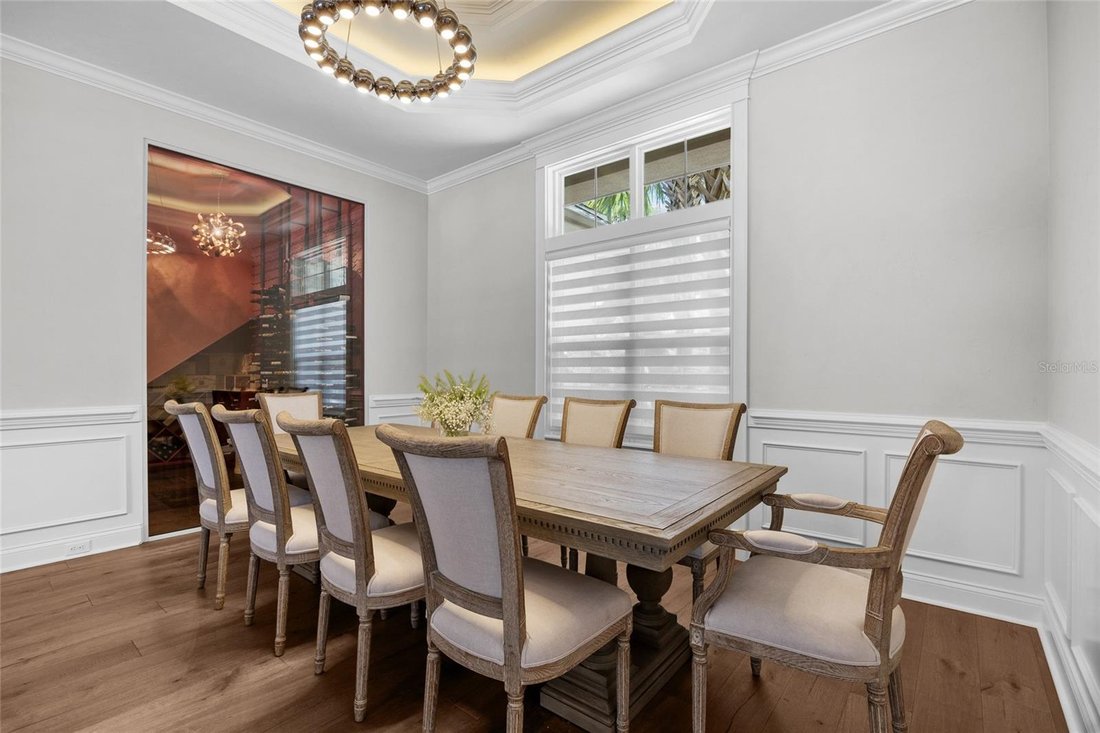
Experience timeless elegance and modern sophistication in this exquisite French Contemporary home by Jeffrey M. Wilde Builders, Inc. where each room holds intricate interior design details directed by the home owners. Nestled on a lushly landscaped private 1-acre lot in SW Gainesville’s highly desired Oakmont community, a circular driveway and expansive hardscape enhances the grand curb appeal and welcomes you to this 6-bedroom, 4.5-bath masterpiece, where every detail reflects refined craftsmanship, luxury, and comfort. This home’s tranquil setting features a serene pond, large community green space and natural wooded barrier at the rear of the home providing peaceful views and enhanced privacy. Designed with intentionality and refinement, the home features hand-scraped French oak wood floors, detailed trimwork and crown molding throughout, and abundant natural light from a desirable southern exposure. The gourmet kitchen is a chef’s dream, complete with a 42” built-in French-door Sub-Zero refrigerator, a 48” dual-fuel Wolf range with double ovens, French cooktop, and warming shelf, accompanied by bright cabinetry, custom marble backsplash, extra-thick quartz countertops and a dramatic mitered-edge marble island. The coffee bar has ample storage and a second Miele dishwasher, and a sunlit breakfast nook overlooking the backyard oasis provide a Florida resort feel. Entertain in style with a 500+ bottle wine cellar with a dedicated cooling system, a formal dining room featuring a chandelier imported from Paris, and expansive living areas perfect for both large gatherings and intimate moments. The luxurious primary suite on the main level offers style with a grasscloth wallpaper accent wall and encased, motorized blackout shades. The spa-inspired bathroom has oversized 18” marble flooring and walls, a “warming wall” leading to an expansive custom shower with rain shower heads and body sprayers, and a stunning soaking tub filled with natural light. Dual walk-in closets with custom built-ins, a linen closet and large dual vanity complete the primary bathroom. Additional first-floor highlights include three spacious guest bedrooms and two dual sink bathrooms, an eloquent powder room, a fully trimmed office with built-in shelving and cabinetry, and a large laundry room with a dedicated pet bath/boot shower. Upstairs, discover two additional bedrooms, including one ideal for an in-law suite with nearby kitchenette and an expansive media room with multi-screen wall—perfect for game days or Netflix movie nights! Outdoor living shines with a screened-in retreat featuring an oversized pool and spa with travertine decking, an outdoor fireplace, a gourmet summer kitchen with built-in grill, two-tap kegerator, seafood boil gas cooker, a zoned AV system for TV and audio throughout the space. The three-car garage is thoughtfully designed with a 250 AMP power for EV charging or equipment use, with one bay measuring 24’ deep with 14’ ceilings and a 6” slab—ideal for an auto storage lift. Located in Oakmont, Gainesville’s premier master-planned community spanning 550+ acres. Enjoy access to a Residents Club with resort-style pool and splash pad, a state-of-the-art fitness center, tennis and basketball courts. All just minutes from the University of Florida, Shands, NFRMC, top-rated schools, and Gainesville’s best shopping and dining. This is a rare Oakmont gem, schedule your private showing today and experience it for yourself.
-
Tipo di proprietà
Casa
-
Anno di costruzione
2018
-
Prezzo/piede²
$440
Caratteristiche
Esplora la zona
11372 SW 30TH AVENUE, Gainesville, Florida, Stati Uniti
Visualizza su Google Maps
Prezzo per sqft
Basso
Alto

Iscritto da 2 anni
Hai chiesto informazioni su questa proprietà
L'agente La contatterà al più presto
Pubblicato da
2
Annunci
2025
Iscritto
Prenota una visita con Lisa King
Scegli una data e indica se preferisci un tour virtuale o di persona con l’agente.
Data preferita
Tipo di tour

Ultimo aggiornamento
Agosto 28
Prima pubblicazione
Maggio 21
Licenza agente
#SL3441154
Riferimento annuncio
GC540476
Proprietà simili nelle vicinanze
Nuovi annunci a Gainesville


Esplora più immobili in vendita
tipi di proprietà Gainesville, FL, Stati Uniti
Gainesville, FL, Stati Uniti ricerche popolari
- Proprietà immobiliari con Piscina a Gainesville, FL, Stati Uniti
- Proprietà immobiliari con Campo da tennis a Gainesville, FL, Stati Uniti
- Proprietà immobiliari Comunità recintata a Gainesville, FL, Stati Uniti
- Proprietà immobiliari con Ascensore a Gainesville, FL, Stati Uniti
- Proprietà immobiliari Duplex a Gainesville, FL, Stati Uniti
- Proprietà immobiliari Lungomare a Gainesville, FL, Stati Uniti
- Proprietà immobiliari Residenza a Gainesville, FL, Stati Uniti
- Proprietà immobiliari con Sauna a Gainesville, FL, Stati Uniti
- Proprietà immobiliari con Piscina coperta a Gainesville, FL, Stati Uniti
- Proprietà immobiliari con Bagno turco a Gainesville, FL, Stati Uniti
- Proprietà immobiliari con Vigneto / Azienda vinicola a Gainesville, FL, Stati Uniti
Guide e storie correlate
La fiducia dei migliori broker del mondo
Gli agenti dietro le proprietà più straordinarie del mondo pubblicano su JamesEdition.
- Annunci di Sotheby's, Christie's, BARNES ed Engel & Völkers
- Ogni annuncio è verificato prima della pubblicazione
- Si metta in contatto diretto con agenti verificati
Continuando, accetta i nostri Termini e la nostra Informativa sulla privacy.
brokerages we
partnered with
partnered with