$4,737,193

Residenza Unifamiliare A Gainesville

  • 5 Camere
  • 6 Bagni
  • 7,096 Sqft
  • 2.07 Ac lot
  • Aggiornato: Oggi
  • Fonte:
    First Multiple Listing Service (FMLS)  MLS#7789279

Informazioni sulla proprietà

La descrizione è stata tradotta automaticamente.
La descrizione viene visualizzata nella lingua originale.
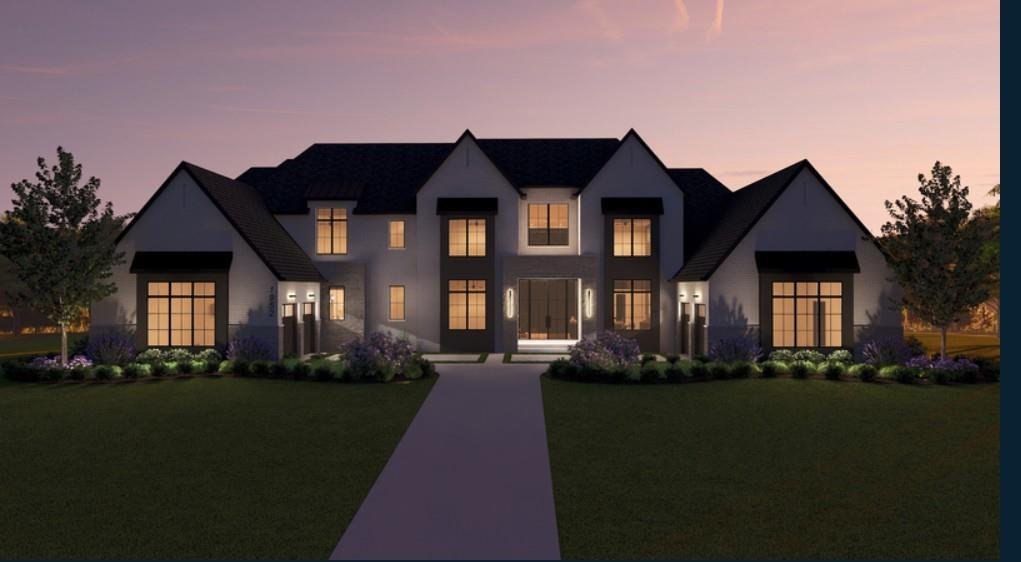
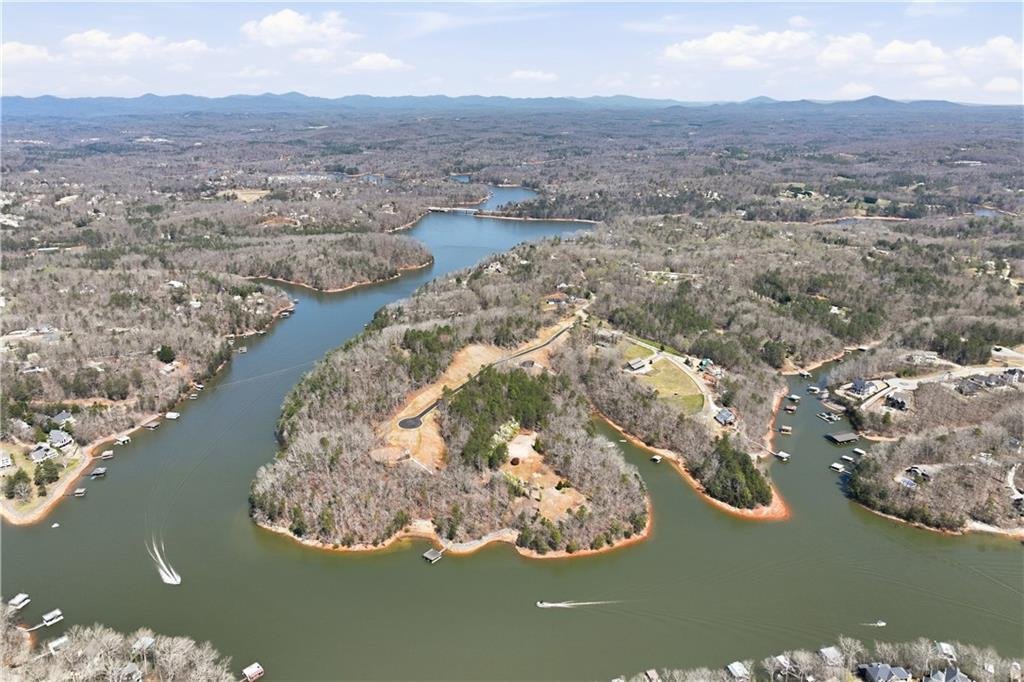
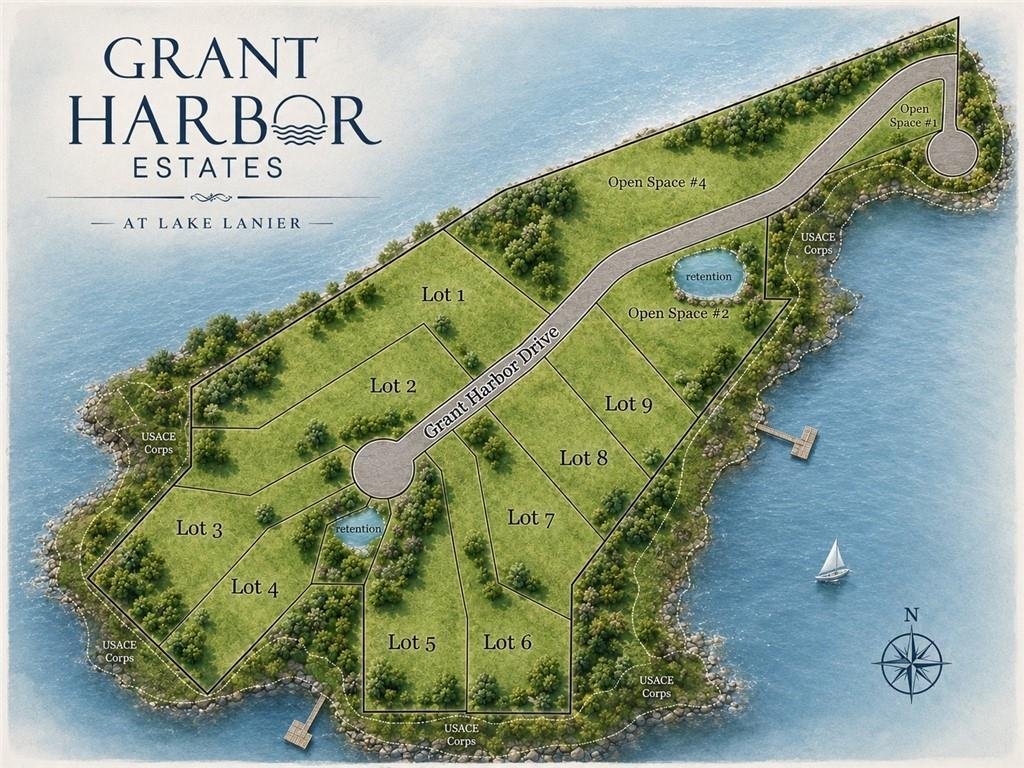
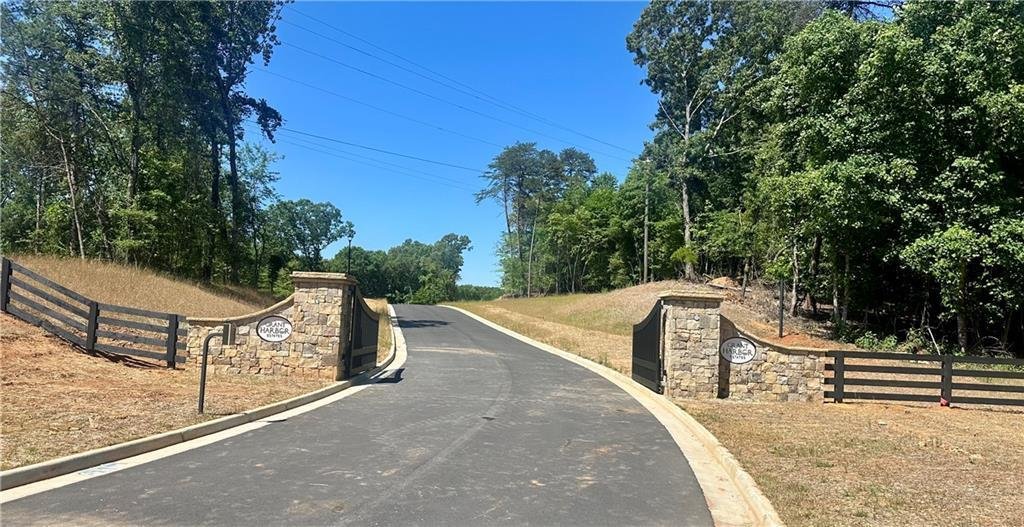
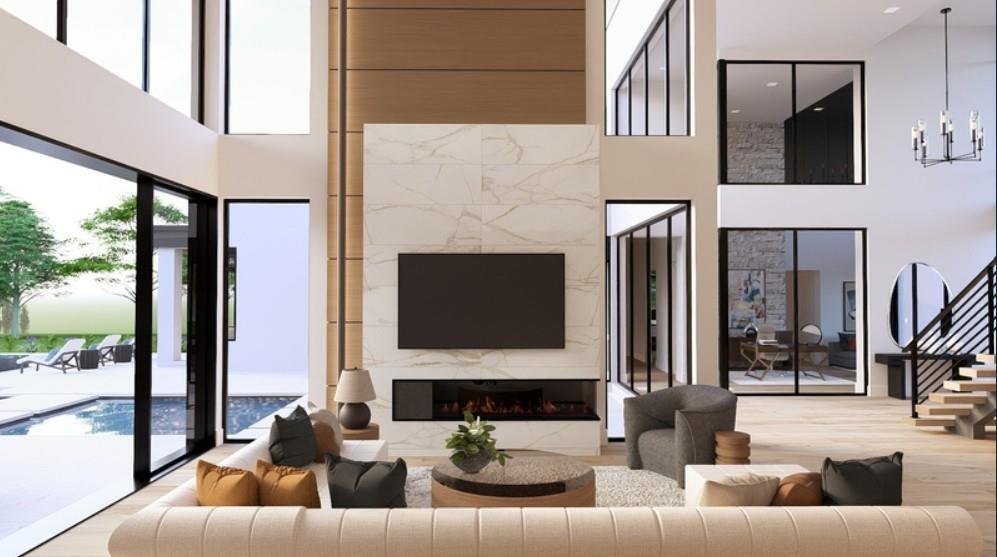
Discover this exceptional Lake Lanier luxury build, custom-crafted by AR Homes of Gainesville on Lot 5 within the exclusive new gated community of Grant Harbor Estates. This ”to be built” modern design, known as the Whitman floor plan, features 7,096 finished square feet with 5 bedrooms, 6 full baths, one half bath, and a 4-car garage, all situated on an extraordinary lakefront property with excep
Discover this exceptional Lake Lanier luxury build, custom-crafted by AR Homes of Gainesville on Lot 5 within the exclusive new gated community of Grant Harbor Estates. This ”to be built” modern design, known as the Whitman floor plan, features 7,096 finished square feet with 5 bedrooms, 6 full baths, one half bath, and a 4-car garage, all situated on an extraordinary lakefront property with exceptional lake views, that includes a permit for a private twin-slip dock. The open-concept layout, which includes a swimming pool, emphasizes outdoor living with 1,684 square feet of exterior space. The main level offers 5,621 square feet of living space, highlighted by a two-story vaulted great room with exposed beams, a chef’s kitchen with an expansive island, a walk-in prep kitchen, and a dedicated wine room. For entertainment, the home features a family/media room and bar adjacent to two spacious covered porches, one of which includes a fireplace and outdoor kitchen. The owner’s suite provides a private retreat on the main level with his-and-hers private dens, separate closets, a gym, and a private covered porch with a fireplace. The home is completed by a second ensuite on the main level and three additional ensuites with a loft family room upstairs. While the Whitman is perfectly suited for this lot, buyers can choose from various other AR Homes floor plans or work with their design team to create a fully custom residence. The AR Homes model home and office is located just 12 minutes from the property for convenient viewing of their craftsmanship and additional plans.
  • Tipo di proprietà

    Casa

  • Anno di costruzione

    2026

  • Prezzo/piede²

    $667

Caratteristiche

  • Garage
  • Cabina armadio
  • Camino
  • Giardino
  • Cucina esterna
  • Moderno
  • Vista sulle montagne
  • Cucina aperta
  • Comunità recintata
Caratteristiche

Lot

  • Comunità recintata
  • Vista sulle montagne
  • Vista sull'acqua
  • Lungomare
  • Lungolago
  • Vista sul lago
  • Nuove costruzioni
  • Moderno

Interni

  • Soffitto alto
  • Camino
  • Isola della cucina
  • Bar
  • Cucina aperta
  • Seminterrato
  • Controsoffitti in pietra
  • Cabina armadio
  • Centro Fitness / Palestra

Outdoor

  • Piscina
  • Garage
  • Cucina esterna
  • Spazio di vita all'aperto
  • Giardino

Esplora la zona

6279A Grant Harbor Drive #5, Gainesville, Georgia, Stati Uniti Visualizza su Google Maps
Prezzo per sqft
Basso
Alto

Vedi altri 606 annunci a Gainesville

Sheila Davis Group - Gainesville

Iscritto da 7 mesi
Il tuo messaggio
Hai chiesto informazioni su questa proprietà

L'agente La contatterà al più presto

Pubblicato da

Sheila Davis Group - Gainesville
Georgia, United States
Visualizza profilo agenzia
22
Annunci
2026
Iscritto

Prenota una visita con the agent

Scegli una data e indica se preferisci un tour virtuale o di persona con l’agente.

In-person tour
Data preferita
Tipo di tour
Sheila Davis Group - Gainesville
Gainesville, Georgia, United States
Visualizza profilo agenzia
Ultimo aggiornamento
Oggi
Prima pubblicazione
Jun 18
Riferimento annuncio
7789279
Stato dell'annuncio
Chiamata

Avvia chiamata telefonica con:

Salve, chiamo per la proprietà con riferimento 7789279, che ho trovato su JamesEdition.

Dopo la chiamata, forniremo i tuoi contatti all'agente per una comunicazione facile.

brokerages we
partnered with