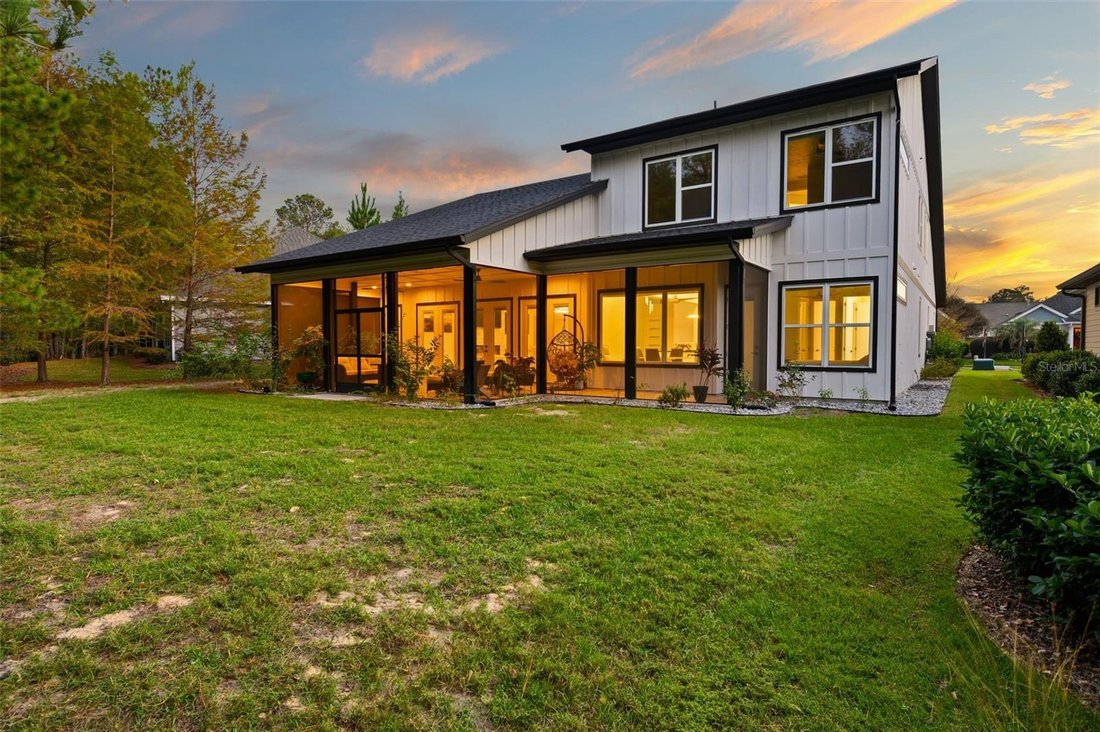
Residenza Unifamiliare a GAINESVILLE
- 4 Camere
- 3 Bagni
- 3,576 Sqft
- 9,148 Sqft lot
- Aggiornato: Oggi
- Fonte: Stellar MLS MLS#GC544834
Informazioni sulla proprietà
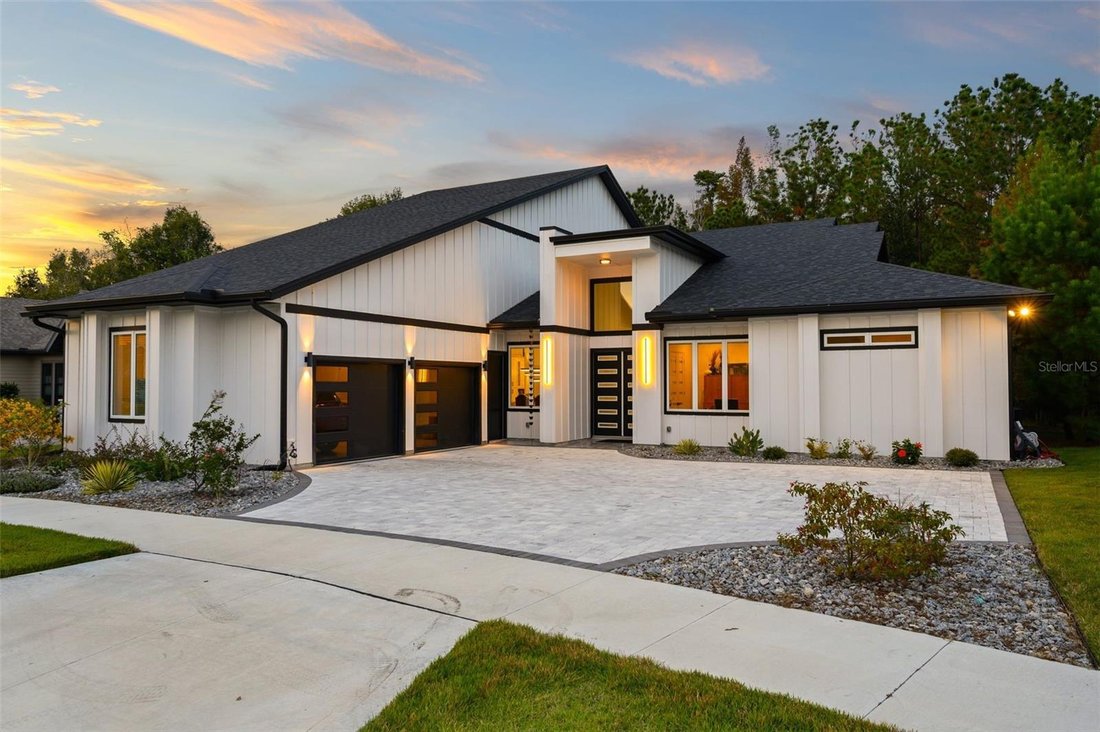
One of this home’s most captivating features is its private wooded setting. Backing directly to a peaceful natural landscape with no homes immediately behind, this property offers a rare connection to nature. Imagine beginning your mornings with the sounds of birds singing, watching visiting wildlife, and enjoying the serenity of towering trees and lush greenery. This beautiful wooded backdrop creates a sense of privacy and tranquility while remaining just minutes from Gainesville’s finest conveniences.
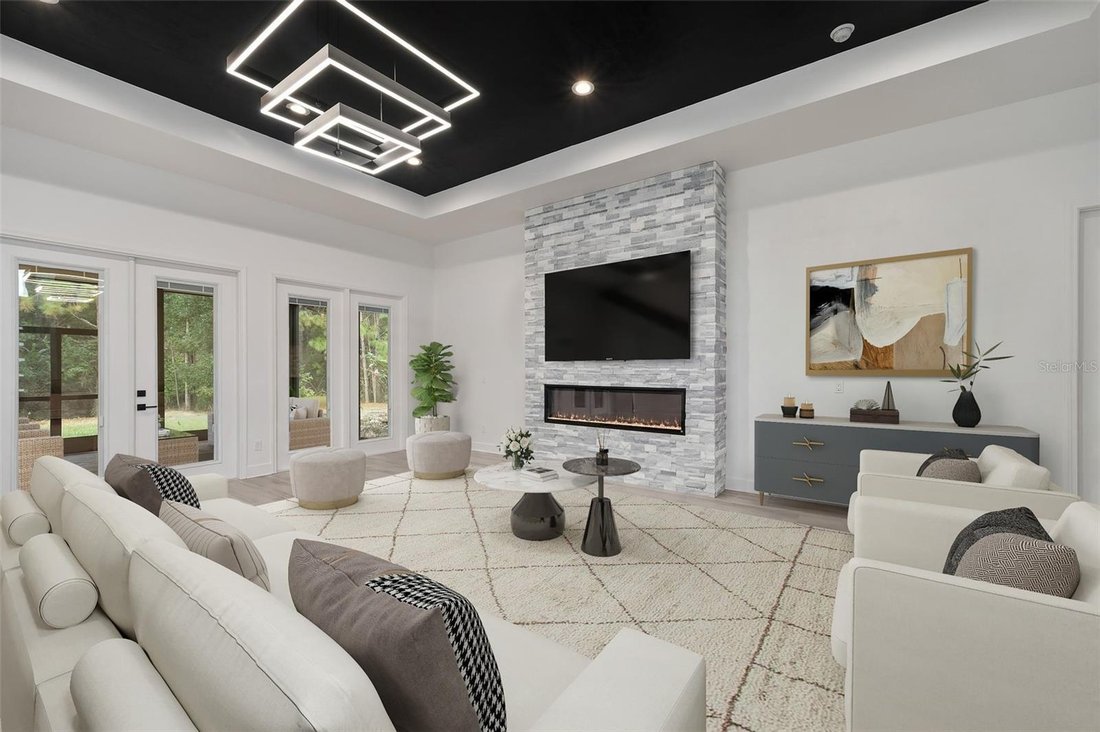
From the moment you enter through the custom French front doors, you’re welcomed by a grand foyer featuring a sculptural statement chandelier and a private home office. Gorgeous wide-plank, wood-look tile flows throughout, combining timeless beauty with exceptional durability. The spacious living room impresses with a dramatic tray ceiling, designer square chandelier, and sleek linear electric fireplace featuring customizable, color-changing flames.
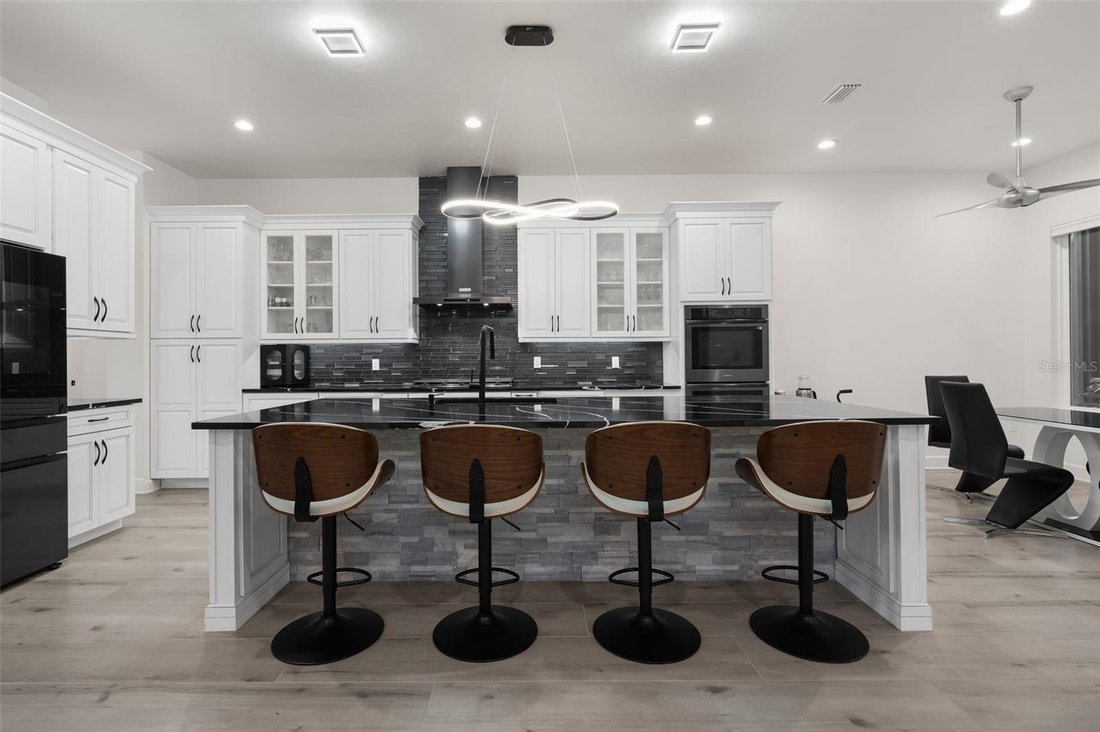
The chef’s kitchen is nothing short of spectacular! Featuring custom soft-close cabinetry, glass-front upper cabinets, premium quartz countertops, designer backsplash, stainless chimney hood, double wall ovens, and an oversized island illuminated by a striking infinity chandelier. A spacious walk-in butler’s pantry, luxury faucets, and upscale hardware complete this remarkable space.
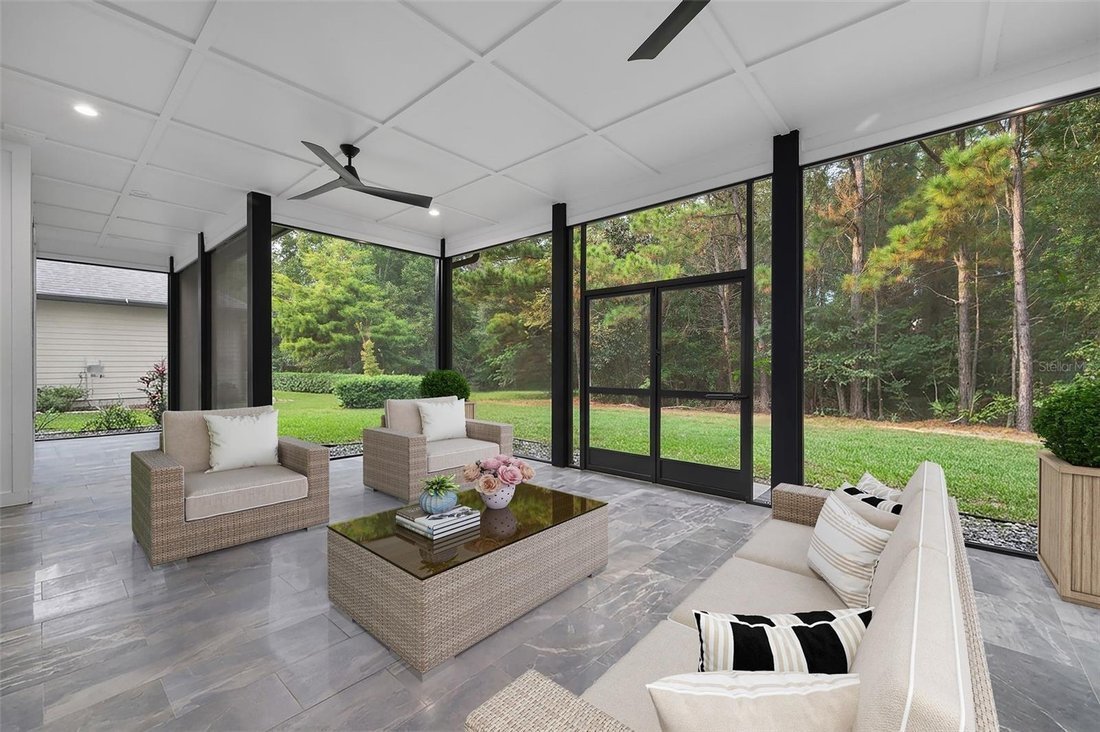
Beautiful French doors open to an expansive screened lanai overlooking the peaceful wooded backyard. Finished with polished, large-format marble-look tile, recessed lighting, a ceiling fan, and a durable cement-board ceiling, this incredible outdoor living area is perfect for entertaining, outdoor dining, or simply relaxing while surrounded by nature.
As you make your way to the owner’s suite, you are greeted by your very own spa-inspired bathroom that offers the ultimate private retreat, featuring luxury dual vanities, a steam shower with rainfall showerhead and teak flooring, an additional separate shower, a sculptural freestanding soaking tub, and exquisite marble accents.
Additional luxury features include separate HVAC systems for each floor, an integrated central vacuum system, abundant custom storage, designer lighting, and a beautifully finished garage with polished tile flooring.
Prime Northwest Gainesville location! Enjoy the perfect balance of peaceful, private living and everyday convenience, with I-75 just a couple of miles away and easy access to UF, VA, Shands, shopping, dining, and everything Gainesville has to offer.
Call today for your private VIP tour!
-
Tipo di proprietà
Casa
-
Piani
2
-
Anno di costruzione
2025
-
Prezzo/piede²
$294
Caratteristiche
- Camino
- Cabina armadio
- Garage
- Giardino
- Bagno turco
- Moderno
- Nuove costruzioni
- Spazio di vita all'aperto
- Isola della cucina
Lot
- Privacy
- Nuove costruzioni
- Moderno
Interni
- Soffitto alto
- Ufficio
- Camino
- Isola della cucina
- Lavanderia
- Bagno turco
- Cabina armadio
Outdoor
- Garage
- Spazio di vita all'aperto
- Giardino
Esplora la zona
L'agente La contatterà al più presto
Pubblicato da
Prenota una visita con the agent
Scegli una data e indica se preferisci un tour virtuale o di persona con l’agente.
Listings courtesy of Stellar MLS as distributed by MLS GRID. Based on information submitted to the MLS GRID. All data is obtained from various sources and may not have been verified by broker or MLS GRID. Supplied Open House Information is subject to change without notice. All information should be independently reviewed and verified for accuracy. Properties may or may not be listed by the office/agent presenting the information. Listing information is provided for consumers? personal, non-commercial use, solely to identify prospective properties for potential purchase; all other use is strictly prohibited and may violate relevant federal and state law. Information deemed reliable but not guaranteed. Copyright © 2026 MLS GRID. All Rights Reserved.
Proprietà simili nelle vicinanze
Nuovi annunci a Gainesville




Esplora più immobili in vendita
tipi di proprietà Gainesville, FL, Stati Uniti
Gainesville, FL, Stati Uniti ricerche popolari
- Proprietà immobiliari con Piscina a Gainesville, FL, Stati Uniti
- Proprietà immobiliari con Campo da tennis a Gainesville, FL, Stati Uniti
- Proprietà immobiliari Comunità recintata a Gainesville, FL, Stati Uniti
- Proprietà immobiliari Lungomare a Gainesville, FL, Stati Uniti
- Proprietà immobiliari Duplex a Gainesville, FL, Stati Uniti
- Proprietà immobiliari con Ascensore a Gainesville, FL, Stati Uniti
- Proprietà immobiliari Residenza a Gainesville, FL, Stati Uniti
- Proprietà immobiliari con Piscina coperta a Gainesville, FL, Stati Uniti
- Proprietà immobiliari con Vigneto / Azienda vinicola a Gainesville, FL, Stati Uniti
- Proprietà immobiliari con Bagno turco a Gainesville, FL, Stati Uniti
Guide e storie correlate
La fiducia dei migliori broker del mondo
Gli agenti dietro le proprietà più straordinarie del mondo pubblicano su JamesEdition.
- Annunci di Sotheby's, Christie's, BARNES ed Engel & Völkers
- Ogni annuncio è verificato prima della pubblicazione
- Si metta in contatto diretto con agenti verificati
Continuando, accetta i nostri Termini e la nostra Informativa sulla privacy.
partnered with