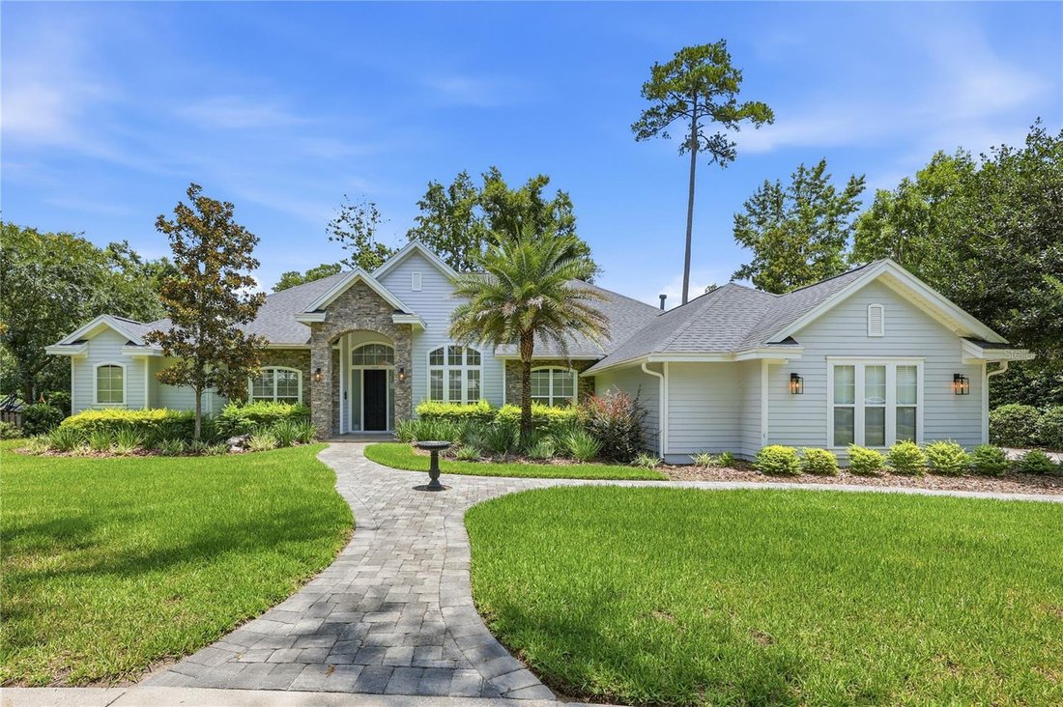
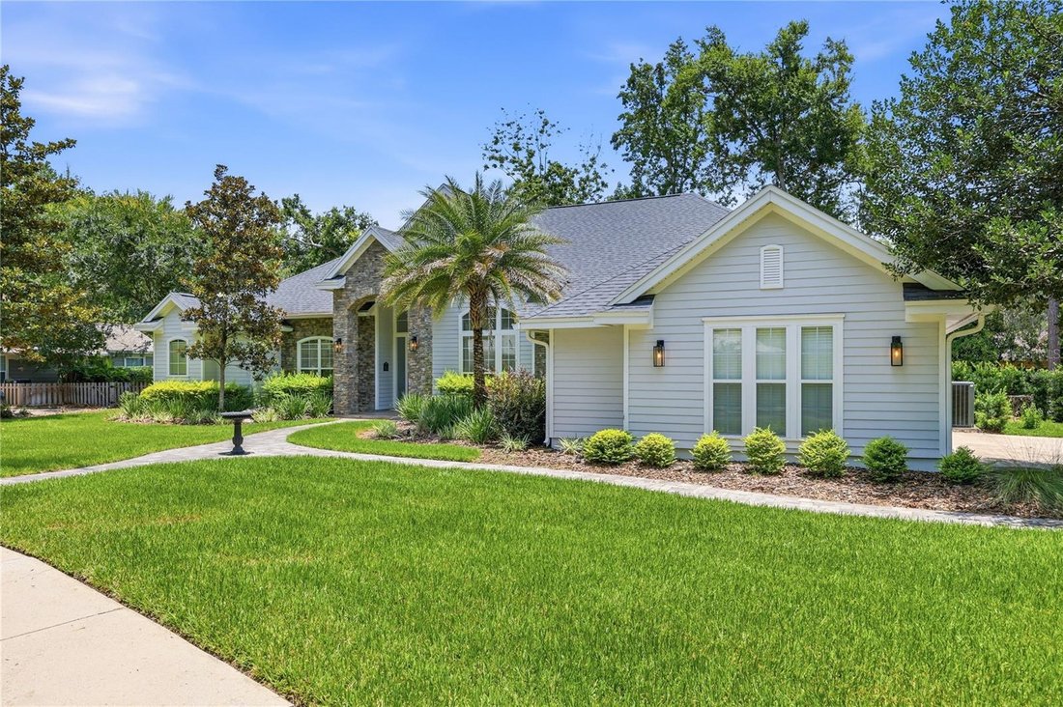
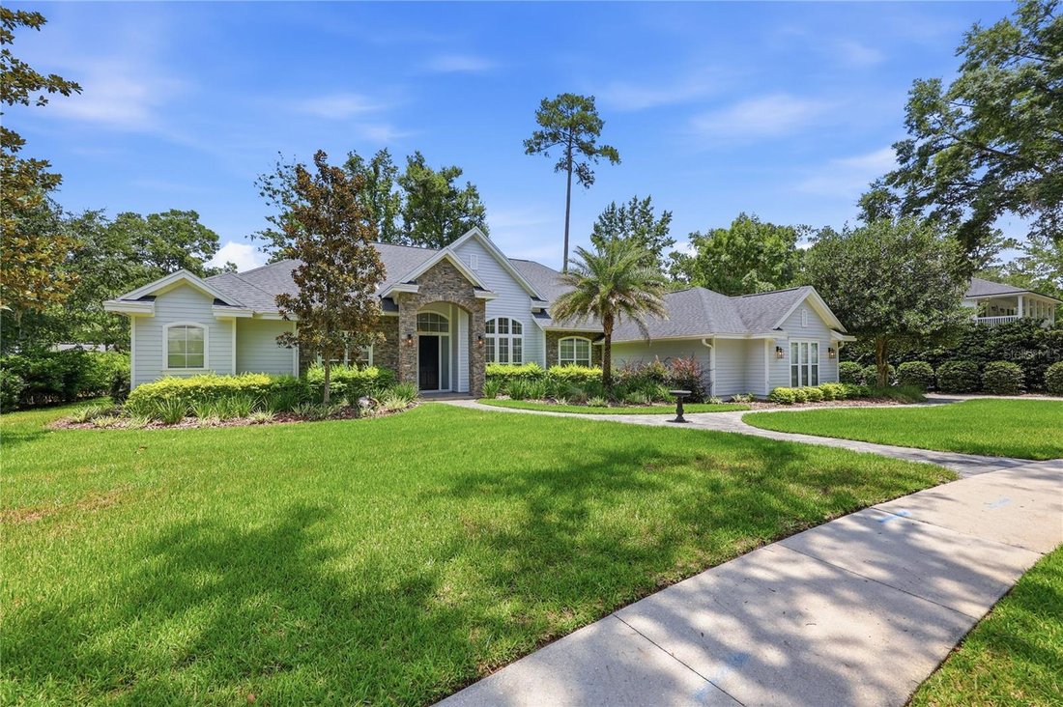
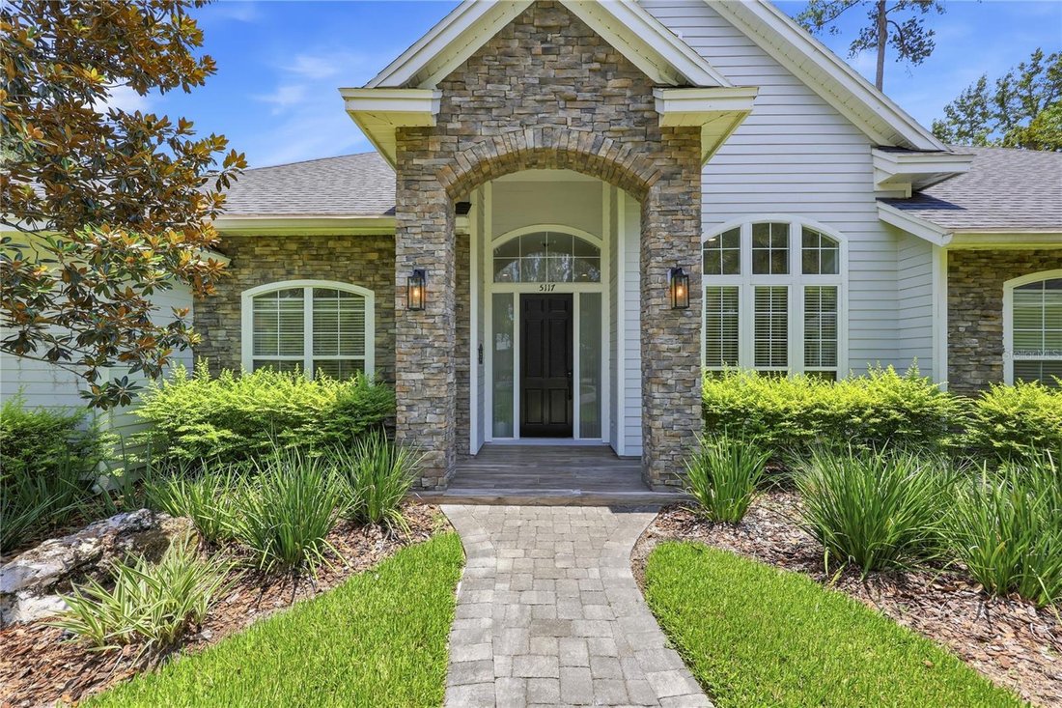
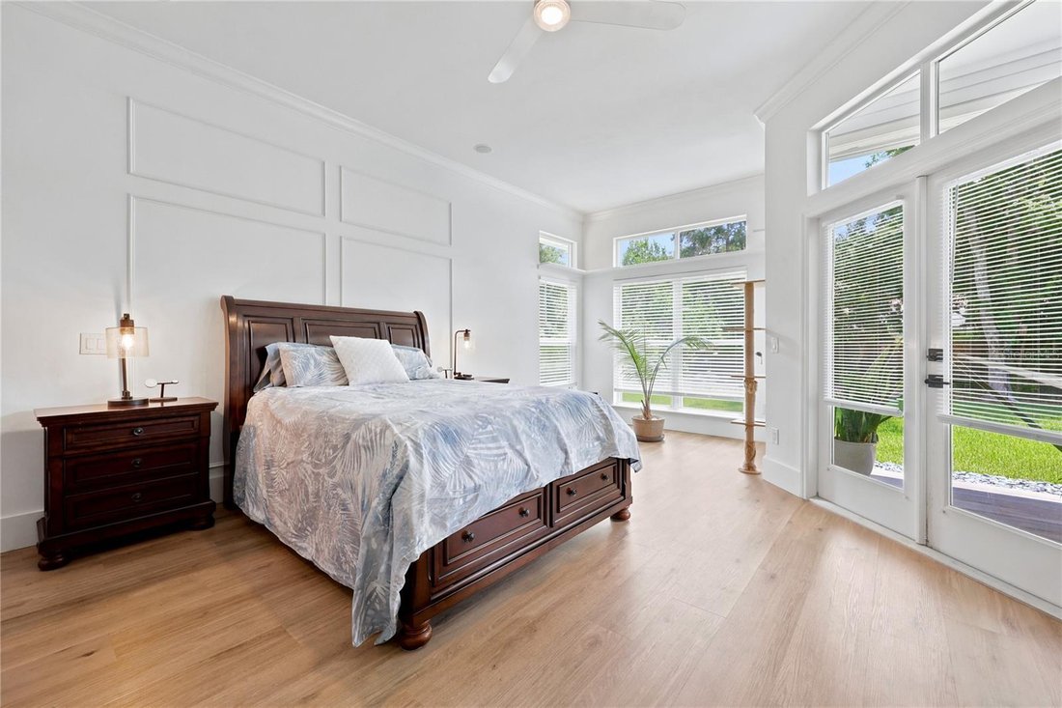
Residenza Unifamiliare A Gainesville
- 4 Camere
- 4 Bagni
- 2,918 Sqft
- 19,166 Sqft lot
- Aggiornato: Ottobre 7
- Fonte: Stellar MLS MLS#GC541609
Informazioni sulla proprietà
This meticulously updated 4 bedroom, 3.5 bathroom home offers an ideal floor plan with a dedicated office, private library, spacious living room, open-concept family room, dining area, gourmet kitc
This meticulously updated 4 bedroom, 3.5 bathroom home offers an ideal floor plan with a dedicated office, private library, spacious living room, open-concept family room, dining area, gourmet kitchen, oversized laundry room, and a three-car garage, all thoughtfully designed to balance comfortable everyday living with elegant entertaining.
From the moment you enter, you’ll appreciate the soaring ceilings, abundant natural light, and the seamless blend of architectural finishes throughout. New luxury plank flooring flows throughout the home, while each bathroom has been recently renovated with designer tile, premium fixtures, and spa-inspired finishes.
The gourmet kitchen serves as the heart of the home, featuring an oversized center island, custom cabinetry, walk-in pantry, and an open layout overlooking the family room and dining area - perfect for gathering with family and friends.
The stunning custom library is truly one of a kind, featuring built-in shelving with a rolling ladder and a dramatic floor-to-ceiling designer electric fireplace. Adjacent to the library is an elegant wet bar with dual beverage refrigerators, making entertaining effortless while adding another distinctive luxury feature.
The owner’s suite offers a peaceful retreat with private access to the backyard and a beautifully renovated spa-inspired bathroom featuring dual floating vanities, an oversized walk-in shower, premium designer finishes, and two oversized walk-in closets.
A private home office provides a quiet workspace, ideal for today’s work-from-home lifestyle. The elegant formal living room is enhanced by a custom LED-illuminated architectural water feature, creating a striking focal point and a tranquil ambiance that complements the home’s distinctive design.
Step outside to an expansive covered lanai overlooking the beautifully landscaped backyard with multiple entertaining areas, generous paver patio, and outdoor dining space to enjoy Florida’s year-round outdoor lifestyle.
The spacious indoor laundry room is thoughtfully designed with extensive cabinetry, generous countertop workspace, a utility sink, and the included washer and dryer. The oversized three-car garage features durable luxury flooring and a premium Husky modular garage cabinet system that conveys with the home.
Additional highlights include a roof approximately five years old, recently installed luxury plank flooring throughout, beautifully renovated bathrooms and kitchen, custom paver walkways and patios, and luxury finishes at every turn.
Offered unfurnished, this exceptional residence includes all major appliances (including washer and dryer)—with remaining furnishings, custom water feature, backyard decor, outdoor pieces, and garage systems available for purchase prior to our November estate sale.
Zoned for Talbot Elementary, Fort Clarke Middle School, and Gainesville High School. Enjoy walking or biking to nearby nature trails, including San Felasco Park and Devil Millhopper. Conveniently located near UF/Shands, HCA North Florida Hospital, San Felasco Tech City, shopping, and many restaurants. Experience luxury living at its finest in the heart of Millhopper Forest. Schedule your private showing today.
-
Tipo di proprietà
Casa
-
Anno di costruzione
1999
-
Prezzo/piede²
$274
Caratteristiche
- Garage
- Cabina armadio
- Camino
- Libreria
- Rinnovato
- Lavasciuga
- Bar
- Ufficio
- Soffitto alto
Lot
- Rinnovato
Interni
- Soffitto alto
- Ufficio
- Camino
- Lavasciuga
- Bar
- Lavanderia
- Libreria
- Cabina armadio
Outdoor
- Garage
Esplora la zona
L'agente La contatterà al più presto
Pubblicato da
Prenota una visita con the agent
Scegli una data e indica se preferisci un tour virtuale o di persona con l’agente.
Listings courtesy of Stellar MLS as distributed by MLS GRID. Based on information submitted to the MLS GRID. All data is obtained from various sources and may not have been verified by broker or MLS GRID. Supplied Open House Information is subject to change without notice. All information should be independently reviewed and verified for accuracy. Properties may or may not be listed by the office/agent presenting the information. Listing information is provided for consumers? personal, non-commercial use, solely to identify prospective properties for potential purchase; all other use is strictly prohibited and may violate relevant federal and state law. Information deemed reliable but not guaranteed. Copyright © 2026 MLS GRID. All Rights Reserved.
Proprietà simili nelle vicinanze
Nuovi annunci a Gainesville


Esplora più immobili in vendita
tipi di proprietà Gainesville, FL, Stati Uniti
Gainesville, FL, Stati Uniti ricerche popolari
- Proprietà immobiliari con Piscina a Gainesville, FL, Stati Uniti
- Proprietà immobiliari con Campo da tennis a Gainesville, FL, Stati Uniti
- Proprietà immobiliari Comunità recintata a Gainesville, FL, Stati Uniti
- Proprietà immobiliari con Ascensore a Gainesville, FL, Stati Uniti
- Proprietà immobiliari Duplex a Gainesville, FL, Stati Uniti
- Proprietà immobiliari Lungomare a Gainesville, FL, Stati Uniti
- Proprietà immobiliari Residenza a Gainesville, FL, Stati Uniti
- Proprietà immobiliari con Sauna a Gainesville, FL, Stati Uniti
- Proprietà immobiliari con Piscina coperta a Gainesville, FL, Stati Uniti
- Proprietà immobiliari con Bagno turco a Gainesville, FL, Stati Uniti
- Proprietà immobiliari con Vigneto / Azienda vinicola a Gainesville, FL, Stati Uniti
Guide e storie correlate
La fiducia dei migliori broker del mondo
Gli agenti dietro le proprietà più straordinarie del mondo pubblicano su JamesEdition.
- Annunci di Sotheby's, Christie's, BARNES ed Engel & Völkers
- Ogni annuncio è verificato prima della pubblicazione
- Si metta in contatto diretto con agenti verificati
Continuando, accetta i nostri Termini e la nostra Informativa sulla privacy.
partnered with