$819,000
4 Camere Da Letto Unifamiliare Indipendente
- 4 Camere
- 4 Bagni
- 2,675 Sqft
- 6,099 Sqft lot
- Aggiornato: Giugno 8, 2025
-
3
Visualizzazioni degli ultimi 30 giorni
- 3
- MLS#GC531304
Informazioni sulla proprietà
La descrizione è stata tradotta automaticamente.
La descrizione viene visualizzata nella lingua originale.
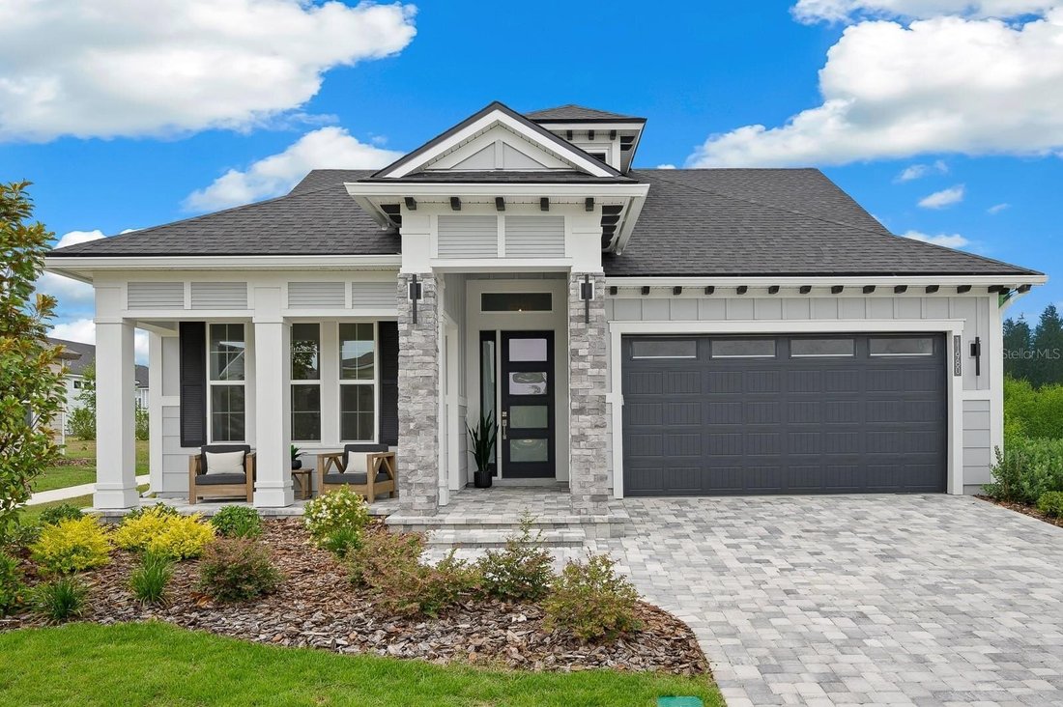
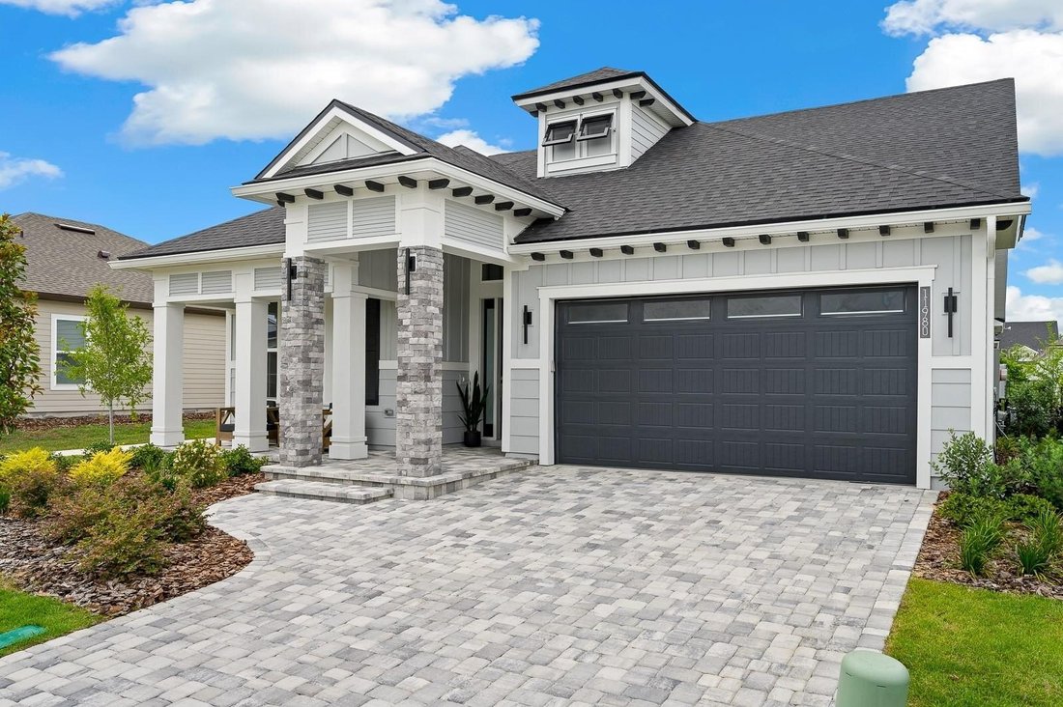
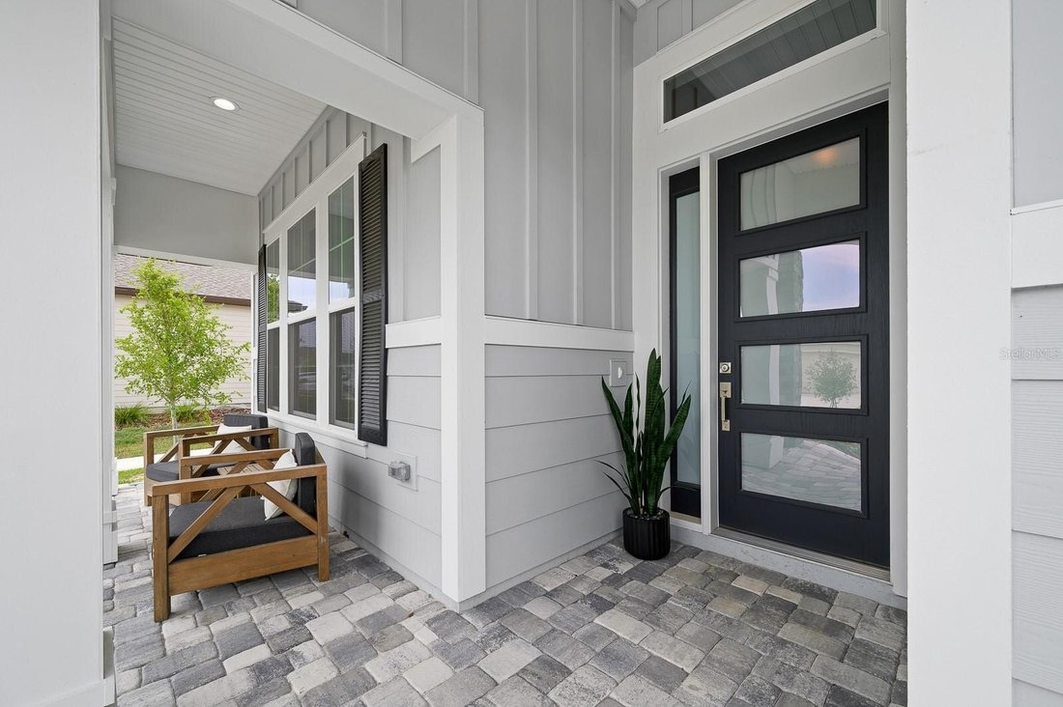
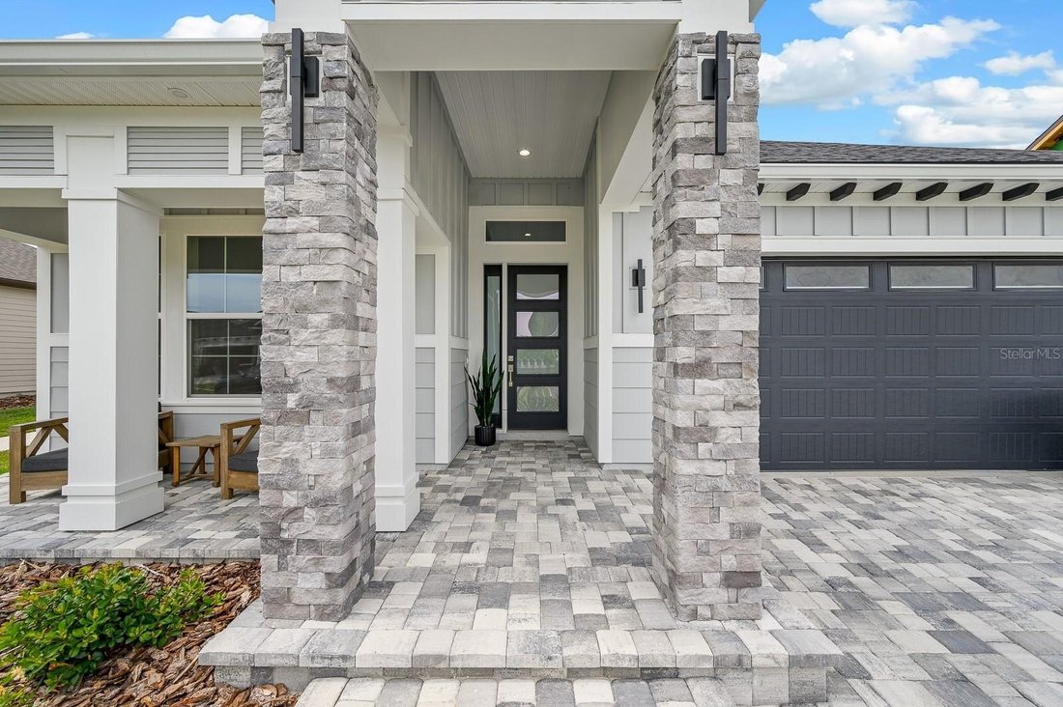
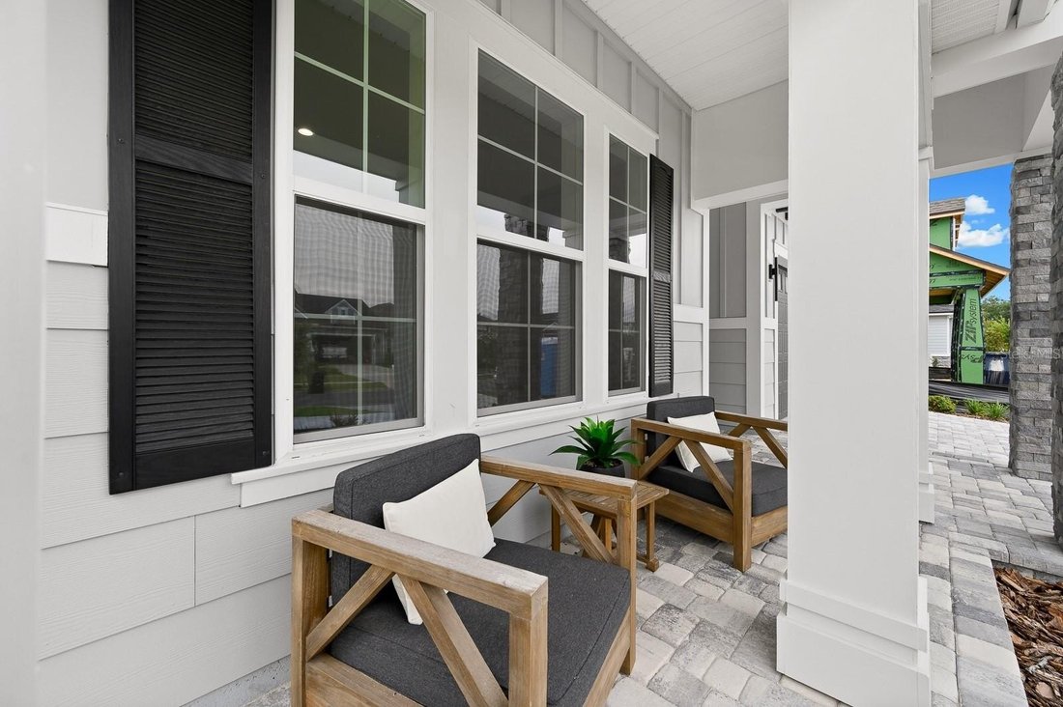
Beautiful brick pavers and a welcoming front porch greet you at this stunning four-bedroom, three and-a half bath home that is truly better than new. Stylish exterior stonework adds to the curb appeal, making this home stand out from the rest. Step inside the inviting foyer and you’ll find an office/flex space great for working from home or using as a playroom. Continue to the open-concept living
Beautiful brick pavers and a welcoming front porch greet you at this stunning four-bedroom, three and-a half bath home that is truly better than new. Stylish exterior stonework adds to the curb appeal, making this home stand out from the rest. Step inside the inviting foyer and you’ll find an office/flex space great for working from home or using as a playroom. Continue to the open-concept living area, where the gourmet kitchen overlooks both the spacious family room and elegant dining area. The kitchen is well equipped with stainless steel appliances including a gas cooktop, wood cabinets, quartz countertops, a stylish subway tile backsplash, a pot filler, and a pantry. The dining room is bright and airy with a statement chandelier and lots of natural light. The expansive family room features a triple-slider door that opens to a brick paver patio and fenced backyard-perfect for entertaining and relaxing with family and friends. The primary suite is spacious and inviting, with big windows overlooking the backyard. The en suite bathroom has dual sinks, tons of storage with a cabinet tower, a walk-in shower with a glass door, and a huge walk-in closet that offers plenty of space for everything. Also, downstairs are two sizable bedrooms that share a well appointed hall bathroom, plus a convenient powder room and a laundry room with a sink and cabinets. Upstairs, you’ll find a huge flex room with tons of natural light—perfect for a media room or game room. There is a designer full bathroom and a large bedroom with a custom closet-ideal for guests or a private retreat. Outside, you’ll love the covered brick paver patio, a built-in summer kitchen with a gas grill, a sink, a TV, a fire pit and a huge uncovered brick paver patio with a pergola.The Oakmont community offers top-rated amenities including a clubhouse, resort size swimming pool with lap lanes, fitness center, tennis courts, basketball, playground and a 45 acre turtle conservation area. Close to UF, UF Health, Shands and North Florida Regional Medical Center.
-
Tipo di proprietà
Casa
-
Anno di costruzione
2024
-
Prezzo/piede²
$306
Caratteristiche
- Garage
- Piscina
- Cabina armadio
- Centro Fitness / Palestra
- Sala giochi
- Focolare
- Campo da tennis
- Cortile
- Pergola
Caratteristiche
Interni
- Ufficio
- Aria condizionata
- Lavasciuga
- Lavanderia
- Sala giochi
- Cabina armadio
- Centro Fitness / Palestra
Outdoor
- Focolare
- Piscina
- Garage
- Cortile
- Campo da tennis
- Pergola
Esplora la zona
11980 SW 31ST ROAD, GAINESVILLE, FL 32608, Florida, Stati Uniti
Visualizza su Google Maps
Prezzo per sqft
Basso
Alto
Iscritto da 6 anni
Hai chiesto informazioni su questa proprietà
L'agente La contatterà al più presto
Pubblicato da
79
Annunci
2020
Iscritto
Prenota una visita con the agent
Scegli una data e indica se preferisci un tour virtuale o di persona con l’agente.
Data preferita
Tipo di tour
Better Homes and Gardens Real Estate Thomas Group
Gainesville, Florida, United States
Visualizza profilo agenzia
Ultimo aggiornamento
Giugno 8, 2025
Prima pubblicazione
Jun 8, 2025
Riferimento annuncio
pmn2ng
Proprietà simili nelle vicinanze
Nuovi annunci a Gainesville



Esplora più immobili in vendita
tipi di proprietà Gainesville, FL, Stati Uniti
Gainesville, FL, Stati Uniti ricerche popolari
- Proprietà immobiliari con Piscina a Gainesville, FL, Stati Uniti
- Proprietà immobiliari con Campo da tennis a Gainesville, FL, Stati Uniti
- Proprietà immobiliari Comunità recintata a Gainesville, FL, Stati Uniti
- Proprietà immobiliari con Ascensore a Gainesville, FL, Stati Uniti
- Proprietà immobiliari Lungomare a Gainesville, FL, Stati Uniti
- Proprietà immobiliari con Sauna a Gainesville, FL, Stati Uniti
- Proprietà immobiliari Duplex a Gainesville, FL, Stati Uniti
- Proprietà immobiliari Residenza a Gainesville, FL, Stati Uniti
- Proprietà immobiliari con Vigneto / Azienda vinicola a Gainesville, FL, Stati Uniti
- Proprietà immobiliari con Piscina coperta a Gainesville, FL, Stati Uniti
- Proprietà immobiliari Vista sul fiume a Gainesville, FL, Stati Uniti
Guide e storie correlate
La fiducia dei migliori broker del mondo
Gli agenti dietro le proprietà più straordinarie del mondo pubblicano su JamesEdition.
- Annunci di Sotheby's, Christie's, BARNES ed Engel & Völkers
- Ogni annuncio è verificato prima della pubblicazione
- Si metta in contatto diretto con agenti verificati
Continuando, accetta i nostri Termini e la nostra Informativa sulla privacy.
brokerages we
partnered with
partnered with