$620,000
3 Camere Da Letto Unifamiliare Indipendente
- 3 Camere
- 2 Bagni
- 1,979 Sqft
- 1 Sqft lot
- Aggiornato: Agosto 7
-
11
Visualizzazioni degli ultimi 30 giorni
- 1
- MLS#GC538020
Informazioni sulla proprietà
La descrizione è stata tradotta automaticamente.
La descrizione viene visualizzata nella lingua originale.
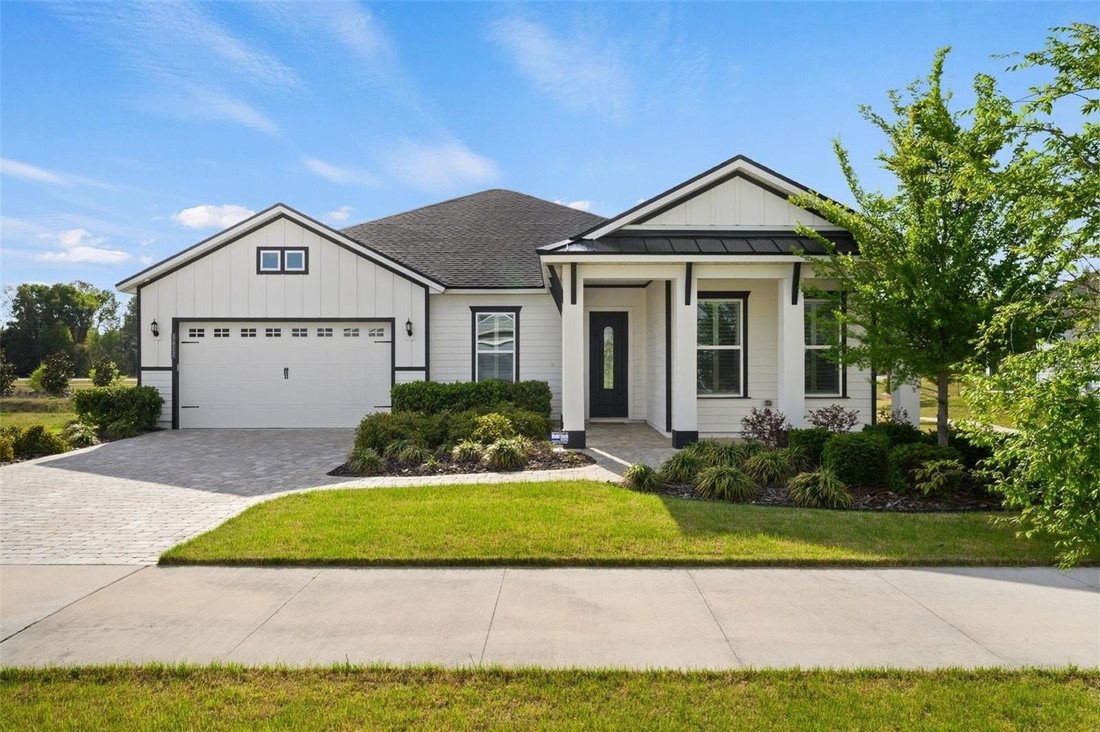
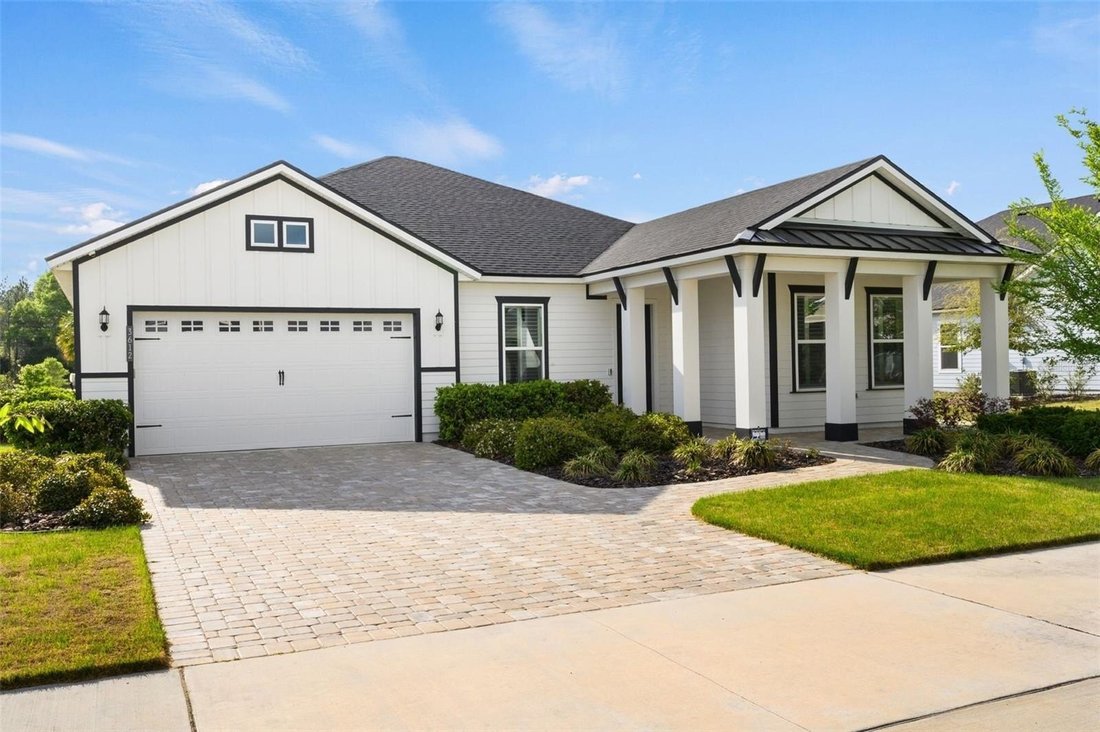
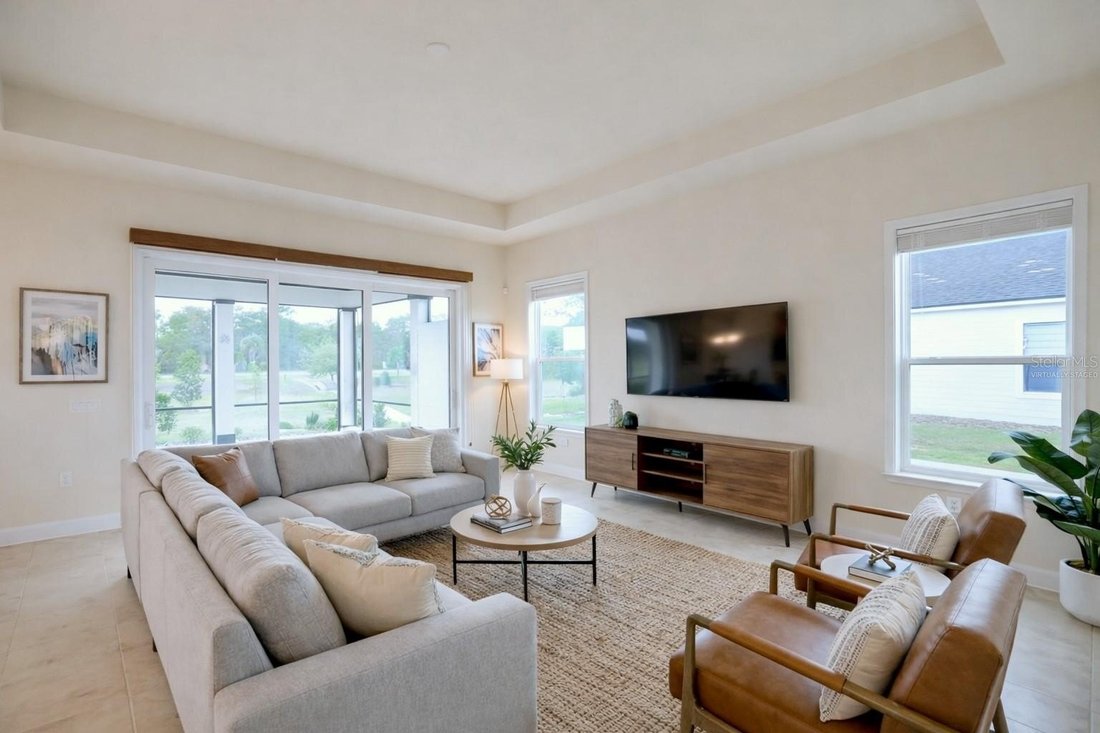
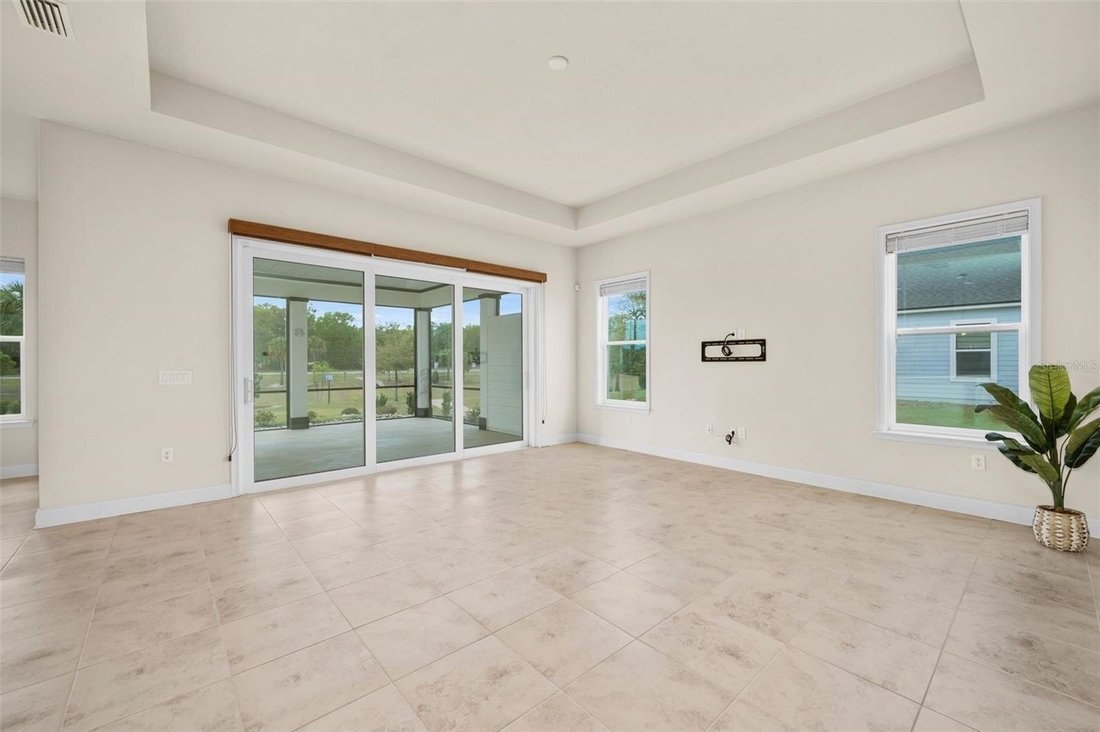
Virtually Staged. Step into the lifestyle you’ve been waiting for in this stunning home where modern farmhouse elegance meets everyday comfort, in the highly sought-after Oakmont community. Built in 2023 by ICI Homes, this beautifully designed Juliette Farmhouse Model blends timeless charm with today’s most desired finishes and features. From the moment you arrive, the paver stone driveway and fro
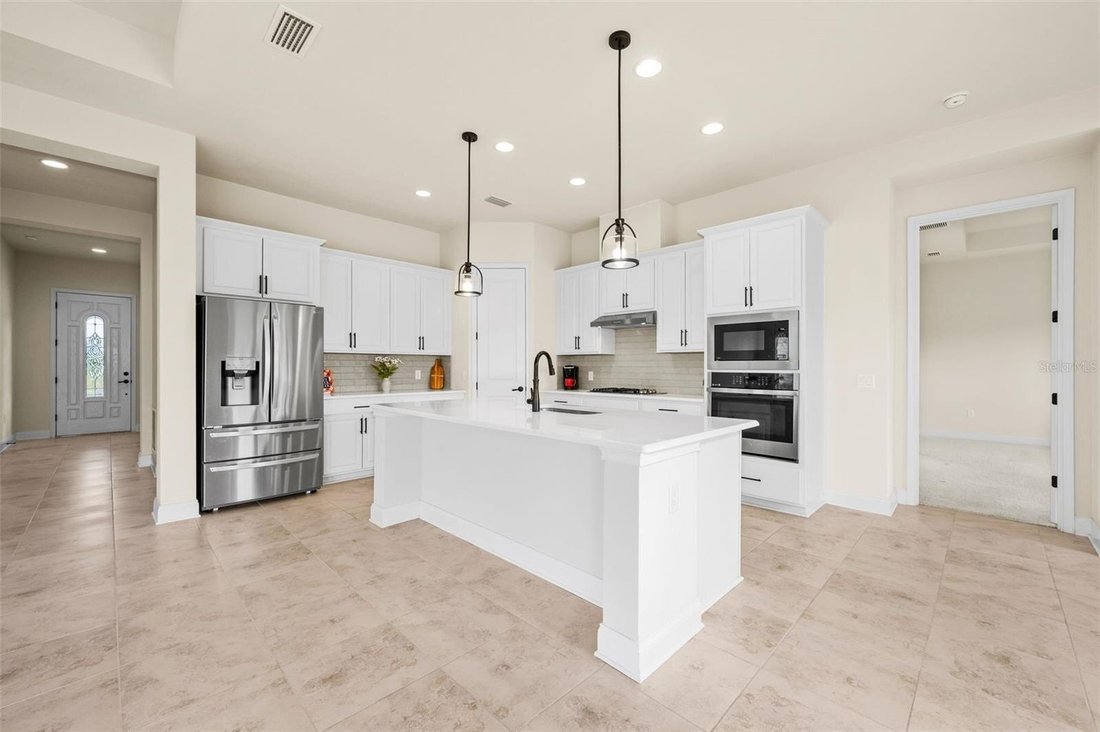
Virtually Staged. Step into the lifestyle you’ve been waiting for in this stunning home where modern farmhouse elegance meets everyday comfort, in the highly sought-after Oakmont community. Built in 2023 by ICI Homes, this beautifully designed Juliette Farmhouse Model blends timeless charm with today’s most desired finishes and features. From the moment you arrive, the paver stone driveway and front walk create a warm, inviting first impression. Step inside to discover an open, split floor plan enhanced by high ceilings and elegant finishes throughout. The stunning kitchen is a true showpiece featuring quartz countertops with a demi bullnose edge, stainless steel appliances, undermount sink, gas cooktop, French door refrigerator with double freezer drawers, soft-close cabinetry, tile backsplash, corner pantry, and a spacious island ideal for gathering with family and friends. The open-concept layout continues into the dining room and living area. Tray ceilings elevate the spacious living room, where stacking sliding glass doors seamlessly connect indoor and outdoor living, opening to a large screened rear porch overlooking the beautifully landscaped backyard area - with no home directly behind for added privacy. The luxurious and spacious owner’s suite also offers tray ceilings, adding a touch of sophistication, a large walk-in closet with built-in organization, and en suite with a relaxing soaking tub, large glass-enclosed shower, double sink vanity with quartz counters and built-in makeup area, separate water closet, linen closet, and a window for natural light. On the opposite side of the home, a separate flex room near the entry foyer provides the perfect den, study, or office space, while the split floor plan, with two additional bedrooms and a hall bathroom, ensures privacy and comfort for everyone. Plantation shutters on the front facing windows enhance the space with classic charm. Additional highlights include an inside laundry room with washer & dryer and hookups ready for a utility sink for added convenience, a Carrier HVAC, gas tankless water heater, Nest thermostat, 2-car attached garage with an epoxied garage floor, and Clay Electric utilities. Beyond your doorstep, Oakmont residents enjoy resort-style amenities, including a clubhouse, fitness center, resort-style swimming pool with lap lanes, tennis courts, basketball court, multi-purpose activity field, and playground, all within a prime SW Gainesville location close to highly rated schools, shopping, and dining. Don’t miss the chance to make this immaculate, move-in ready home your own and experience the perfect blend of style, comfort, and convenience!
-
Tipo di proprietà
Casa
-
Anno di costruzione
2023
-
Prezzo/piede²
$313
Caratteristiche
- Garage
- Piscina
- Camino
- Cabina armadio
- Basket
- Campo da tennis
- Cortile
- Centro Fitness / Palestra
- Aria condizionata
Caratteristiche
Lot
- Privacy
Interni
- Ufficio
- Camino
- Aria condizionata
- Lavasciuga
- Lavanderia
- Cabina armadio
- Centro Fitness / Palestra
Outdoor
- Piscina
- Garage
- Cortile
- Campo da tennis
- Basket
Esplora la zona
3612 SW 120TH Terrace, GAINESVILLE, FL 32608, Florida, Stati Uniti
Visualizza su Google Maps
Prezzo per sqft
Basso
Alto
Iscritto da 6 anni
Hai chiesto informazioni su questa proprietà
L'agente La contatterà al più presto
Pubblicato da
79
Annunci
2020
Iscritto
Prenota una visita con the agent
Scegli una data e indica se preferisci un tour virtuale o di persona con l’agente.
Data preferita
Tipo di tour
Better Homes and Gardens Real Estate Thomas Group
Gainesville, Florida, United States
Visualizza profilo agenzia
Ultimo aggiornamento
Agosto 7
Prima pubblicazione
Apr 3
Riferimento annuncio
pmtlfj
Proprietà simili nelle vicinanze
Nuovi annunci a Gainesville



Esplora più immobili in vendita
tipi di proprietà Gainesville, FL, Stati Uniti
Gainesville, FL, Stati Uniti ricerche popolari
- Proprietà immobiliari con Piscina a Gainesville, FL, Stati Uniti
- Proprietà immobiliari con Campo da tennis a Gainesville, FL, Stati Uniti
- Proprietà immobiliari Comunità recintata a Gainesville, FL, Stati Uniti
- Proprietà immobiliari con Ascensore a Gainesville, FL, Stati Uniti
- Proprietà immobiliari Lungomare a Gainesville, FL, Stati Uniti
- Proprietà immobiliari con Sauna a Gainesville, FL, Stati Uniti
- Proprietà immobiliari Duplex a Gainesville, FL, Stati Uniti
- Proprietà immobiliari Residenza a Gainesville, FL, Stati Uniti
- Proprietà immobiliari con Vigneto / Azienda vinicola a Gainesville, FL, Stati Uniti
- Proprietà immobiliari con Piscina coperta a Gainesville, FL, Stati Uniti
- Proprietà immobiliari Vista sul fiume a Gainesville, FL, Stati Uniti
Guide e storie correlate
La fiducia dei migliori broker del mondo
Gli agenti dietro le proprietà più straordinarie del mondo pubblicano su JamesEdition.
- Annunci di Sotheby's, Christie's, BARNES ed Engel & Völkers
- Ogni annuncio è verificato prima della pubblicazione
- Si metta in contatto diretto con agenti verificati
Continuando, accetta i nostri Termini e la nostra Informativa sulla privacy.
brokerages we
partnered with
partnered with