$692,315
Casa A Schiera Con Cappella Neogotica E Giardino Recintato, DI Fronte Al Fiume Tarn E Ai Giardini Dell'abbazia
- 7 Camere
- 2 Bagni
- 9,817 Sqft
- 7,352 Sqft lot
- Aggiornato: Settembre 26
- 1
Informazioni sulla proprietà
La descrizione è stata tradotta automaticamente.
La descrizione viene visualizzata nella lingua originale.
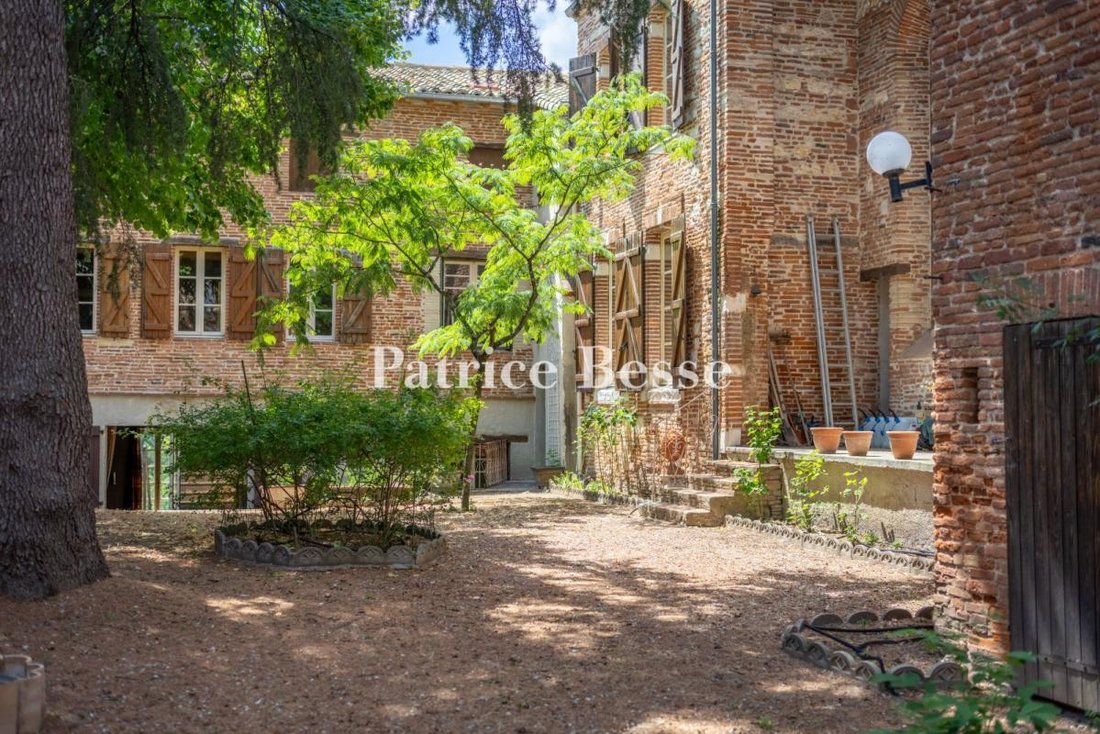
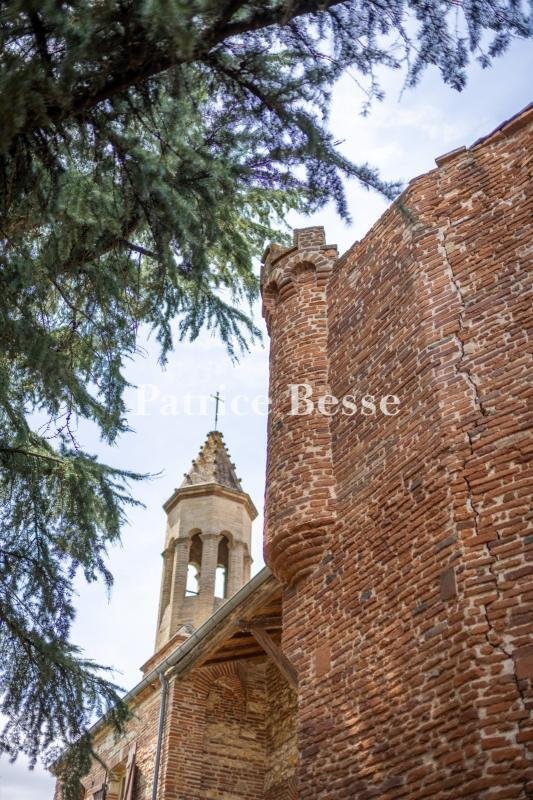
A townhouse with a neo-Gothic chapel and walled garden, facing the River Tarn and abbey gardens in the town of Gaillac in south-west France. You reach the property from three roads in the historical centre of Gaillac. The whole plot covers 1,200m², widely built upon at its edges. Its different buildings, joined together over the years, are arranged around a walled garden and enjoy absolute privacy
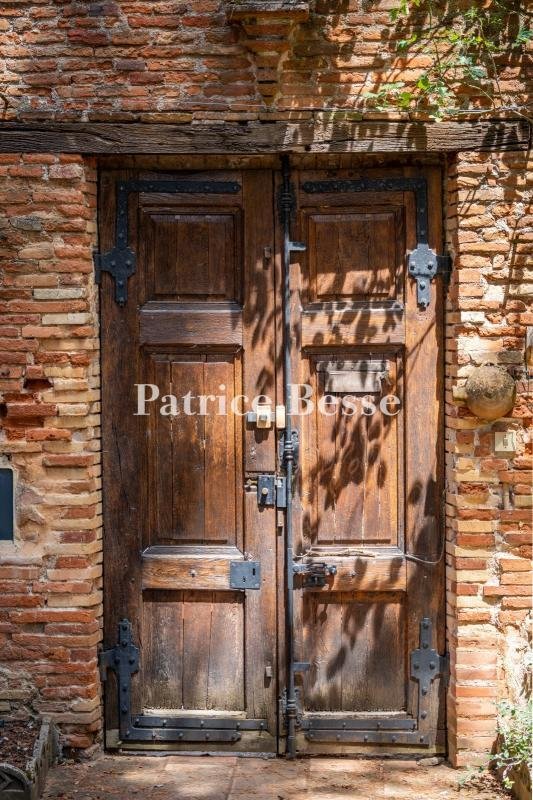
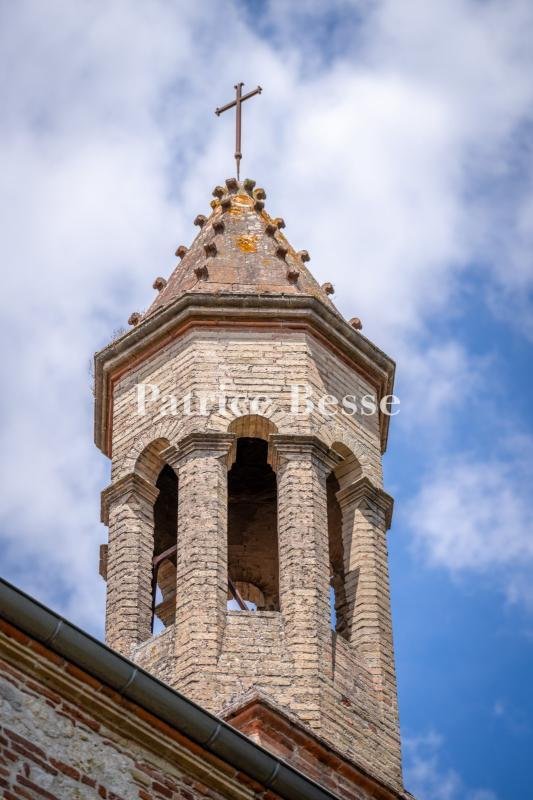
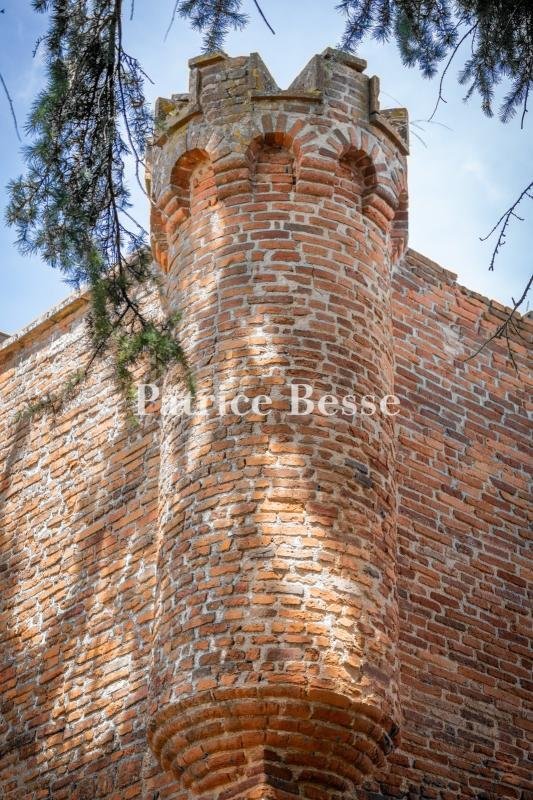
A townhouse with a neo-Gothic chapel and walled garden, facing the River Tarn and abbey gardens in the town of Gaillac in south-west France. You reach the property from three roads in the historical centre of Gaillac. The whole plot covers 1,200m², widely built upon at its edges. Its different buildings, joined together over the years, are arranged around a walled garden and enjoy absolute privacy. A majestic cedar and the brick belltower of the property’s chapel look down at this secret garden. The main house, the chapel and the other buildings together form a dense, uneven collection, which is characteristic of old urban development. The constructions are mainly made of Toulouse brick, which is rendered in places. They are crowned with barrel-tile roofs with two or more slopes. From the street, the main house displays an organised facade with three levels, punctuated with rectangular and arched openings, as well as brick stringcourses and wrought-iron guardrails. On the garden side, the walls are less even and reflect the different building periods. The chapel stands out for its higher reach, its hipped roofing and its small brick-and-stone belltower crowned with a cross. The main house has a ground floor, a first floor and a second floor in the roof space. It offers a vast reception room with a fireplace, as well as a kitchen, six bedrooms, two offices and several bathrooms or shower rooms. In addition to these rooms for everyday living, there are loft spaces and a lower level of cellars and storerooms, which face the street. This whole lower level could be converted to become an extra dwelling. A building linked to the main house brings together a ground-floor chapel and a first-floor billiard room. A self-contained apartment with a bedroom completes the whole series of built sections. Several staircases and separate entrance doors open up the possibility of communal or private uses of the different parts.
Le informazioni sui rischi a cui è esposta questa proprietà sono disponibili sul sito web di Géorisques: https://www.georisques.gouv.fr/
Le informazioni sui rischi a cui è esposta questa proprietà sono disponibili sul sito web di Géorisques: https://www.georisques.gouv.fr/
-
Tipo di proprietà
Casa
-
Prezzo/piede²
$70
-
Emissioni
D
-
Consumo
D
Caratteristiche
- Giardino
- Camino
- Vista sull'acqua
- Vista sul fiume
- Seminterrato
- Ufficio
- Privacy
Esplora la zona
Vieux Gaillac, Gaillac, Francia
Visualizza su Google Maps
Prezzo per sqft
Basso
Alto
Iscritto da 3 anni
Hai chiesto informazioni su questa proprietà
L'agente La contatterà al più presto
Pubblicato da
743
Annunci
2023
Iscritto
Prenota una visita con the agent
Scegli una data e indica se preferisci un tour virtuale o di persona con l’agente.
Data preferita
Tipo di tour
Ultimo aggiornamento
Settembre 26
Prima pubblicazione
Settembre 26
Riferimento annuncio
742548_JE
Proprietà simili nelle vicinanze
Nuovi annunci a Vieux Gaillac


Esplora più immobili in vendita
tipi di proprietà Vieux Gaillac, Gaillac, Francia
Vieux Gaillac, Gaillac, Francia ricerche popolari
- Proprietà immobiliari Vista panoramica / Scenica a Vieux Gaillac, Gaillac, Francia
- Proprietà immobiliari con Terrazza a Vieux Gaillac, Gaillac, Francia
- Proprietà immobiliari con Bar a Vieux Gaillac, Gaillac, Francia
- Proprietà immobiliari con Sala giochi a Vieux Gaillac, Gaillac, Francia
- Proprietà immobiliari con Ufficio a Vieux Gaillac, Gaillac, Francia
- Proprietà immobiliari Vista sul fiume a Vieux Gaillac, Gaillac, Francia
- Proprietà immobiliari con Ascensore a Vieux Gaillac, Gaillac, Francia
- Proprietà immobiliari con Giardino a Vieux Gaillac, Gaillac, Francia
- Proprietà immobiliari con Cucina esterna a Vieux Gaillac, Gaillac, Francia
- Proprietà immobiliari Privacy a Vieux Gaillac, Gaillac, Francia
- Proprietà immobiliari Moderno a Vieux Gaillac, Gaillac, Francia
- Proprietà immobiliari Equestre a Vieux Gaillac, Gaillac, Francia
- Proprietà immobiliari con Centro Fitness / Palestra a Vieux Gaillac, Gaillac, Francia
- Proprietà immobiliari con Sauna a Vieux Gaillac, Gaillac, Francia
- Proprietà immobiliari con Libreria a Vieux Gaillac, Gaillac, Francia
- Proprietà immobiliari con Aria condizionata a Vieux Gaillac, Gaillac, Francia
- Proprietà immobiliari con Cantina a Vieux Gaillac, Gaillac, Francia
- Proprietà immobiliari con Idromassaggio a Vieux Gaillac, Gaillac, Francia
- Proprietà immobiliari con Camino a Vieux Gaillac, Gaillac, Francia
- Proprietà immobiliari con Piscina a Vieux Gaillac, Gaillac, Francia
- Proprietà immobiliari con Garage a Vieux Gaillac, Gaillac, Francia
- Proprietà immobiliari con Balcone a Vieux Gaillac, Gaillac, Francia
- Proprietà immobiliari con Vigneto / Azienda vinicola a Vieux Gaillac, Gaillac, Francia
- Proprietà immobiliari Residenza a Vieux Gaillac, Gaillac, Francia
- Proprietà immobiliari con Cucina aperta a Vieux Gaillac, Gaillac, Francia
- Proprietà immobiliari Rinnovato a Vieux Gaillac, Gaillac, Francia
- Proprietà immobiliari con Cinema a Vieux Gaillac, Gaillac, Francia
- Proprietà immobiliari Vista sull'acqua a Vieux Gaillac, Gaillac, Francia
Guide e storie correlate
La fiducia dei migliori broker del mondo
Gli agenti dietro le proprietà più straordinarie del mondo pubblicano su JamesEdition.
- Annunci di Sotheby's, Christie's, BARNES ed Engel & Völkers
- Ogni annuncio è verificato prima della pubblicazione
- Si metta in contatto diretto con agenti verificati
Continuando, accetta i nostri Termini e la nostra Informativa sulla privacy.