$581,194
Casa Ristrutturata con 4 Camere da Letto con Suite al Piano Terra, Garage per 4 Auto e Potenziale di Suddivisione del Terreno
- 4 Camere
- 3 Bagni
- 2,605 Sqft
- 4,198 Sqft lot
- Aggiornato: Oggi
Informazioni sulla proprietà
La descrizione è stata tradotta automaticamente.
La descrizione viene visualizzata nella lingua originale.
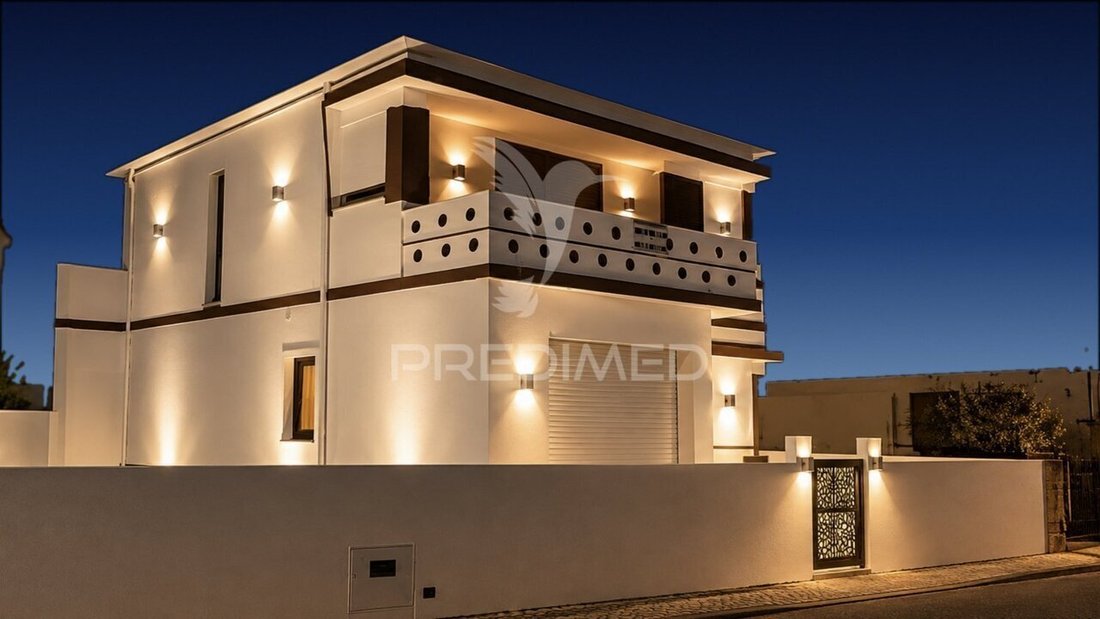
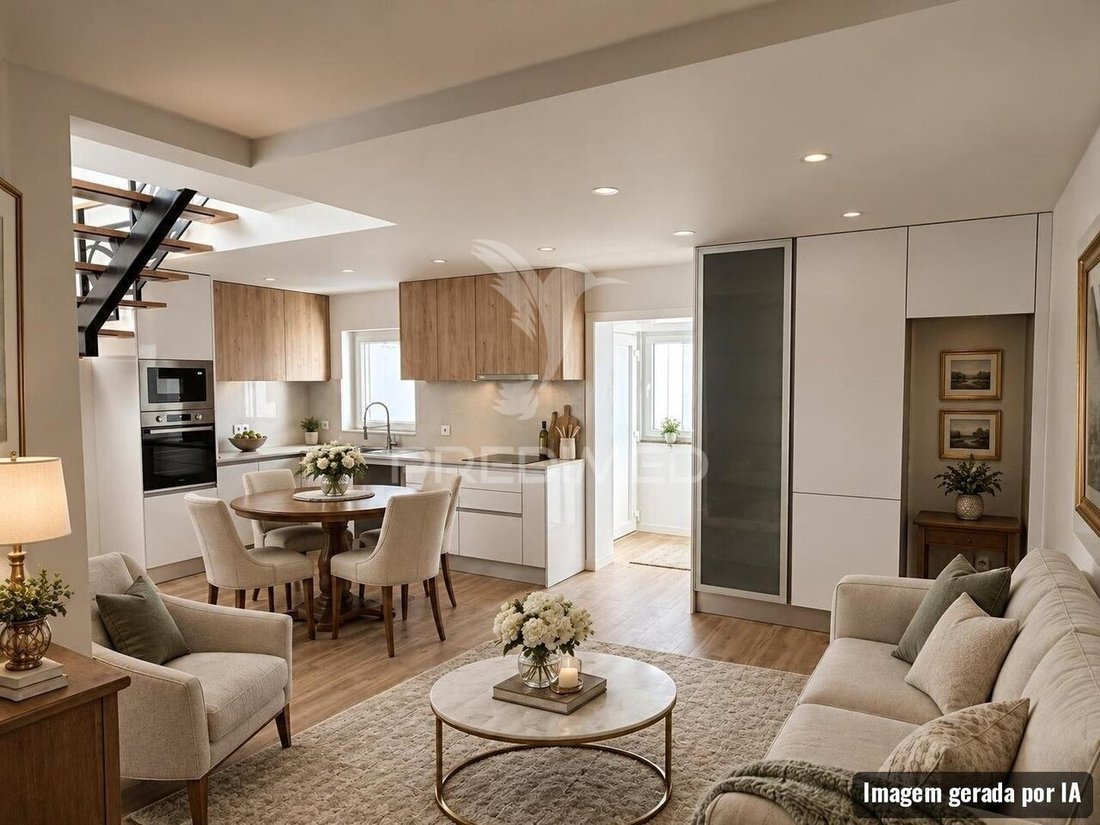
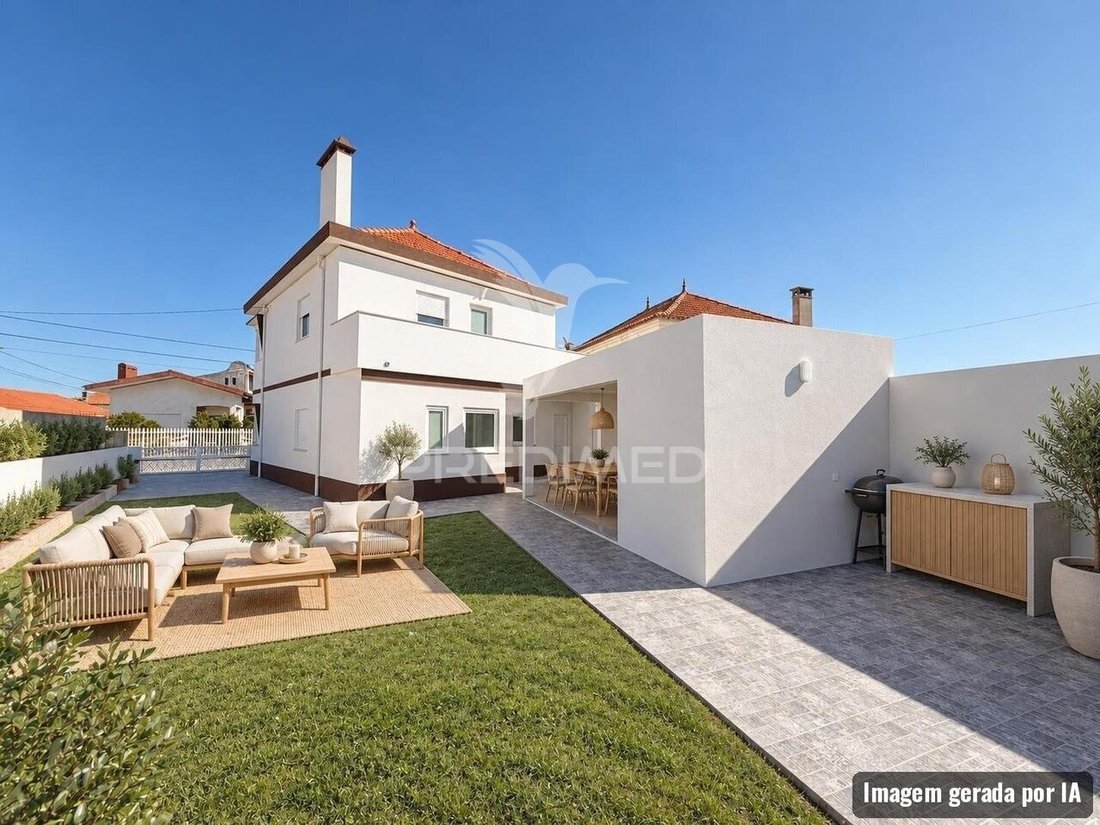
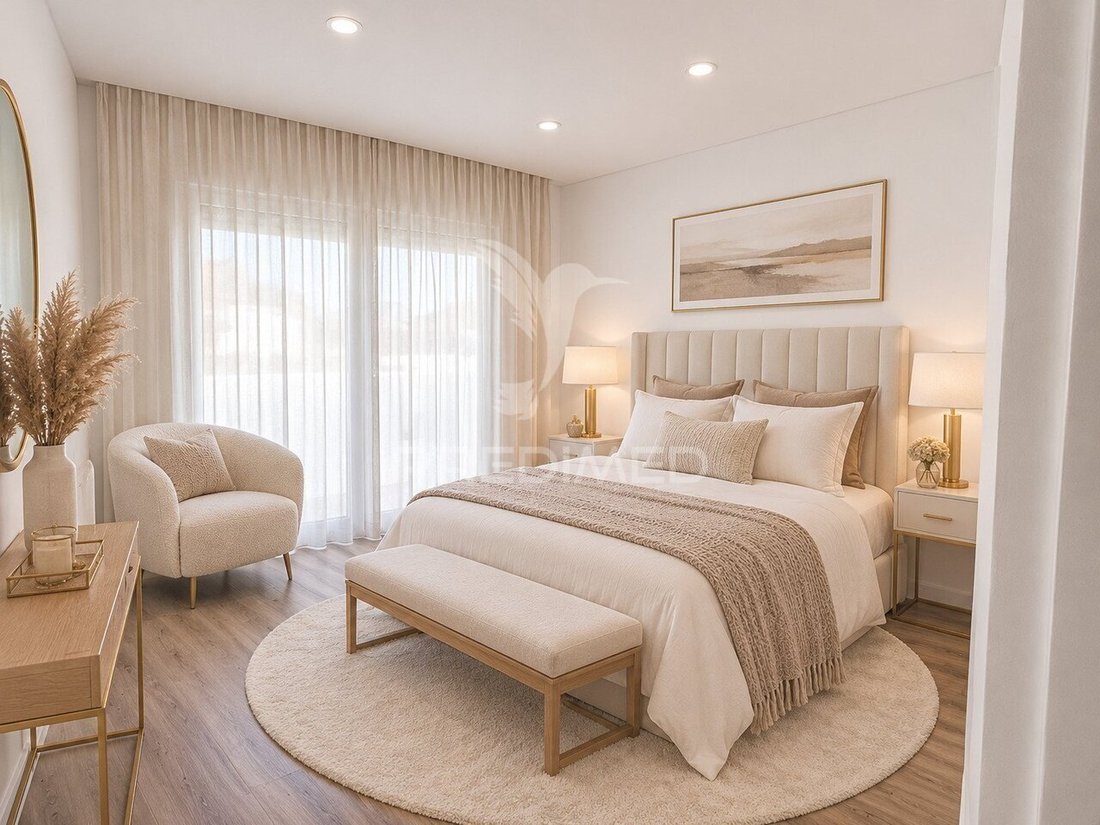
Completely renovated with high-end finishes, this 4-bedroom home stands out for its modern architecture, superior thermal comfort, and a rare feature in the area: dual street frontage with an oversized garage and the potential to subdivide the plot to build a second independent house. Key Highlights: Thermal & Acoustic Comfort: High-performance insulation with interior ETICS (external-grade th
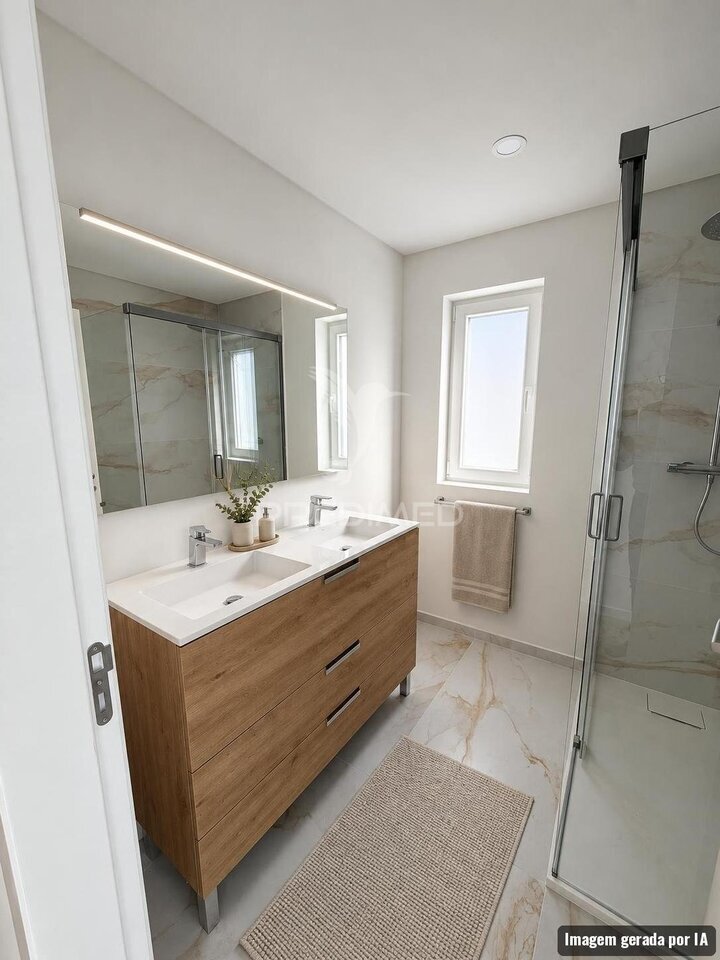
Completely renovated with high-end finishes, this 4-bedroom home stands out for its modern architecture, superior thermal comfort, and a rare feature in the area: dual street frontage with an oversized garage and the potential to subdivide the plot to build a second independent house. Key Highlights: Thermal & Acoustic Comfort: High-performance insulation with interior ETICS (external-grade thermal insulation) and insulated false ceilings. Total Versatility (Dual Frontage): Independent entrances from two different streets, separating the living quarters from the garage/service area. Investment Potential: The warehouse/garage has independent frontage onto the secondary street, allowing for land subdivision to build a new detached home. Architectural Lighting: Facade featuring an integrated exterior lighting design. Property Layout: Ground Floor (Living Area + Suite) Open Space: Spacious living room and designer kitchen seamlessly integrated, boasting excellent natural light and a striking architectural staircase. Ground-Floor Suite: Private bedroom with a white lacquered wardrobe and en-suite full bathroom (ideal for everyday convenience or reduced mobility). Guest Bathroom: Full bathroom strategically positioned to serve both the living area and the outdoors. First Floor (Private Quarters) 3 Spacious Bedrooms: All equipped with built-in wardrobes; one features a private balcony with unobstructed views. Full Bathroom: Shared bathroom for the upper bedrooms featuring premium finishes. Outdoors, Garage & Leisure XXL Garage / Warehouse: Expansive space with capacity for 4 vehicles, a motorhome, or a boat - also ideal for setting up a private business with complete separation from the main house. Leisure Area: Outdoor space prepped for a barbecue and a customizable garden (with ample space and potential for a swimming pool). Location: Located in a quiet residential area of Gafanha da Nazaré, with quick access to the beaches (Barra and Costa Nova), major highways (A25/A17), and Aveiro city center. Schedule your viewing and discover the unique potential of this property. YOUR HOME LIVES HERE! (ref PD-064452)
-
Tipo di proprietà
Casa
-
Anno di costruzione
1984
-
Prezzo/piede²
$223
Caratteristiche
- Giardino
- Piscina
- Garage
- Cucina aperta
- Cancello
- Privacy
- Spazio di vita all'aperto
- Piano cottura a gas
- Parcheggio
Caratteristiche
Lot
- Privacy
Interni
- Piano cottura a gas
- Cucina aperta
Outdoor
- Balcone
- Parcheggio
- Piscina
- Garage
- Spazio di vita all'aperto
- Cancello
- Giardino
Esplora la zona
Gafanha da Nazaré, Distretto di Aveiro, Portogallo
Visualizza su Google Maps
Prezzo per sqft
Basso
Alto
Iscritto da 4 anni
Hai chiesto informazioni su questa proprietà
L'agente La contatterà al più presto
Pubblicato da
1100
Annunci
2023
Iscritto
Prenota una visita con the agent
Scegli una data e indica se preferisci un tour virtuale o di persona con l’agente.
Data preferita
Tipo di tour
Ultimo aggiornamento
Oggi
Prima pubblicazione
Novembre 6
Riferimento annuncio
-11191602245
La fiducia dei migliori broker del mondo
Gli agenti dietro le proprietà più straordinarie del mondo pubblicano su JamesEdition.
- Annunci di Sotheby's, Christie's, BARNES ed Engel & Völkers
- Ogni annuncio è verificato prima della pubblicazione
- Si metta in contatto diretto con agenti verificati
Continuando, accetta i nostri Termini e la nostra Informativa sulla privacy.