

$3,475,598
Rara Tenuta DI Stile DI Vita DI 6 Acri Con Un Significativo Sviluppo Futuro Al Rialzo Nel Corridoio DI Crescita DI Geelong
- 5 Camere
- 5 Bagni
- 5,705 Sqft
- 6.0 Ac lot
- Aggiornato: Aprile 10
- 10
Informazioni sulla proprietà
La descrizione è stata tradotta automaticamente.
La descrizione viene visualizzata nella lingua originale.
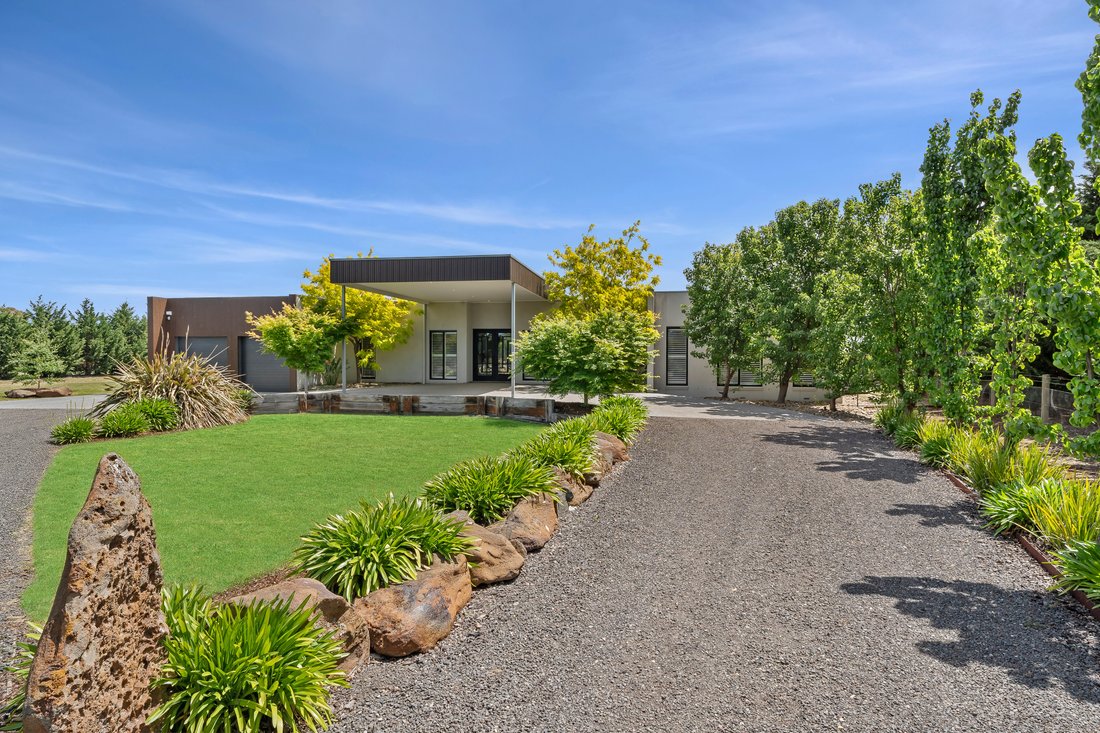
Estesa su circa 6 acri, o 2,49 ettari, questa eccezionale tenuta dallo stile di vita rappresenta una rara opportunità per assicurarsi una consistente proprietà privata con un interessante potenziale di sviluppo a lungo termine in uno dei corridoi di crescita più promettenti di Geelong.
Posizionata all’interno della zona di crescita urbana sotto la McCanns Lane PSP, la proprietà gode di un
Posizionata all’interno della zona di crescita urbana sotto la McCanns Lane PSP, la proprietà gode di un
Set across approximately 6 acres, or 2.49 hectares, this exceptional lifestyle holding presents a rare opportunity to secure a substantial private estate with compelling long-term development potential in one of Geelong’s most promising growth corridors.
Positioned within the Urban Growth Zone under the McCanns Lane PSP, the property enjoys an expansive frontage of approximately 330 metre
Positioned within the Urban Growth Zone under the McCanns Lane PSP, the property enjoys an expansive frontage of approximately 330 metre
Estesa su circa 6 acri, o 2,49 ettari, questa eccezionale tenuta dallo stile di vita rappresenta una rara opportunità per assicurarsi una consistente proprietà privata con un interessante potenziale di sviluppo a lungo termine in uno dei corridoi di crescita più promettenti di Geelong.
Posizionata all’interno della zona di crescita urbana sotto la McCanns Lane PSP, la proprietà gode di un’ampia facciata di circa 330 metri su Fyansford-Gheringhap Road e offre eccezionali vantaggi futuri, con il terreno che dovrebbe passare da terreno agricolo a residenziale a media densità nel tempo, soggetto alle approvazioni del consiglio e della pianificazione. Per gli acquirenti che cercano oggi una residenza di lusso con un valore fondiario strategico domani, opportunità di questo calibro sono sempre più difficili da trovare.
Al centro della proprietà c’è una grande residenza di circa 530 metri quadrati, incluso un garage doppio, progettata per una vita familiare su larga scala e per l’intrattenimento senza sforzo. La casa offre due ampi salotti, un home theatre dedicato, uno studio e quattro camere da letto ben proporzionate, di cui due con bagno privato, oltre a un ampio armadio e spazio di archiviazione ovunque.
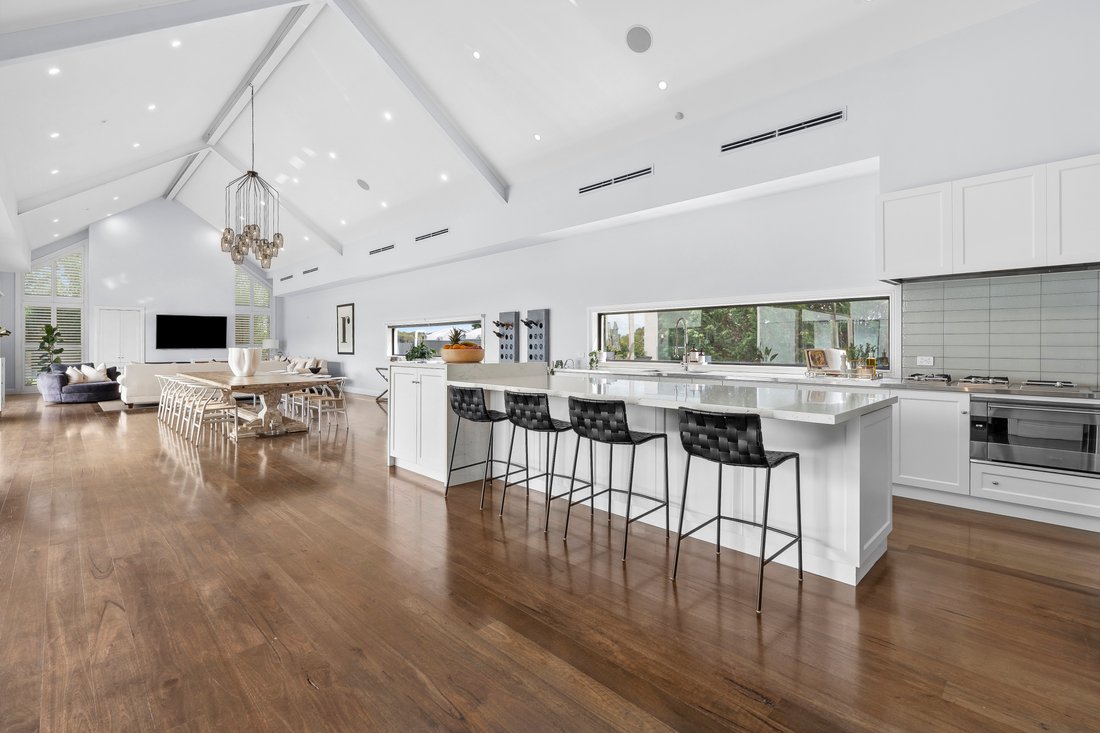
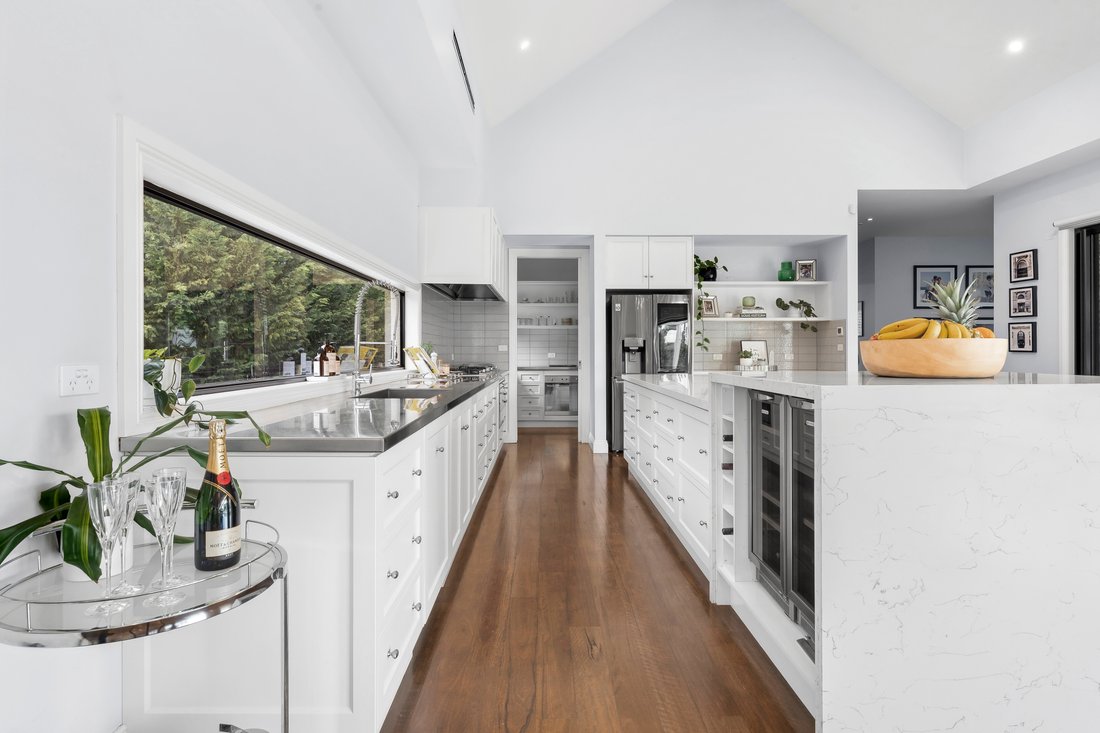
La cucina e la dispensa del maggiordomo sono arredate in modo superbo e si collegano a una vasta sala da pranzo e famiglia a pianta aperta che scorre senza soluzione di continuità su una grande terrazza e un’area di intrattenimento all’aperto. Inoltre, una piscina riscaldata a energia solare con clorazione di acqua salata crea un ambiente in stile resort per divertirsi tutto l’anno.
A complemento della residenza principale ci sono tre capannoni di grandi dimensioni che forniscono poco più di 390 metri quadrati di spazio di archiviazione e di servizio aggiuntivo. Un capannone comprende anche un’unità indipendente in stile loft con camera da letto, bagno e cucina, ideale per la sistemazione degli ospiti, gli alloggi del personale o un uso accessorio flessibile.
Le infrastrutture moderne e le dotazioni di alta qualità aumentano ulteriormente il fascino, tra cui riscaldamento e raffreddamento canalizzati, illuminazione e controllo CBUS, telecamere a circuito chiuso, un sistema solare da 15 kW, un camino a legna e un cancello di sicurezza elettrico.
Si tratta di una proprietà che offre a tutti i livelli una lussuosa tenuta familiare, una proprietà terriera di grandi dimensioni e un’acquisizione strategica in una località in forte crescita con eccezionali promesse future.
Caratteristiche principali:
• Quattro camere da letto, due con bagno privato
• Due ampi salotti
• Home theatre all’avanguardia
• Studio/ufficio privato
• Cucina di design con dispensa per maggiordomi
• Ampio soggiorno e sala da pranzo a pianta aperta
• Camino a legna
Vita all’aperto:
• Ampia terrazza e area di intrattenimento all’aperto
• Piscina con acqua salata riscaldata con energia solare
• Unità soppalcata con camera da letto, bagno e cucina in un capanno
• Tre capannoni per un totale di poco più di 390 mq
Specifiche tecniche:
• Riscaldamento e raffreddamento canalizzati
• Illuminazione e controllo CBUS, CCTV
• Sistema solare da 15 kW
• Cancello di sicurezza elettrico
Dimensioni:
• Circa 6 acri, 2,49 ettari, in totale
• Zona di crescita urbana sotto McCanns Lane PSP
• Facciata di circa 330 m sulla strada Fyansford-Gheringhap
• Residenza di circa 530 mq incluso garage doppio
Per ulteriori informazioni su questa incredibile opportunità di investimento, contattate Jaime Cooke presso Maison 71.
Posizionata all’interno della zona di crescita urbana sotto la McCanns Lane PSP, la proprietà gode di un’ampia facciata di circa 330 metri su Fyansford-Gheringhap Road e offre eccezionali vantaggi futuri, con il terreno che dovrebbe passare da terreno agricolo a residenziale a media densità nel tempo, soggetto alle approvazioni del consiglio e della pianificazione. Per gli acquirenti che cercano oggi una residenza di lusso con un valore fondiario strategico domani, opportunità di questo calibro sono sempre più difficili da trovare.
Al centro della proprietà c’è una grande residenza di circa 530 metri quadrati, incluso un garage doppio, progettata per una vita familiare su larga scala e per l’intrattenimento senza sforzo. La casa offre due ampi salotti, un home theatre dedicato, uno studio e quattro camere da letto ben proporzionate, di cui due con bagno privato, oltre a un ampio armadio e spazio di archiviazione ovunque.
La cucina e la dispensa del maggiordomo sono arredate in modo superbo e si collegano a una vasta sala da pranzo e famiglia a pianta aperta che scorre senza soluzione di continuità su una grande terrazza e un’area di intrattenimento all’aperto. Inoltre, una piscina riscaldata a energia solare con clorazione di acqua salata crea un ambiente in stile resort per divertirsi tutto l’anno.
A complemento della residenza principale ci sono tre capannoni di grandi dimensioni che forniscono poco più di 390 metri quadrati di spazio di archiviazione e di servizio aggiuntivo. Un capannone comprende anche un’unità indipendente in stile loft con camera da letto, bagno e cucina, ideale per la sistemazione degli ospiti, gli alloggi del personale o un uso accessorio flessibile.
Le infrastrutture moderne e le dotazioni di alta qualità aumentano ulteriormente il fascino, tra cui riscaldamento e raffreddamento canalizzati, illuminazione e controllo CBUS, telecamere a circuito chiuso, un sistema solare da 15 kW, un camino a legna e un cancello di sicurezza elettrico.
Si tratta di una proprietà che offre a tutti i livelli una lussuosa tenuta familiare, una proprietà terriera di grandi dimensioni e un’acquisizione strategica in una località in forte crescita con eccezionali promesse future.
Caratteristiche principali:
• Quattro camere da letto, due con bagno privato
• Due ampi salotti
• Home theatre all’avanguardia
• Studio/ufficio privato
• Cucina di design con dispensa per maggiordomi
• Ampio soggiorno e sala da pranzo a pianta aperta
• Camino a legna
Vita all’aperto:
• Ampia terrazza e area di intrattenimento all’aperto
• Piscina con acqua salata riscaldata con energia solare
• Unità soppalcata con camera da letto, bagno e cucina in un capanno
• Tre capannoni per un totale di poco più di 390 mq
Specifiche tecniche:
• Riscaldamento e raffreddamento canalizzati
• Illuminazione e controllo CBUS, CCTV
• Sistema solare da 15 kW
• Cancello di sicurezza elettrico
Dimensioni:
• Circa 6 acri, 2,49 ettari, in totale
• Zona di crescita urbana sotto McCanns Lane PSP
• Facciata di circa 330 m sulla strada Fyansford-Gheringhap
• Residenza di circa 530 mq incluso garage doppio
Per ulteriori informazioni su questa incredibile opportunità di investimento, contattate Jaime Cooke presso Maison 71.
Set across approximately 6 acres, or 2.49 hectares, this exceptional lifestyle holding presents a rare opportunity to secure a substantial private estate with compelling long-term development potential in one of Geelong’s most promising growth corridors.
Positioned within the Urban Growth Zone under the McCanns Lane PSP, the property enjoys an expansive frontage of approximately 330 metres to Fyansford-Gheringhap Road and offers outstanding future upside, with the land expected to transition from farmland to medium-density residential over time, subject to council and planning approvals. For buyers seeking a premium residence today with strategic land value tomorrow, opportunities of this calibre are increasingly hard to find.
At the heart of the property is a substantial residence of approximately 530 square metres, including a double garage, designed for large-scale family living and effortless entertaining. The home offers two generous lounge rooms, a dedicated home theatre, a study, and four well-proportioned bedrooms, including two with ensuites, alongside extensive wardrobe and storage space throughout.
The kitchen and butler’s pantry are superbly appointed and connect to a vast open-plan dining and family domain that flows seamlessly onto a large deck and alfresco entertaining area. Beyond, a solar-heated swimming pool with saltwater chlorination creates a resort-style setting for year-round enjoyment.
Complementing the main residence are three substantial sheds providing just over 390 square metres of additional storage and utility space. One shed also incorporates a loft-style self-contained unit with a bedroom, bathroom and kitchen, ideal for guest accommodation, staff quarters, or flexible ancillary use.
Modern infrastructure and high-quality inclusions further enhance the appeal, including ducted heating and cooling, CBUS lighting and control, CCTV, a 15kW solar system, wood-burning fireplace, and electric security gate.
This is a property that delivers on every level, a luxurious family estate, a landholding of scale, and a strategic acquisition in a high-growth location with exceptional future promise.
Key features:
• Four bedrooms, two with ensuites
• Two large lounge rooms
• State of the art home theatre
• Study/ Private Office
• Designer kitchen with butler’s pantry
• Expansive open-plan living and dining
• Wood-burning fireplace
Outdoor Living:
• Large deck and alfresco entertaining area
• Saltwater, solar-heated swimming pool
• Loft unit with bedroom, bathroom and kitchen in one shed
• Three sheds totalling just over 390 sq m
Technical Specifications:
• Ducted heating and cooling
• CBUS lighting and control, CCTV
• 15kW solar system
• Electric security gate
Size:
• Approx. 6 acres, 2.49 hectares, in total
• Urban Growth Zone under McCanns Lane PSP
• Approx. 330m frontage to Fyansford-Gheringhap Road
• Approx. 530 sq m residence including double garage
For more information on this incredible investment opportunity, contact Jaime Cooke at Maison 71.
Positioned within the Urban Growth Zone under the McCanns Lane PSP, the property enjoys an expansive frontage of approximately 330 metres to Fyansford-Gheringhap Road and offers outstanding future upside, with the land expected to transition from farmland to medium-density residential over time, subject to council and planning approvals. For buyers seeking a premium residence today with strategic land value tomorrow, opportunities of this calibre are increasingly hard to find.
At the heart of the property is a substantial residence of approximately 530 square metres, including a double garage, designed for large-scale family living and effortless entertaining. The home offers two generous lounge rooms, a dedicated home theatre, a study, and four well-proportioned bedrooms, including two with ensuites, alongside extensive wardrobe and storage space throughout.
The kitchen and butler’s pantry are superbly appointed and connect to a vast open-plan dining and family domain that flows seamlessly onto a large deck and alfresco entertaining area. Beyond, a solar-heated swimming pool with saltwater chlorination creates a resort-style setting for year-round enjoyment.
Complementing the main residence are three substantial sheds providing just over 390 square metres of additional storage and utility space. One shed also incorporates a loft-style self-contained unit with a bedroom, bathroom and kitchen, ideal for guest accommodation, staff quarters, or flexible ancillary use.
Modern infrastructure and high-quality inclusions further enhance the appeal, including ducted heating and cooling, CBUS lighting and control, CCTV, a 15kW solar system, wood-burning fireplace, and electric security gate.
This is a property that delivers on every level, a luxurious family estate, a landholding of scale, and a strategic acquisition in a high-growth location with exceptional future promise.
Key features:
• Four bedrooms, two with ensuites
• Two large lounge rooms
• State of the art home theatre
• Study/ Private Office
• Designer kitchen with butler’s pantry
• Expansive open-plan living and dining
• Wood-burning fireplace
Outdoor Living:
• Large deck and alfresco entertaining area
• Saltwater, solar-heated swimming pool
• Loft unit with bedroom, bathroom and kitchen in one shed
• Three sheds totalling just over 390 sq m
Technical Specifications:
• Ducted heating and cooling
• CBUS lighting and control, CCTV
• 15kW solar system
• Electric security gate
Size:
• Approx. 6 acres, 2.49 hectares, in total
• Urban Growth Zone under McCanns Lane PSP
• Approx. 330m frontage to Fyansford-Gheringhap Road
• Approx. 530 sq m residence including double garage
For more information on this incredible investment opportunity, contact Jaime Cooke at Maison 71.
-
Tipo di proprietà
Casa
-
Anno di costruzione
2013
-
Prezzo/piede²
$609
Caratteristiche
Caratteristiche
Lot
Interni
- Soffitto alto
- Ufficio
- Camino
- Aria condizionata
- Isola della cucina
- Piano cottura a gas
- Lavasciuga
- Lavanderia
- Cinema
- Cucina aperta
- Libreria
- Controsoffitti in pietra
- Cabina armadio
Outdoor
Esplora la zona
Fyansford-Gheringhap Rd, Fyansford VIC 3218, Victoria, Australia
Visualizza su Google Maps
Prezzo per sqft
Basso
Alto
Iscritto da 10 mesi
Hai chiesto informazioni su questa proprietà
L'agente La contatterà al più presto
Pubblicato da
19
Annunci
2025
Iscritto
Prenota una visita con the agent
Scegli una data e indica se preferisci un tour virtuale o di persona con l’agente.
Data preferita
Tipo di tour
Ultimo aggiornamento
Aprile 10
Prima pubblicazione
Aprile 10
Licenza agente
#CN-5835169
Riferimento annuncio
FAR.AUS.0426
La fiducia dei migliori broker del mondo
Gli agenti dietro le proprietà più straordinarie del mondo pubblicano su JamesEdition.
- Annunci di Sotheby's, Christie's, BARNES ed Engel & Völkers
- Ogni annuncio è verificato prima della pubblicazione
- Si metta in contatto diretto con agenti verificati
Continuando, accetta i nostri Termini e la nostra Informativa sulla privacy.