$1,200,000
3808 Cobbler View Way
- 4 Camere
- 4 Bagni
- 3,669 Sqft
- Aggiornato: Giugno 19
- MLS#10174849
Informazioni sulla proprietà
La descrizione è stata tradotta automaticamente.
La descrizione viene visualizzata nella lingua originale.
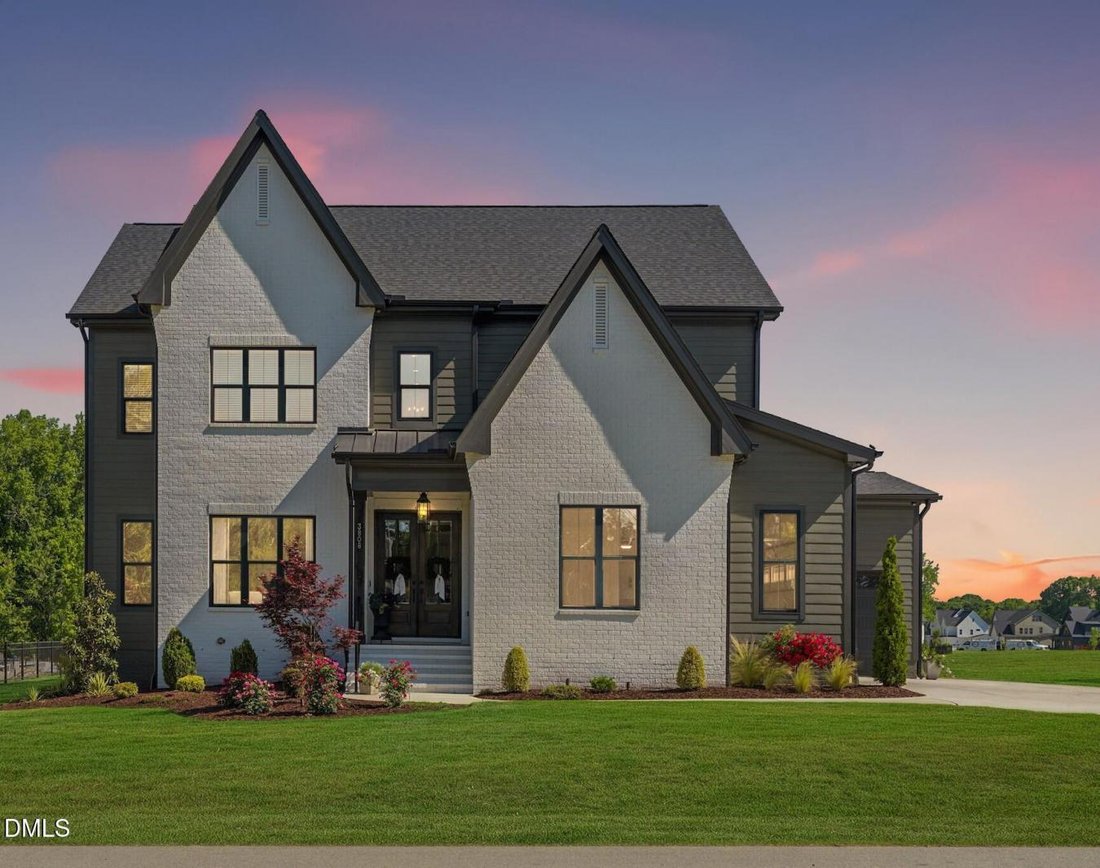
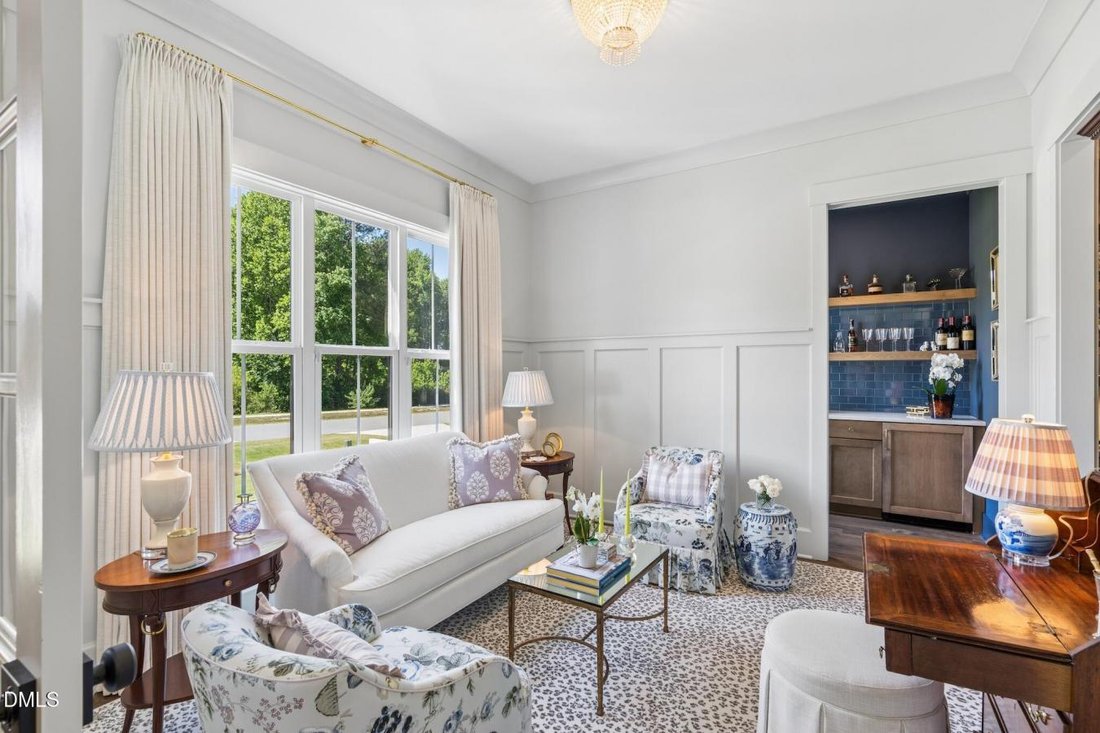
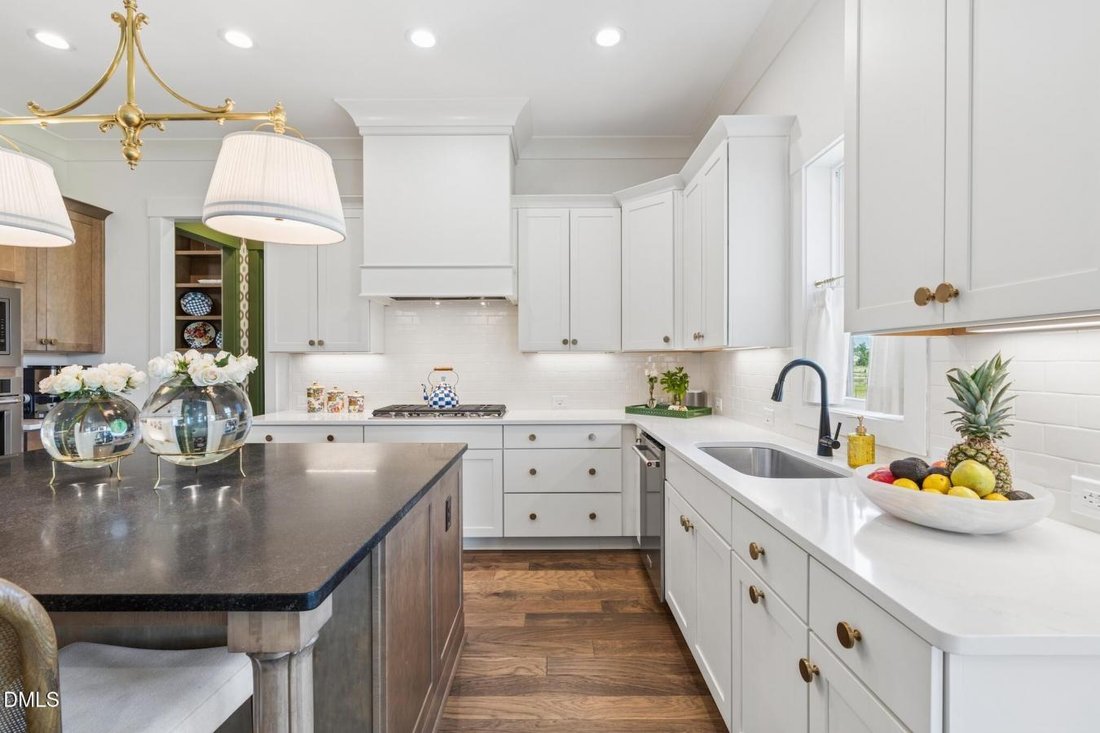
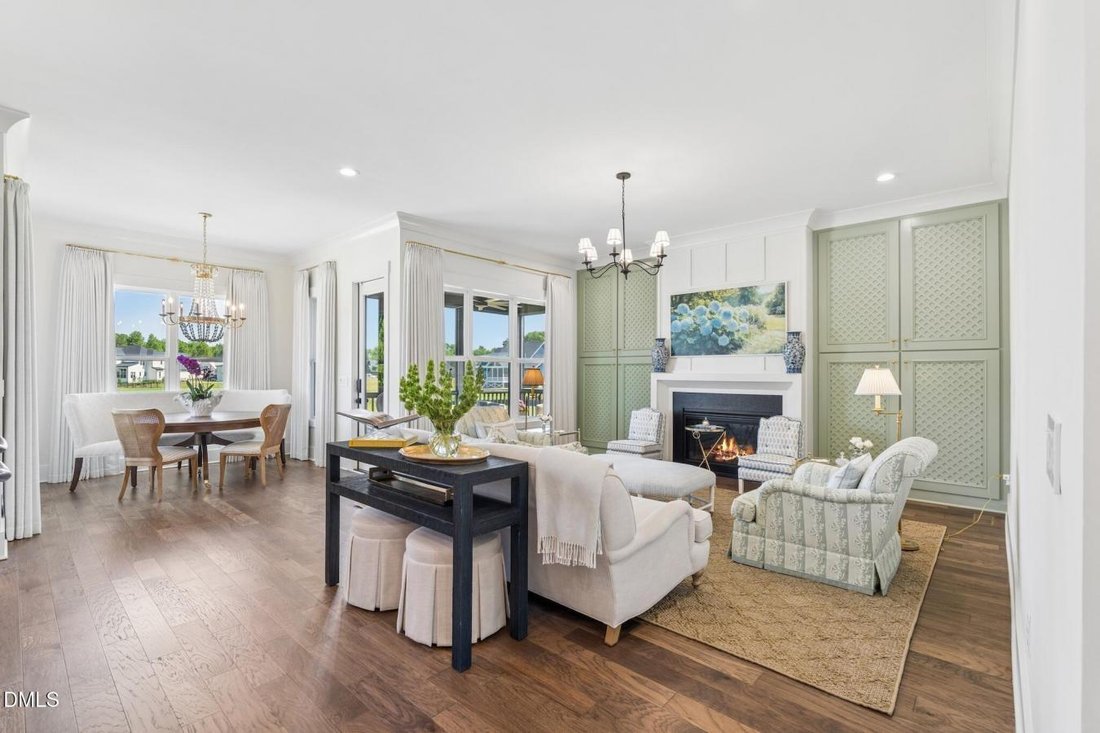
From the moment you arrive, the painted-brick French Country elevation, dramatic rooflines, and black-framed windows set the tone for the craftsmanship and curation that define every inch of this home. The double-entry doors open into a soaring foyer featuring custom millwork and wide-plank hardwood floors that extend throughout the main level. To the left, a refined study with French doors opens
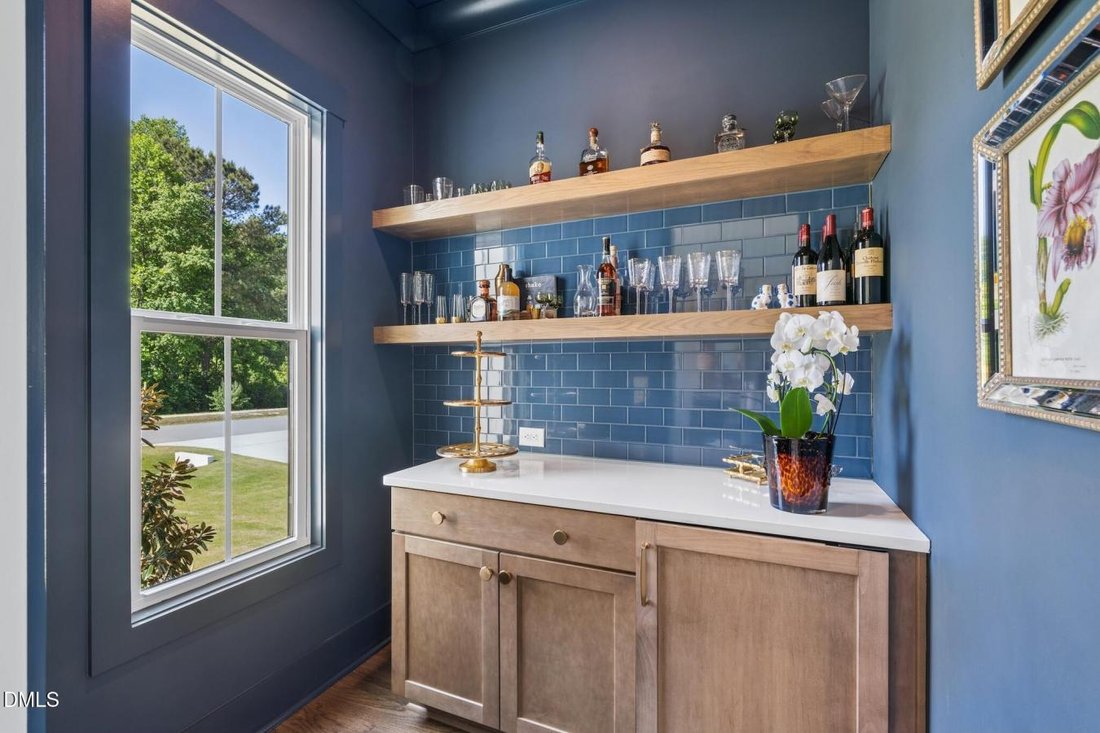
From the moment you arrive, the painted-brick French Country elevation, dramatic rooflines, and black-framed windows set the tone for the craftsmanship and curation that define every inch of this home. The double-entry doors open into a soaring foyer featuring custom millwork and wide-plank hardwood floors that extend throughout the main level. To the left, a refined study with French doors opens to an intimate bar nook featuring a custom cabinet-paneled beverage refrigerator, navy tile, floating wood shelves, and brass hardware, the kind of detail that feels more collected than constructed. The scullery is a designer moment all its own: statement wallpaper envelops the walls and ceiling, complemented by open display shelving, a prep sink, and custom cabinetry. The main living areas orient toward sweeping, unobstructed pond views. The kitchen features a fully integrated cabinet-paneled refrigerator, white shaker cabinetry, quartz counters, a professional gas cooktop, a KitchenAid wall oven, and a walnut island topped in leathered granite, all illuminated by Visual Comfort pendants. The family room’s gas fireplace, flanked by custom floor-to-ceiling sage lattice cabinetry, creates a focal wall that feels straight from the pages of Southern Living. The adjoining dining area, adorned with floor-length drapery and a crystal chandelier, opens directly to the screened porch, perfectly positioned to capture the pond views and sunsets beyond. The primary suite approaches 900 square feet of retreat-worthy living, complete with a gas fireplace; a private clawfoot tub room with a vaulted ceiling and sculptural chandelier; and a frameless Calacatta marble shower featuring a built-in bench and gold hardware. The warm wood double vanity, featuring unlacquered brass faucets and designer sconces, is understated luxury at its finest. The upper level also offers two secondary bedrooms, a finished hall bath, and a soaring vaulted third-floor retreat offering exceptional flexibility for entertaining, work, recreation, or guest accommodations. Outside, the half-acre-plus pond-view lot is already permitted for a 16x36 pool. With an epoxy three-car garage, a custom mudroom featuring a built-in bench, curated landscaping, and enhanced outdoor lighting, nothing has been left undone. Built as a Parade of Homes entry and elevated further by the current owners through deliberate, design-forward upgrades, this home simply cannot be replicated at this price point. It has to be experienced.
-
Tipo di proprietà
Casa
-
Prezzo/piede²
$327
Caratteristiche
- Garage
- Camino
- Piscina
- Bar
Esplora la zona
3808 Cobbler View Way, Fuquay-Varina, Carolina del Nord, Stati Uniti
Visualizza su Google Maps
Prezzo per sqft
Basso
Alto
Iscritto da 3 anni
Hai chiesto informazioni su questa proprietà
L'agente La contatterà al più presto
Pubblicato da
11
Annunci
2024
Iscritto
Prenota una visita con Caul Group Residential -
Scegli una data e indica se preferisci un tour virtuale o di persona con l’agente.
Data preferita
Tipo di tour

Caul Group Residential - EXP Realty LLC
27511, Cary, North Carolina, United States
Visualizza profilo agenzia
Ultimo aggiornamento
Giugno 19
Prima pubblicazione
Giugno 19
Riferimento annuncio
228206
Proprietà simili nelle vicinanze
Nuovi annunci a Carolina del Nord



Esplora più immobili in vendita
Carolina del Nord, Stati Uniti Città
- Case in vendita in Swift Creek, NC, Stati Uniti
- Case in vendita in Wilmington, NC, Stati Uniti
- Case in vendita in Charlotte, NC, Stati Uniti
- Case in vendita in Chapel Hill, NC, Stati Uniti
- Case in vendita in Beech Mountain, NC, Stati Uniti
- Case in vendita in Contea di Watauga, NC, Stati Uniti
- Case in vendita in Asheville, NC, Stati Uniti
- Case in vendita in Wake Forest, NC, Stati Uniti
- Case in vendita in 27587, NC, Stati Uniti
- Case in vendita in Highlands, NC, Stati Uniti
- Case in vendita in Apex, NC, Stati Uniti
- Case in vendita in Mangum, NC, Stati Uniti
- Case in vendita in Lake Norman of Iredell, NC, Stati Uniti
- Case in vendita in Southport, NC, Stati Uniti
- Case in vendita in Greensboro, NC, Stati Uniti
- Case in vendita in 27526, NC, Stati Uniti
- Case in vendita in 28461, NC, Stati Uniti
- Case in vendita in 28465, NC, Stati Uniti
- Case in vendita in Oak Island, NC, Stati Uniti
- Case in vendita in Pittsboro, NC, Stati Uniti
tipi di proprietà Carolina del Nord, Stati Uniti
- Case in vendita in Carolina del Nord, Stati Uniti
- Case in vendita in Carolina del Nord, Stati Uniti
- Condomini in vendita in Carolina del Nord, Stati Uniti
- Terreno in vendita in Carolina del Nord, Stati Uniti
- Tenute agricole in vendita in Carolina del Nord, Stati Uniti
- Appartamenti in vendita in Carolina del Nord, Stati Uniti
- Ville in vendita in Carolina del Nord, Stati Uniti
- Cooperative in vendita in Carolina del Nord, Stati Uniti
- Isole Private in vendita in Carolina del Nord, Stati Uniti
- Proprietà in vendita in Carolina del Nord, Stati Uniti
Carolina del Nord, Stati Uniti ricerche popolari
- Proprietà immobiliari con Garage a Carolina del Nord, Stati Uniti
- Proprietà immobiliari con Giardino a Carolina del Nord, Stati Uniti
- Proprietà immobiliari con Piscina a Carolina del Nord, Stati Uniti
- Proprietà immobiliari con Terrazza a Carolina del Nord, Stati Uniti
- Proprietà immobiliari con Balcone a Carolina del Nord, Stati Uniti
- Proprietà immobiliari Lungomare a Carolina del Nord, Stati Uniti
- Proprietà immobiliari con Campo da tennis a Carolina del Nord, Stati Uniti
- Proprietà immobiliari Nuove costruzioni a Carolina del Nord, Stati Uniti
- Proprietà immobiliari Vista sulle montagne a Carolina del Nord, Stati Uniti
- Proprietà immobiliari con Ascensore a Carolina del Nord, Stati Uniti
- Proprietà immobiliari Investimento immobiliare a Carolina del Nord, Stati Uniti
- Proprietà immobiliari Comunità recintata a Carolina del Nord, Stati Uniti
- Proprietà immobiliari Rinnovato a Carolina del Nord, Stati Uniti
- Proprietà immobiliari Vista panoramica / Scenica a Carolina del Nord, Stati Uniti
- Proprietà immobiliari Moderno a Carolina del Nord, Stati Uniti
- Proprietà immobiliari Vista sul lago a Carolina del Nord, Stati Uniti
- Proprietà immobiliari Fronte oceano a Carolina del Nord, Stati Uniti
- Proprietà immobiliari Equestre a Carolina del Nord, Stati Uniti
- Proprietà immobiliari con Sauna a Carolina del Nord, Stati Uniti
- Proprietà immobiliari con Libreria a Carolina del Nord, Stati Uniti
- Proprietà immobiliari Lungolago a Carolina del Nord, Stati Uniti
- Proprietà immobiliari con Piscina coperta a Carolina del Nord, Stati Uniti
- Proprietà immobiliari Lungofiume a Carolina del Nord, Stati Uniti
- Proprietà immobiliari con Cantina a Carolina del Nord, Stati Uniti
- Proprietà immobiliari Fronte mare a Carolina del Nord, Stati Uniti
- Proprietà immobiliari Vista Città a Carolina del Nord, Stati Uniti
- Proprietà immobiliari Duplex a Carolina del Nord, Stati Uniti
- Proprietà immobiliari con Spiaggia Privata a Carolina del Nord, Stati Uniti
- Proprietà immobiliari con Vigneto / Azienda vinicola a Carolina del Nord, Stati Uniti
- Proprietà immobiliari Alta quota a Carolina del Nord, Stati Uniti
- Proprietà immobiliari Collina a Carolina del Nord, Stati Uniti
- Proprietà immobiliari con Eliporto a Carolina del Nord, Stati Uniti
- Proprietà immobiliari Residenza a Carolina del Nord, Stati Uniti
- Proprietà immobiliari con Aeroporto Privato a Carolina del Nord, Stati Uniti
- Proprietà immobiliari Lungomare a Carolina del Nord, Stati Uniti
Guide e storie correlate
La fiducia dei migliori broker del mondo
Gli agenti dietro le proprietà più straordinarie del mondo pubblicano su JamesEdition.
- Annunci di Sotheby's, Christie's, BARNES ed Engel & Völkers
- Ogni annuncio è verificato prima della pubblicazione
- Si metta in contatto diretto con agenti verificati
Continuando, accetta i nostri Termini e la nostra Informativa sulla privacy.
brokerages we
partnered with
partnered with