

$4,257,140
Quinta Da Cova | Casa Padronale Con Sei Camere Da Letto Sopra Funchal
- 6 Camere
- 4 Bagni
- 10,022 Sqft
- Aggiornato: Ieri
- 3
Informazioni sulla proprietà
La descrizione è stata tradotta automaticamente.
La descrizione viene visualizzata nella lingua originale.
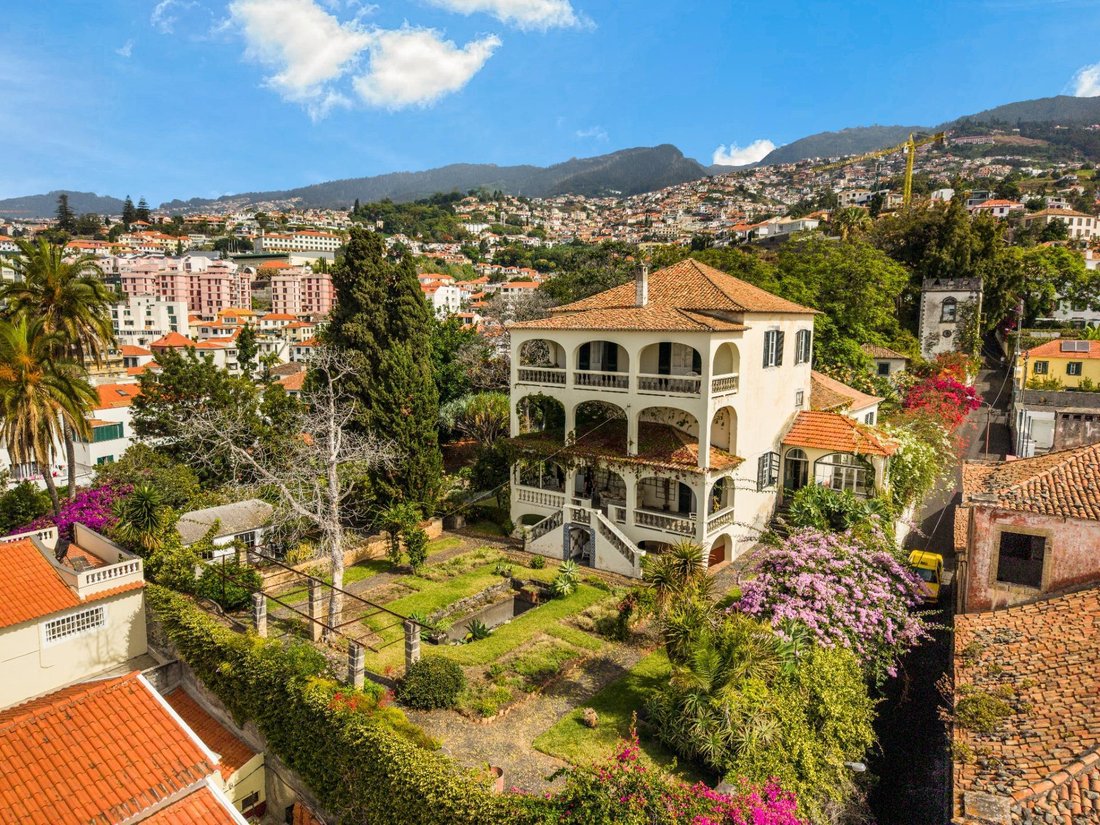
Set on an elevated ridge above central Funchal, this historic quinta occupies 4,900 m2 of urban land, with a building footprint of 302 m2 and 931 m2 of gross construction area. It is a property of rare scale and provenance within the city’s urban perimeter, 4,570 m2 of open grounds, mature gardens with old-growth trees, basalt stone walls, and traditional Madeiran pebble pathways stepping across s
Set on an elevated ridge above central Funchal, this historic quinta occupies 4,900 m2 of urban land, with a building footprint of 302 m2 and 931 m2 of gross construction area. It is a property of rare scale and provenance within the city’s urban perimeter, 4,570 m2 of open grounds, mature gardens with old-growth trees, basalt stone walls, and traditional Madeiran pebble pathways stepping across several terraced levels.
Entry is through a vaulted stone tunnel that opens onto a courtyard shaded by bougainvillea, a prelude that sets the tone for the house itself. The manor is arranged as six bedrooms across four floors and fifteen rooms. The principal floors retain their original fabric intact: generous ceiling heights, moulded plasterwork with decorative ceiling roses, wide-plank timber floors, panelled doors, carved white marble fireplaces, and timber-framed windows with interior shutters. The main reception rooms connect through double doors and open onto a continuous arcaded veranda with stone balustrade running the full length of the southern facade.
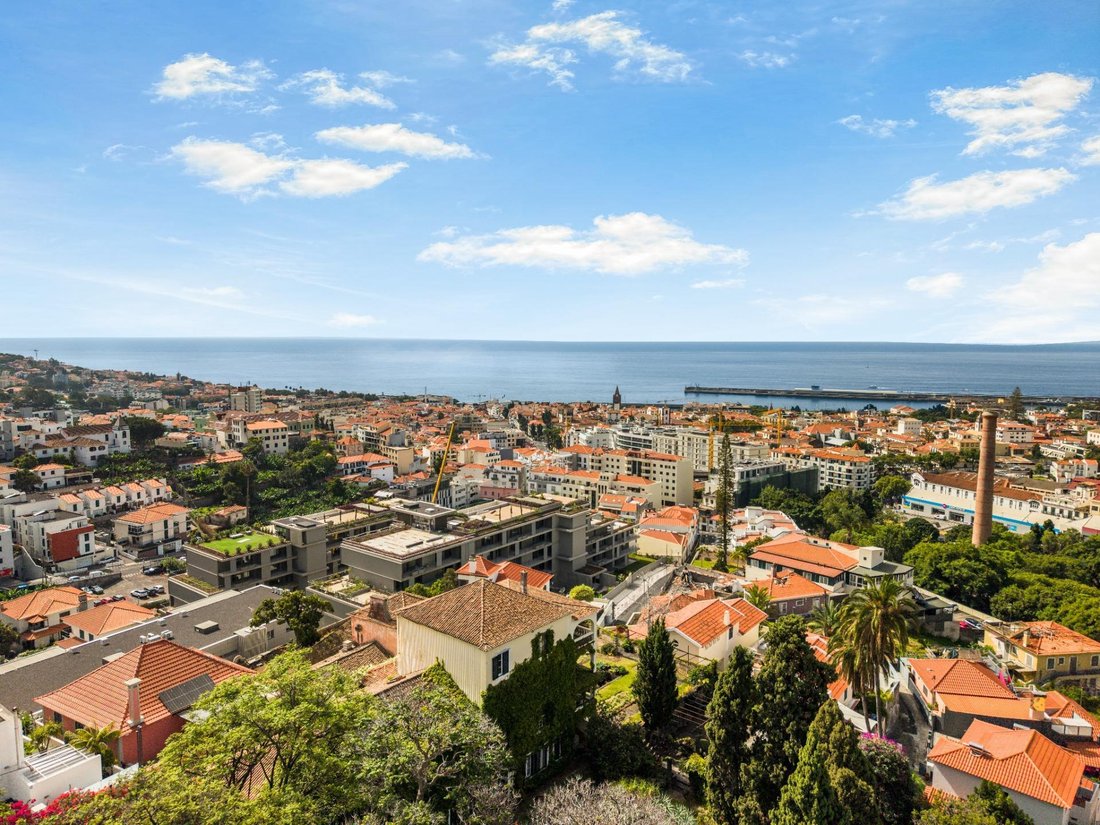
It is from that veranda that the property reveals its true value. The view is uninterrupted across the rooftops of Funchal, the cathedral, the harbour and the ocean, with the city’s natural amphitheatre rising on the slopes opposite. The southern orientation brings light throughout the day, and the elevation of 83.5 metres keeps the property above the noise of the city without removing it from it, the historic and commercial centre is a short distance away.
A second stone building stands at the northern boundary of the plot, alongside a formal garden with an iron pergola, beds of agapanthus and strelitzia, and level terraced areas ample enough for a pool and outdoor living zones.
The house requires full restoration. That is precisely the opportunity: the sale includes the architectural licensing project for conversion into a five-star boutique hotel of 34 keys, together with a feasibility study and a detailed financial model. Energy rating D.
A property with more than two centuries of history, on one of the few remaining large plots inside Funchal, ready for a second life whether as an exceptional private residence or as a fully structured hotel project.
Entry is through a vaulted stone tunnel that opens onto a courtyard shaded by bougainvillea, a prelude that sets the tone for the house itself. The manor is arranged as six bedrooms across four floors and fifteen rooms. The principal floors retain their original fabric intact: generous ceiling heights, moulded plasterwork with decorative ceiling roses, wide-plank timber floors, panelled doors, carved white marble fireplaces, and timber-framed windows with interior shutters. The main reception rooms connect through double doors and open onto a continuous arcaded veranda with stone balustrade running the full length of the southern facade.
It is from that veranda that the property reveals its true value. The view is uninterrupted across the rooftops of Funchal, the cathedral, the harbour and the ocean, with the city’s natural amphitheatre rising on the slopes opposite. The southern orientation brings light throughout the day, and the elevation of 83.5 metres keeps the property above the noise of the city without removing it from it, the historic and commercial centre is a short distance away.
A second stone building stands at the northern boundary of the plot, alongside a formal garden with an iron pergola, beds of agapanthus and strelitzia, and level terraced areas ample enough for a pool and outdoor living zones.
The house requires full restoration. That is precisely the opportunity: the sale includes the architectural licensing project for conversion into a five-star boutique hotel of 34 keys, together with a feasibility study and a detailed financial model. Energy rating D.
A property with more than two centuries of history, on one of the few remaining large plots inside Funchal, ready for a second life whether as an exceptional private residence or as a fully structured hotel project.
-
Tipo di proprietà
Villa
-
Anno di costruzione
1970
-
Prezzo/piede²
$424
-
Emissioni
G
-
Consumo
D
Caratteristiche
Esplora la zona
Santa Luzia, Madeira, Funchal, Imaculado Coracao de Maria, Madera, Portogallo
Visualizza su Google Maps
Prezzo per sqft
Basso
Alto
Iscritto da 1 anno
Hai chiesto informazioni su questa proprietà
L'agente La contatterà al più presto
Pubblicato da
107
Annunci
2025
Iscritto
Prenota una visita con the agent
Scegli una data e indica se preferisci un tour virtuale o di persona con l’agente.
Data preferita
Tipo di tour
Ultimo aggiornamento
Ieri
Prima pubblicazione
Agosto 25
Riferimento annuncio
0286/12858
Proprietà simili nelle vicinanze
Nuovi annunci a Imaculado Coracao de Maria


Esplora più immobili in vendita
tipi di proprietà Imaculado Coracao de Maria, Madera, Portogallo
- Appartamenti in vendita in Imaculado Coracao de Maria, Madera, Portogallo
- Case in vendita in Imaculado Coracao de Maria, Madera, Portogallo
- Ville in vendita in Imaculado Coracao de Maria, Madera, Portogallo
- Tenute agricole in vendita in Imaculado Coracao de Maria, Madera, Portogallo
- Proprietà in vendita in Imaculado Coracao de Maria, Madera, Portogallo
- Terreno in vendita in Imaculado Coracao de Maria, Madera, Portogallo
- Attici in vendita in Imaculado Coracao de Maria, Madera, Portogallo
Imaculado Coracao de Maria, Madera, Portogallo ricerche popolari
- Proprietà immobiliari Vista panoramica / Scenica a Imaculado Coracao de Maria, Madera, Portogallo
- Proprietà immobiliari Vista mare a Imaculado Coracao de Maria, Madera, Portogallo
- Proprietà immobiliari Vista sul lago a Imaculado Coracao de Maria, Madera, Portogallo
- Proprietà immobiliari con Terrazza a Imaculado Coracao de Maria, Madera, Portogallo
- Proprietà immobiliari con Bar a Imaculado Coracao de Maria, Madera, Portogallo
- Proprietà immobiliari con Sala giochi a Imaculado Coracao de Maria, Madera, Portogallo
- Proprietà immobiliari con Ufficio a Imaculado Coracao de Maria, Madera, Portogallo
- Proprietà immobiliari con Ascensore a Imaculado Coracao de Maria, Madera, Portogallo
- Proprietà immobiliari Vista Città a Imaculado Coracao de Maria, Madera, Portogallo
- Proprietà immobiliari Vista sulle montagne a Imaculado Coracao de Maria, Madera, Portogallo
- Proprietà immobiliari con Giardino a Imaculado Coracao de Maria, Madera, Portogallo
- Proprietà immobiliari Duplex a Imaculado Coracao de Maria, Madera, Portogallo
- Proprietà immobiliari Comunità recintata a Imaculado Coracao de Maria, Madera, Portogallo
- Proprietà immobiliari Privacy a Imaculado Coracao de Maria, Madera, Portogallo
- Proprietà immobiliari Alta quota a Imaculado Coracao de Maria, Madera, Portogallo
- Proprietà immobiliari Lungomare a Imaculado Coracao de Maria, Madera, Portogallo
- Proprietà immobiliari Collina a Imaculado Coracao de Maria, Madera, Portogallo
- Proprietà immobiliari Investimento immobiliare a Imaculado Coracao de Maria, Madera, Portogallo
- Proprietà immobiliari Moderno a Imaculado Coracao de Maria, Madera, Portogallo
- Proprietà immobiliari Nuove costruzioni a Imaculado Coracao de Maria, Madera, Portogallo
- Proprietà immobiliari con Centro Fitness / Palestra a Imaculado Coracao de Maria, Madera, Portogallo
- Proprietà immobiliari con Libreria a Imaculado Coracao de Maria, Madera, Portogallo
- Proprietà immobiliari con Aria condizionata a Imaculado Coracao de Maria, Madera, Portogallo
- Proprietà immobiliari Fronte oceano a Imaculado Coracao de Maria, Madera, Portogallo
- Proprietà immobiliari con Cantina a Imaculado Coracao de Maria, Madera, Portogallo
- Proprietà immobiliari con Idromassaggio a Imaculado Coracao de Maria, Madera, Portogallo
- Proprietà immobiliari con Camino a Imaculado Coracao de Maria, Madera, Portogallo
- Proprietà immobiliari con Piscina a Imaculado Coracao de Maria, Madera, Portogallo
- Proprietà immobiliari con Garage a Imaculado Coracao de Maria, Madera, Portogallo
- Proprietà immobiliari con Balcone a Imaculado Coracao de Maria, Madera, Portogallo
- Proprietà immobiliari Lungomare a Imaculado Coracao de Maria, Madera, Portogallo
- Proprietà immobiliari con Cucina aperta a Imaculado Coracao de Maria, Madera, Portogallo
- Proprietà immobiliari Rinnovato a Imaculado Coracao de Maria, Madera, Portogallo
- Proprietà immobiliari con Cinema a Imaculado Coracao de Maria, Madera, Portogallo
- Proprietà immobiliari Vista sull'acqua a Imaculado Coracao de Maria, Madera, Portogallo
- Proprietà immobiliari Vista sull'oceano a Imaculado Coracao de Maria, Madera, Portogallo
Guide e storie correlate
La fiducia dei migliori broker del mondo
Gli agenti dietro le proprietà più straordinarie del mondo pubblicano su JamesEdition.
- Annunci di Sotheby's, Christie's, BARNES ed Engel & Völkers
- Ogni annuncio è verificato prima della pubblicazione
- Si metta in contatto diretto con agenti verificati
Continuando, accetta i nostri Termini e la nostra Informativa sulla privacy.