$1,848,495
Villa Moderna 3+1 Con Vista Sulla Baia DI Funchal
- 3 Camere
- 4 Bagni
- 2,097 Sqft
- 4,537 Sqft lot
- Aggiornato: Giugno 13, 2025
- 4
Informazioni sulla proprietà
La descrizione è stata tradotta automaticamente.
La descrizione viene visualizzata nella lingua originale.
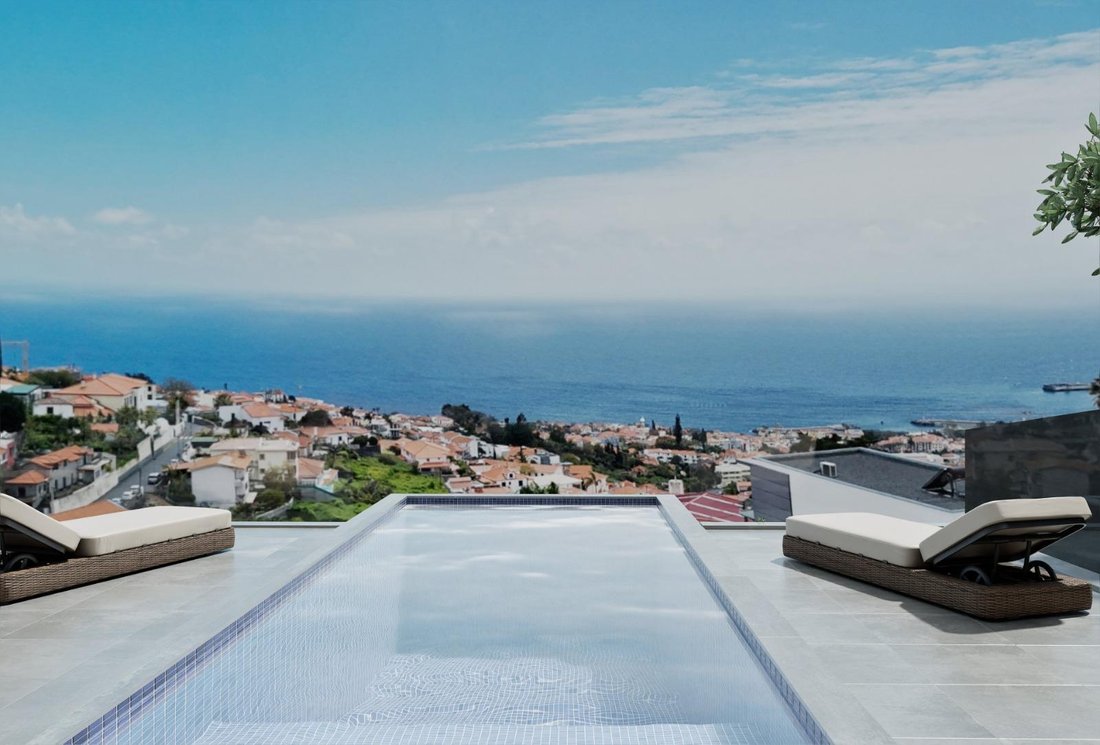
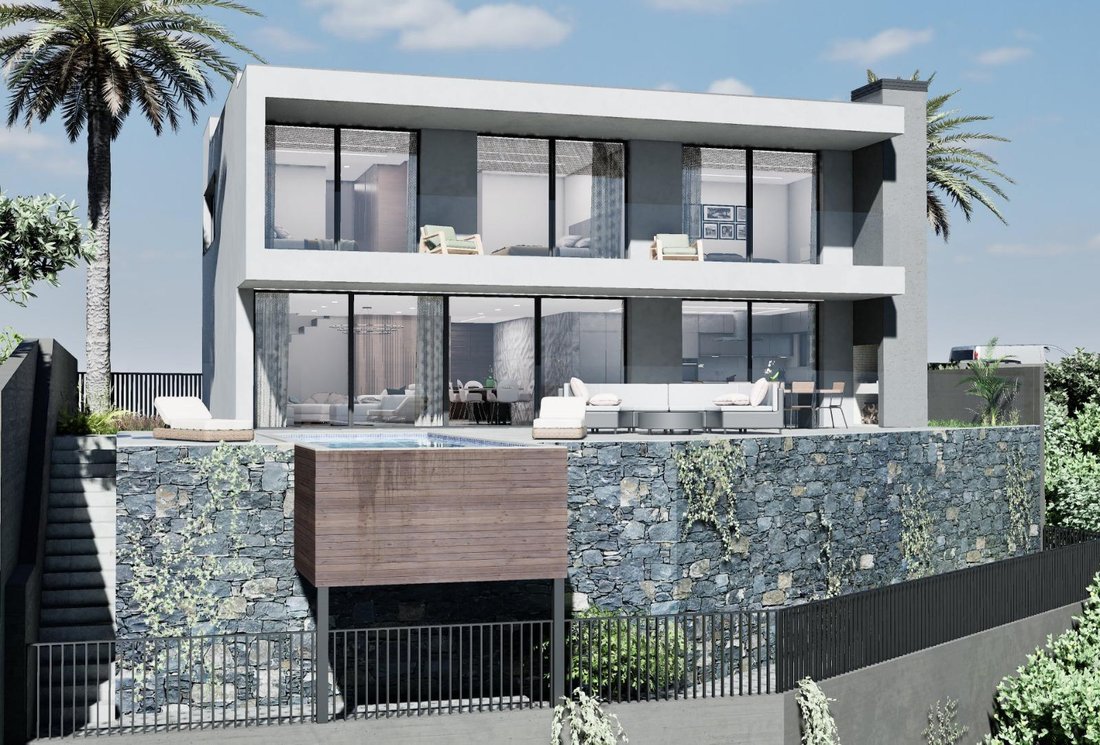
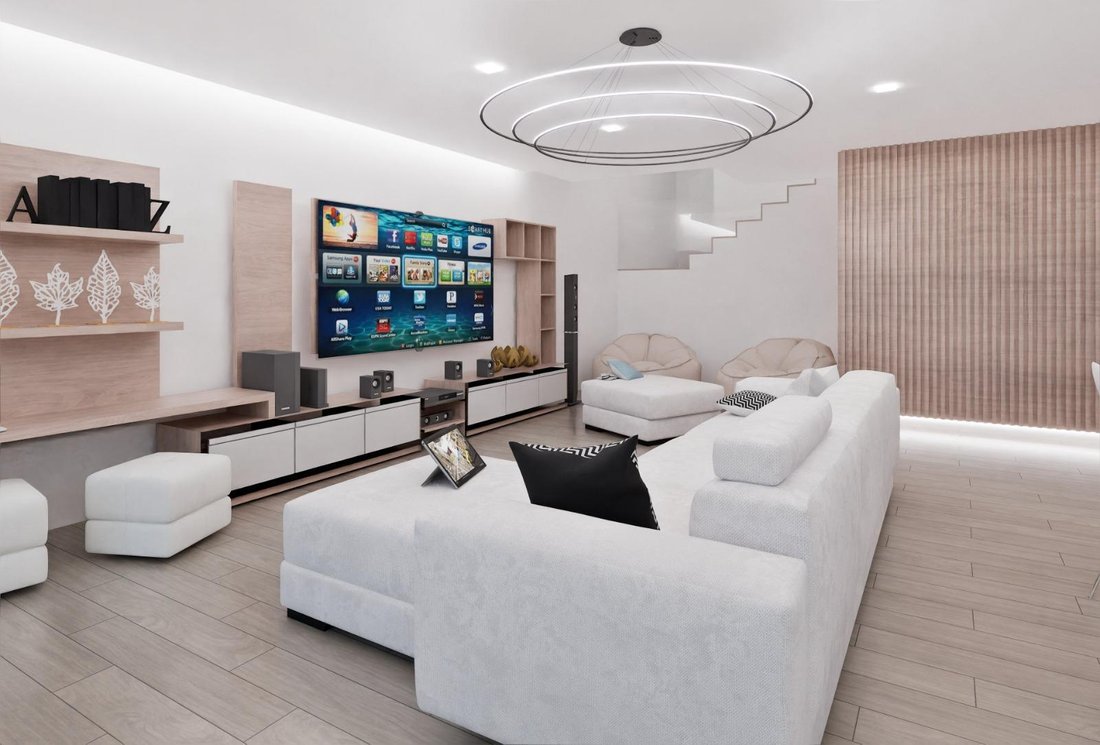
📣 We present a detached house under construction in a privileged location with panoramic views over the stunning bay of Funchal. This project offers comfort, functionality, and harmonious integration with the surroundings. 🏡📍🔑
✅ Ground Floor: ✨⭐💫
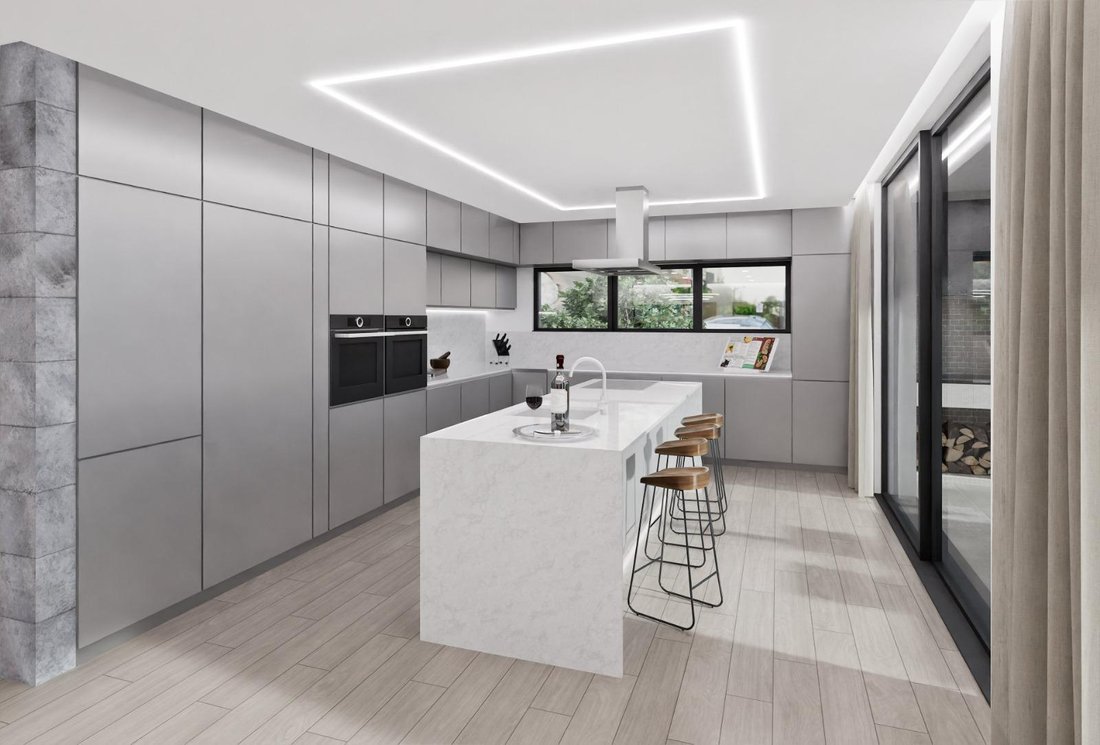
✨Kitchen: Modern and functional space.
✨Office: This space can be used as an office or gym.
✨Communal Bathroom
✨Storag
✅ Ground Floor: ✨⭐💫
✨Kitchen: Modern and functional space.
✨Office: This space can be used as an office or gym.
✨Communal Bathroom
✨Storag
📣 We present a detached house under construction in a privileged location with panoramic views over the stunning bay of Funchal. This project offers comfort, functionality, and harmonious integration with the surroundings. 🏡📍🔑
✅ Ground Floor: ✨⭐💫
✨Kitchen: Modern and functional space.
✨Office: This space can be used as an office or gym.
✨Communal Bathroom
✨Storage Room: Additional storage and organization.
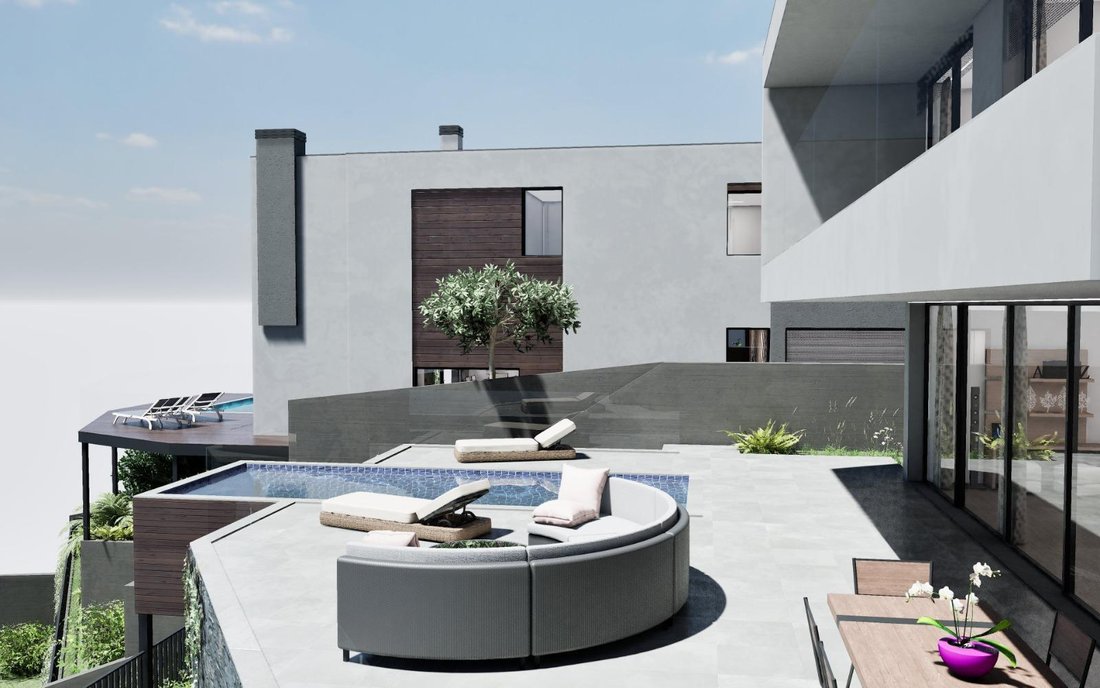
✨Pool: For moments of relaxation and recreation.
✨Barbecue Area: Ideal for outdoor dining and entertaining.
✨Solarium: Enjoy the sun and panoramic views. ✨Covered Garage for 2 Vehicles: With direct access to the interior of the house.
✅ Upper Floor – Private Area
✨ Master suite with walk-in closet: Spacious and comfortable space with an integrated dressing area.
✨ Two additional suites: Each with its own bathroom offers privacy and comfort.
✅ Access to the panoramic terrace
From the main entrance of the villa, a staircase leads to the upper terrace with breathtaking views of Funchal Bay. This space is ideal for moments of reflection or socializing and enjoying the surrounding landscape.
⭐ Floor Plan:
Living Room: 50.30 m²
Kitchen: 20.18 m²
Storage Room: 2.73 m²
Office: 11.16 m²
Usable Area: 2.45 m²
Hallway: 7.20 m²
Communal Area: 2.25 m²
Usable Area: 3.99 m²
Garage: 25.00 m²
Suite 1: 16.02 m²
I.S. Suite: 4.08 m²
Suite 2: 16.02 m²
I.S. Suite 2: 4.08 m²
Usable Area: 5.72 m²
Master Suite: 24.65 m²
Walk-In Closet: 8.75 m²
Suite Living Area: 8.75 m²
Laundry room: 4.73 m²
Terrace: 17.44 m²
Balcony: 17.30 m²
❗Additional features:
* Contemporary design: Modern lines and high-quality materials.
* Energy efficiency: Thermal and acoustic insulation with solar panels.
📍Privileged location: Close to the center of Funchal and with easy access to all services and amenities.
This house offers a unique opportunity to live comfortably and stylishly while enjoying stunning views and a tranquil environment. 📞
✅ Ground Floor: ✨⭐💫
✨Kitchen: Modern and functional space.
✨Office: This space can be used as an office or gym.
✨Communal Bathroom
✨Storage Room: Additional storage and organization.
✨Pool: For moments of relaxation and recreation.
✨Barbecue Area: Ideal for outdoor dining and entertaining.
✨Solarium: Enjoy the sun and panoramic views. ✨Covered Garage for 2 Vehicles: With direct access to the interior of the house.
✅ Upper Floor – Private Area
✨ Master suite with walk-in closet: Spacious and comfortable space with an integrated dressing area.
✨ Two additional suites: Each with its own bathroom offers privacy and comfort.
✅ Access to the panoramic terrace
From the main entrance of the villa, a staircase leads to the upper terrace with breathtaking views of Funchal Bay. This space is ideal for moments of reflection or socializing and enjoying the surrounding landscape.
⭐ Floor Plan:
Living Room: 50.30 m²
Kitchen: 20.18 m²
Storage Room: 2.73 m²
Office: 11.16 m²
Usable Area: 2.45 m²
Hallway: 7.20 m²
Communal Area: 2.25 m²
Usable Area: 3.99 m²
Garage: 25.00 m²
Suite 1: 16.02 m²
I.S. Suite: 4.08 m²
Suite 2: 16.02 m²
I.S. Suite 2: 4.08 m²
Usable Area: 5.72 m²
Master Suite: 24.65 m²
Walk-In Closet: 8.75 m²
Suite Living Area: 8.75 m²
Laundry room: 4.73 m²
Terrace: 17.44 m²
Balcony: 17.30 m²
❗Additional features:
* Contemporary design: Modern lines and high-quality materials.
* Energy efficiency: Thermal and acoustic insulation with solar panels.
📍Privileged location: Close to the center of Funchal and with easy access to all services and amenities.
This house offers a unique opportunity to live comfortably and stylishly while enjoying stunning views and a tranquil environment. 📞
-
Tipo di proprietà
Villa
-
Piani
1
-
Anno di costruzione
2026
-
Prezzo/piede²
$881
-
Emissioni
A
Caratteristiche
- Piscina
- Terrazza
- Garage
- Cabina armadio
- Vista sull'oceano
- Idromassaggio
- Moderno
- Planimetria 2D
- Vista panoramica / Scenica
Caratteristiche
Lot
Interni
- Ufficio
- Isola della cucina
- Idromassaggio
- Lavanderia
- Cabina armadio
Outdoor
Esplora la zona
R. Luís da Paixão Fernandes, 9060 Funchal, Portugal, Santa Maria Maior, Madera, Portogallo
Visualizza su Google Maps
Prezzo per sqft
Basso
Alto
Iscritto da 4 anni
Hai chiesto informazioni su questa proprietà
L'agente La contatterà al più presto
Pubblicato da
11
Annunci
2023
Iscritto
Prenota una visita con the agent
Scegli una data e indica se preferisci un tour virtuale o di persona con l’agente.
Data preferita
Tipo di tour
Ultimo aggiornamento
Giugno 13, 2025
Prima pubblicazione
Giugno 13, 2025
Proprietà simili nelle vicinanze
Nuovi annunci a Santa Maria Maior


Esplora più immobili in vendita
tipi di proprietà Santa Maria Maior, Madera, Portogallo
Santa Maria Maior, Madera, Portogallo ricerche popolari
- Proprietà immobiliari Vista panoramica / Scenica a Santa Maria Maior, Madera, Portogallo
- Proprietà immobiliari Vista mare a Santa Maria Maior, Madera, Portogallo
- Proprietà immobiliari con Terrazza a Santa Maria Maior, Madera, Portogallo
- Proprietà immobiliari con Bar a Santa Maria Maior, Madera, Portogallo
- Proprietà immobiliari con Sala giochi a Santa Maria Maior, Madera, Portogallo
- Proprietà immobiliari con Ufficio a Santa Maria Maior, Madera, Portogallo
- Proprietà immobiliari con Ascensore a Santa Maria Maior, Madera, Portogallo
- Proprietà immobiliari Vista Città a Santa Maria Maior, Madera, Portogallo
- Proprietà immobiliari Vista sulle montagne a Santa Maria Maior, Madera, Portogallo
- Proprietà immobiliari con Giardino a Santa Maria Maior, Madera, Portogallo
- Proprietà immobiliari con Cucina esterna a Santa Maria Maior, Madera, Portogallo
- Proprietà immobiliari Duplex a Santa Maria Maior, Madera, Portogallo
- Proprietà immobiliari Costiera a Santa Maria Maior, Madera, Portogallo
- Proprietà immobiliari Comunità recintata a Santa Maria Maior, Madera, Portogallo
- Proprietà immobiliari Privacy a Santa Maria Maior, Madera, Portogallo
- Proprietà immobiliari Alta quota a Santa Maria Maior, Madera, Portogallo
- Proprietà immobiliari Lungomare a Santa Maria Maior, Madera, Portogallo
- Proprietà immobiliari Collina a Santa Maria Maior, Madera, Portogallo
- Proprietà immobiliari Investimento immobiliare a Santa Maria Maior, Madera, Portogallo
- Proprietà immobiliari Moderno a Santa Maria Maior, Madera, Portogallo
- Proprietà immobiliari Nuove costruzioni a Santa Maria Maior, Madera, Portogallo
- Proprietà immobiliari con Centro Fitness / Palestra a Santa Maria Maior, Madera, Portogallo
- Proprietà immobiliari con Libreria a Santa Maria Maior, Madera, Portogallo
- Proprietà immobiliari con Aria condizionata a Santa Maria Maior, Madera, Portogallo
- Proprietà immobiliari Fronte oceano a Santa Maria Maior, Madera, Portogallo
- Proprietà immobiliari con Cantina a Santa Maria Maior, Madera, Portogallo
- Proprietà immobiliari con Idromassaggio a Santa Maria Maior, Madera, Portogallo
- Proprietà immobiliari con Camino a Santa Maria Maior, Madera, Portogallo
- Proprietà immobiliari con Piscina a Santa Maria Maior, Madera, Portogallo
- Proprietà immobiliari con Garage a Santa Maria Maior, Madera, Portogallo
- Proprietà immobiliari con Balcone a Santa Maria Maior, Madera, Portogallo
- Proprietà immobiliari Residenza a Santa Maria Maior, Madera, Portogallo
- Proprietà immobiliari con Cucina aperta a Santa Maria Maior, Madera, Portogallo
- Proprietà immobiliari Rinnovato a Santa Maria Maior, Madera, Portogallo
- Proprietà immobiliari con Cinema a Santa Maria Maior, Madera, Portogallo
- Proprietà immobiliari Fronte mare a Santa Maria Maior, Madera, Portogallo
- Proprietà immobiliari Vista sull'acqua a Santa Maria Maior, Madera, Portogallo
- Proprietà immobiliari Vista sull'oceano a Santa Maria Maior, Madera, Portogallo
Guide e storie correlate
La fiducia dei migliori broker del mondo
Gli agenti dietro le proprietà più straordinarie del mondo pubblicano su JamesEdition.
- Annunci di Sotheby's, Christie's, BARNES ed Engel & Völkers
- Ogni annuncio è verificato prima della pubblicazione
- Si metta in contatto diretto con agenti verificati
Continuando, accetta i nostri Termini e la nostra Informativa sulla privacy.