$1,250,000
Squisito Modello Bristol Con Lussuosa Cucina Da Chef
- 4 Camere
- 4 Bagni
- Aggiornato: Luglio 25
-
1
Visualizzazioni degli ultimi 30 giorni
- MLS#MDHW2070504
Informazioni sulla proprietà
La descrizione è stata tradotta automaticamente.
La descrizione viene visualizzata nella lingua originale.
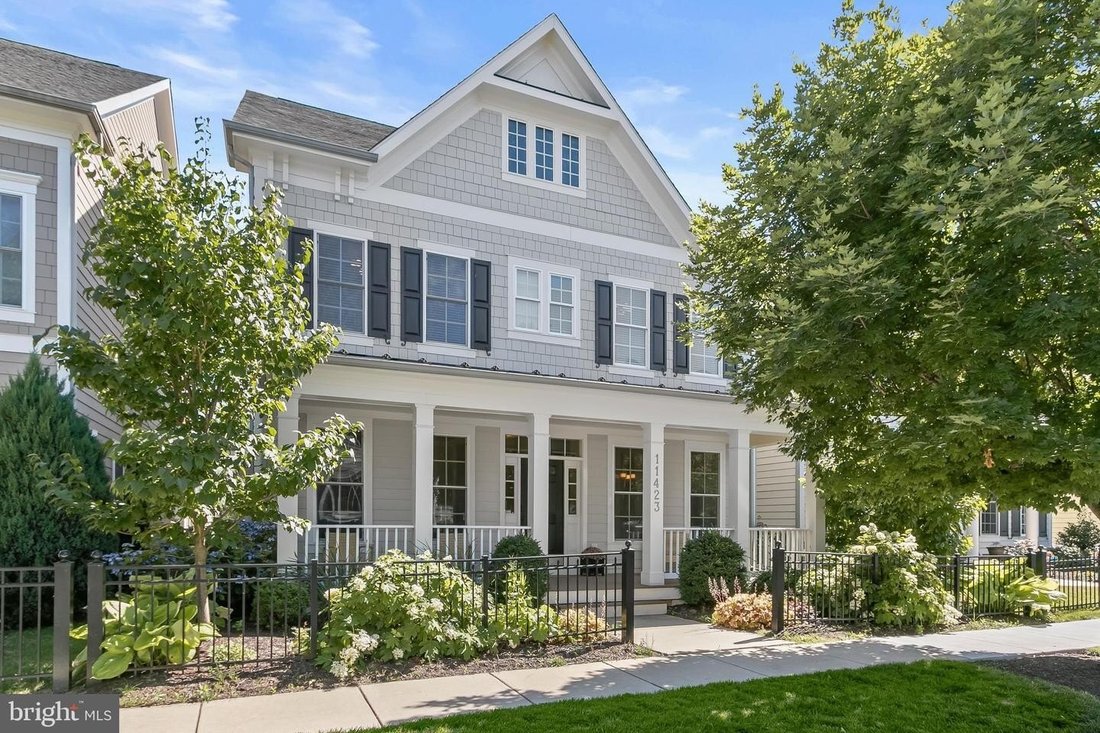
Welcome to one hundred fourteen twenty-three Ellington Street in Maple Lawn, Howard County’s most coveted community. Crafted by renowned builder Michael Harris Homes, this Bristol model is located on one of the Midtown-West District’s quietest streets and announces itself with a striking full-width front porch and attached garage. Step inside to rich hardwood floors that flow seamlessly across the
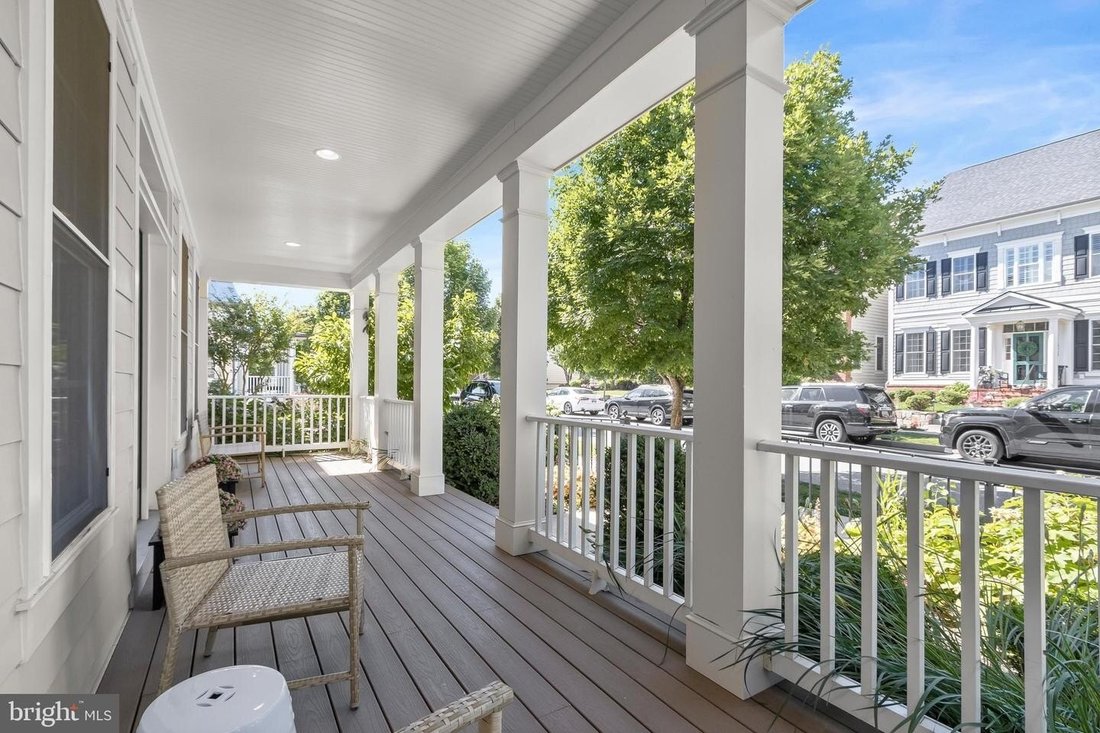
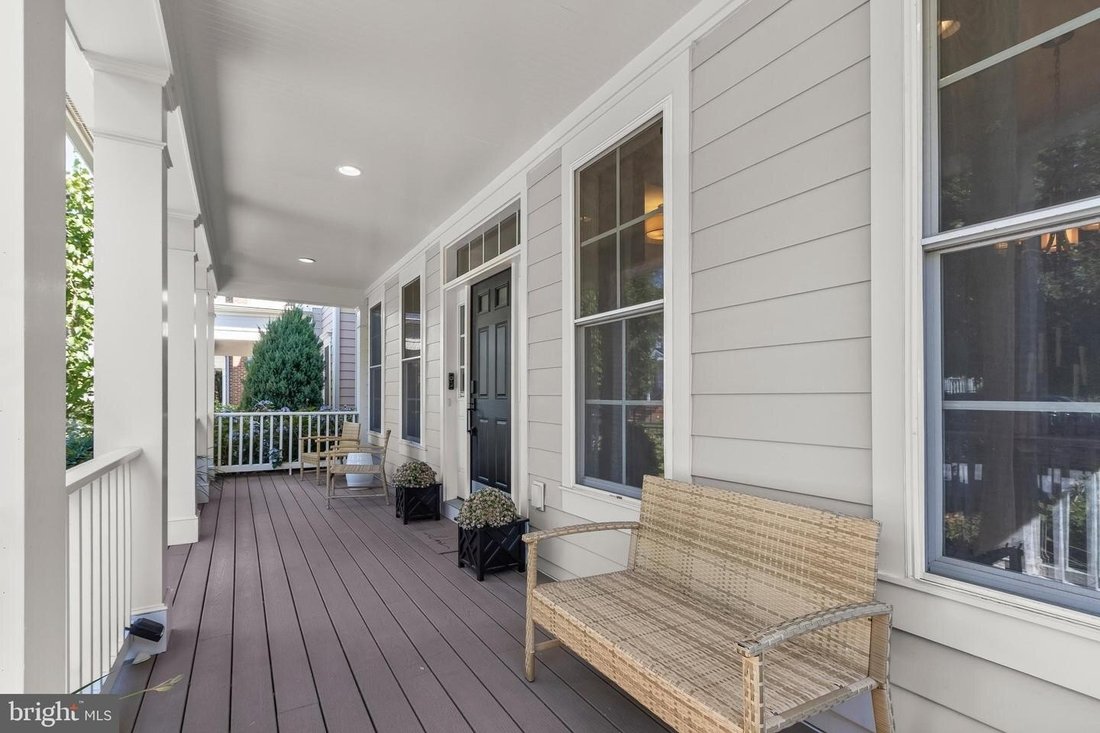
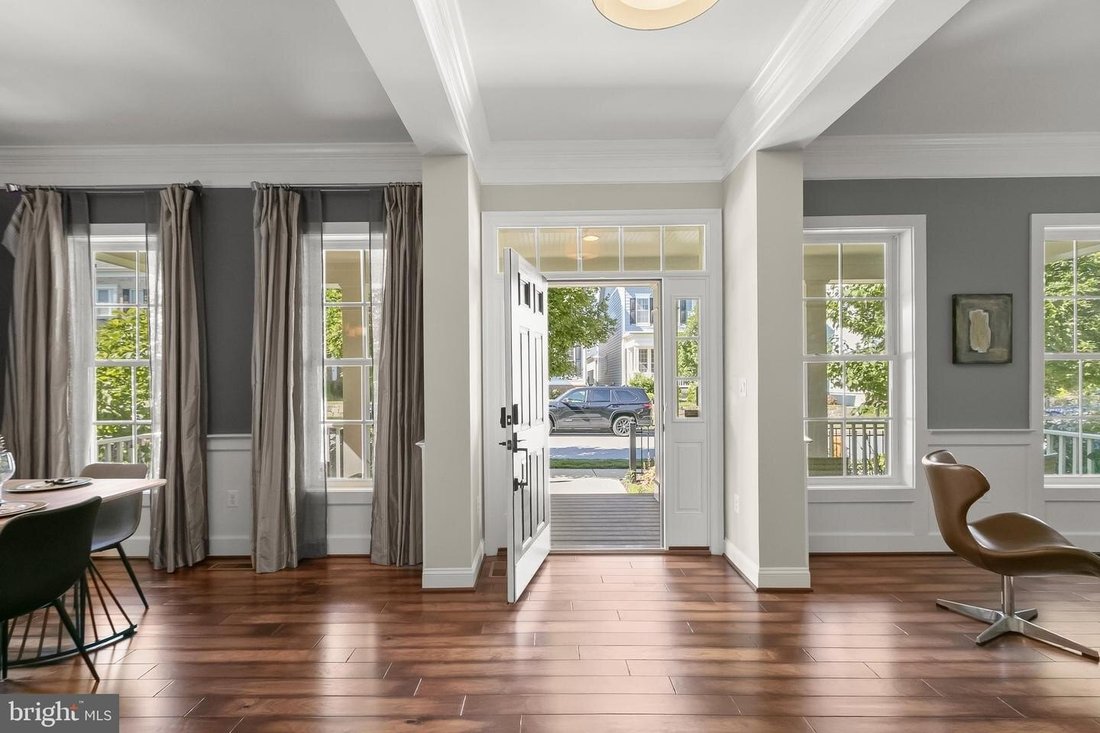
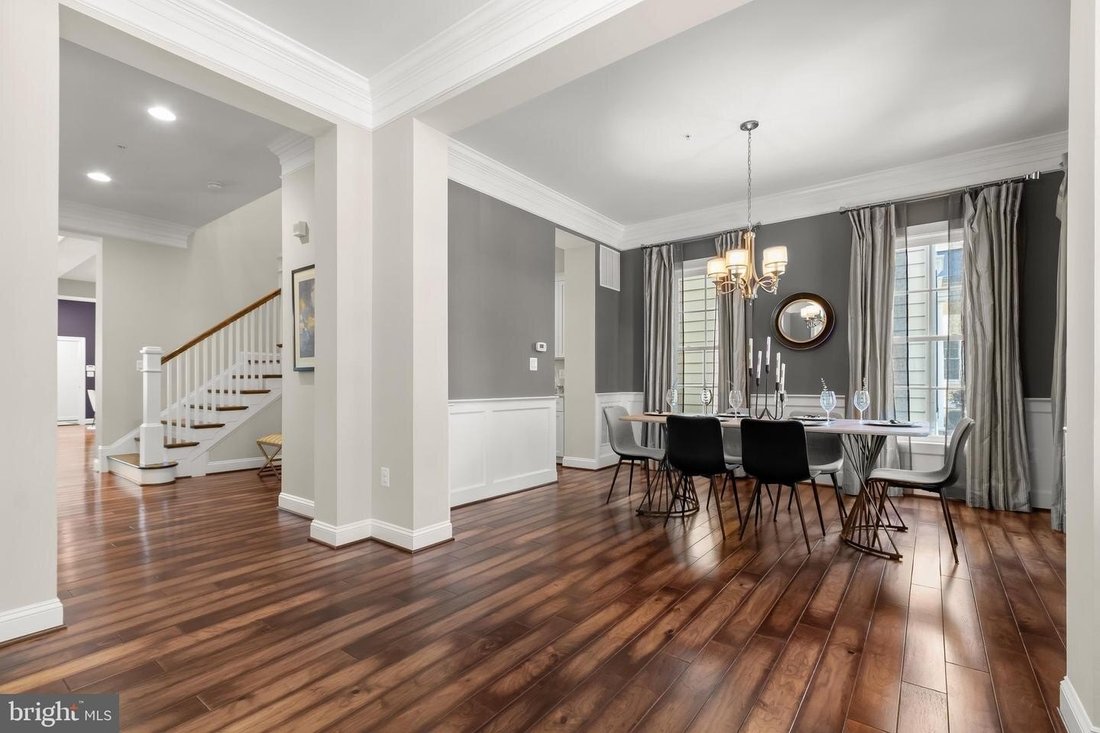
Welcome to one hundred fourteen twenty-three Ellington Street in Maple Lawn, Howard County’s most coveted community. Crafted by renowned builder Michael Harris Homes, this Bristol model is located on one of the Midtown-West District’s quietest streets and announces itself with a striking full-width front porch and attached garage. Step inside to rich hardwood floors that flow seamlessly across the entire main level. At the front of the home, a formal living room and dining room are appointed with three-piece crown moulding, chair rail, and box moulding, all bathed in natural light through four windows - a sought-after builder upgrade. The dining room connects effortlessly to the kitchen via a well-appointed butler’s pantry, complete with a prep sink and ample upper and lower cabinetry. The heart of the home is a chef’s kitchen featuring white shaker-style cabinetry, granite countertops, and a top-of-the-line appliance package. It opens to a bright eat-in area and a stunning family room with coffered ceilings, a gas fireplace, and a wall of windows. A large private office with French doors, a guest coat closet, a mudroom, and a half-bath complete this thoughtfully designed level. Upstairs, luxury vinyl plank flooring extends through the hallways and all bedrooms. The primary suite is a true retreat, offering a trey ceiling, a serene sitting room bump-out, and three generous walk-in closets. The spa-inspired primary bathroom features a dual-sink vanity with marble countertops, a large frameless shower, and a soaking tub. Three additional secondary bedrooms share a beautifully finished bathroom with a white shaker-style dual-sink vanity. A dedicated laundry closet and linen closet complete the upper level. The finished lower level expands the home’s living space with a spacious recreation room, one full bathroom, and two unfinished areas ready for storage or future fifth bedroom customization. Conveniently located close to all major Baltimore/DC commuter routes and with enviable amenities including a resort-style community pool, tennis courts, pickleball courts, basketball courts, walking trails,and state-of-the-art gym - you’ll quickly see why Maple Lawn is an award-winning planned community unlike any other in the region.
-
Tipo di proprietà
Casa
-
Anno di costruzione
2013
Caratteristiche
- Giardino
- Camino
- Garage
- Cabina armadio
- Basket
- Campo da tennis
- Piscina
- Centro Fitness / Palestra
- Lavanderia
Caratteristiche
Interni
- Ufficio
- Camino
- Isola della cucina
- Piano cottura a gas
- Bar
- Lavanderia
- Seminterrato
- Controsoffitti in pietra
- Cabina armadio
- Centro Fitness / Palestra
Outdoor
- Piscina
- Garage
- Campo da tennis
- Giardino
- Basket
Esplora la zona
11423 ELLINGTON ST FULTON MD 20759 USA, Maryland, Stati Uniti
Visualizza su Google Maps
Prezzo per sqft
Basso
Alto
Iscritto da 5 anni
Hai chiesto informazioni su questa proprietà
L'agente La contatterà al più presto
Pubblicato da
5
Annunci
2026
Iscritto
Prenota una visita con Brian D Saver
Scegli una data e indica se preferisci un tour virtuale o di persona con l’agente.
Data preferita
Tipo di tour

Long & Foster Real Estate Inc.
3975 Fair Ridge Drive, 22033, Fairfax, Virginia, United States
Visualizza profilo agenzia
Long & Foster Real Estate is part of The Long & Foster Companies, a subsidiary of HomeServices of America a
Long & Foster Real Estate is part of The Long & Foster Companies, a subsidiary of HomeServices of America and the industry pioneer of the all-inclusive approach to real estate. With Long & Foster, you have access to everything and everyone you need to buy, sell, rent, invest in and own a home. Real estate. Inspection. Mortgage. Insurance. Settlement. Moving. Property Management. It’s one company and one team with one goal - your real estate success.
Ultimo aggiornamento
Luglio 25
Prima pubblicazione
Jul 24
Riferimento annuncio
34c2a2bd-85c2-11f1-901e-6045bdd61ac4
Proprietà simili nelle vicinanze
Nuovi annunci a Fulton


Esplora più immobili in vendita
Fulton, VA, Stati Uniti ricerche popolari
- Proprietà immobiliari con Terrazza a Fulton, VA, Stati Uniti
- Proprietà immobiliari con Sala giochi a Fulton, VA, Stati Uniti
- Proprietà immobiliari Comunità recintata a Fulton, VA, Stati Uniti
- Proprietà immobiliari con Cucina aperta a Fulton, VA, Stati Uniti
- Proprietà immobiliari con Ascensore a Fulton, VA, Stati Uniti
- Proprietà immobiliari Nuove costruzioni a Fulton, VA, Stati Uniti
Guide e storie correlate
La fiducia dei migliori broker del mondo
Gli agenti dietro le proprietà più straordinarie del mondo pubblicano su JamesEdition.
- Annunci di Sotheby's, Christie's, BARNES ed Engel & Völkers
- Ogni annuncio è verificato prima della pubblicazione
- Si metta in contatto diretto con agenti verificati
Continuando, accetta i nostri Termini e la nostra Informativa sulla privacy.
brokerages we
partnered with
partnered with