$4,243,214
Casa Multigenerazionale con 9,5 Camere e Viste Mozzafiato
- 6 Camere
- 3 Bagni
- 2,799 Sqft
- 9,677 Sqft lot
- Aggiornato: Oggi
Informazioni sulla proprietà
La descrizione è stata tradotta automaticamente.
La descrizione viene visualizzata nella lingua originale.
This house at Oberer Rainweg 42 in Füllinsdorf has three separate apartments spread over three floors: a 1.5-room apartment on the ground floor, a 4.5-room apartment on the upper floor, and a 3.5-room apartment in the attic. Together, they comprise 9.5 rooms and approximately 259 m² of living space. The property measures 899 m² and is situated on a slope facing south and west. In the years 2025 an
This house at Oberer Rainweg 42 in Füllinsdorf has three separate apartments spread over three floors: a 1.5-room apartment on the ground floor, a 4.5-room apartment on the upper floor, and a 3.5-room apartment in the attic. Together, they comprise 9.5 rooms and approximately 259 m² of living space. The property measures 899 m² and is situated on a slope facing south and west. In the years 2025 and 2026, approximately CHF 900,000 was invested in the renovation of the house.
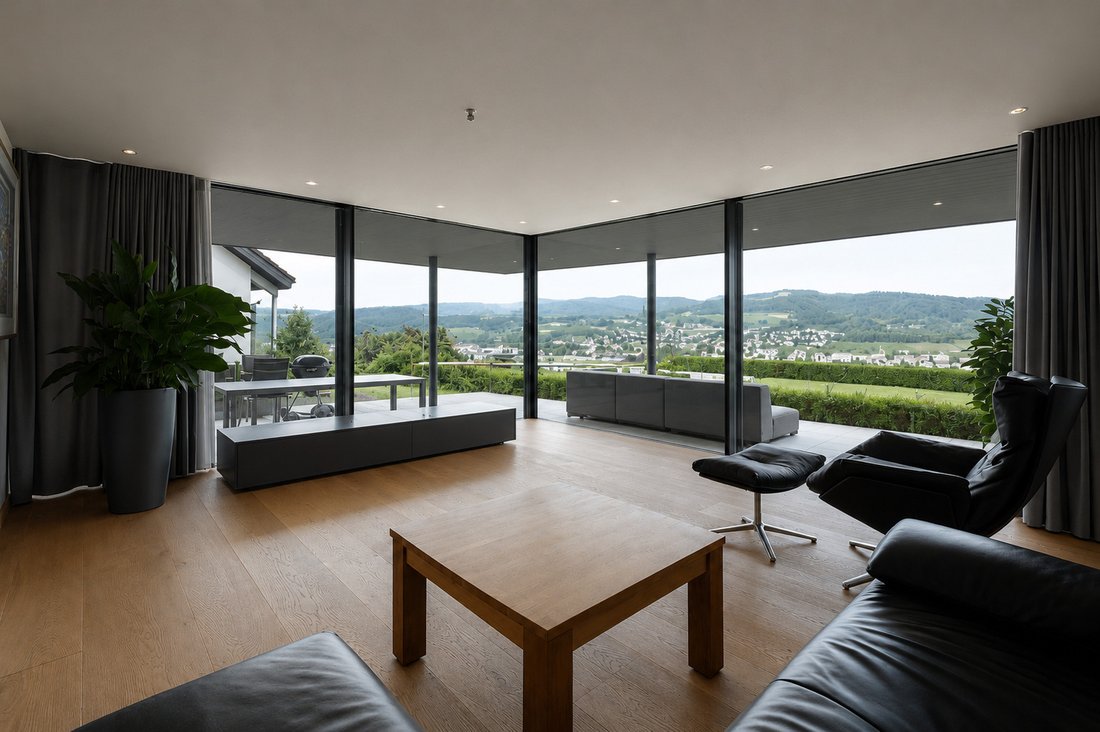
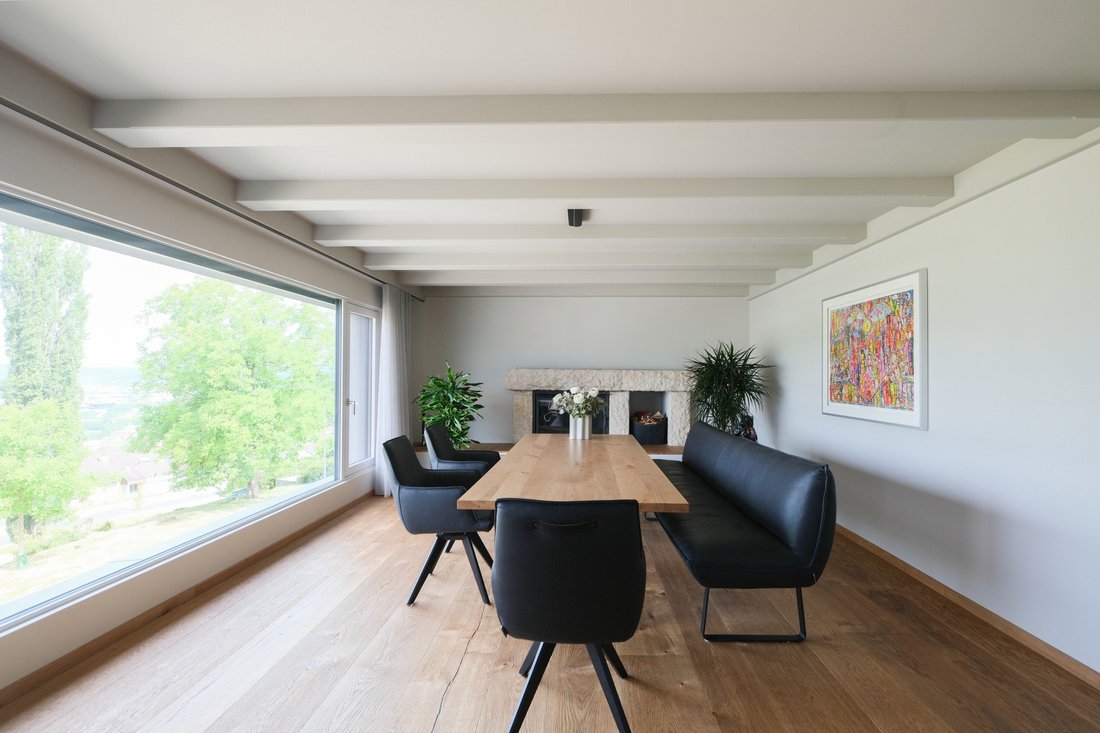
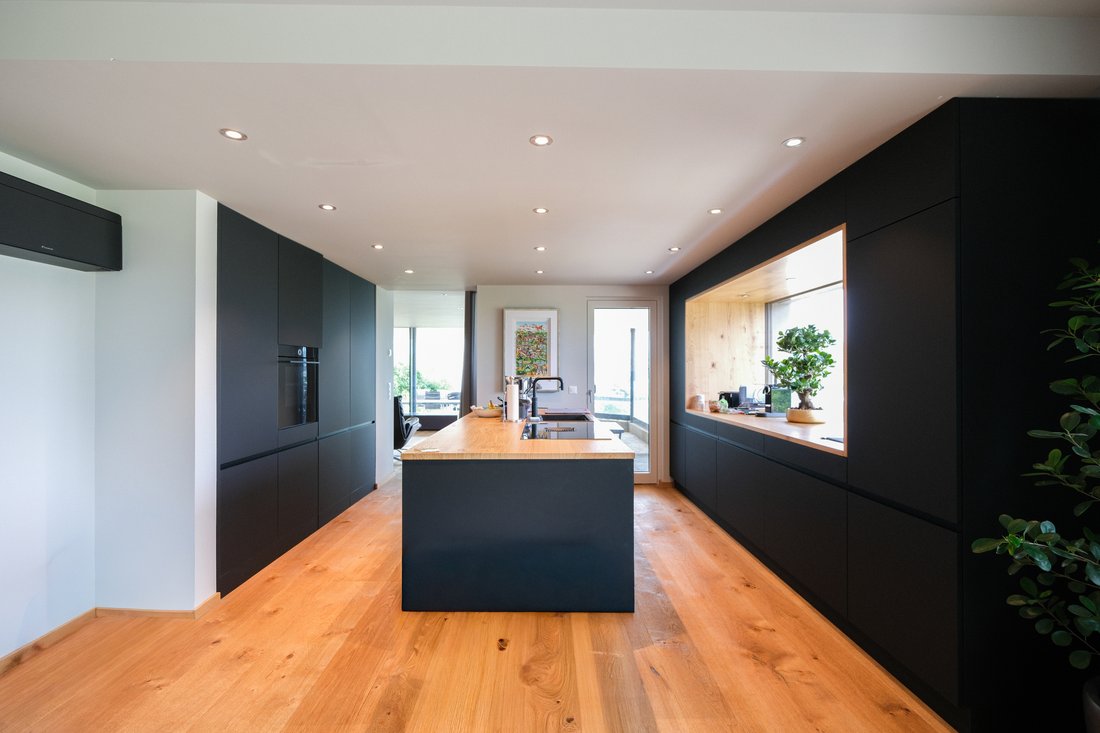
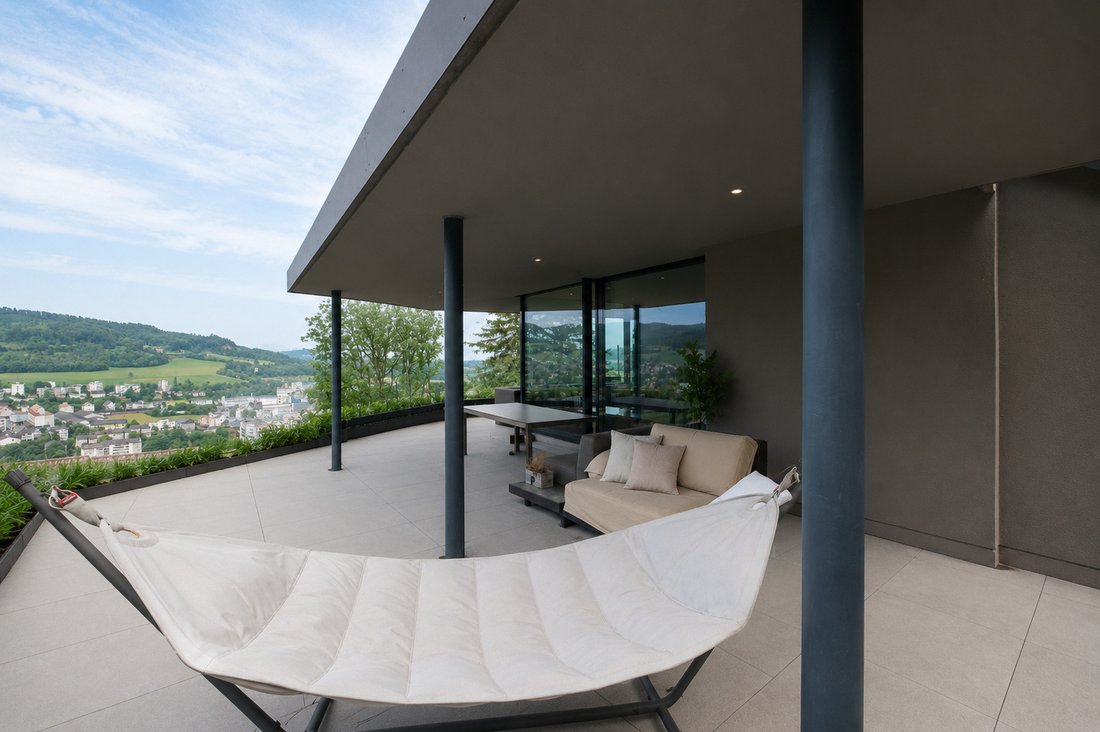
The main apartment on the upper floor is the largest of the three. The kitchen and dining area form an open space, with the kitchen featuring an island and new appliances. This leads to the living room with a fireplace. From here, the view extends far over the valley. Two rooms, a dressing room, a bathroom, and a separate WC complete the apartment. The upper floor apartment includes a sauna and a terrace with a seating area of approximately 187 m².
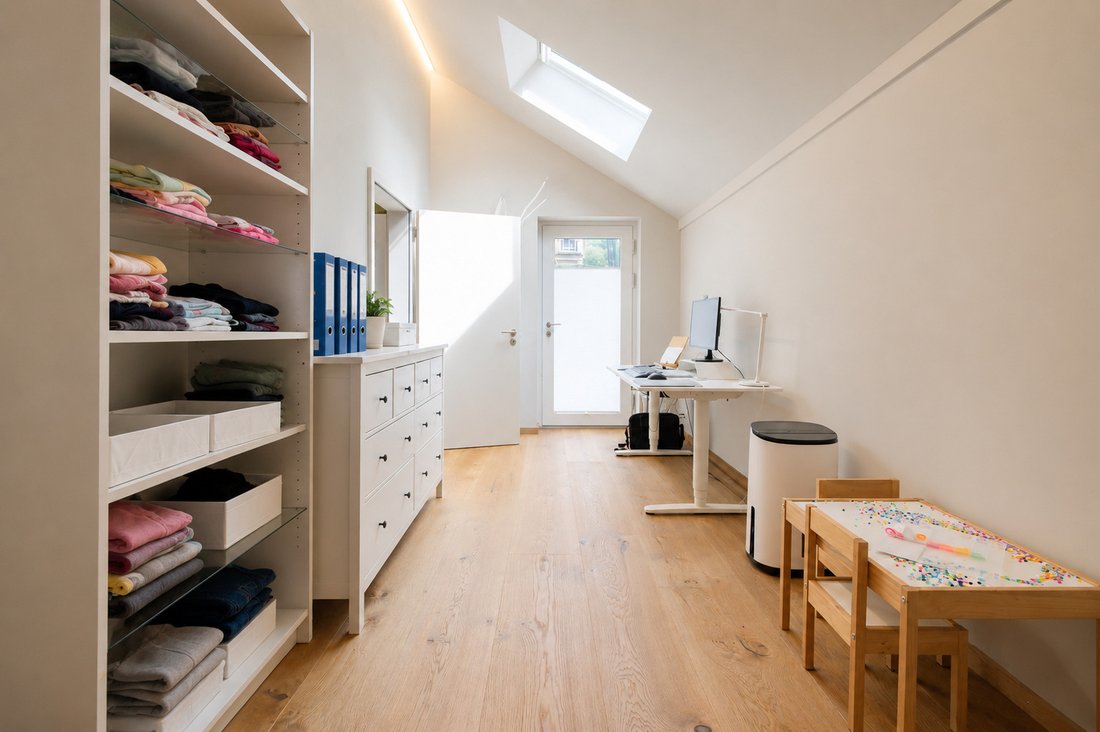
The 3.5-room apartment in the attic features a living room, its own kitchen, one room, and a storage room. From the 30 m² terrace, the view extends all the way to Basel.
The 1.5-room apartment on the ground floor has a kitchen, living and sleeping area, shower and WC, as well as a utility room. It is suitable for parents, adult children, guests, or for rental. Also on the ground floor are the entrance area, a storage room, a shelter, technical room, and a garden seating area.
The renovation includes, among other things, new windows, external insulation, the photovoltaic system, new kitchens, sanitary facilities, and air conditioning. Heating is provided by an air-water heat pump and solar heat, distributed by underfloor heating and radiators. The windows are triple-glazed, and the living areas are air-conditioned. The entrance is opened via fingerprint, and a video intercom shows who is ringing the bell.
The house includes two garage spaces with an electric gate and three outdoor parking spaces. The bus stop is located 56 meters from the house. Some exterior images are digitally visualized and show a possible design.
The main apartment on the upper floor is the largest of the three. The kitchen and dining area form an open space, with the kitchen featuring an island and new appliances. This leads to the living room with a fireplace. From here, the view extends far over the valley. Two rooms, a dressing room, a bathroom, and a separate WC complete the apartment. The upper floor apartment includes a sauna and a terrace with a seating area of approximately 187 m².
The 3.5-room apartment in the attic features a living room, its own kitchen, one room, and a storage room. From the 30 m² terrace, the view extends all the way to Basel.
The 1.5-room apartment on the ground floor has a kitchen, living and sleeping area, shower and WC, as well as a utility room. It is suitable for parents, adult children, guests, or for rental. Also on the ground floor are the entrance area, a storage room, a shelter, technical room, and a garden seating area.
The renovation includes, among other things, new windows, external insulation, the photovoltaic system, new kitchens, sanitary facilities, and air conditioning. Heating is provided by an air-water heat pump and solar heat, distributed by underfloor heating and radiators. The windows are triple-glazed, and the living areas are air-conditioned. The entrance is opened via fingerprint, and a video intercom shows who is ringing the bell.
The house includes two garage spaces with an electric gate and three outdoor parking spaces. The bus stop is located 56 meters from the house. Some exterior images are digitally visualized and show a possible design.
-
Tipo di proprietà
Casa
-
Prezzo/piede²
$1,516
Caratteristiche
Esplora la zona
Fullinsdorf, Basilea Campagna, Svizzera
Visualizza su Google Maps
Prezzo per sqft
Basso
Alto
Iscritto da 4 mesi
Hai chiesto informazioni su questa proprietà
L'agente La contatterà al più presto
Pubblicato da
10
Annunci
2026
Iscritto
Prenota una visita con the agent
Scegli una data e indica se preferisci un tour virtuale o di persona con l’agente.
Data preferita
Tipo di tour
Ultimo aggiornamento
Oggi
Prima pubblicazione
Novembre 20
Riferimento annuncio
6344027
La fiducia dei migliori broker del mondo
Gli agenti dietro le proprietà più straordinarie del mondo pubblicano su JamesEdition.
- Annunci di Sotheby's, Christie's, BARNES ed Engel & Völkers
- Ogni annuncio è verificato prima della pubblicazione
- Si metta in contatto diretto con agenti verificati
Continuando, accetta i nostri Termini e la nostra Informativa sulla privacy.