$1,295,000
Soggiorno Elevato Su Un Livello Con Ampie Viste Sulla Città
- 3 Camere
- 2 Bagni
- 1,604 Sqft
- Aggiornato: Oggi
- MLS#PW26190075
Informazioni sulla proprietà
La descrizione è stata tradotta automaticamente.
La descrizione viene visualizzata nella lingua originale.
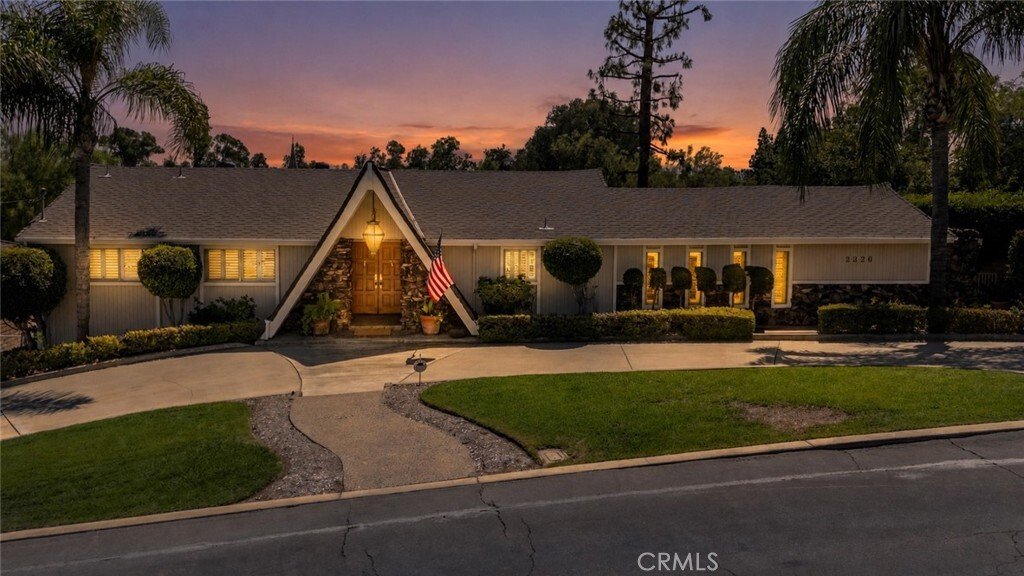
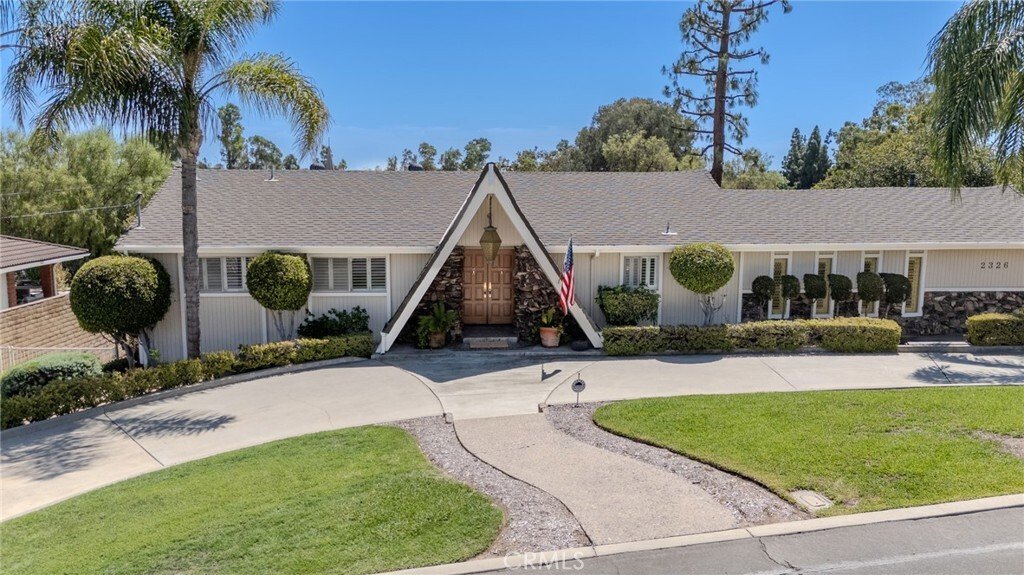
Single-story main-level living with approximately 2,694 square feet of total measured living space, an 11,000-square-foot lot, city lights views, expansive indoor-outdoor areas, and no HOA dues make 2326 Almira Avenue, Fullerton, a distinctive detached single-family residence. Public records reflect approximately 1,604 square feet with three bedrooms, while an appraiser measured the home at approx
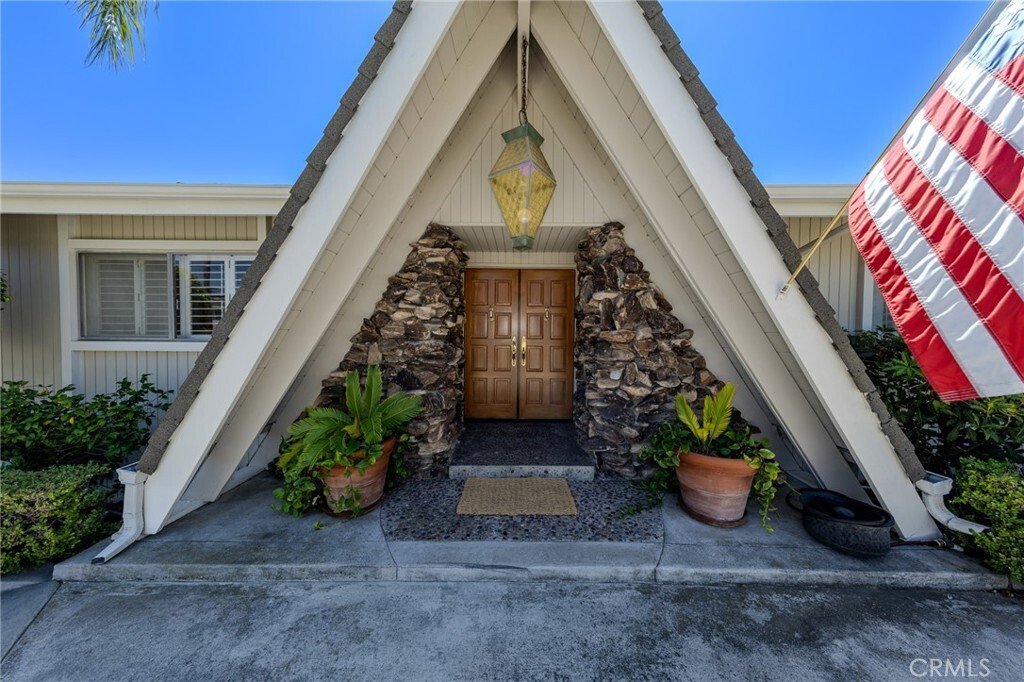
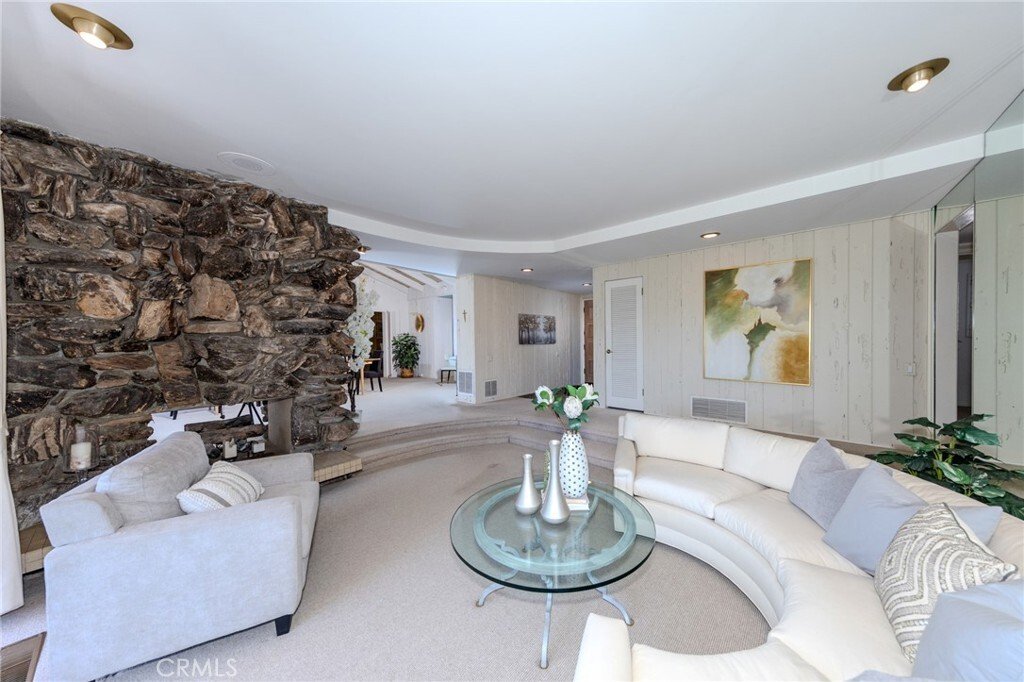
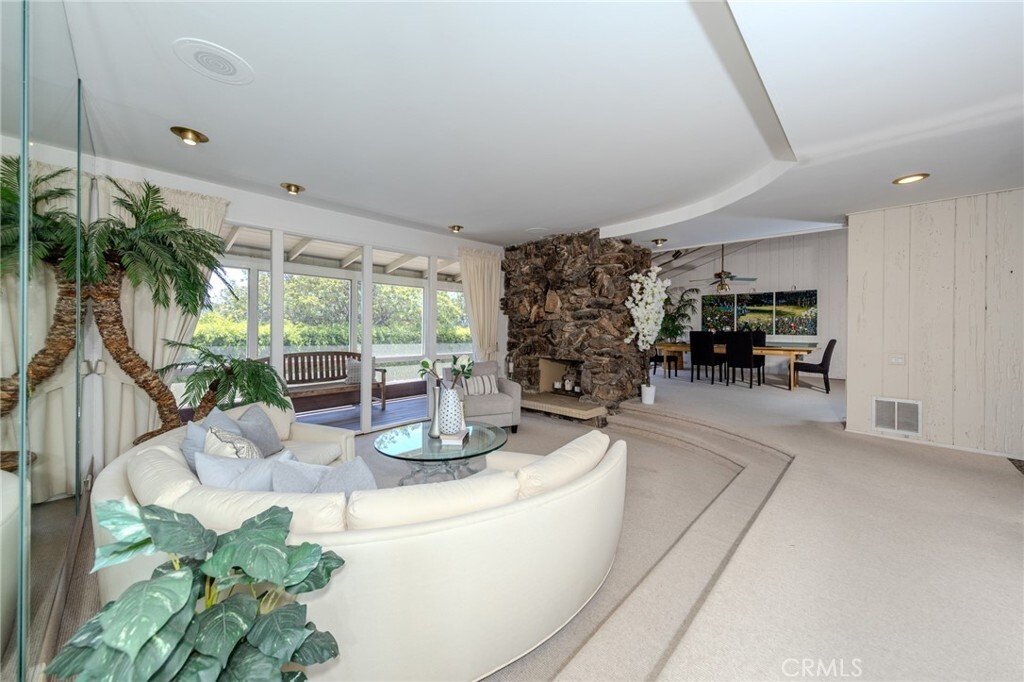
Single-story main-level living with approximately 2,694 square feet of total measured living space, an 11,000-square-foot lot, city lights views, expansive indoor-outdoor areas, and no HOA dues make 2326 Almira Avenue, Fullerton, a distinctive detached single-family residence. Public records reflect approximately 1,604 square feet with three bedrooms, while an appraiser measured the home at approximately 2,694 square feet, including finished living areas beyond the public-record square footage. These additional spaces expand the home with a spacious family room, adjoining office or flex area, utility and laundry space, extensive cabinetry, storage, and a three-quarter bathroom. A circular driveway provides parking for approximately five vehicles along with a covered two-car carport. From the driveway and front entry, the primary residence functions on one level with all three bedrooms and main living areas on the entry level. A stone-floored foyer opens to a sunken living room centered around a dramatic two-way rock fireplace shared with the dining area. Warm exposed wood-beam ceilings add character to the dining and expanded family room areas. An open pass-through between the kitchen and dining area creates an easy connection between the two spaces. The kitchen opens toward the family room and features tile counters, breakfast bar, electric cooktop, double oven, microwave, dishwasher, and range hood. Multiple sliding glass doors from the living room, dining area, family room, and primary bedroom open to the expansive enclosed wraparound patio, creating a strong connection between the interior and outdoor living spaces. The primary bedroom includes a ceiling fan, patio access, and an en suite bath with dual sinks and a walk-in shower. Two additional bedrooms offer ceiling fans and shutters, while the hall bath features a soaking tub and granite counter. The expanded utility area includes an office space, open laundry area with hookups, abundant cabinetry, storage, and access to the three-quarter bath. Outside, the enclosed wraparound patio transitions to an open barbecue deck with space for outdoor dining and seating. The terraced lot continues to a lower backyard level with additional patio areas, lawn, landscaping, and storage. A separate finished lower-level space includes a living area, kitchenette, and bathroom with shower, adding another flexible area apart from the main-level floor plan. Located near Cal State Fullerton, Troy High School, and the 57 freeway.
-
Tipo di proprietà
Casa
-
Anno di costruzione
1964
-
Prezzo/piede²
$807
Caratteristiche
- Giardino
- Camino
- Terrazza
- Cucina aperta
- Vista Città
- Spazio di vita all'aperto
- Ufficio
- Parcheggio
- Lavanderia
Caratteristiche
Lot
Interni
- Ufficio
- Camino
- Bar
- Lavanderia
- Cucina aperta
Outdoor
- Terrazza
- Parcheggio
- Spazio di vita all'aperto
- Giardino
Esplora la zona
2326 Almira Avenue Fullerton CA 92831, California, Stati Uniti
Visualizza su Google Maps
Prezzo per sqft
Basso
Alto
Hai chiesto informazioni su questa proprietà
L'agente La contatterà al più presto
Pubblicato da
1
Annunci
2026
Iscritto
Prenota una visita con Curtis Wesseln
Scegli una data e indica se preferisci un tour virtuale o di persona con l’agente.
Data preferita
Tipo di tour

First Team Real Estate
4 Corporate PlazaSuite 100, 92660, Newport Beach, California, United States
Visualizza profilo agenzia
FirstTeam® stands as the nationwide destination brokerage for discerning clients across America, connecting extrao
FirstTeam® stands as the nationwide destination brokerage for discerning clients across America, connecting extraordinary properties with exceptional buyers from coast to coast. Built upon a distinguished legacy spanning nearly five decades, our exclusive network extends to the most coveted addresses in every premier market nationwide. With the distinction of leading both total unit sales and luxury unit sales, FirstTeam® has been entrusted since 1976 to represent over 250,000 extraordinary properties and their distinctive owners. This national prominence is anchored by our foundation as the largest privately held real estate company with roots deeply established in Southern California, creating a perfect balance of nationwide reach and regional expertise.
Ultimo aggiornamento
Oggi
Prima pubblicazione
Sep 2
Riferimento annuncio
667e22a2-a5bd-11f1-831f-6045bdd61ac4
Proprietà simili nelle vicinanze
Nuovi annunci a Fullerton
Esplora più immobili in vendita
tipi di proprietà Fullerton, CA, Stati Uniti
Fullerton, CA, Stati Uniti ricerche popolari
- Proprietà immobiliari con Piscina a Fullerton, CA, Stati Uniti
- Proprietà immobiliari Vista sulle montagne a Fullerton, CA, Stati Uniti
- Proprietà immobiliari Investimento immobiliare a Fullerton, CA, Stati Uniti
- Proprietà immobiliari con Cucina esterna a Fullerton, CA, Stati Uniti
- Proprietà immobiliari con Cucina aperta a Fullerton, CA, Stati Uniti
- Proprietà immobiliari Comunità recintata a Fullerton, CA, Stati Uniti
- Proprietà immobiliari con Campo da tennis a Fullerton, CA, Stati Uniti
- Proprietà immobiliari Equestre a Fullerton, CA, Stati Uniti
- Proprietà immobiliari Nuove costruzioni a Fullerton, CA, Stati Uniti
- Proprietà immobiliari Duplex a Fullerton, CA, Stati Uniti
- Proprietà immobiliari Vista Città a Fullerton, CA, Stati Uniti
- Proprietà immobiliari Collina a Fullerton, CA, Stati Uniti
- Proprietà immobiliari con Cinema a Fullerton, CA, Stati Uniti
- Proprietà immobiliari Vista Golf a Fullerton, CA, Stati Uniti
- Proprietà immobiliari Vista sul lago a Fullerton, CA, Stati Uniti
- Proprietà immobiliari con Libreria a Fullerton, CA, Stati Uniti
Guide e storie correlate
La fiducia dei migliori broker del mondo
Gli agenti dietro le proprietà più straordinarie del mondo pubblicano su JamesEdition.
- Annunci di Sotheby's, Christie's, BARNES ed Engel & Völkers
- Ogni annuncio è verificato prima della pubblicazione
- Si metta in contatto diretto con agenti verificati
Continuando, accetta i nostri Termini e la nostra Informativa sulla privacy.
brokerages we
partnered with
partnered with