$848,000
3 Camere Da Letto Unifamiliare Indipendente
- 3 Camere
- 3 Bagni
- 1,979 Sqft
- 1,508 Sqft lot
- Aggiornato: Settembre 18
- MLS#PW26102569
Informazioni sulla proprietà
La descrizione è stata tradotta automaticamente.
La descrizione viene visualizzata nella lingua originale.
PRICE IMPROVEMENT *****Tucked away on a scenic hillside in the desirable Casa Del Vista community, this Single Family Attached home in a Planned Unit Development (PUD) offers 3 bedrooms, 2.5 bathrooms, and approximately 1,979 square feet of comfortable living space in a prime end-unit location surrounded by mature trees and lush greenery while sharing only one wall with a neighboring home. The spa
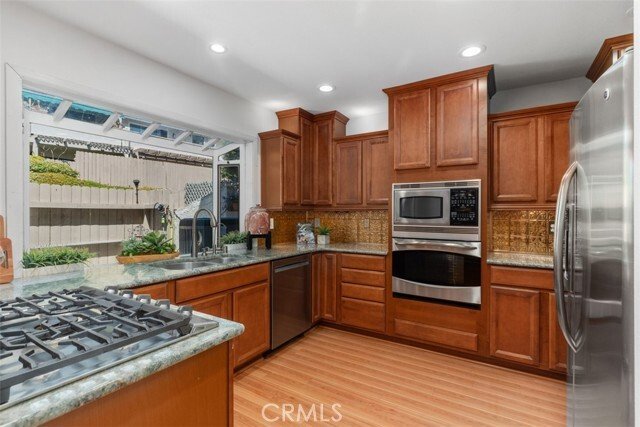
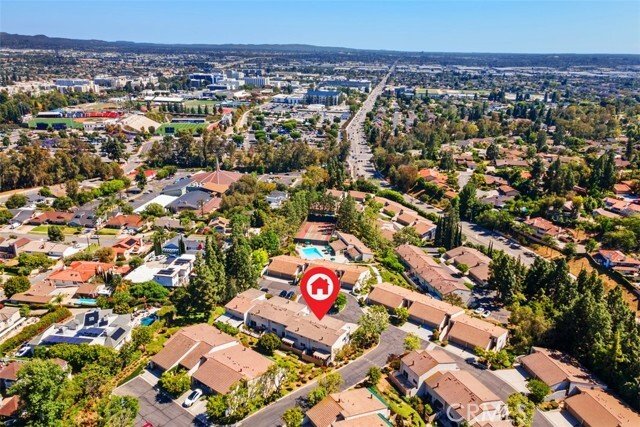
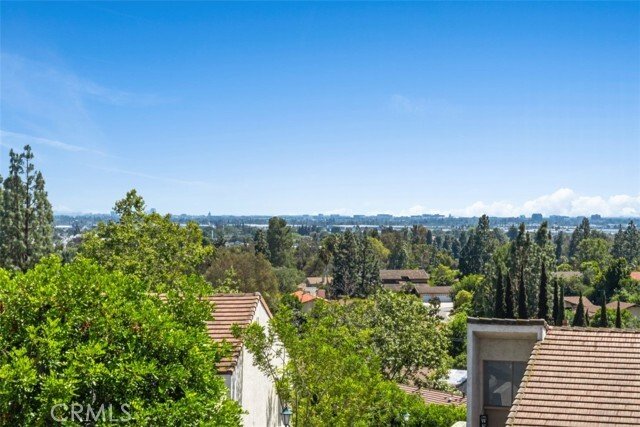
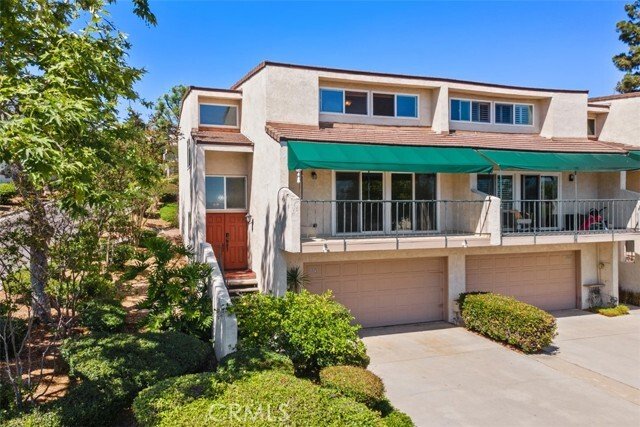
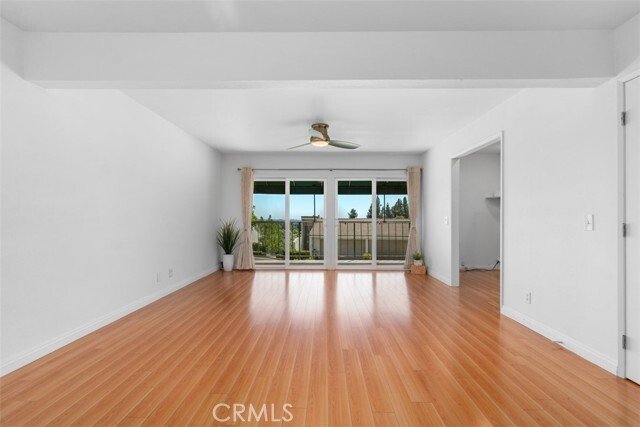
PRICE IMPROVEMENT *****Tucked away on a scenic hillside in the desirable Casa Del Vista community, this Single Family Attached home in a Planned Unit Development (PUD) offers 3 bedrooms, 2.5 bathrooms, and approximately 1,979 square feet of comfortable living space in a prime end-unit location surrounded by mature trees and lush greenery while sharing only one wall with a neighboring home. The spacious living room is filled with natural light and features an adjacent office area that is perfect for working from home, the newly resurfaced Light Deck offers a peaceful outdoor retreat with scenic treetop, hillside, and city light views, plus Disneyland fireworks on select evenings. The thoughtfully designed floor plan includes two generously sized secondary bedrooms with large closets and a spacious primary suite complete with an en-suite bathroom and separate his-and-hers closets. Upgrades include dual-pane windows installed in 2014, engineered wood flooring, plush carpeting, and a newer roof replaced approximately three years ago. The kitchen combines style and functionality with stone countertops, wood cabinetry, a walk-in pantry, and a newer 5-burner gas range, while the adjacent private patio creates the perfect setting for entertaining with its charming pergola, hanging greenery, potted plants, and convenient drip irrigation system. The attached 2-car garage offers direct access and includes a washer and dryer, full-size refrigerator, bike pulley storage system, and a 220V EV charging outlet. Residents enjoy resort-style HOA amenities including a pool, spa, clubhouse, and tennis court, with HOA dues covering water, trash, cable, exterior maintenance, and roof maintenance. Ideally located near parks, hiking and biking trails, golf courses, restaurants, shopping, major freeways, Troy High School, and Cal State Fullerton, this home offers an exceptional lifestyle in one of Fullerton’s most convenient and desirable locations.
-
Tipo di proprietà
Casa
-
Anno di costruzione
1975
-
Prezzo/piede²
$428
Caratteristiche
- Garage
- Piscina
- Vista sulle montagne
- Campo da tennis
- Lavasciuga
- Pergola
- Ufficio
- Balcone
- Piano cottura a gas
Caratteristiche
Lot
Interni
- Ufficio
- Aria condizionata
- Piano cottura a gas
- Lavasciuga
- Bar
- Controsoffitti in pietra
Outdoor
- Balcone
- Piscina
- Garage
- Campo da tennis
- Pergola
Esplora la zona
2241 Vista Del Sol, Fullerton, CA 92831, California, Stati Uniti
Visualizza su Google Maps
Prezzo per sqft
Basso
Alto
Iscritto da 3 anni
Hai chiesto informazioni su questa proprietà
L'agente La contatterà al più presto
Pubblicato da
1
Annunci
2023
Iscritto
Prenota una visita con Ginger Vanier
Scegli una data e indica se preferisci un tour virtuale o di persona con l’agente.
Data preferita
Tipo di tour

CENTURY 21 Affiliated
5241 E Santa Ana Canyon Road Suite 100, 92807, Anaheim, California, United States
Visualizza profilo agenzia
Ultimo aggiornamento
Settembre 18
Prima pubblicazione
May 13
Riferimento annuncio
1284B8F0-C336-4CEF-AB62-D5CDCD4112E8
La fiducia dei migliori broker del mondo
Gli agenti dietro le proprietà più straordinarie del mondo pubblicano su JamesEdition.
- Annunci di Sotheby's, Christie's, BARNES ed Engel & Völkers
- Ogni annuncio è verificato prima della pubblicazione
- Si metta in contatto diretto con agenti verificati
Continuando, accetta i nostri Termini e la nostra Informativa sulla privacy.
brokerages we
partnered with
partnered with