Prezzo su richiesta
Villa In Vendita A Fucecchio
- 3 Camere
- 3 Bagni
- 862 Sqft
- 3,230 Sqft lot
- Aggiornato: Gennaio 7
- 1
Informazioni sulla proprietà
La descrizione è stata tradotta automaticamente.
La descrizione viene visualizzata nella lingua originale.
CAPOLUOGO - Fucecchio - Ref. G/0117 - OUR EXCLUSIVE, centrally located between Florence and Pisa. TINTORETTO/CIMABUE, or the navel of the small town of Fucecchio. A distinguished residential area, designed and organized for a refined living.
A zone that offers security and privacy, characterized by public outdoor green spaces and parking areas for an excellent quality of life, enriched an
A zone that offers security and privacy, characterized by public outdoor green spaces and parking areas for an excellent quality of life, enriched an
CAPOLUOGO - Fucecchio - Ref. G/0117 - OUR EXCLUSIVE, centrally located between Florence and Pisa. TINTORETTO/CIMABUE, or the navel of the small town of Fucecchio. A distinguished residential area, designed and organized for a refined living.
A zone that offers security and privacy, characterized by public outdoor green spaces and parking areas for an excellent quality of life, enriched and adorned with essential, quiet, resident-only roads that ensure easy movement and proximity to all primary services.
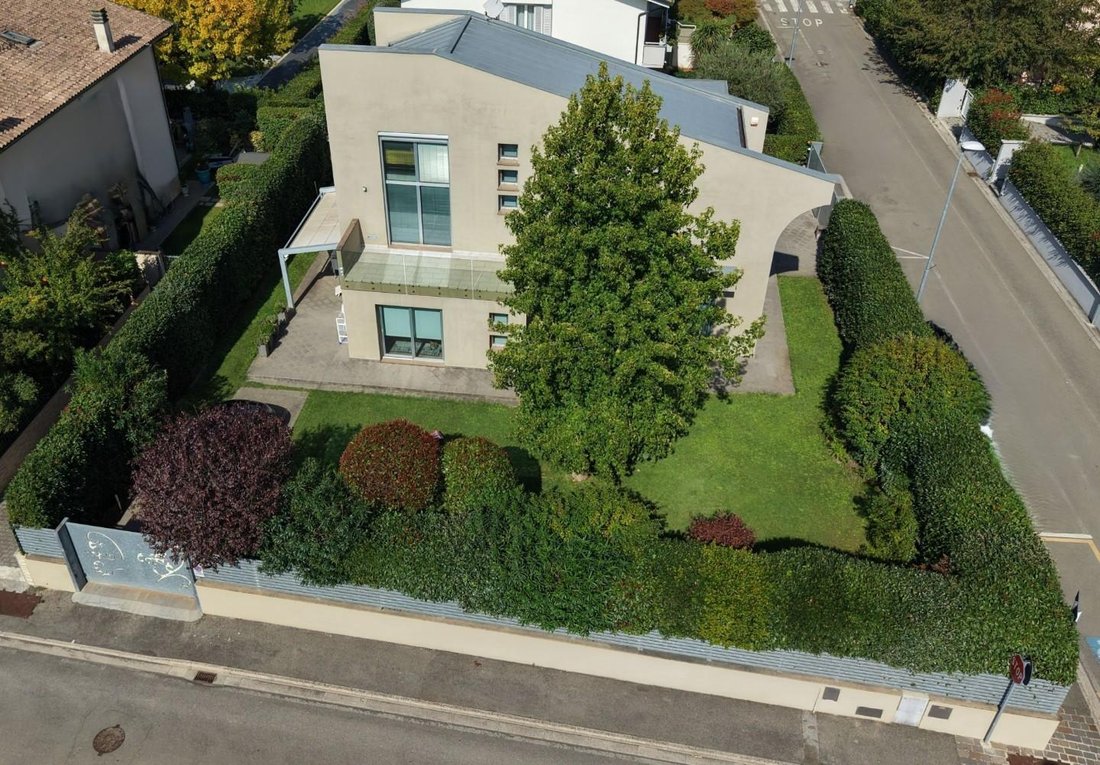
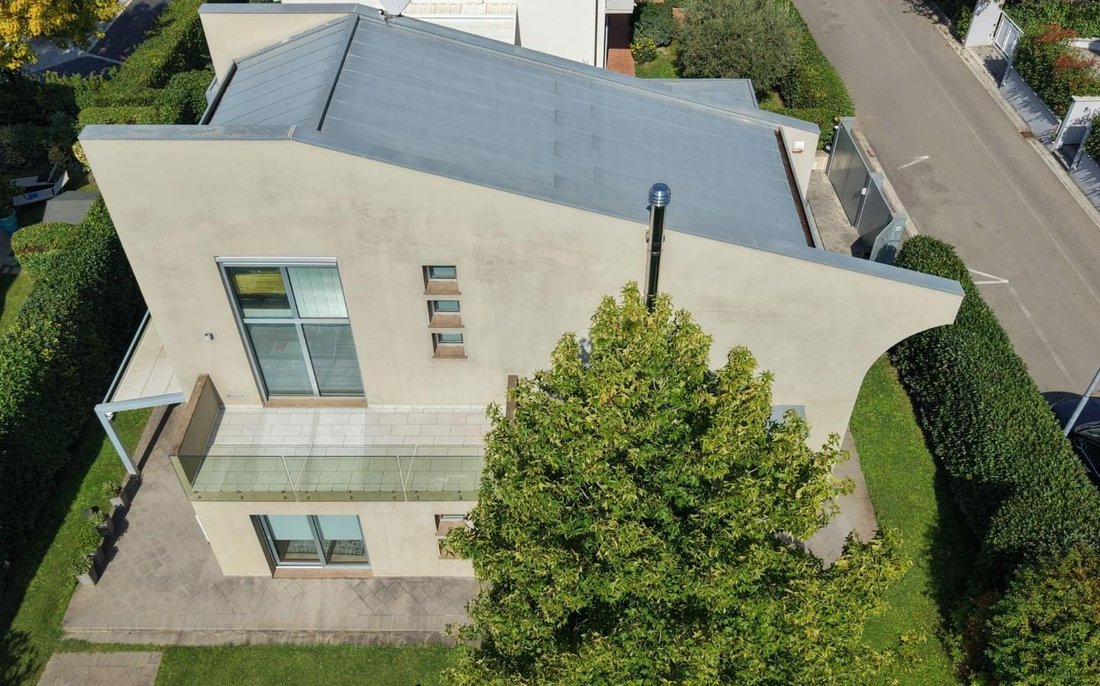
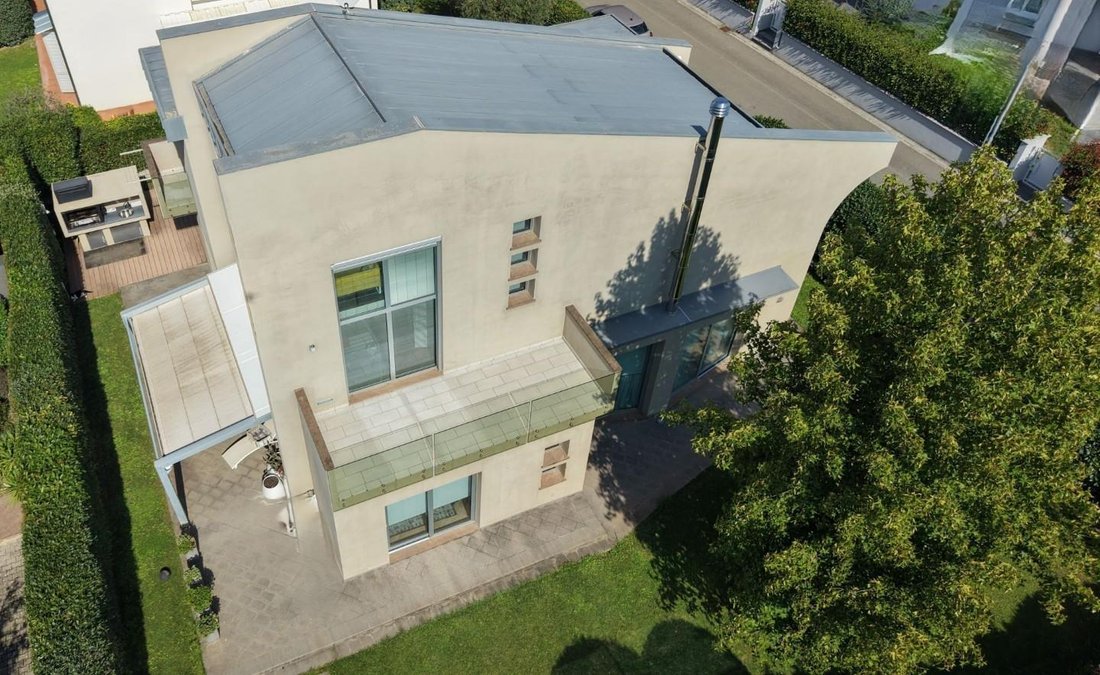
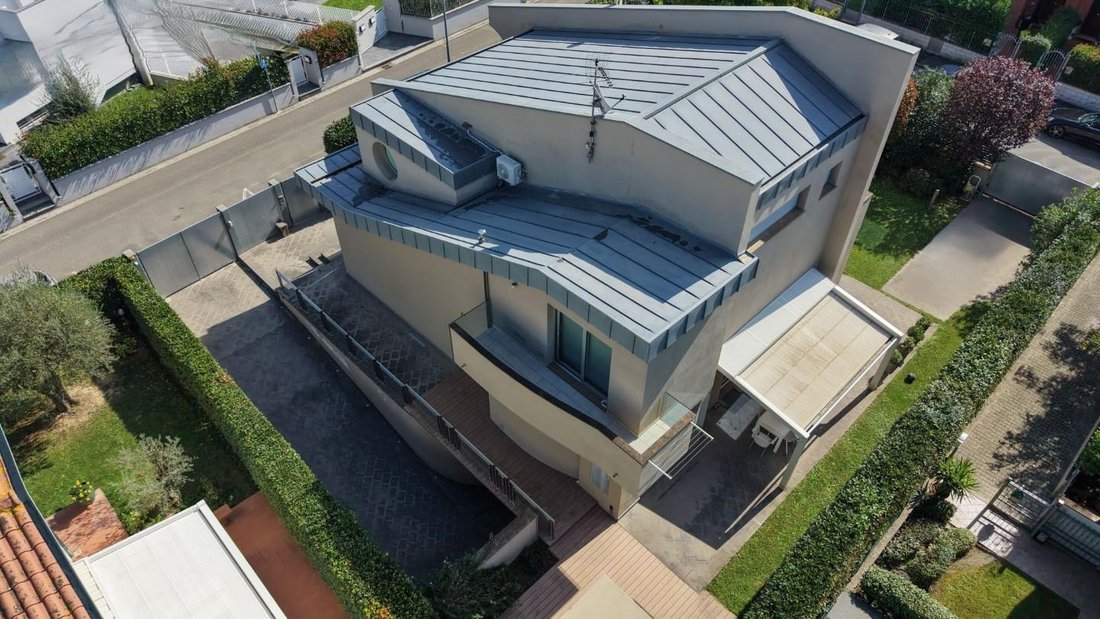
A completely independent villa on four sides, with a unique and contemporary architecture.
Total area of 300 sqm including the house and accessories, designed to live comfortably and stylishly in every outdoor and indoor corner, with human-sized spaces, without waste, excess, or shortages. A modern building distinguished by clean lines, high-quality materials, and a skillful use of natural and artificial light.
DISTINCTIVE FEATURES:
- Total living area (ground floor and first floor): 200 sqm. Layout: two driveways and pedestrian entrances, private garden, house entrance, double living room (about 80 sqm), eat-in kitchen/dining area, hallway, study and/or guest room (a quiet and functional corner for hosting, working, or hobbies), and bathroom. A very special metal screen-printed staircase leads to the upper floor, which contains the sleeping area (well separated from the living area to ensure privacy and silence), consisting of three bedrooms and two additional bathrooms, one of which is dedicated to the master suite (with walk-in closet). All spaces are functional and connected by soft lines, with visual continuity from one room to another, thanks also to the good amount of glass. Wall-to-wall windows create a constant dialogue between the living room and the garden, providing natural light almost all day and relaxing green views.
- Accessory area (basement): 100 sqm. Layout: this floor is accessible from the house via an internal staircase and from outside via a driveway ramp. It consists of two main parts: the first is an L-shaped room transformed into a charming and attractive play area with an informal central bathroom/laundry. The other part is the garage, equipped with an electric roller shutter, water point, and electrical supply. This floor concludes with a technical room for housing and inspecting the systems.
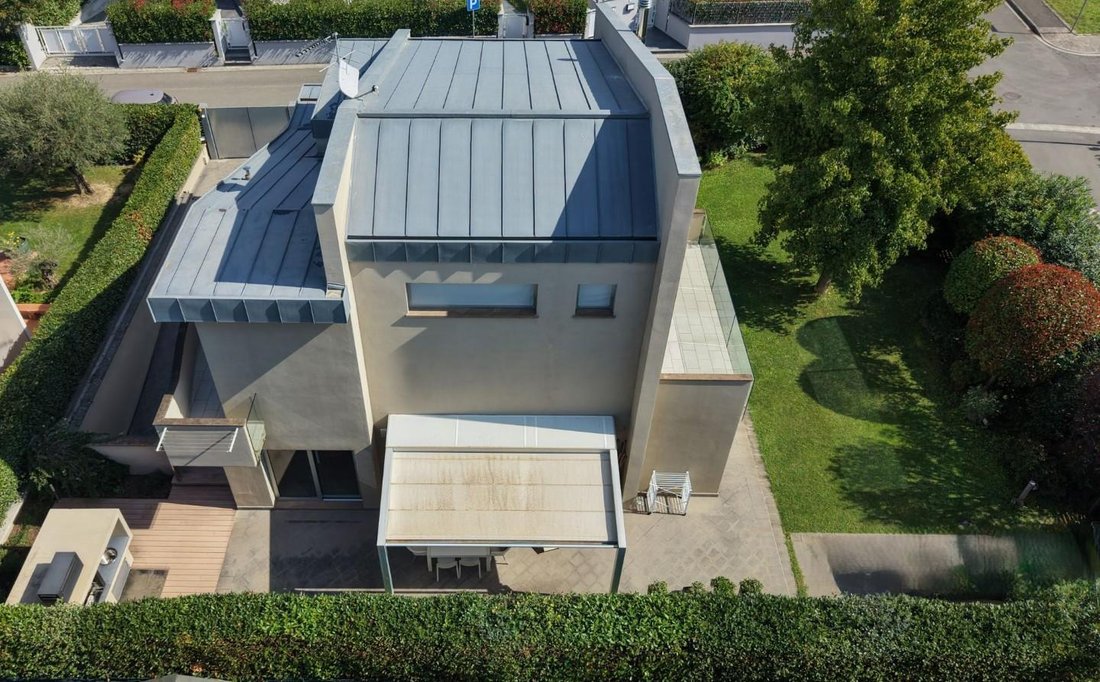
- Total outdoor area: 600 sqm. A beautiful private garden on all four sides, impeccably maintained by the current owners, with a discreet corner near the kitchen featuring a barbecue area for outdoor gatherings. The outdoor space surrounds the house and is also human-sized, perfect for playing and hosting convivial moments. The barbecue area is ideal for outdoor evenings with friends and family.
- Technical features: underfloor heating with radiant panels powered by a natural gas boiler; electric heat pump for cooling (basement effect); two dehumidifiers (one per floor); thermostats in all rooms with remote management; internal and external stereo sound system (external only in the barbecue area); electric veranda with LED lighting; irrigation system and artesian well; four external water points; water softener and centralized vacuum cleaner; water lifting pumps with additional electric generator; external cameras around the entire perimeter; internal and external alarm system with remote electronic management; water storage tank with pump and manual clock management for instant hot water; spotlights everywhere for customizable scenarios with high-quality materials, doors, and fixtures with excellent acoustic and thermal performance.
Modern and functional aesthetics, capable of standing out for originality and attention to architectural detail. An UNMATCHED PROPERTY, finished in a sober manner to allow further customization without radical modifications. A must-see.
Energy class in progress: Ref. G/0117. Confidential negotiation. Further information only at the agency.
A zone that offers security and privacy, characterized by public outdoor green spaces and parking areas for an excellent quality of life, enriched and adorned with essential, quiet, resident-only roads that ensure easy movement and proximity to all primary services.
A completely independent villa on four sides, with a unique and contemporary architecture.
Total area of 300 sqm including the house and accessories, designed to live comfortably and stylishly in every outdoor and indoor corner, with human-sized spaces, without waste, excess, or shortages. A modern building distinguished by clean lines, high-quality materials, and a skillful use of natural and artificial light.
DISTINCTIVE FEATURES:
- Total living area (ground floor and first floor): 200 sqm. Layout: two driveways and pedestrian entrances, private garden, house entrance, double living room (about 80 sqm), eat-in kitchen/dining area, hallway, study and/or guest room (a quiet and functional corner for hosting, working, or hobbies), and bathroom. A very special metal screen-printed staircase leads to the upper floor, which contains the sleeping area (well separated from the living area to ensure privacy and silence), consisting of three bedrooms and two additional bathrooms, one of which is dedicated to the master suite (with walk-in closet). All spaces are functional and connected by soft lines, with visual continuity from one room to another, thanks also to the good amount of glass. Wall-to-wall windows create a constant dialogue between the living room and the garden, providing natural light almost all day and relaxing green views.
- Accessory area (basement): 100 sqm. Layout: this floor is accessible from the house via an internal staircase and from outside via a driveway ramp. It consists of two main parts: the first is an L-shaped room transformed into a charming and attractive play area with an informal central bathroom/laundry. The other part is the garage, equipped with an electric roller shutter, water point, and electrical supply. This floor concludes with a technical room for housing and inspecting the systems.
- Total outdoor area: 600 sqm. A beautiful private garden on all four sides, impeccably maintained by the current owners, with a discreet corner near the kitchen featuring a barbecue area for outdoor gatherings. The outdoor space surrounds the house and is also human-sized, perfect for playing and hosting convivial moments. The barbecue area is ideal for outdoor evenings with friends and family.
- Technical features: underfloor heating with radiant panels powered by a natural gas boiler; electric heat pump for cooling (basement effect); two dehumidifiers (one per floor); thermostats in all rooms with remote management; internal and external stereo sound system (external only in the barbecue area); electric veranda with LED lighting; irrigation system and artesian well; four external water points; water softener and centralized vacuum cleaner; water lifting pumps with additional electric generator; external cameras around the entire perimeter; internal and external alarm system with remote electronic management; water storage tank with pump and manual clock management for instant hot water; spotlights everywhere for customizable scenarios with high-quality materials, doors, and fixtures with excellent acoustic and thermal performance.
Modern and functional aesthetics, capable of standing out for originality and attention to architectural detail. An UNMATCHED PROPERTY, finished in a sober manner to allow further customization without radical modifications. A must-see.
Energy class in progress: Ref. G/0117. Confidential negotiation. Further information only at the agency.
-
Tipo di proprietà
Villa
-
Piani
3
-
Anno di costruzione
2007
-
Emissioni
B
-
Consumo
B
Caratteristiche
Caratteristiche
Lot
Interni
- Ufficio
- Camino
- Idromassaggio
- Lavanderia
- Sala giochi
- Cinema
- Libreria
Outdoor
Esplora la zona
50054 Fucecchio, Metropolitan City of Florence, Italy, Centro, Toscana
Visualizza su Google Maps
Prezzo per sqft
Basso
Alto
Situato nella pittoresca regione della Toscana, il 50054 Fucecchio offre uno stile di vita sereno con un comodo accesso ai principali snodi di trasporto. L’area offre una ricca esperienza culturale con la vicinanza alle città storiche di Firenze e Pisa. I vigneti vicini e la gastronomia squisita aumentano l’attrattiva del luogo, mentre gli amanti della natura apprezzeranno la bellissima campagna. Scuole e servizi essenziali sono a portata di mano, assicurando comfort e praticità.
Ottieni luoghi vicini
Attrazioni
Scuole
Aeroporto Internazionale di Pisa
Aeroporto
38 min
Teatro del Giglio
Cultura e Patrimonio
37 min
Parco San Rossore
Natura e outdoor
45 min
Scuola Internazionale di Firenze
Scuola Internazionale
50 min
Scuola Leonardo Da Vinci
Scuola Privata
35 min
Iscritto da 4 anni
Hai chiesto informazioni su questa proprietà
L'agente La contatterà al più presto
Pubblicato da
42
Annunci
2023
Iscritto
Prenota una visita con the agent
Scegli una data e indica se preferisci un tour virtuale o di persona con l’agente.
Data preferita
Tipo di tour
Ultimo aggiornamento
Gennaio 7
Prima pubblicazione
Gennaio 7
Proprietà simili nelle vicinanze
Nuovi annunci a Centro



Esplora più immobili in vendita
tipi di proprietà Centro, Fucecchio, Toscana
Centro, Fucecchio, Toscana ricerche popolari
- Proprietà immobiliari Vista panoramica / Scenica a Centro, Fucecchio, Toscana
- Proprietà immobiliari con Terrazza a Centro, Fucecchio, Toscana
- Proprietà immobiliari con Bar a Centro, Fucecchio, Toscana
- Proprietà immobiliari con Sala giochi a Centro, Fucecchio, Toscana
- Proprietà immobiliari con Ufficio a Centro, Fucecchio, Toscana
- Proprietà immobiliari con Ascensore a Centro, Fucecchio, Toscana
- Proprietà immobiliari Vista sulle montagne a Centro, Fucecchio, Toscana
- Proprietà immobiliari con Giardino a Centro, Fucecchio, Toscana
- Proprietà immobiliari Duplex a Centro, Fucecchio, Toscana
- Proprietà immobiliari Privacy a Centro, Fucecchio, Toscana
- Proprietà immobiliari Investimento immobiliare a Centro, Fucecchio, Toscana
- Proprietà immobiliari Moderno a Centro, Fucecchio, Toscana
- Proprietà immobiliari con Centro Fitness / Palestra a Centro, Fucecchio, Toscana
- Proprietà immobiliari con Libreria a Centro, Fucecchio, Toscana
- Proprietà immobiliari con Aria condizionata a Centro, Fucecchio, Toscana
- Proprietà immobiliari con Idromassaggio a Centro, Fucecchio, Toscana
- Proprietà immobiliari con Camino a Centro, Fucecchio, Toscana
- Proprietà immobiliari con Piscina a Centro, Fucecchio, Toscana
- Proprietà immobiliari con Garage a Centro, Fucecchio, Toscana
- Proprietà immobiliari con Balcone a Centro, Fucecchio, Toscana
- Proprietà immobiliari con Vigneto / Azienda vinicola a Centro, Fucecchio, Toscana
- Proprietà immobiliari con Cucina aperta a Centro, Fucecchio, Toscana
- Proprietà immobiliari Rinnovato a Centro, Fucecchio, Toscana
- Proprietà immobiliari con Cinema a Centro, Fucecchio, Toscana
- Proprietà immobiliari Vista sull'acqua a Centro, Fucecchio, Toscana
Guide e storie correlate
La fiducia dei migliori broker del mondo
Gli agenti dietro le proprietà più straordinarie del mondo pubblicano su JamesEdition.
- Annunci di Sotheby's, Christie's, BARNES ed Engel & Völkers
- Ogni annuncio è verificato prima della pubblicazione
- Si metta in contatto diretto con agenti verificati
Continuando, accetta i nostri Termini e la nostra Informativa sulla privacy.