$2,100,000
Prezzo aumentato di $105,000 il Aug 12, 2026
6 Camere Da Letto Unifamiliare Indipendente
- 6 Camere
- 5 Bagni
- 6,537 Sqft
- 36,591 Sqft lot
- Aggiornato: Ieri
-
1
Visualizzazioni degli ultimi 30 giorni
- MLS#2142082
Informazioni sulla proprietà
La descrizione è stata tradotta automaticamente.
La descrizione viene visualizzata nella lingua originale.
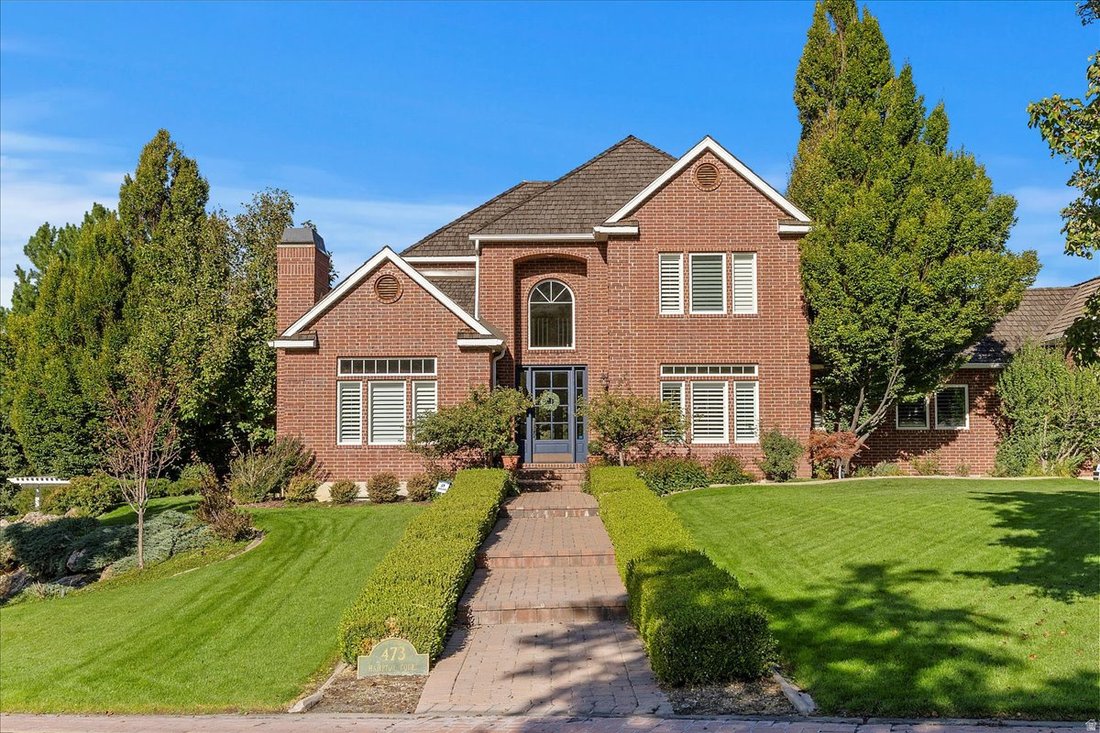
What Dreams Are Made Of. Tucked away on a privately owned gated street, this stunning two-story residence exudes classic architectural charm, and before you read another word, be sure to click the Tour tab at the top of this listing for an exclusive video walkthrough of this exceptional property. Its stately all-red brick exterior offers timeless curb appeal and a sense of enduring elegance. Step
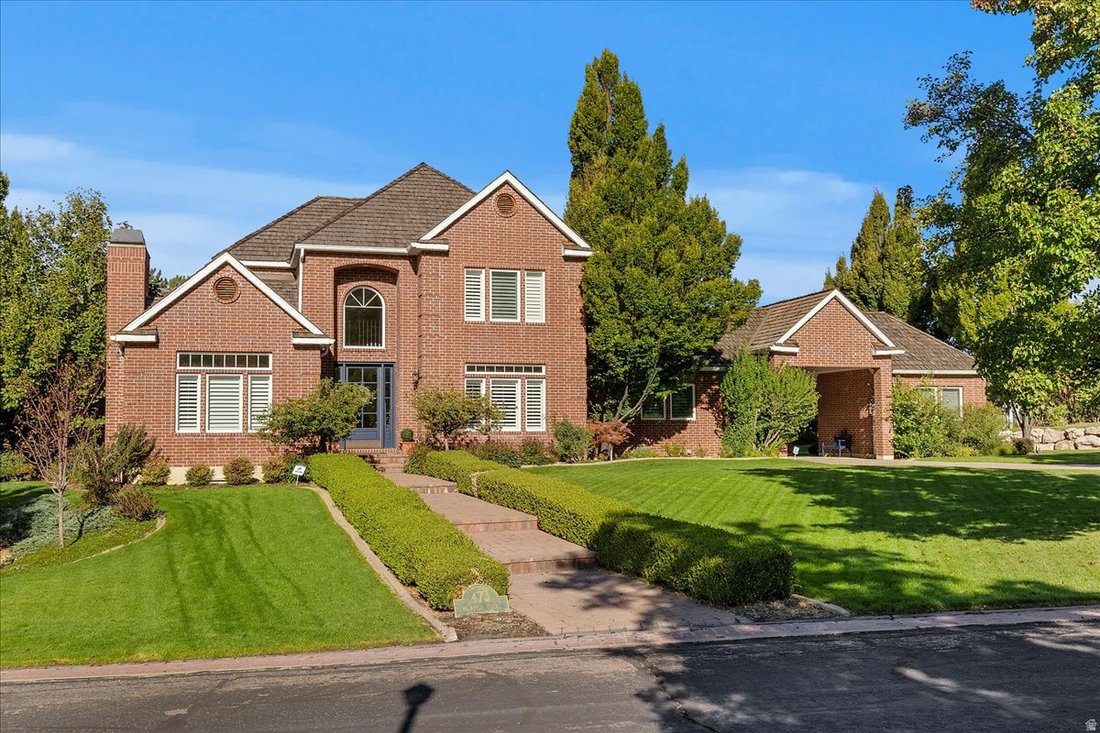
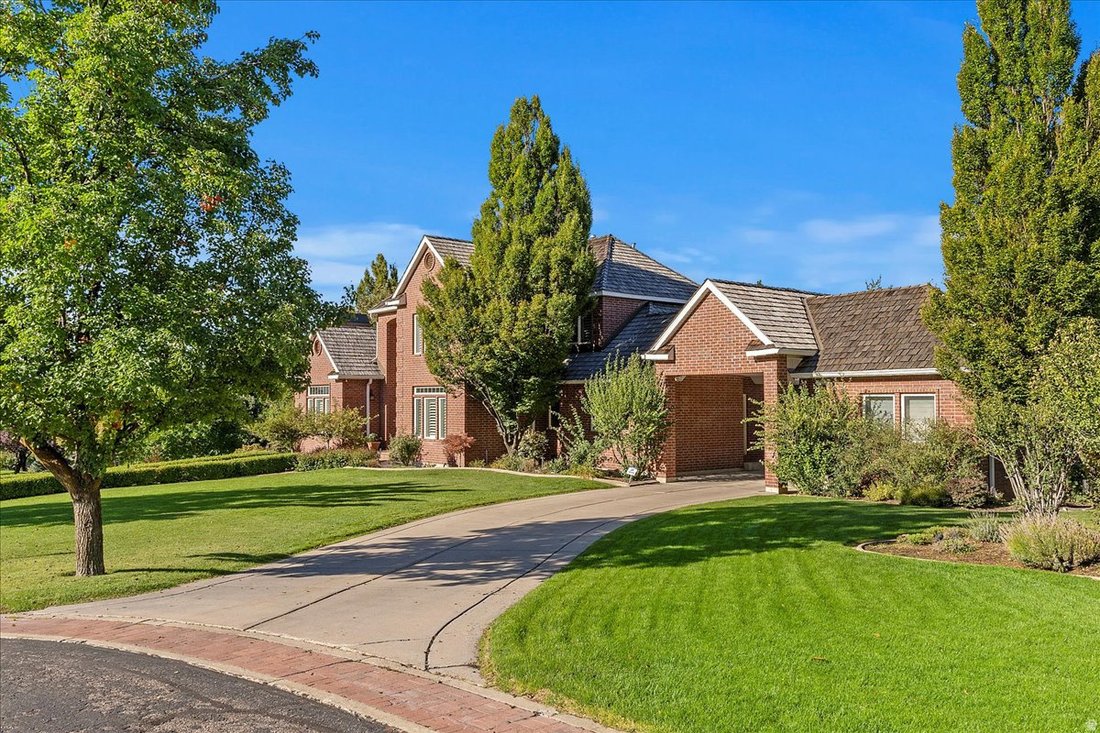
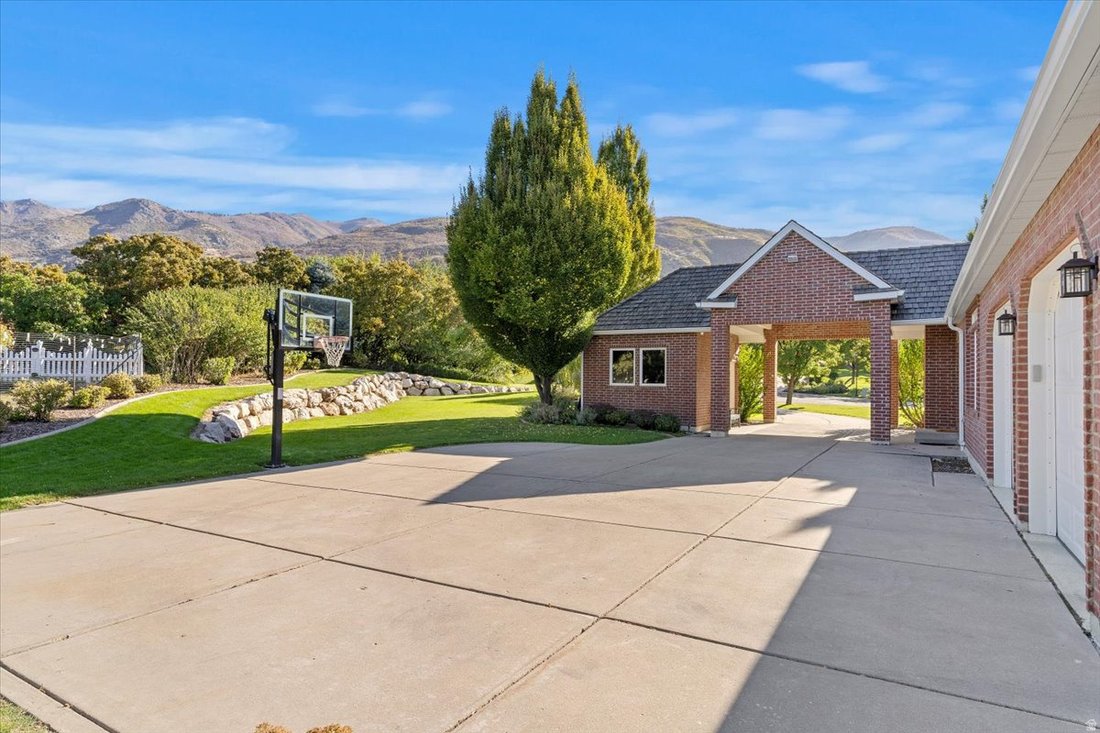
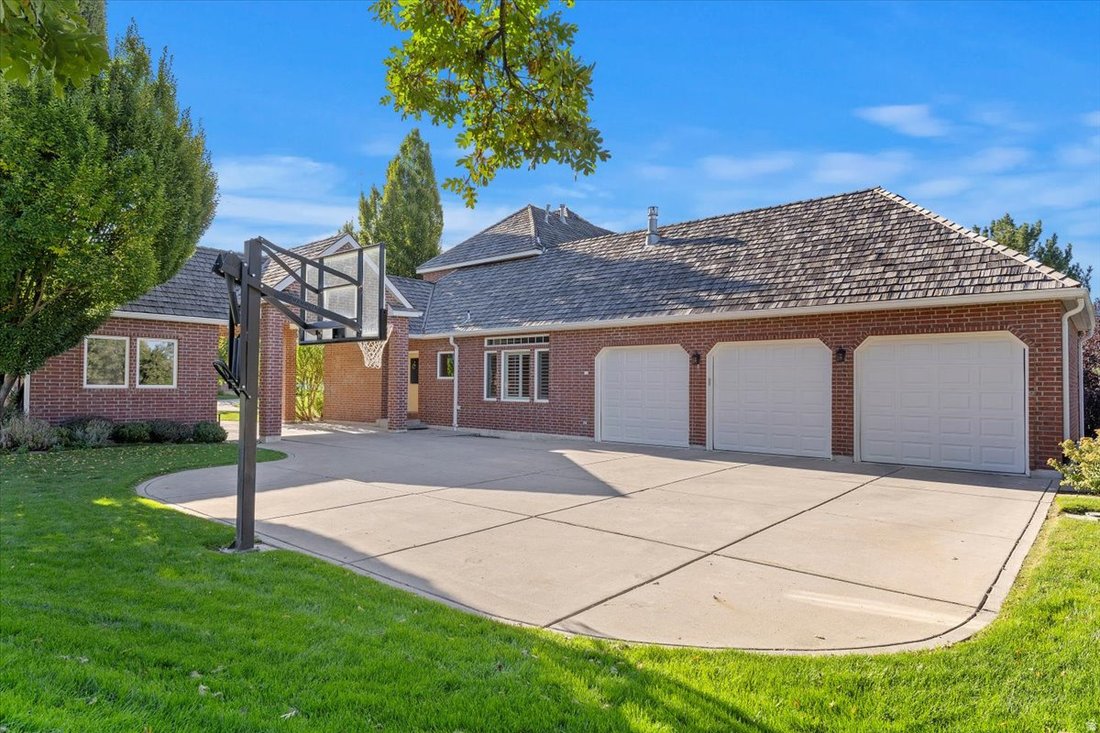
What Dreams Are Made Of. Tucked away on a privately owned gated street, this stunning two-story residence exudes classic architectural charm, and before you read another word, be sure to click the Tour tab at the top of this listing for an exclusive video walkthrough of this exceptional property. Its stately all-red brick exterior offers timeless curb appeal and a sense of enduring elegance. Step inside to a grand, sweeping storybook staircase, sure to become your favorite backdrop for photos and special moments. The soaring vaulted entry with Cherry Hardwood Floors sets the stage for the craftsmanship and sophistication that define every space of this exceptional home. The main level features a traditional formal living room with one of the home’s four fireplaces, a formal dining room, and a private office. The beautifully updated kitchen opens to a spacious family room with fireplace #2, creating the perfect setting for everyday living and entertaining. Crisp white cabinetry, quartz countertops, high-end appliances, a gas cooktop, and double ovens complete this bright and inviting space. You are just steps away from easy access to your favorite outdoor retreat surrounding the heated, in-ground swimming pool. The primary suite is a peaceful sanctuary featuring its own cozy fireplace and private access to the backyard decks and swimming pool. The updated en-suite bathroom showcases a luxurious Euro shower, double sinks, soaking tub, private water closet, and walk-in closet. Elegant finishes including marble flooring and quartz countertops enhance the home’s overall comfort and style. With 6 bedrooms and 5 bathrooms, the home also includes a fully finished basement featuring a spacious family room, partial kitchen, Large Storage Room, and walk-out access to the lush, private backyard. Whether you need a private home office, fitness room, or flex space, this attached space gives you privacy but is still steps away from the main part of the home. You will find this home provides the versatility to suit your lifestyle. Access the three-car garage through a porte-cochere, adding both convenience and classic architectural character. Everything about this home is special. Situated on a .84-acre private lot, enjoy a heated in-ground swimming pool, putting Green, Basketball hoop, multiple patios, and secluded sitting areas, creating a true backyard retreat. Located in a prime East side Fruit Heights area with convenient access to Farmington’s Station Park, shopping, dining, excellent schools including top-rated Davis High School, and quick freeway access. This truly is a one-of-a-kind estate. Call now for your private showing. Square footage figures are provided as a courtesy estimate only and were obtained from County. Buyer is advised to obtain an independent measurement.
-
Tipo di proprietà
Casa
-
Anno di costruzione
1999
-
Prezzo/piede²
$321
Caratteristiche
- Garage
- Cabina armadio
- Camino
- Piscina
- Centro Fitness / Palestra
- Aria condizionata
- Ufficio
- Privacy
- Seminterrato
Esplora la zona
473 Hampton Ct, Fruit Heights, UT 84037, Kaysville, Utah, Stati Uniti
Visualizza su Google Maps
Prezzo per sqft
Basso
Alto
Iscritto da 6 anni
Hai chiesto informazioni su questa proprietà
L'agente La contatterà al più presto
Pubblicato da
2
Annunci
2021
Iscritto
Prenota una visita con Kimberly Chatterton
Scegli una data e indica se preferisci un tour virtuale o di persona con l’agente.
Data preferita
Tipo di tour

Coldwell Banker Realty - Centerville
520 N. Marketplace Dr. Ste. 201, 84014, Centerville, Utah, United States
Visualizza profilo agenzia
Ultimo aggiornamento
Ieri
Prima pubblicazione
Mar 10
Riferimento annuncio
w2rq4r
Proprietà simili nelle vicinanze
Nuovi annunci a Kaysville
Esplora più immobili in vendita
tipi di proprietà Kaysville, UT, Stati Uniti
Kaysville, UT, Stati Uniti ricerche popolari
- Proprietà immobiliari con Giardino a Kaysville, UT, Stati Uniti
- Proprietà immobiliari con Cucina aperta a Kaysville, UT, Stati Uniti
- Proprietà immobiliari con Balcone a Kaysville, UT, Stati Uniti
- Proprietà immobiliari con Terrazza a Kaysville, UT, Stati Uniti
- Proprietà immobiliari con Cinema a Kaysville, UT, Stati Uniti
- Proprietà immobiliari con Cucina esterna a Kaysville, UT, Stati Uniti
- Proprietà immobiliari Vista sull'acqua a Kaysville, UT, Stati Uniti
- Proprietà immobiliari con Campo da tennis a Kaysville, UT, Stati Uniti
- Proprietà immobiliari Vista sul lago a Kaysville, UT, Stati Uniti
- Proprietà immobiliari Nuove costruzioni a Kaysville, UT, Stati Uniti
- Proprietà immobiliari Rinnovato a Kaysville, UT, Stati Uniti
- Proprietà immobiliari Comunità recintata a Kaysville, UT, Stati Uniti
- Proprietà immobiliari con Sauna a Kaysville, UT, Stati Uniti
- Proprietà immobiliari Lungomare a Kaysville, UT, Stati Uniti
- Proprietà immobiliari con Bagno turco a Kaysville, UT, Stati Uniti
- Proprietà immobiliari Lungofiume a Kaysville, UT, Stati Uniti
- Proprietà immobiliari Vista mare a Kaysville, UT, Stati Uniti
Guide e storie correlate
La fiducia dei migliori broker del mondo
Gli agenti dietro le proprietà più straordinarie del mondo pubblicano su JamesEdition.
- Annunci di Sotheby's, Christie's, BARNES ed Engel & Völkers
- Ogni annuncio è verificato prima della pubblicazione
- Si metta in contatto diretto con agenti verificati
Continuando, accetta i nostri Termini e la nostra Informativa sulla privacy.
brokerages we
partnered with
partnered with