$724,999
Unifamiliare Indipendente Front Royal
- 6 Camere
- 5 Bagni
- 4,378 Sqft
- 30,057 Sqft lot
- Aggiornato: Oggi
- MLS#VAWR2016012
Informazioni sulla proprietà
La descrizione è stata tradotta automaticamente.
La descrizione viene visualizzata nella lingua originale.
PRICED BELOW NOVEMBER 2026 APPRAISAL! SELLERS OFFERING CLOSING COST ASSISTANCE OR RATE BUYDOWN CREDIT! Approximately $200,000 invested since 2017! Spacious Cape Cod with 6-7 bedrooms, 4.5 updated baths and nearly 4,400 finished sq. ft. (including a 1,100 sq. ft. walkout in-law apartment with separate kitchen, laundry and step-free exterior access). Level, usable 0.69-acre lot feels much larger wit
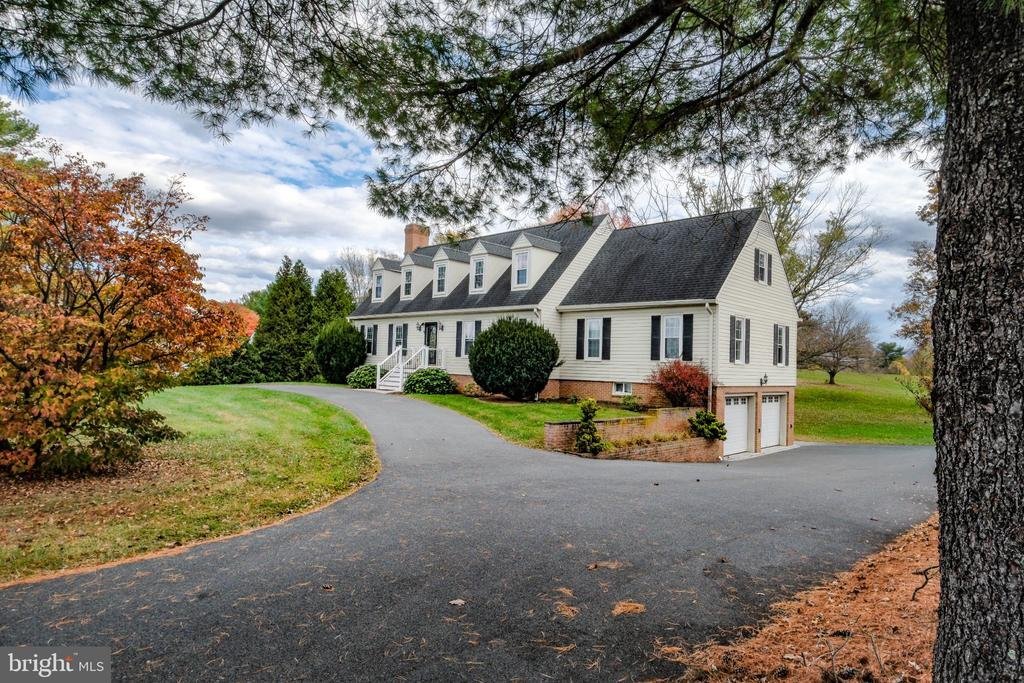
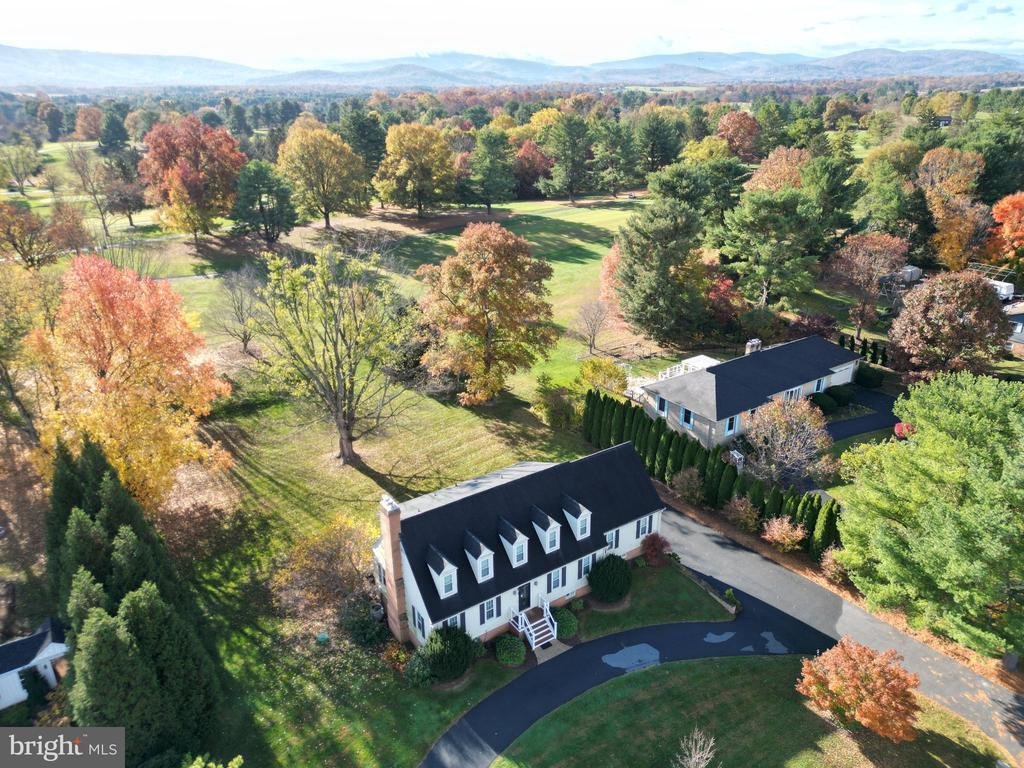
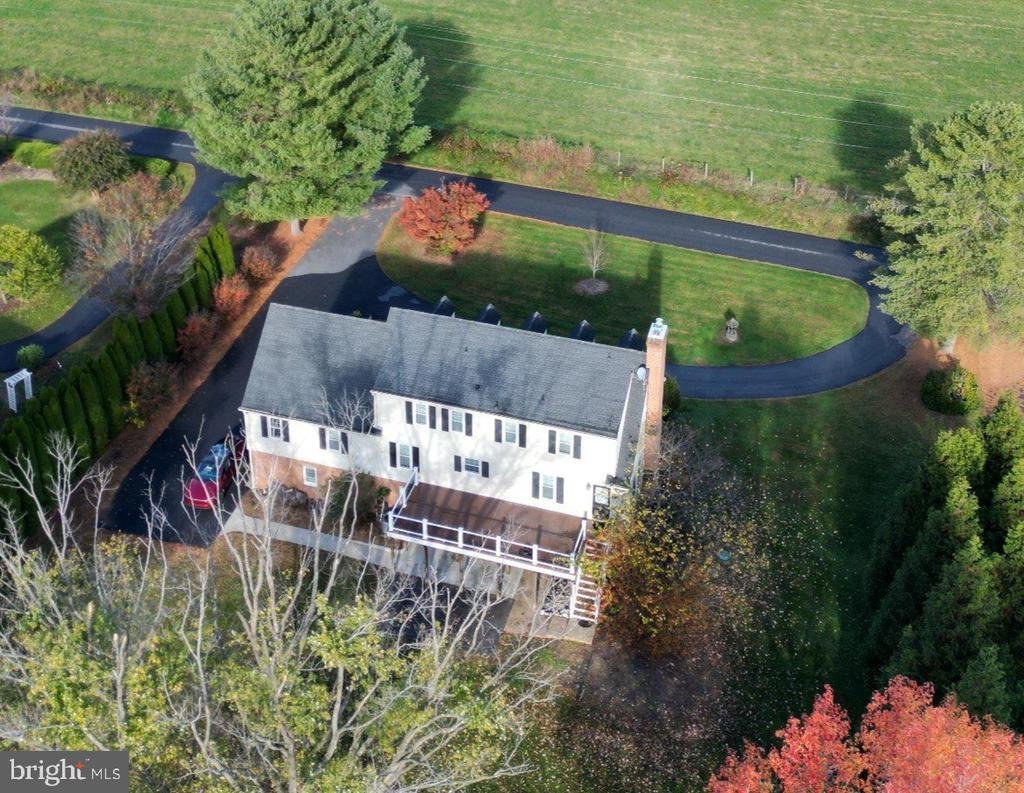
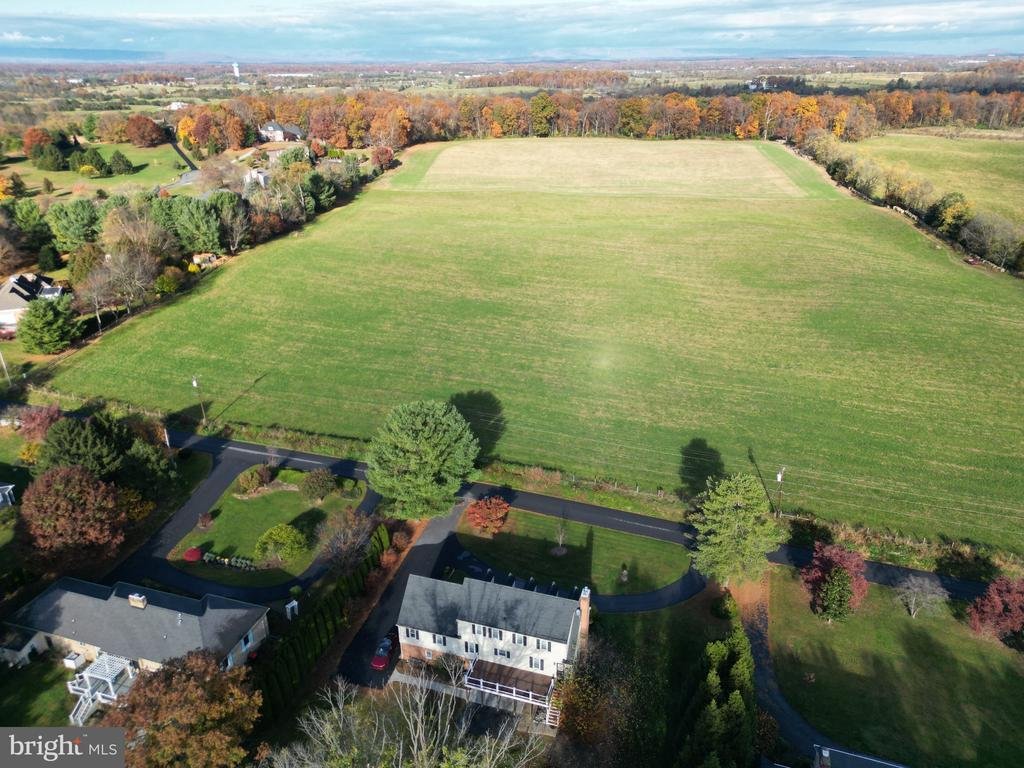
PRICED BELOW NOVEMBER 2026 APPRAISAL! SELLERS OFFERING CLOSING COST ASSISTANCE OR RATE BUYDOWN CREDIT! Approximately $200,000 invested since 2017! Spacious Cape Cod with 6-7 bedrooms, 4.5 updated baths and nearly 4,400 finished sq. ft. (including a 1,100 sq. ft. walkout in-law apartment with separate kitchen, laundry and step-free exterior access). Level, usable 0.69-acre lot feels much larger with panoramic views of a 120+ acre farm across the road & Shenandoah Valley Golf Club’s White Course Hole #9 and mountains behind. Mature landscaping and tall privacy trees line both sides. Enjoy the 30’x12’ composite deck with stairs to the yard and 20’x12’ concrete patio with sidewalk to paved parking. Located amid the historic Rockland countryside, (amid 10,000+ acre Rockland Rural Historic District, listed on the Virginia Landmarks and National Registers). Approximately 10 minutes to Riverton shopping/I-66 Exit 6, 15 minutes to Winchester/Costco, 4 miles to Rockland Park, 5 miles to Front Royal Country Club’s Shenandoah River access and under 10 miles to Skyline Drive/Shenandoah National Park and Eastham Park.
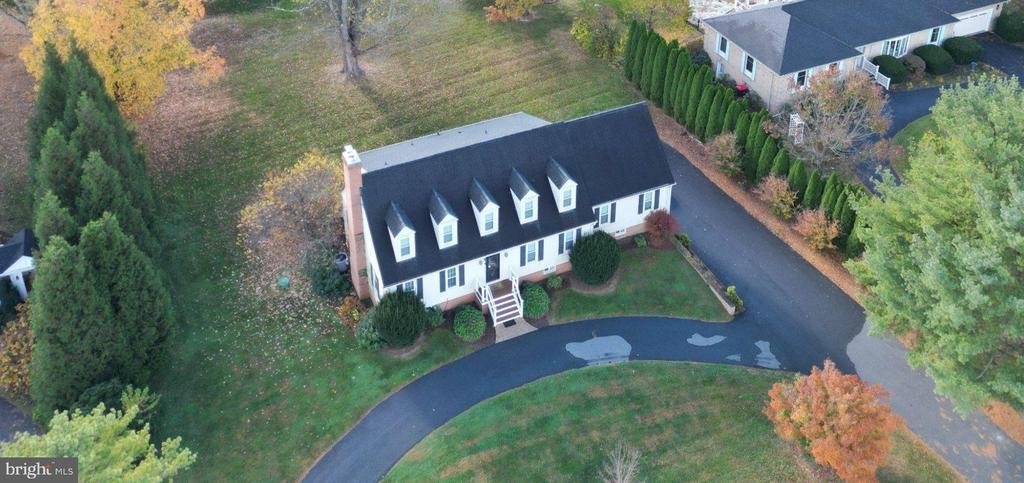
EXTERIOR: Maintenance-free front porch, circular paved driveway, abundant additional parking, oversized extra-deep side-loading 2-car garage with Tesla charger, brick retaining wall, replacement windows, underground utilities, electronic exterior locks, brick-to-grade foundation and 2017 roof.
MAIN LEVEL: Hardwood floors and crown molding in living/dining rooms. Updated 2017 kitchen with granite, stainless appliances, tile backsplash, breakfast bar/nook and 2 pantries. Mudroom/laundry with deck access. Family room/den (possible 7th bedroom) with hardwood floors, beamed wood-trim ceiling, ceiling fan and brick fireplace (w/ wood stove insert/blower). Deep foyer coat closet and updated half bath with LVP flooring. MAIN-LEVEL PRIMARY SUITE completed in 2018 ($50K improvement) with hardwood floors, crown molding, ceiling fan, walk-in closet with built-ins and private bath featuring double granite vanity, tub, expansive walk-in shower and separate toilet room.
UPPER LEVEL: 3 bedrooms, 2 full baths, hardwood floors throughout foyer and bedrooms. SECOND PRIMARY SUITE with spacious updated bath, double granite vanity and LVP flooring. Adjoining bonus room currently used as gym; ideal office/nursery. Two additional bedrooms with hardwood floors, ceiling fans and landing nook ideal for bookshelves.
LOWER LEVEL: Approximately 1,100 sq. ft. walkout in-law apartment with step-free exterior access, 20’x12’ patio, sidewalk to paved parking, plus securable interior stairs. LVP flooring, rec/living room with wood stove, brick hearth and blower, 2 bedrooms (one with walk-in closet), full bath with ceramic tile, full kitchen (with hickory cabinetry, granite, stainless appliances, stove, dishwasher, over-range microwave and all-in-one washer/dryer).
IMPROVEMENTS: Over $200K invested since 2017, including approximately $50K main-level primary suite (2018), $30K+ two wood stoves (2023), $25K lower-level finishing (2025), $25K dual-zone HVAC upgrades, $15K driveway, $14K sidewalk/concrete patio (2026), $2,500 custom blinds, plus 2017 kitchen updates and roof. Additional features: oil furnace, heat pump, multi zone HVAC, conventional septic, well water/softener, 2015 water heater, satin nickel hardware and HIGH-SPEED XFINITY INTERNET.
FLEXIBLE SELLERS! Quick closing possible, with consideration for rent-back of lower-level apartment or entire home through spring 2027
EXTERIOR: Maintenance-free front porch, circular paved driveway, abundant additional parking, oversized extra-deep side-loading 2-car garage with Tesla charger, brick retaining wall, replacement windows, underground utilities, electronic exterior locks, brick-to-grade foundation and 2017 roof.
MAIN LEVEL: Hardwood floors and crown molding in living/dining rooms. Updated 2017 kitchen with granite, stainless appliances, tile backsplash, breakfast bar/nook and 2 pantries. Mudroom/laundry with deck access. Family room/den (possible 7th bedroom) with hardwood floors, beamed wood-trim ceiling, ceiling fan and brick fireplace (w/ wood stove insert/blower). Deep foyer coat closet and updated half bath with LVP flooring. MAIN-LEVEL PRIMARY SUITE completed in 2018 ($50K improvement) with hardwood floors, crown molding, ceiling fan, walk-in closet with built-ins and private bath featuring double granite vanity, tub, expansive walk-in shower and separate toilet room.
UPPER LEVEL: 3 bedrooms, 2 full baths, hardwood floors throughout foyer and bedrooms. SECOND PRIMARY SUITE with spacious updated bath, double granite vanity and LVP flooring. Adjoining bonus room currently used as gym; ideal office/nursery. Two additional bedrooms with hardwood floors, ceiling fans and landing nook ideal for bookshelves.
LOWER LEVEL: Approximately 1,100 sq. ft. walkout in-law apartment with step-free exterior access, 20’x12’ patio, sidewalk to paved parking, plus securable interior stairs. LVP flooring, rec/living room with wood stove, brick hearth and blower, 2 bedrooms (one with walk-in closet), full bath with ceramic tile, full kitchen (with hickory cabinetry, granite, stainless appliances, stove, dishwasher, over-range microwave and all-in-one washer/dryer).
IMPROVEMENTS: Over $200K invested since 2017, including approximately $50K main-level primary suite (2018), $30K+ two wood stoves (2023), $25K lower-level finishing (2025), $25K dual-zone HVAC upgrades, $15K driveway, $14K sidewalk/concrete patio (2026), $2,500 custom blinds, plus 2017 kitchen updates and roof. Additional features: oil furnace, heat pump, multi zone HVAC, conventional septic, well water/softener, 2015 water heater, satin nickel hardware and HIGH-SPEED XFINITY INTERNET.
FLEXIBLE SELLERS! Quick closing possible, with consideration for rent-back of lower-level apartment or entire home through spring 2027
-
Tipo di proprietà
Casa
-
Anno di costruzione
1970
-
Prezzo/piede²
$165
Caratteristiche
- Camino
- Vista sulle montagne
- Cabina armadio
- Garage
- Vista Golf
- Centro Fitness / Palestra
- Lavasciuga
- Parcheggio
- Vista panoramica / Scenica
Caratteristiche
Lot
- Vista panoramica / Scenica
- Vista sulle montagne
- Vista Golf
Interni
- Ufficio
- Camino
- Lavasciuga
- Bar
- Lavanderia
- Cabina armadio
- Centro Fitness / Palestra
Outdoor
- Balcone
- Parcheggio
- Garage
Esplora la zona
3768 ROCKLAND ROAD, FRONT ROYAL, VA 22630, Virginia, Stati Uniti
Visualizza su Google Maps
Prezzo per sqft
Basso
Alto
Iscritto da 5 anni
Hai chiesto informazioni su questa proprietà
L'agente La contatterà al più presto
Pubblicato da
25
Annunci
2022
Iscritto
Prenota una visita con the agent
Scegli una data e indica se preferisci un tour virtuale o di persona con l’agente.
Data preferita
Tipo di tour

Ultimo aggiornamento
Oggi
Prima pubblicazione
Novembre 7
Licenza agente
#5014276
Riferimento annuncio
2177968893641994
Stato dell'annuncio
Active-bright
Proprietà simili nelle vicinanze
Nuovi annunci a Front Royal




Esplora più immobili in vendita
tipi di proprietà Front Royal, VA, Stati Uniti
Front Royal, VA, Stati Uniti ricerche popolari
- Proprietà immobiliari Vista sull'acqua a Front Royal, VA, Stati Uniti
- Proprietà immobiliari con Terrazza a Front Royal, VA, Stati Uniti
- Proprietà immobiliari con Aria condizionata a Front Royal, VA, Stati Uniti
- Proprietà immobiliari con Balcone a Front Royal, VA, Stati Uniti
- Proprietà immobiliari con Idromassaggio a Front Royal, VA, Stati Uniti
- Proprietà immobiliari Lungomare a Front Royal, VA, Stati Uniti
- Proprietà immobiliari Equestre a Front Royal, VA, Stati Uniti
- Proprietà immobiliari Nuove costruzioni a Front Royal, VA, Stati Uniti
- Proprietà immobiliari Lungofiume a Front Royal, VA, Stati Uniti
- Proprietà immobiliari con Libreria a Front Royal, VA, Stati Uniti
- Proprietà immobiliari con Cinema a Front Royal, VA, Stati Uniti
Guide e storie correlate
La fiducia dei migliori broker del mondo
Gli agenti dietro le proprietà più straordinarie del mondo pubblicano su JamesEdition.
- Annunci di Sotheby's, Christie's, BARNES ed Engel & Völkers
- Ogni annuncio è verificato prima della pubblicazione
- Si metta in contatto diretto con agenti verificati
Continuando, accetta i nostri Termini e la nostra Informativa sulla privacy.
brokerages we
partnered with
partnered with