$696,711
Casa Progettata da un Architetto con Vista sul Fiume
- 4 Camere
- 3 Bagni
- 8,450 Sqft lot
- Aggiornato: Ieri
Informazioni sulla proprietà
La descrizione è stata tradotta automaticamente.
La descrizione viene visualizzata nella lingua originale.
Architect-designed house with river view – Pedestrian access to the Bastide of Libourne
Ideally located at the end of a quiet cul-de-sac in a sought-after neighborhood, this superb architect-designed home built in 1998 offers unobstructed river views and quick walking access to Libourne’s town center, schools, and shops. Featuring unique architecture and contemporary amenities, the property bo
Ideally located at the end of a quiet cul-de-sac in a sought-after neighborhood, this superb architect-designed home built in 1998 offers unobstructed river views and quick walking access to Libourne’s town center, schools, and shops. Featuring unique architecture and contemporary amenities, the property bo
Architect-designed house with river view – Pedestrian access to the Bastide of Libourne
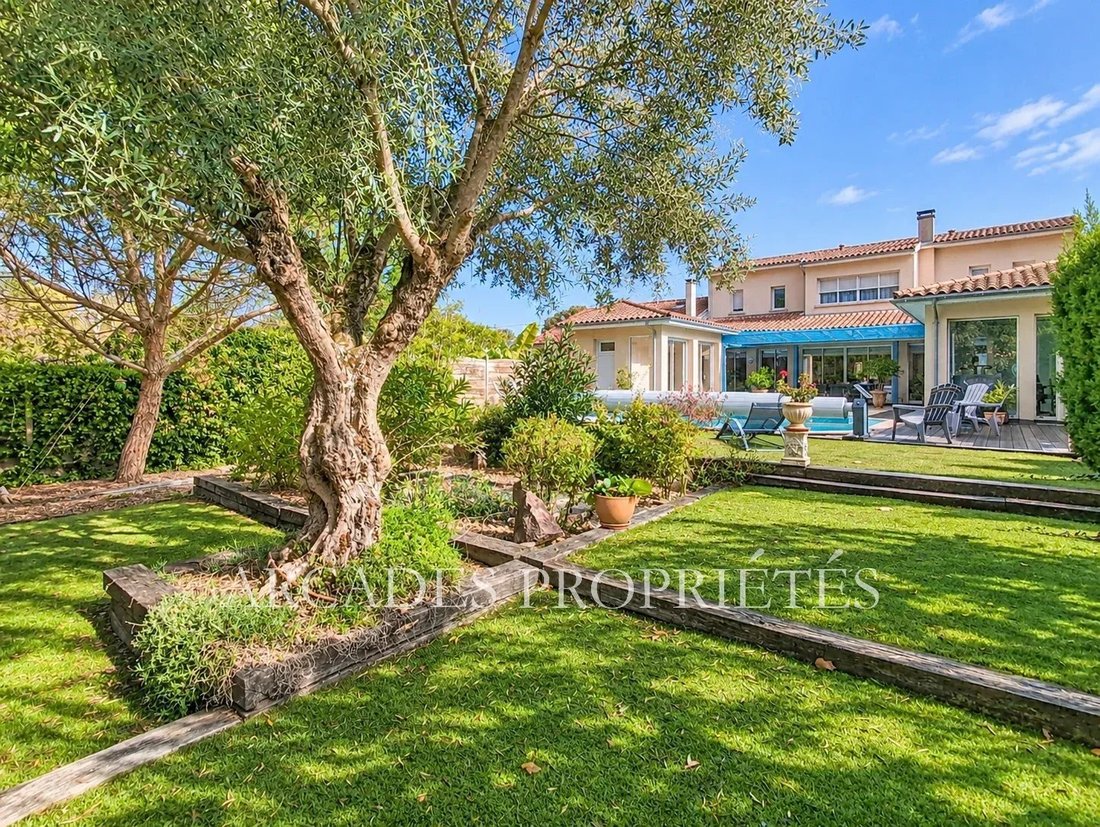
Ideally located at the end of a quiet cul-de-sac in a sought-after neighborhood, this superb architect-designed home built in 1998 offers unobstructed river views and quick walking access to Libourne’s town center, schools, and shops. Featuring unique architecture and contemporary amenities, the property boasts spacious, light-filled interiors:
Ground Floor:
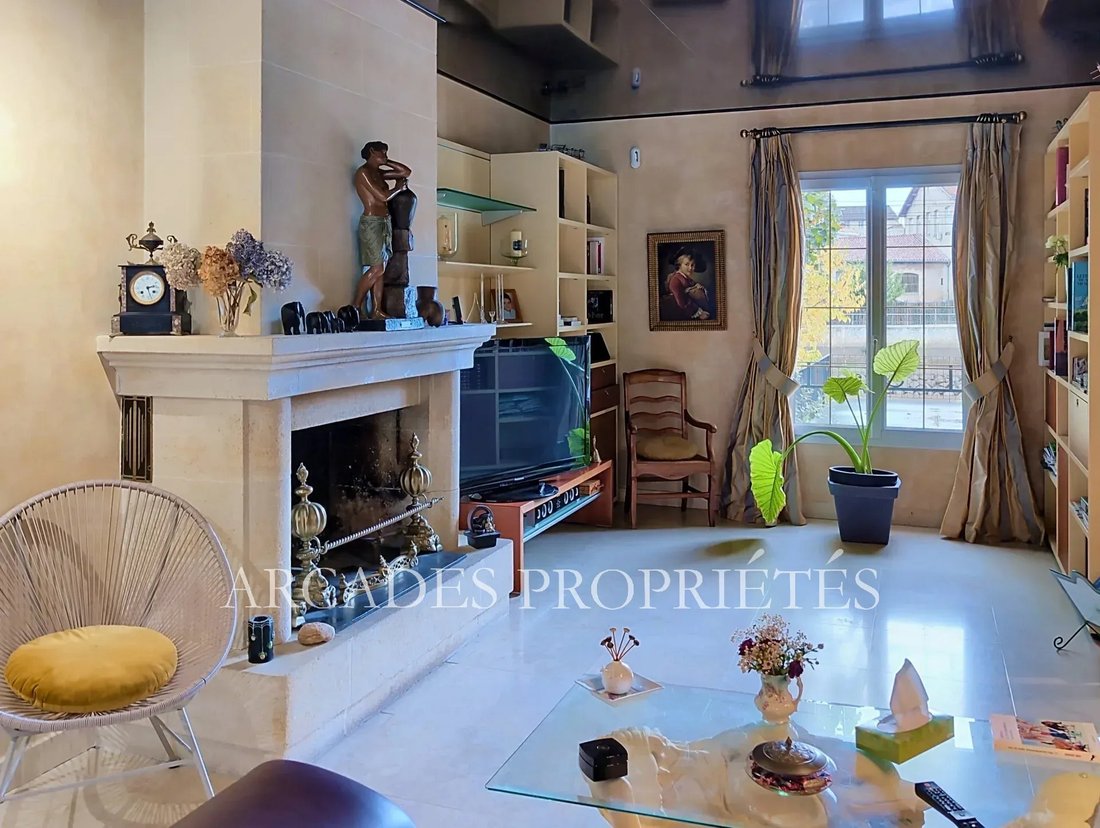
• Living areas: A vast dual-aspect lounge featuring a striking fireplace, extending into a bright living room with large sliding glass doors opening onto the terrace and pool.
• Kitchen: A semi-open Art Deco-style kitchen, complemented by a practical utility room.
• Bedroom & leisure space: A ground-floor bedroom with an en-suite shower room, as well as a versatile room ideal for a home office or gym.
Upstairs:
• A master suite complete with a walk-in closet and a full bathroom.
• Two additional bedrooms and a second bathroom.
Exteriors & Amenities:
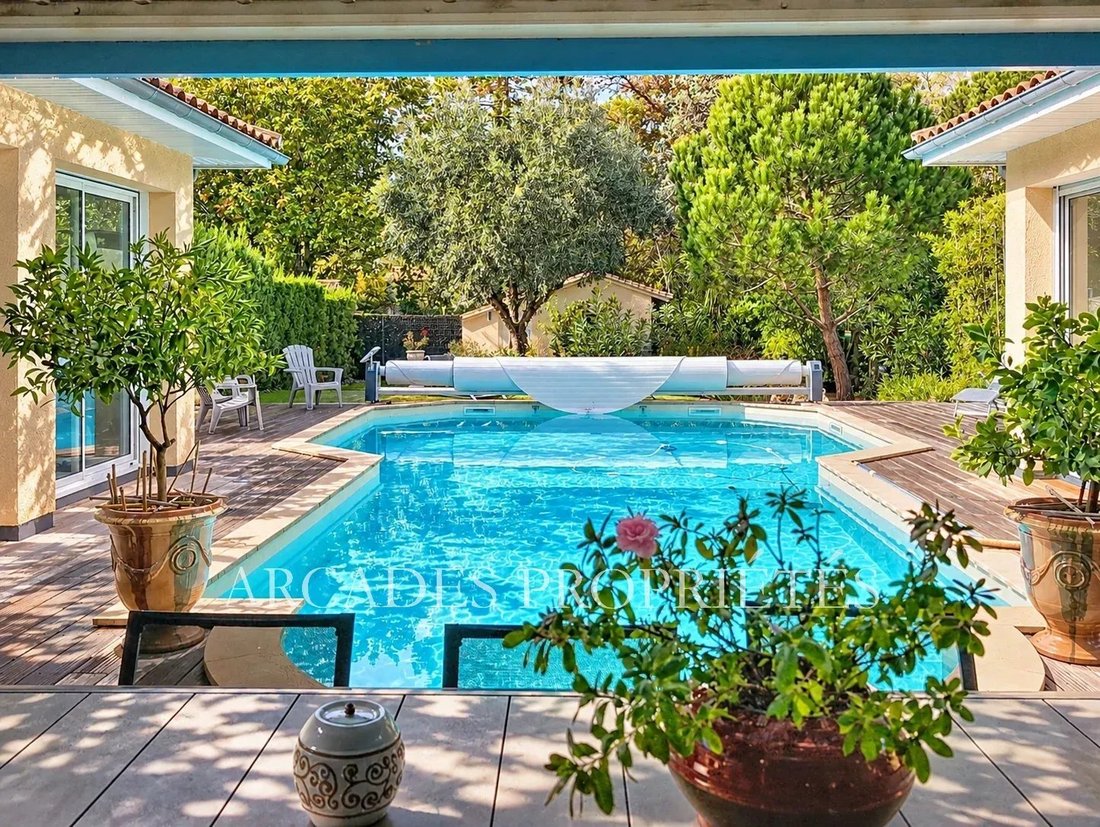
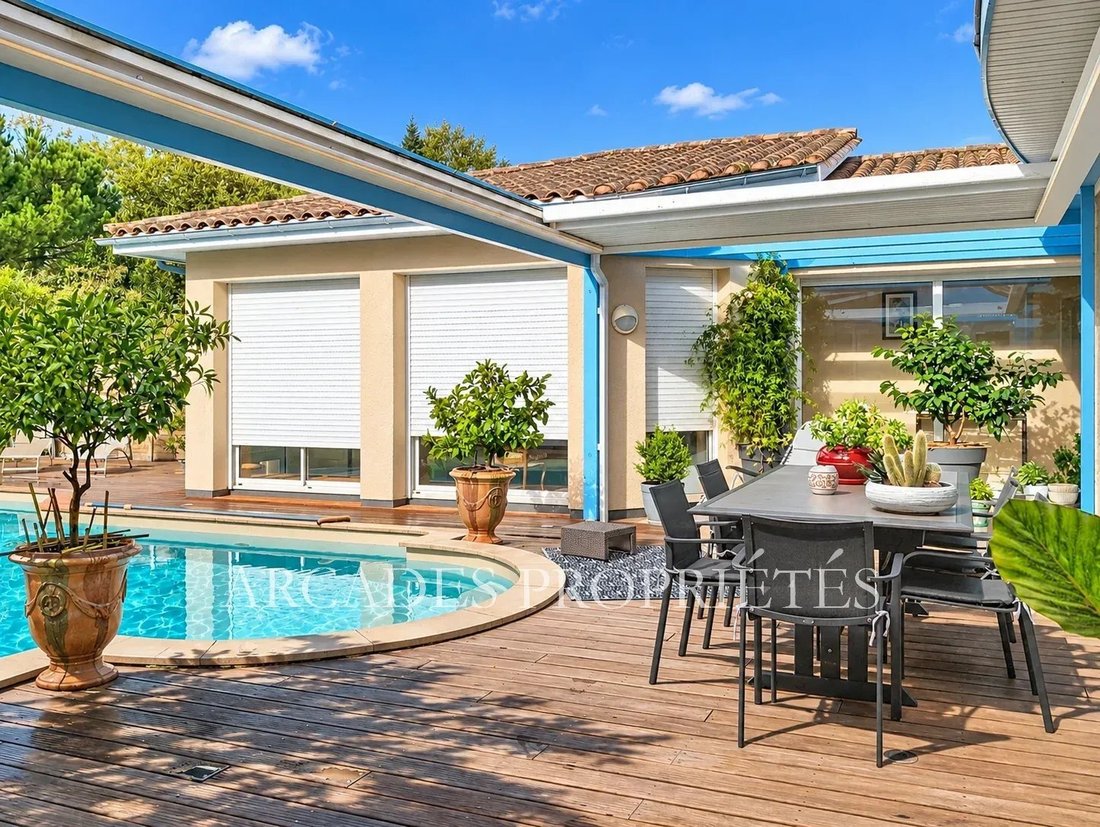
• Garden & relaxation: A Mediterranean-inspired landscaped garden (olive trees, pines, oleanders) with an automatic irrigation system, a heated swimming pool, and a garden shed.
• Terrace & outbuildings: A large terrace equipped with an electric louvered pergola, plus a spacious garage.
• Modern comfort: High-efficiency heating via a recently installed air-to-water heat pump and electric roller shutters.
A rare property combining absolute tranquility, high-end features, and immediate proximity to the town center. Property exclusively presented by the ARCADES PROPRIETES agency
Le informazioni sui rischi a cui è esposta questa proprietà sono disponibili sul sito web di Géorisques: https://www.georisques.gouv.fr/
Ideally located at the end of a quiet cul-de-sac in a sought-after neighborhood, this superb architect-designed home built in 1998 offers unobstructed river views and quick walking access to Libourne’s town center, schools, and shops. Featuring unique architecture and contemporary amenities, the property boasts spacious, light-filled interiors:
Ground Floor:
• Living areas: A vast dual-aspect lounge featuring a striking fireplace, extending into a bright living room with large sliding glass doors opening onto the terrace and pool.
• Kitchen: A semi-open Art Deco-style kitchen, complemented by a practical utility room.
• Bedroom & leisure space: A ground-floor bedroom with an en-suite shower room, as well as a versatile room ideal for a home office or gym.
Upstairs:
• A master suite complete with a walk-in closet and a full bathroom.
• Two additional bedrooms and a second bathroom.
Exteriors & Amenities:
• Garden & relaxation: A Mediterranean-inspired landscaped garden (olive trees, pines, oleanders) with an automatic irrigation system, a heated swimming pool, and a garden shed.
• Terrace & outbuildings: A large terrace equipped with an electric louvered pergola, plus a spacious garage.
• Modern comfort: High-efficiency heating via a recently installed air-to-water heat pump and electric roller shutters.
A rare property combining absolute tranquility, high-end features, and immediate proximity to the town center. Property exclusively presented by the ARCADES PROPRIETES agency
Le informazioni sui rischi a cui è esposta questa proprietà sono disponibili sul sito web di Géorisques: https://www.georisques.gouv.fr/
-
Tipo di proprietà
Casa
-
Piani
2
-
Anno di costruzione
1998
Caratteristiche
- Giardino
- Terrazza
- Piscina
- Garage
- Vista sul fiume
- Cucina aperta
- Centro Fitness / Palestra
- Cabina armadio
- Camino
Caratteristiche
Lot
Interni
- Soffitto alto
- Camino
- Piano cottura a gas
- Bar
- Lavanderia
- Cucina aperta
- Controsoffitti in pietra
- Cabina armadio
- Centro Fitness / Palestra
Outdoor
- Terrazza
- Piscina
- Garage
- Pergola
- Giardino
Esplora la zona
Fronsac, Nuova Aquitania, Francia
Prezzo per sqft
Basso
Alto
Posizione approssimativa · chieda l'indirizzo esatto all'agente.
Iscritto da 1 anno
Hai chiesto informazioni su questa proprietà
L'agente La contatterà al più presto
Pubblicato da
31
Annunci
2025
Iscritto
Prenota una visita con the agent
Scegli una data e indica se preferisci un tour virtuale o di persona con l’agente.
Data preferita
Tipo di tour
Ultimo aggiornamento
Ieri
Prima pubblicazione
Novembre 19
Riferimento annuncio
87597697
Proprietà simili nelle vicinanze
Nuovi annunci a Fronsac



Esplora più immobili in vendita
tipi di proprietà Fronsac, Nuova Aquitania, Francia
Fronsac, Nuova Aquitania, Francia ricerche popolari
- Proprietà immobiliari Vista panoramica / Scenica a Fronsac, Nuova Aquitania, Francia
- Proprietà immobiliari con Sala giochi a Fronsac, Nuova Aquitania, Francia
- Proprietà immobiliari Vista sulle montagne a Fronsac, Nuova Aquitania, Francia
- Proprietà immobiliari Moderno a Fronsac, Nuova Aquitania, Francia
- Proprietà immobiliari Equestre a Fronsac, Nuova Aquitania, Francia
- Proprietà immobiliari con Centro Fitness / Palestra a Fronsac, Nuova Aquitania, Francia
- Proprietà immobiliari con Vigneto / Azienda vinicola a Fronsac, Nuova Aquitania, Francia
- Proprietà immobiliari con Cinema a Fronsac, Nuova Aquitania, Francia
- Proprietà immobiliari con Piscina coperta a Fronsac, Nuova Aquitania, Francia
- Proprietà immobiliari Vista sull'acqua a Fronsac, Nuova Aquitania, Francia
Guide e storie correlate
La fiducia dei migliori broker del mondo
Gli agenti dietro le proprietà più straordinarie del mondo pubblicano su JamesEdition.
- Annunci di Sotheby's, Christie's, BARNES ed Engel & Völkers
- Ogni annuncio è verificato prima della pubblicazione
- Si metta in contatto diretto con agenti verificati
Continuando, accetta i nostri Termini e la nostra Informativa sulla privacy.