$1,053,806
Esclusivo Appartamento All'ultimo Piano Su Due Livelli In Un Classico Edificio Del 1900. Superficie Utile 81 Mq. Ascensore
- 3 Camere
- 1 Bagni
- 797 Sqft
- Aggiornato: Giugno 1
- 36
Informazioni sulla proprietà
La descrizione è stata tradotta automaticamente.
La descrizione viene visualizzata nella lingua originale.
Un appartamento di 4 locali molto attraente in un classico edificio Frogner. La casa si trova al quinto piano dell’edificio con ascensore e si estende su due livelli. Con una planimetria spaziosa e ben strutturata, l’appartamento offre un soggiorno/cucina a pianta aperta, tre graziose camere da letto e un ampio bagno. L’impressionante altezza del soffitto di 3 metri contribuisce a creare un’atmosf
A highly attractive 4-room apartment in a classic Frogner building. The home is located on the building’s 5th floor with elevator access and extends over two levels. With a spacious, well-laid-out floor plan, the apartment offers an open-plan living room/kitchen, three lovely bedrooms, and a generous bathroom. The impressive 3-metre ceiling height contributes to an airy and spacious feel. Large wi
Un appartamento di 4 locali molto attraente in un classico edificio Frogner. La casa si trova al quinto piano dell’edificio con ascensore e si estende su due livelli. Con una planimetria spaziosa e ben strutturata, l’appartamento offre un soggiorno/cucina a pianta aperta, tre graziose camere da letto e un ampio bagno. L’impressionante altezza del soffitto di 3 metri contribuisce a creare un’atmosfera ariosa e spaziosa. Le ampie superfici delle finestre offrono molta luce naturale e splendide viste sulla zona circostante. Superfici e cucina dal 2026, mentre il resto dello standard risale al 2010.
Qui vivete nel cuore di Frogner, circondati da incantevoli caffetterie, eccellenti opportunità di passeggiare e ottimi collegamenti con i mezzi pubblici.
Qualità:
- Planimetria spaziosa e flessibile
- Nuova ed elegante cucina Designa del 2026
- Nuovo ed esclusivo pavimento in parquet di rovere a listello singolo
- 81 mq di superficie
- Ventilazione meccanica
- Ripostiglio nel seminterrato
Informazioni sull’edificio:
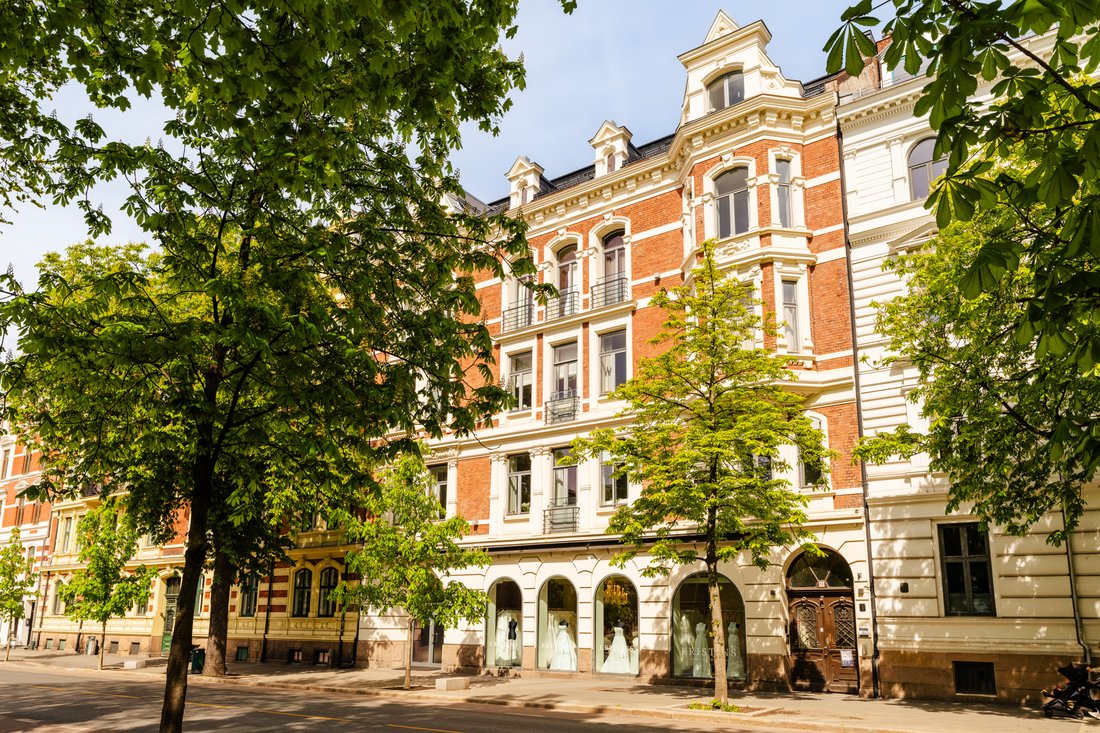
Bygdøy Allé 11 è un classico condominio progettato dal famoso architetto Kristian Rivertz. L’edificio fu completato intorno al 1893 e rappresenta un pezzo di storia di Oslo. Rivertz, noto per le sue opere pionieristiche in stile Art Nouveau, ha lasciato un segno evidente sia a Oslo che ad Ålesund, e molte delle sue opere degli anni Dieci del Novecento sono oggi considerate famose gemme architettoniche.
Questo edificio degno di essere preservato, protetto dal Planning and Building Act, è stato nel corso degli anni un importante centro sia per uso residenziale che commerciale. Nel 2010, l’edificio è stato sottoposto a un’ampia riabilitazione, che ha incluso un ampliamento della sezione commerciale al piano terra e una ristrutturazione completa dei piani rimanenti. Ci sono un totale di 26 unità abitative, composte da 1 quadrilocale, 4 trilocali, 10 bilocali e 11 monolocali. Al piano terra si trova un’unità commerciale affittata a un salone nuziale.
Le modifiche alla facciata a livello della strada, l’installazione di nuove finestre da tetto e gli abbaini in vetro hanno ulteriormente migliorato l’espressione estetica dell’edificio. Allo stesso tempo, un nuovo ascensore dal piano terra al quinto piano e un moderno sistema di ventilazione nel seminterrato hanno garantito comfort e funzionalità. Nel 2020, anche i locali commerciali al secondo piano sono stati convertiti in unità residenziali, elevando ulteriormente lo standard delle attraenti abitazioni dell’edificio.
Il condominio di Bygdøy Allé 11 combina il fascino storico con i comfort moderni, offrendo un’opportunità unica per coloro che desiderano vivere in un bellissimo edificio classico con standard elevati nel cuore di Oslo.
Informazioni sull’appartamento:
5° piano
Sala d’ingresso — Bentornati a casa!
Entrando nell’appartamento, si viene accolti da un ampio ingresso con molto spazio per appendere i capispalla e riporre le scarpe. Le tonalità di colore chiare e delicate danno tono al resto dell’appartamento e contribuiscono a creare un’atmosfera armoniosa.
Soggiorno
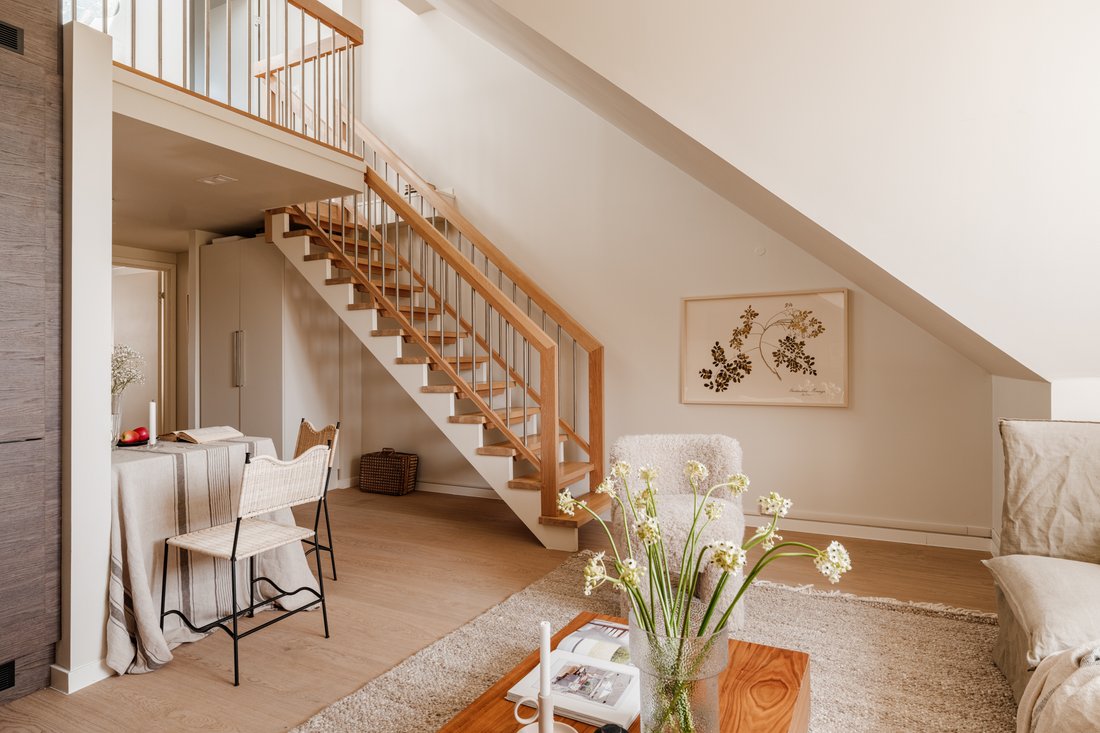
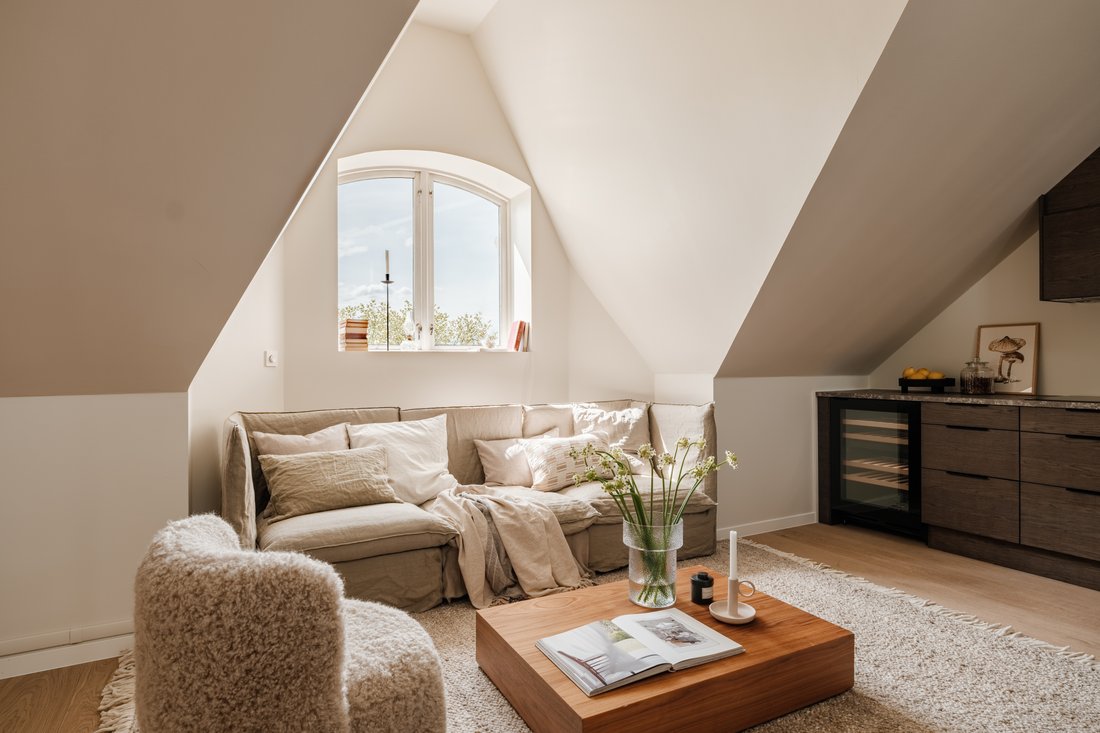
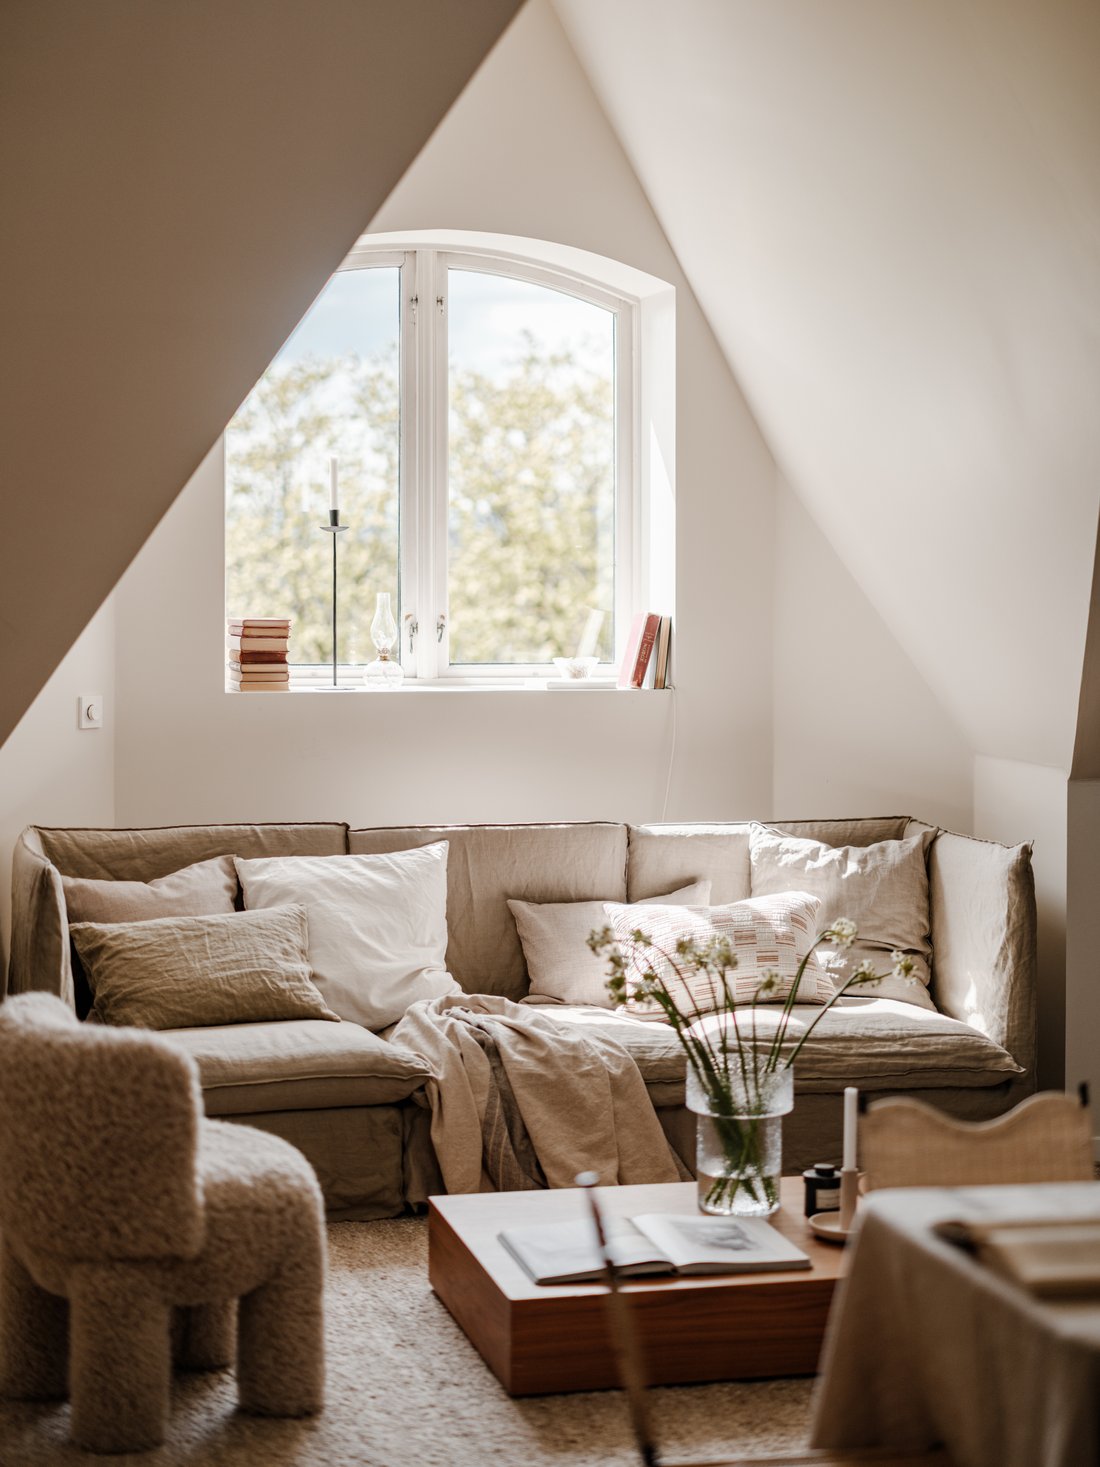
Il soggiorno è uno spazio luminoso e piacevole con eccellenti possibilità di arredamento. Può ospitare facilmente un divano, un tavolo da pranzo e altri mobili, se lo si desidera. La generosa altezza del soffitto di 3,27 metri crea un’atmosfera ariosa e spaziosa. Dalle finestre si gode di una splendida vista sul quartiere circostante.
Cucina
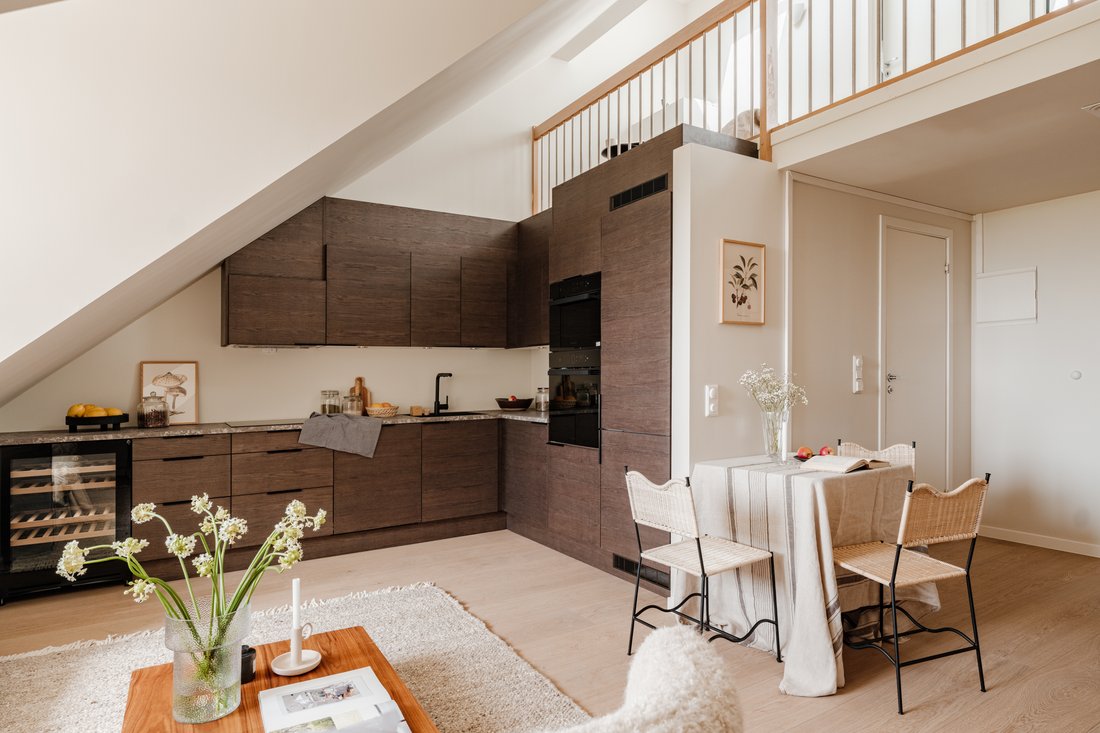
La cucina è disposta a pianta aperta con il soggiorno, creando un’atmosfera ariosa e moderna. La nuova ed elegante cucina Designa del 2026 presenta moderni frontali scuri e un elegante piano di lavoro. La cucina ha un design pratico e funzionale, con un eccellente utilizzo dello spazio e un’ampia area armadio e piano di lavoro. È ben attrezzato con elettrodomestici integrati, tra cui piano cottura, forno, forno combinato con funzione microonde, refrigeratore per vino, lavastoviglie e frigorifero/congelatore. La ventilazione è fornita tramite un sistema di scarico meccanico nell’unità.
Bagno
Il bagno risale al 2010 e presenta piastrelle senza tempo, faretti a soffitto e confortevole riscaldamento a pavimento. Lo spazio è ben utilizzato, con predisposizioni sia per la lavatrice che per l’asciugatrice. Il bagno è dotato di un lavabo da incasso con mobile da incasso, specchio, WC sospeso e angolo doccia con porte doccia apribili verso l’interno e verso l’esterno. La ventilazione meccanica garantisce un buon clima interno.
Camera da letto
Spaziosa camera da letto principale con ampio spazio per un letto matrimoniale e un armadio. La camera è dipinta con un colore caldo e beneficia di molta luce naturale.
6° piano - Due camere da letto
Al piano superiore, troverete due camere da letto attraenti e luminose con diversi usi possibili. Entrambe le camere sono di dimensioni generose, con spazio per un letto, una soluzione armadio e mobili aggiuntivi. La buona altezza del soffitto e la luce naturale rendono le stanze ariose e invitanti.
Superfici interne
Le superfici interne sono costituite da pavimenti in parquet, pareti dipinte e soffitti dipinti. L’altezza del soffitto è stata misurata in 3,27 metri nel soggiorno, 2,27 metri nella camera da letto principale e circa 2,80 metri nelle camere da letto al 6° piano, doveSono rari i soffitti inclinati.
Spazio di archiviazione esterno:
Ripostiglio: ogni appartamento avrà il proprio ripostiglio nel seminterrato. I nuovi magazzini saranno completati poco dopo Pasqua. All’appartamento verrà assegnato un ripostiglio con una superficie di circa 2,5 mq. L’altezza del soffitto varierà da ripostiglio a ripostiglio.
Parcheggio per biciclette condiviso: un parcheggio condiviso per biciclette nel cortile sul retro.
Costi di acquisto: descrizione dell’acquirente
9.800.000 NOK — Prezzo richiesto
194.196 NOK — Quota del debito congiunto
9.994.196 NOK — Prezzo incl. debito congiunto
Costi:
290 NOK — Certificato ipotecario, acquirente
545 NOK — Registrazione del trasferimento del titolo
545 NOK — Registrazione del documento ipotecario
9.300 NOK — Pacchetto Homebuy* (opzionale)
1.380 NOK — Costi totali escluso il pacchetto Homebuyer
10.680 NOK — Costi totali comprensivi del pacchetto Homebuyer
9.995.576 NOK — Prezzo totale comprensivo dei costi escluso il pacchetto Homebuyer
10.004.876 NOK — Prezzo totale comprensivo dei costi comprensivi del pacchetto Homebuyer
Nota: il calcolo presuppone che sia registrato un solo documento ipotecario e che l’immobile sia venduto al prezzo richiesto. Le prenotazioni vengono effettuate per modifiche ai dazi/tasse pubbliche.
La quota del debito congiunto/quota del patrimonio viene trasferita all’acquirente.
Costi mensili
I costi comuni al 15 maggio 2026 ammontano a 6.628 NOK al mese.
Di cui:
- Interessi e rate: 1.295 NOK
- Importo base: 1.173 NOK
- Costi comuni a carico dell’associazione immobiliare: 4.160 NOK
I costi comuni includono:
- Interessi sul prestito congiunto
- Connessione di rete in fibra
- Tasse comunali
- Gestione aziendale
- Assicurazione edilizia comune
- Elettricità per le aree comuni
- Altri costi operativi ordinari
Si prega di contattare l’agente immobiliare per ricevere informazioni complete sulla proprietà e per organizzare una visita della casa.
Qui vivete nel cuore di Frogner, circondati da incantevoli caffetterie, eccellenti opportunità di passeggiare e ottimi collegamenti con i mezzi pubblici.
Qualità:
- Planimetria spaziosa e flessibile
- Nuova ed elegante cucina Designa del 2026
- Nuovo ed esclusivo pavimento in parquet di rovere a listello singolo
- 81 mq di superficie
- Ventilazione meccanica
- Ripostiglio nel seminterrato
Informazioni sull’edificio:
Bygdøy Allé 11 è un classico condominio progettato dal famoso architetto Kristian Rivertz. L’edificio fu completato intorno al 1893 e rappresenta un pezzo di storia di Oslo. Rivertz, noto per le sue opere pionieristiche in stile Art Nouveau, ha lasciato un segno evidente sia a Oslo che ad Ålesund, e molte delle sue opere degli anni Dieci del Novecento sono oggi considerate famose gemme architettoniche.
Questo edificio degno di essere preservato, protetto dal Planning and Building Act, è stato nel corso degli anni un importante centro sia per uso residenziale che commerciale. Nel 2010, l’edificio è stato sottoposto a un’ampia riabilitazione, che ha incluso un ampliamento della sezione commerciale al piano terra e una ristrutturazione completa dei piani rimanenti. Ci sono un totale di 26 unità abitative, composte da 1 quadrilocale, 4 trilocali, 10 bilocali e 11 monolocali. Al piano terra si trova un’unità commerciale affittata a un salone nuziale.
Le modifiche alla facciata a livello della strada, l’installazione di nuove finestre da tetto e gli abbaini in vetro hanno ulteriormente migliorato l’espressione estetica dell’edificio. Allo stesso tempo, un nuovo ascensore dal piano terra al quinto piano e un moderno sistema di ventilazione nel seminterrato hanno garantito comfort e funzionalità. Nel 2020, anche i locali commerciali al secondo piano sono stati convertiti in unità residenziali, elevando ulteriormente lo standard delle attraenti abitazioni dell’edificio.
Il condominio di Bygdøy Allé 11 combina il fascino storico con i comfort moderni, offrendo un’opportunità unica per coloro che desiderano vivere in un bellissimo edificio classico con standard elevati nel cuore di Oslo.
Informazioni sull’appartamento:
5° piano
Sala d’ingresso — Bentornati a casa!
Entrando nell’appartamento, si viene accolti da un ampio ingresso con molto spazio per appendere i capispalla e riporre le scarpe. Le tonalità di colore chiare e delicate danno tono al resto dell’appartamento e contribuiscono a creare un’atmosfera armoniosa.
Soggiorno
Il soggiorno è uno spazio luminoso e piacevole con eccellenti possibilità di arredamento. Può ospitare facilmente un divano, un tavolo da pranzo e altri mobili, se lo si desidera. La generosa altezza del soffitto di 3,27 metri crea un’atmosfera ariosa e spaziosa. Dalle finestre si gode di una splendida vista sul quartiere circostante.
Cucina
La cucina è disposta a pianta aperta con il soggiorno, creando un’atmosfera ariosa e moderna. La nuova ed elegante cucina Designa del 2026 presenta moderni frontali scuri e un elegante piano di lavoro. La cucina ha un design pratico e funzionale, con un eccellente utilizzo dello spazio e un’ampia area armadio e piano di lavoro. È ben attrezzato con elettrodomestici integrati, tra cui piano cottura, forno, forno combinato con funzione microonde, refrigeratore per vino, lavastoviglie e frigorifero/congelatore. La ventilazione è fornita tramite un sistema di scarico meccanico nell’unità.
Bagno
Il bagno risale al 2010 e presenta piastrelle senza tempo, faretti a soffitto e confortevole riscaldamento a pavimento. Lo spazio è ben utilizzato, con predisposizioni sia per la lavatrice che per l’asciugatrice. Il bagno è dotato di un lavabo da incasso con mobile da incasso, specchio, WC sospeso e angolo doccia con porte doccia apribili verso l’interno e verso l’esterno. La ventilazione meccanica garantisce un buon clima interno.
Camera da letto
Spaziosa camera da letto principale con ampio spazio per un letto matrimoniale e un armadio. La camera è dipinta con un colore caldo e beneficia di molta luce naturale.
6° piano - Due camere da letto
Al piano superiore, troverete due camere da letto attraenti e luminose con diversi usi possibili. Entrambe le camere sono di dimensioni generose, con spazio per un letto, una soluzione armadio e mobili aggiuntivi. La buona altezza del soffitto e la luce naturale rendono le stanze ariose e invitanti.
Superfici interne
Le superfici interne sono costituite da pavimenti in parquet, pareti dipinte e soffitti dipinti. L’altezza del soffitto è stata misurata in 3,27 metri nel soggiorno, 2,27 metri nella camera da letto principale e circa 2,80 metri nelle camere da letto al 6° piano, doveSono rari i soffitti inclinati.
Spazio di archiviazione esterno:
Ripostiglio: ogni appartamento avrà il proprio ripostiglio nel seminterrato. I nuovi magazzini saranno completati poco dopo Pasqua. All’appartamento verrà assegnato un ripostiglio con una superficie di circa 2,5 mq. L’altezza del soffitto varierà da ripostiglio a ripostiglio.
Parcheggio per biciclette condiviso: un parcheggio condiviso per biciclette nel cortile sul retro.
Costi di acquisto: descrizione dell’acquirente
9.800.000 NOK — Prezzo richiesto
194.196 NOK — Quota del debito congiunto
9.994.196 NOK — Prezzo incl. debito congiunto
Costi:
290 NOK — Certificato ipotecario, acquirente
545 NOK — Registrazione del trasferimento del titolo
545 NOK — Registrazione del documento ipotecario
9.300 NOK — Pacchetto Homebuy* (opzionale)
1.380 NOK — Costi totali escluso il pacchetto Homebuyer
10.680 NOK — Costi totali comprensivi del pacchetto Homebuyer
9.995.576 NOK — Prezzo totale comprensivo dei costi escluso il pacchetto Homebuyer
10.004.876 NOK — Prezzo totale comprensivo dei costi comprensivi del pacchetto Homebuyer
Nota: il calcolo presuppone che sia registrato un solo documento ipotecario e che l’immobile sia venduto al prezzo richiesto. Le prenotazioni vengono effettuate per modifiche ai dazi/tasse pubbliche.
La quota del debito congiunto/quota del patrimonio viene trasferita all’acquirente.
Costi mensili
I costi comuni al 15 maggio 2026 ammontano a 6.628 NOK al mese.
Di cui:
- Interessi e rate: 1.295 NOK
- Importo base: 1.173 NOK
- Costi comuni a carico dell’associazione immobiliare: 4.160 NOK
I costi comuni includono:
- Interessi sul prestito congiunto
- Connessione di rete in fibra
- Tasse comunali
- Gestione aziendale
- Assicurazione edilizia comune
- Elettricità per le aree comuni
- Altri costi operativi ordinari
Si prega di contattare l’agente immobiliare per ricevere informazioni complete sulla proprietà e per organizzare una visita della casa.
A highly attractive 4-room apartment in a classic Frogner building. The home is located on the building’s 5th floor with elevator access and extends over two levels. With a spacious, well-laid-out floor plan, the apartment offers an open-plan living room/kitchen, three lovely bedrooms, and a generous bathroom. The impressive 3-metre ceiling height contributes to an airy and spacious feel. Large window surfaces provide plenty of natural light and beautiful views of the surrounding area. Surfaces and kitchen from 2026, with the remaining standard dating from 2010.
Here, you live in the heart of Frogner, surrounded by charming cafés, excellent walking opportunities, and very good public transport connections.
Qualities:
- Spacious and flexible floor plan
- New and elegant Designa kitchen from 2026
- New, exclusive single-strip oak parquet flooring
- 81 sqm floor area
- Mechanical ventilation
- Storage room in basement
About the building:
Bygdøy Allé 11 is a classic apartment building designed by the renowned architect Kristian Rivertz. The building was completed around 1893 and represents a piece of Oslo history. Rivertz, known for his pioneering work within the Art Nouveau style, left a clear mark on both Oslo and Ålesund, and several of his works from the 1910s are today regarded as well-known architectural gems.
This preservation-worthy building, protected under the Planning and Building Act, has over the years served as an important hub for both residential and commercial use. In 2010, the building underwent extensive rehabilitation, which included an expansion of the commercial section on the ground floor, as well as a complete restructuring of the remaining floors. There are a total of 26 residential units, consisting of 1 four-room apartment, 4 three-room apartments, 10 two-room apartments and 11 one-room apartments. On the ground floor, there is a commercial unit leased to a bridal salon.
Façade changes at street level, the installation of new roof windows, and glass dormers have further enhanced the building’s aesthetic expression. At the same time, a new elevator from the ground floor to the fifth floor and a modern ventilation system in the basement have ensured comfort and functionality. In 2020, the commercial premises on the second floor were also converted into residential units, further raising the standard of the building’s attractive homes.
The apartment building at Bygdøy Allé 11 combines historic charm with modern conveniences, offering a unique opportunity for those wishing to live in a beautiful classic building with a high standard in the heart of Oslo.
About the apartment:
5th floor
Entrance hall – Welcome home!
Upon entering the apartment, you are greeted by a spacious entrance hall with plenty of room to hang outerwear and store shoes. The light, delicate colour tones set the tone for the rest of the apartment and contribute to a harmonious atmosphere.
Living room
The living room is a bright and pleasant space with excellent furnishing possibilities. It can easily accommodate a sofa, dining table, and other furniture as desired. The generous ceiling height of 3.27 metres creates an airy and spacious feel. From the windows, there are lovely views of the surrounding neighbourhood.
Kitchen
The kitchen is arranged in an open-plan layout with the living room, creating an airy and modern atmosphere. The new and elegant Designa kitchen from 2026 features modern dark fronts and a stylish countertop. The kitchen has a practical and functional design, with excellent use of space and ample cupboard and worktop area. It is well equipped with integrated appliances, including a hob, oven, combi oven with microwave function, wine cooler, dishwasher, and fridge/freezer. Ventilation is provided via a mechanical exhaust system in the unit.
Bathroom
The bathroom dates from 2010 and features timeless tiles, ceiling downlights, and comfortable underfloor heating. The space is well utilised, with provisions for both a washing machine and tumble dryer. The bathroom is fitted with an inset washbasin with vanity unit, mirror, wall-hung toilet, and shower corner with inward- and outward-opening shower doors. Mechanical ventilation ensures a good indoor climate.
Bedroom
Spacious main bedroom with ample room for a double bed and wardrobe. The room is painted in a warm colour and benefits from plenty of natural light.
6th floor – Two bedrooms
Upstairs, you will find two attractive and bright bedrooms with several possible uses. Both rooms are generously sized, with space for a bed, wardrobe solution, and additional furniture. The good ceiling height and natural light make the rooms airy and inviting.
Interior surfaces
The interior surfaces consist of parquet flooring, painted walls, and painted ceilings. The ceiling height has been measured at 3.27 metres in the living room, 2.27 metres in the main bedroom, and approximately 2.80 metres in the bedrooms on the 6th floor, where there are sloping ceilings.
External storage space:
Storage room: Each apartment will have its own storage room in the basement. The new storage rooms will be completed shortly after Easter. The apartment will be allocated a storage room with approximately 2.5 sqm of floor area. Ceiling height will vary from storage room to storage room.
Shared bicycle parking: A shared bicycle parking area in the backyard.
Purchase costs – buyer’s description
NOK 9,800,000 – Asking price
NOK 194,196 – Share of joint debt
NOK 9,994,196 – Price incl. joint debt
Costs:
NOK 290 – Mortgage certificate, buyer
NOK 545 – Registration of title transfer
NOK 545 – Registration of mortgage document
NOK 9,300 – Homebuyer package* (optional)
NOK 1,380 – Total costs excluding Homebuyer package
NOK 10,680 – Total costs including Homebuyer package
NOK 9,995,576 – Total price incl. costs excluding Homebuyer package
NOK 10,004,876 – Total price incl. costs including Homebuyer package
Please note: The calculation assumes that only one mortgage document is registered and that the property is sold at the asking price. Reservations are made for changes in public duties/fees.
The share of joint debt / share of assets is transferred to the buyer.
Monthly costs
The common costs as of 15 May 2026 amount to NOK 6,628 per month.
Of which:
- Interest and instalments: NOK 1,295
- Basic amount: NOK 1,173
- Common costs to the housing association: NOK 4,160
The common costs include:
- Interest on joint loan
- Fibre network connection
- Municipal fees
- Business management
- Common building insurance
- Electricity for common areas
- Other ordinary operating costs
Please contact the estate agent to receive full information about the property and to arrange a viewing of the home.
Here, you live in the heart of Frogner, surrounded by charming cafés, excellent walking opportunities, and very good public transport connections.
Qualities:
- Spacious and flexible floor plan
- New and elegant Designa kitchen from 2026
- New, exclusive single-strip oak parquet flooring
- 81 sqm floor area
- Mechanical ventilation
- Storage room in basement
About the building:
Bygdøy Allé 11 is a classic apartment building designed by the renowned architect Kristian Rivertz. The building was completed around 1893 and represents a piece of Oslo history. Rivertz, known for his pioneering work within the Art Nouveau style, left a clear mark on both Oslo and Ålesund, and several of his works from the 1910s are today regarded as well-known architectural gems.
This preservation-worthy building, protected under the Planning and Building Act, has over the years served as an important hub for both residential and commercial use. In 2010, the building underwent extensive rehabilitation, which included an expansion of the commercial section on the ground floor, as well as a complete restructuring of the remaining floors. There are a total of 26 residential units, consisting of 1 four-room apartment, 4 three-room apartments, 10 two-room apartments and 11 one-room apartments. On the ground floor, there is a commercial unit leased to a bridal salon.
Façade changes at street level, the installation of new roof windows, and glass dormers have further enhanced the building’s aesthetic expression. At the same time, a new elevator from the ground floor to the fifth floor and a modern ventilation system in the basement have ensured comfort and functionality. In 2020, the commercial premises on the second floor were also converted into residential units, further raising the standard of the building’s attractive homes.
The apartment building at Bygdøy Allé 11 combines historic charm with modern conveniences, offering a unique opportunity for those wishing to live in a beautiful classic building with a high standard in the heart of Oslo.
About the apartment:
5th floor
Entrance hall – Welcome home!
Upon entering the apartment, you are greeted by a spacious entrance hall with plenty of room to hang outerwear and store shoes. The light, delicate colour tones set the tone for the rest of the apartment and contribute to a harmonious atmosphere.
Living room
The living room is a bright and pleasant space with excellent furnishing possibilities. It can easily accommodate a sofa, dining table, and other furniture as desired. The generous ceiling height of 3.27 metres creates an airy and spacious feel. From the windows, there are lovely views of the surrounding neighbourhood.
Kitchen
The kitchen is arranged in an open-plan layout with the living room, creating an airy and modern atmosphere. The new and elegant Designa kitchen from 2026 features modern dark fronts and a stylish countertop. The kitchen has a practical and functional design, with excellent use of space and ample cupboard and worktop area. It is well equipped with integrated appliances, including a hob, oven, combi oven with microwave function, wine cooler, dishwasher, and fridge/freezer. Ventilation is provided via a mechanical exhaust system in the unit.
Bathroom
The bathroom dates from 2010 and features timeless tiles, ceiling downlights, and comfortable underfloor heating. The space is well utilised, with provisions for both a washing machine and tumble dryer. The bathroom is fitted with an inset washbasin with vanity unit, mirror, wall-hung toilet, and shower corner with inward- and outward-opening shower doors. Mechanical ventilation ensures a good indoor climate.
Bedroom
Spacious main bedroom with ample room for a double bed and wardrobe. The room is painted in a warm colour and benefits from plenty of natural light.
6th floor – Two bedrooms
Upstairs, you will find two attractive and bright bedrooms with several possible uses. Both rooms are generously sized, with space for a bed, wardrobe solution, and additional furniture. The good ceiling height and natural light make the rooms airy and inviting.
Interior surfaces
The interior surfaces consist of parquet flooring, painted walls, and painted ceilings. The ceiling height has been measured at 3.27 metres in the living room, 2.27 metres in the main bedroom, and approximately 2.80 metres in the bedrooms on the 6th floor, where there are sloping ceilings.
External storage space:
Storage room: Each apartment will have its own storage room in the basement. The new storage rooms will be completed shortly after Easter. The apartment will be allocated a storage room with approximately 2.5 sqm of floor area. Ceiling height will vary from storage room to storage room.
Shared bicycle parking: A shared bicycle parking area in the backyard.
Purchase costs – buyer’s description
NOK 9,800,000 – Asking price
NOK 194,196 – Share of joint debt
NOK 9,994,196 – Price incl. joint debt
Costs:
NOK 290 – Mortgage certificate, buyer
NOK 545 – Registration of title transfer
NOK 545 – Registration of mortgage document
NOK 9,300 – Homebuyer package* (optional)
NOK 1,380 – Total costs excluding Homebuyer package
NOK 10,680 – Total costs including Homebuyer package
NOK 9,995,576 – Total price incl. costs excluding Homebuyer package
NOK 10,004,876 – Total price incl. costs including Homebuyer package
Please note: The calculation assumes that only one mortgage document is registered and that the property is sold at the asking price. Reservations are made for changes in public duties/fees.
The share of joint debt / share of assets is transferred to the buyer.
Monthly costs
The common costs as of 15 May 2026 amount to NOK 6,628 per month.
Of which:
- Interest and instalments: NOK 1,295
- Basic amount: NOK 1,173
- Common costs to the housing association: NOK 4,160
The common costs include:
- Interest on joint loan
- Fibre network connection
- Municipal fees
- Business management
- Common building insurance
- Electricity for common areas
- Other ordinary operating costs
Please contact the estate agent to receive full information about the property and to arrange a viewing of the home.
-
Tipo di proprietà
Appartamento
-
Piani
2
-
Livello del piano
5
-
Anno di costruzione
1899
-
Prezzo/piede²
$1,323
Caratteristiche
- Ascensore
- Cucina aperta
- Planimetria 2D
- Soffitto alto
Esplora la zona
Bygdøy allé 11A, 0257 Oslo, Norway, Aker Brygge, Norvegia
Visualizza su Google Maps
Prezzo per sqft
Basso
Alto

Iscritto da 2 anni
Hai chiesto informazioni su questa proprietà
L'agente La contatterà al più presto
Pubblicato da
2
Annunci
2024
Iscritto
Prenota una visita con Joachim A. Lindhjem
Scegli una data e indica se preferisci un tour virtuale o di persona con l’agente.
Data preferita
Tipo di tour

Nordvik is the real estate agency for those who value their home more than most and prioritize expertise, trust, a
Nordvik is the real estate agency for those who value their home more than most and prioritize expertise, trust, and security when buying or selling. We have an in-depth knowledge of selling realestate and understand what buyers in these areas are looking for when choosing their new property. Through our digital solutions, we generate the interest your property needs in innovative ways, tailored to the digital platforms people use in their home search. Feel free to reach out for a consultation, request a property valuation, or browse the homes we have for sale.
Ultimo aggiornamento
Giugno 1
Prima pubblicazione
Giugno 1
La fiducia dei migliori broker del mondo
Gli agenti dietro le proprietà più straordinarie del mondo pubblicano su JamesEdition.
- Annunci di Sotheby's, Christie's, BARNES ed Engel & Völkers
- Ogni annuncio è verificato prima della pubblicazione
- Si metta in contatto diretto con agenti verificati
Continuando, accetta i nostri Termini e la nostra Informativa sulla privacy.