$1,749,000
5 Camere Da Letto Unifamiliare Indipendente
- 5 Camere
- 7 Bagni
- 12,459 Sqft lot
- Aggiornato: Luglio 26
-
3
Visualizzazioni degli ultimi 30 giorni
- 1
- MLS#21291485
Informazioni sulla proprietà
La descrizione è stata tradotta automaticamente.
La descrizione viene visualizzata nella lingua originale.
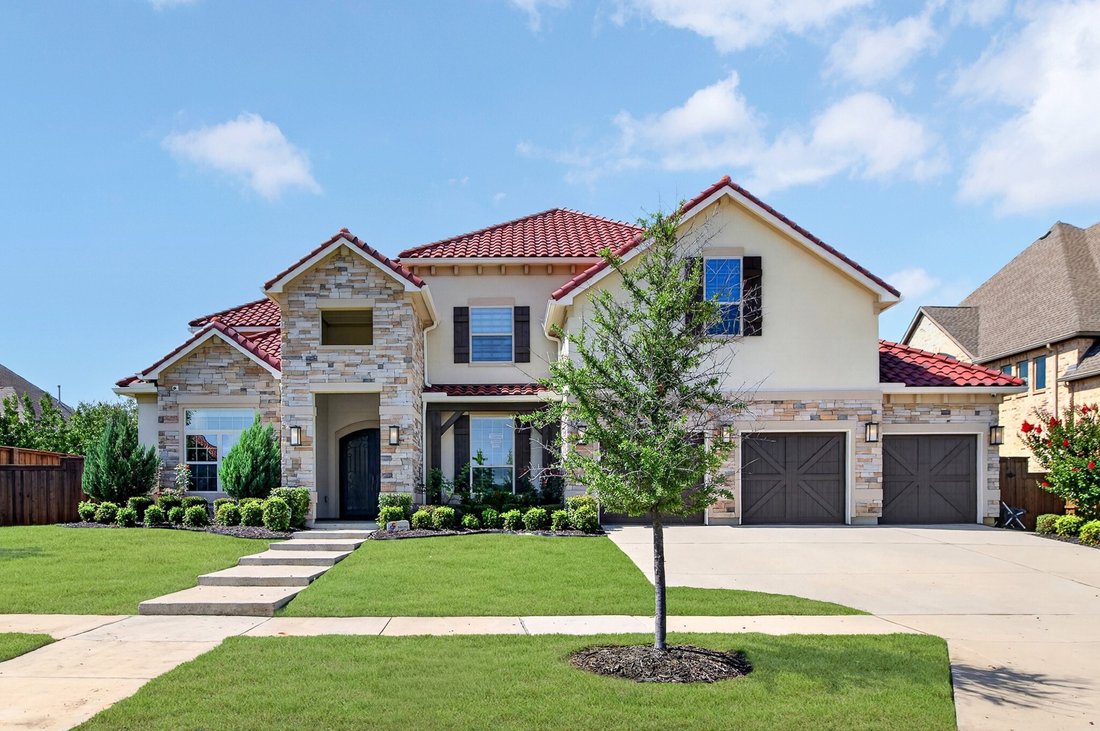
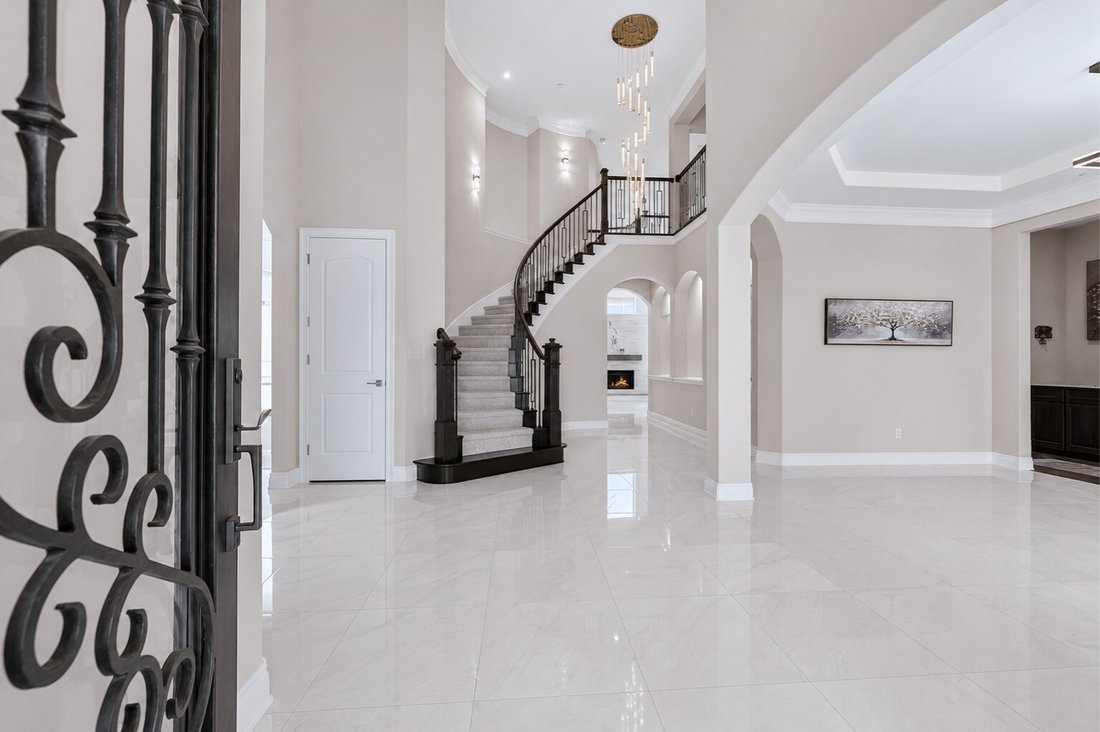
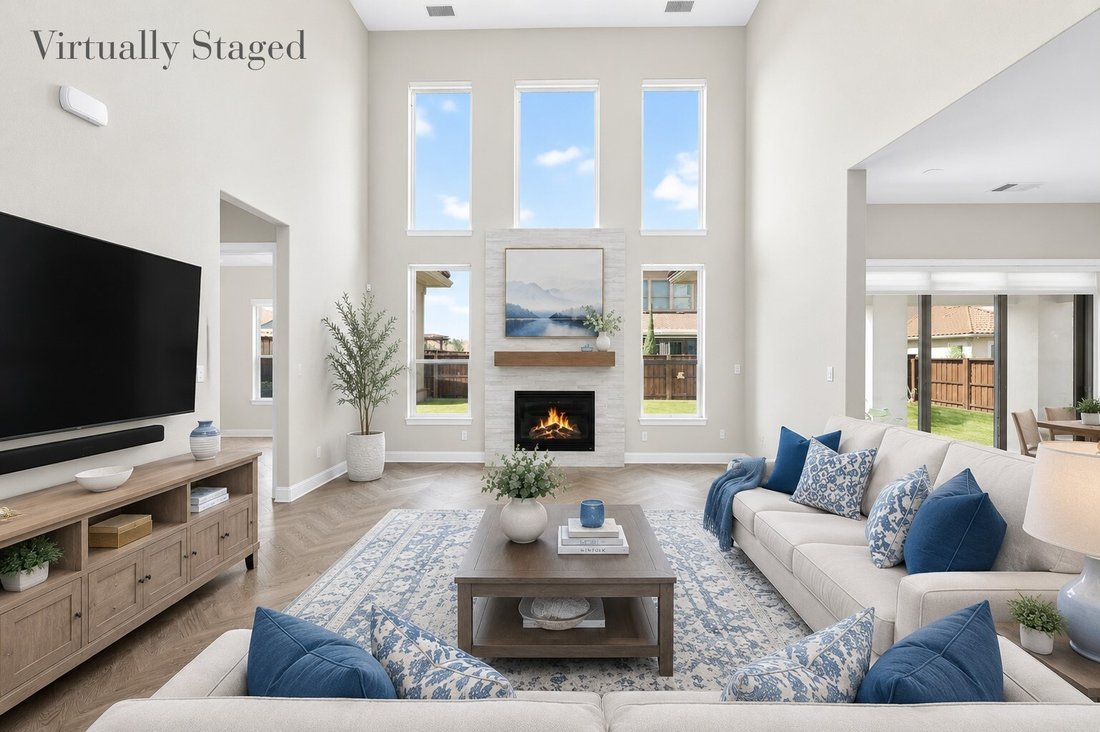
Exceptional north-facing luxury home on a quarter-acre lot in the sought-after Phillips Creek Ranch. Showcasing timeless elegance & exceptional craftsmanship, this stunning residence offers a grand curved wrought-iron staircase, marble flooring, herringbone wood floors, designer lighting, tray ceilings, central vacuum system, & an extended family room with fireplace. The chef’s kitchen is
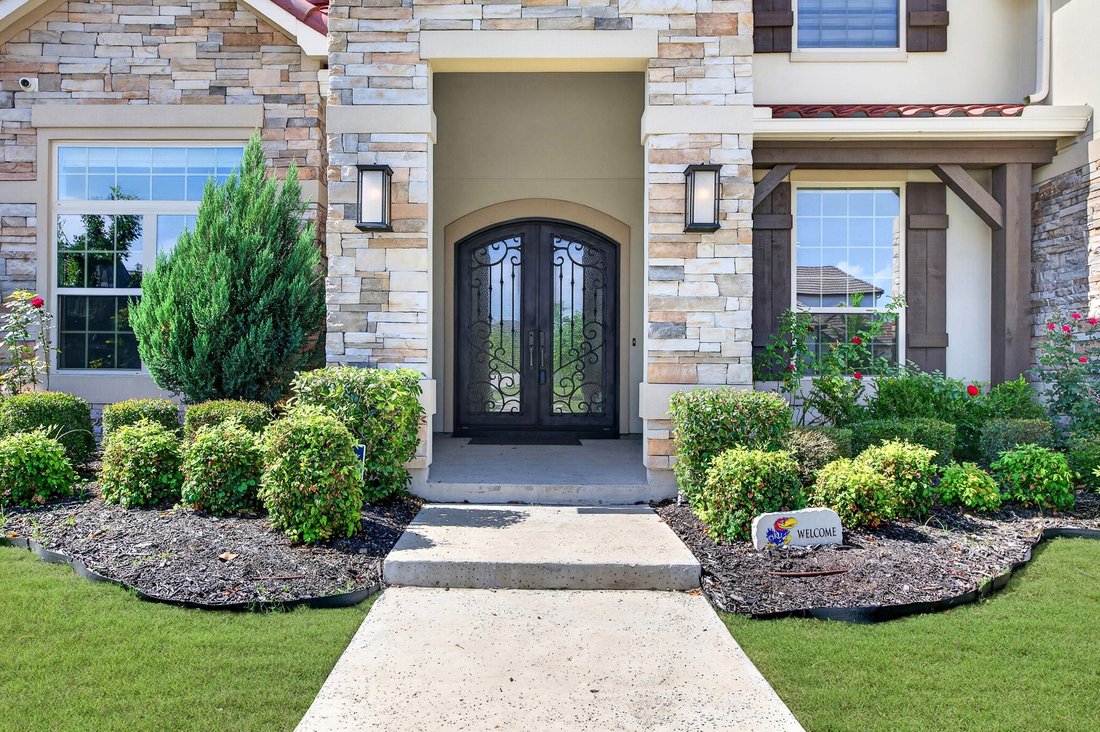
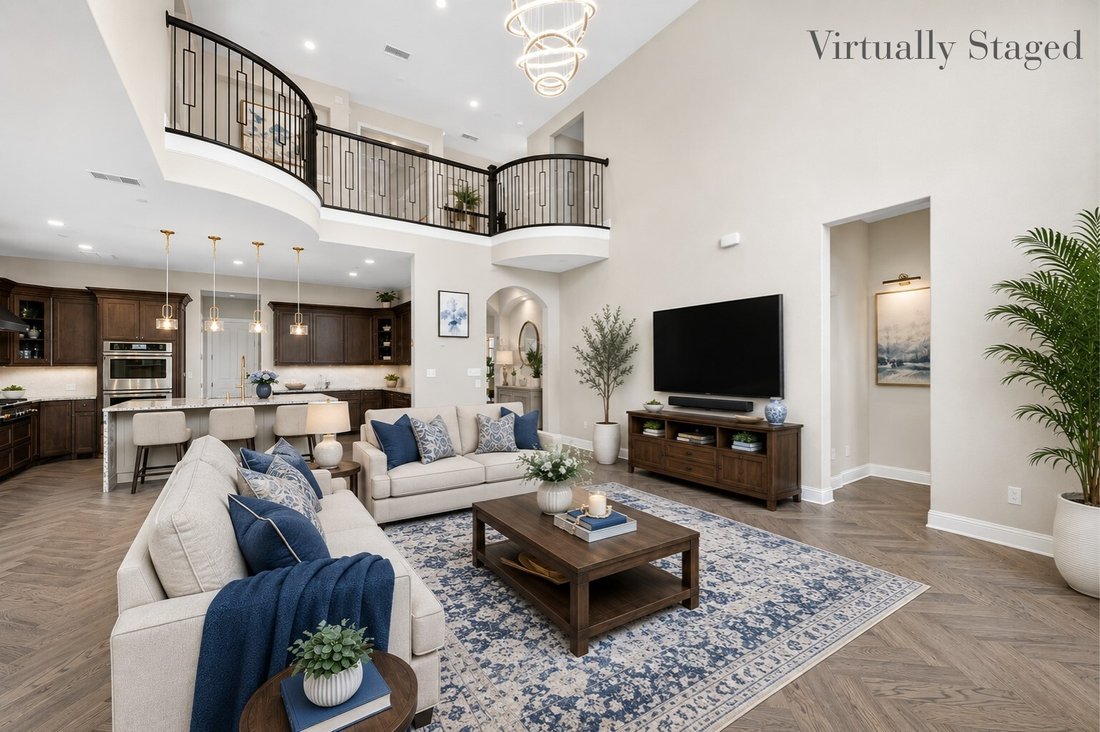
Exceptional north-facing luxury home on a quarter-acre lot in the sought-after Phillips Creek Ranch. Showcasing timeless elegance & exceptional craftsmanship, this stunning residence offers a grand curved wrought-iron staircase, marble flooring, herringbone wood floors, designer lighting, tray ceilings, central vacuum system, & an extended family room with fireplace. The chef’s kitchen is a true showpiece, featuring a waterfall island, built-in Sub-Zero refrigerator, double ovens, 6-burner gas cooktop, upgraded soft-close cabinetry, spice rack, dual Lazy Susans, & abundant storage. The extended breakfast area overlooks the living spaces, while the study offers custom built-in shelving & cabinetry. The spacious laundry room provides extensive counter space & storage. The primary suite is a spa-like retreat with 3 shower heads, a soaking tub, separate vanities, dedicated vanity area, & oversized walk-in closet. A rare 2nd primary suite upstairs is ideal for multigenerational living, guests, or teens, featuring a walk-in closet, luxury freestanding tub, oversized shower with built-in bench, & designer tile extending to the ceiling. Every bedroom enjoys its own ensuite bath, plus convenient half baths on both levels for guests. Designed for entertaining, the game room features a built-in wet bar that flows seamlessly into the media room. Sliding glass doors open to an extended covered patio with ceiling fan, creating the perfect indoor-outdoor living experience. Additional highlights include a 4-car tandem garage, abundant storage, tile roof & striking stone elevation. Ideally positioned just a short walk from one of PCR’s scenic lakes, parks, & walking trails, this home offers access to over 100 acres of green space, lakes, bike trails, resort-style pools & trails connecting surrounding neighborhoods. Feeds to exemplary Frisco ISD schools. Prime location minutes from DNT, Hwy 121, dining, shopping & medical facilities.
-
Tipo di proprietà
Casa
-
Anno di costruzione
2021
Caratteristiche
- Garage
- Cabina armadio
- Piscina
- Camino
- Sala giochi
- Aria condizionata
- Lavanderia
- Bar
Esplora la zona
689 Dancing Water Drive, Frisco, TX 75036, Texas, Stati Uniti
Visualizza su Google Maps
Prezzo per sqft
Basso
Alto
Iscritto da 6 anni
Hai chiesto informazioni su questa proprietà
L'agente La contatterà al più presto
Pubblicato da
9
Annunci
2021
Iscritto
Prenota una visita con Tonya Peek
Scegli una data e indica se preferisci un tour virtuale o di persona con l’agente.
Data preferita
Tipo di tour

Coldwell Banker Realty - Frisco
3211 Internet Blvd Ste 150, 75034, Frisco, Texas, United States
Visualizza profilo agenzia
Ultimo aggiornamento
Luglio 26
Prima pubblicazione
Jun 12
Riferimento annuncio
sxgcxc
Proprietà simili nelle vicinanze
Nuovi annunci a Frisco

Esplora più immobili in vendita
tipi di proprietà Frisco, TX, Stati Uniti
Frisco, TX, Stati Uniti ricerche popolari
- Proprietà immobiliari con Garage a Frisco, TX, Stati Uniti
- Proprietà immobiliari con Piscina a Frisco, TX, Stati Uniti
- Proprietà immobiliari con Centro Fitness / Palestra a Frisco, TX, Stati Uniti
- Proprietà immobiliari Comunità recintata a Frisco, TX, Stati Uniti
- Proprietà immobiliari Moderno a Frisco, TX, Stati Uniti
- Proprietà immobiliari con Balcone a Frisco, TX, Stati Uniti
- Proprietà immobiliari Rinnovato a Frisco, TX, Stati Uniti
- Proprietà immobiliari Nuove costruzioni a Frisco, TX, Stati Uniti
- Proprietà immobiliari Vista sull'acqua a Frisco, TX, Stati Uniti
- Proprietà immobiliari Lungomare a Frisco, TX, Stati Uniti
- Proprietà immobiliari Vista panoramica / Scenica a Frisco, TX, Stati Uniti
- Proprietà immobiliari Lungolago a Frisco, TX, Stati Uniti
- Proprietà immobiliari Vista sul lago a Frisco, TX, Stati Uniti
- Proprietà immobiliari Vista Golf a Frisco, TX, Stati Uniti
- Proprietà immobiliari con Ascensore a Frisco, TX, Stati Uniti
- Proprietà immobiliari con Piscina coperta a Frisco, TX, Stati Uniti
- Proprietà immobiliari Vista Città a Frisco, TX, Stati Uniti
- Proprietà immobiliari Equestre a Frisco, TX, Stati Uniti
- Proprietà immobiliari Duplex a Frisco, TX, Stati Uniti
Guide e storie correlate
La fiducia dei migliori broker del mondo
Gli agenti dietro le proprietà più straordinarie del mondo pubblicano su JamesEdition.
- Annunci di Sotheby's, Christie's, BARNES ed Engel & Völkers
- Ogni annuncio è verificato prima della pubblicazione
- Si metta in contatto diretto con agenti verificati
Continuando, accetta i nostri Termini e la nostra Informativa sulla privacy.
brokerages we
partnered with
partnered with