$783,307
Casa Villa In Vendita A Friol
- 4 Camere
- 3 Bagni
- 3,014 Sqft
- 4,521 Sqft lot
- Aggiornato: Luglio 10
- 3
Informazioni sulla proprietà
La descrizione è stata tradotta automaticamente.
La descrizione viene visualizzata nella lingua originale.
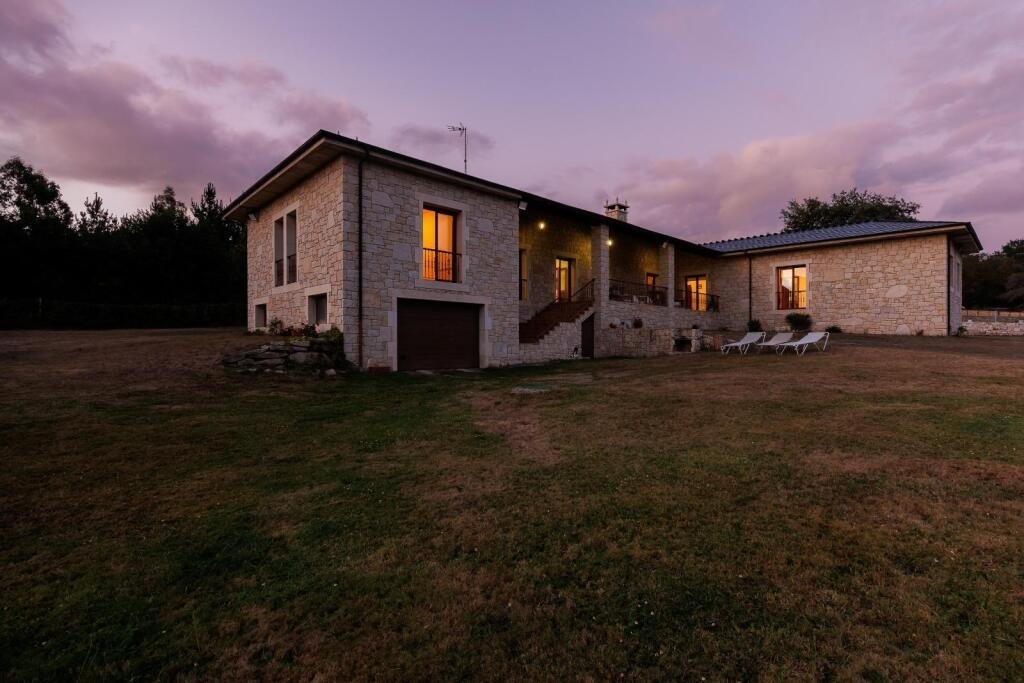
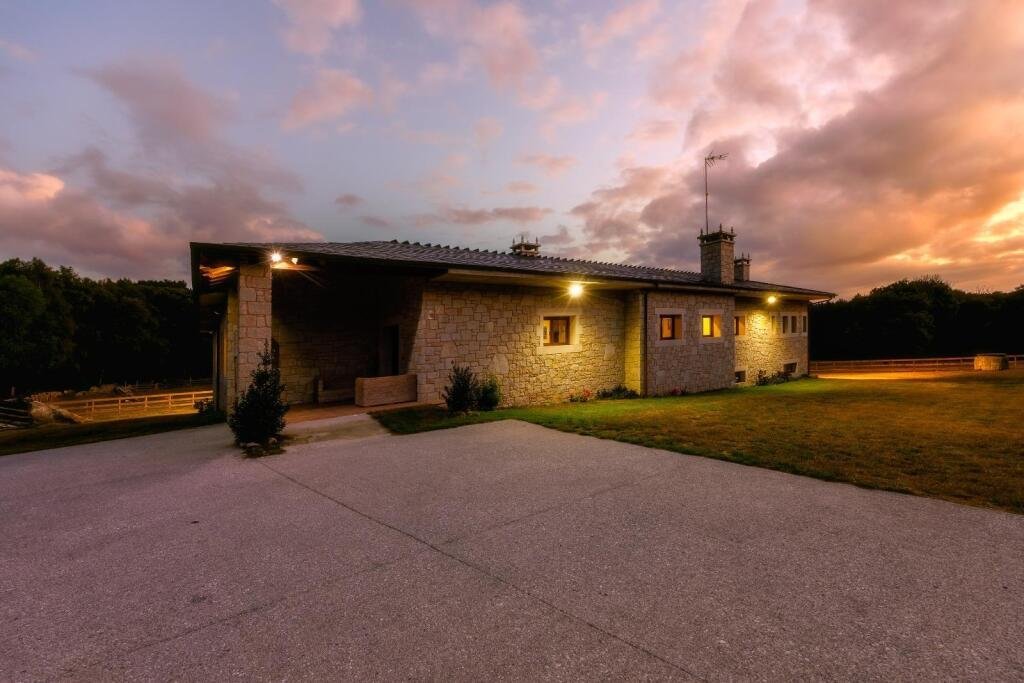
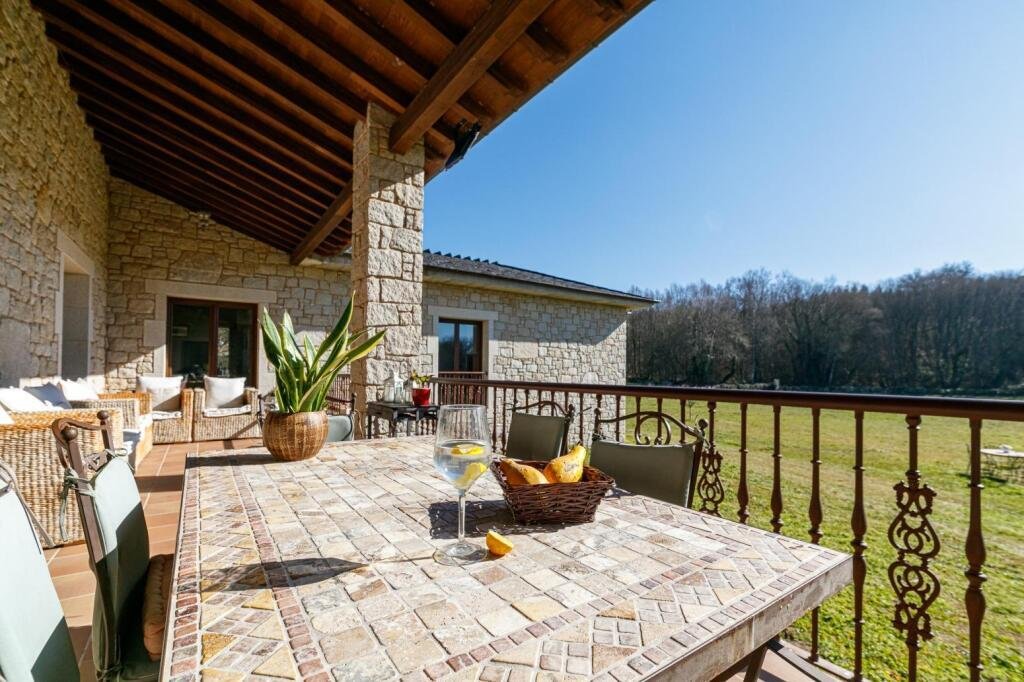
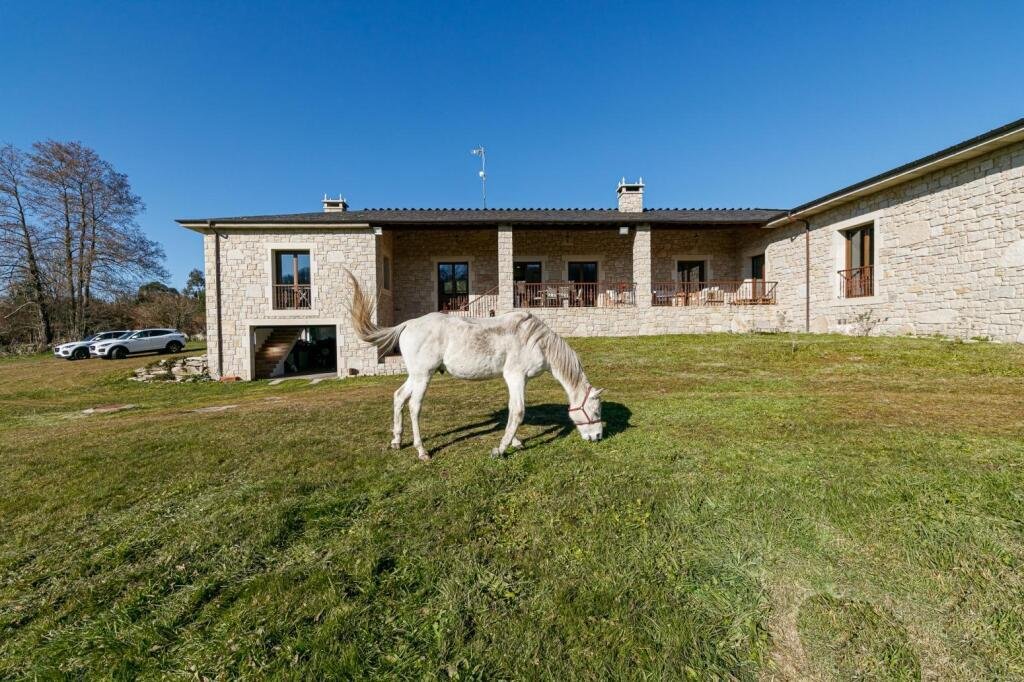
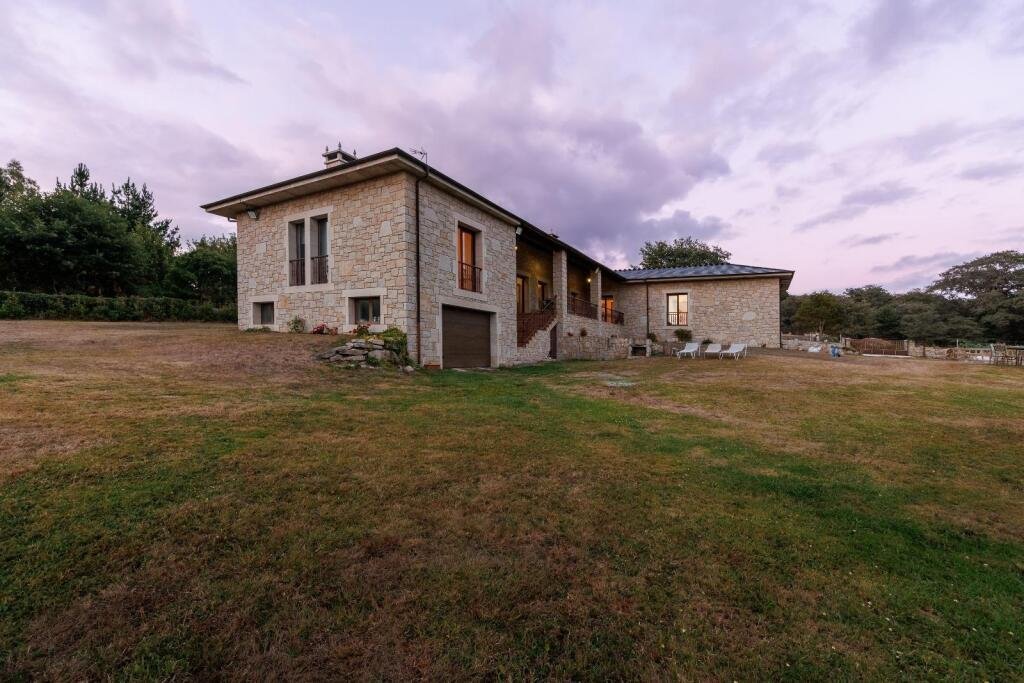
In the province of Lugo, in the heart of Friol, we find this beautiful chalet built with natural local stone masonry. It is located in the rural village of Camoiras and consists of a basement and one floor, with a total built area of 420 m2 on a 5000 m2 plot. We enter the property through a lovely front porch, where you can enjoy the best sunsets in the region. From this porch, we step into a spac
In the province of Lugo, in the heart of Friol, we find this beautiful chalet built with natural local stone masonry. It is located in the rural village of Camoiras and consists of a basement and one floor, with a total built area of 420 m2 on a 5000 m2 plot. We enter the property through a lovely front porch, where you can enjoy the best sunsets in the region. From this porch, we step into a spacious hall that divides the property into two wings. The left wing includes four rooms: - A comfortable and spacious master bedroom with a full bathroom featuring two sinks for added convenience and a shower. - Two separate bedrooms. - A full bathroom serving these two bedrooms. Moving to the right wing through the hall, we find a grand and impressive living-dining room. Upon entering, the exceptional stone fireplace that dominates the space immediately catches the eye. This room is divided into two areas: - The dining area with a large natural wood table that comfortably seats up to eight people. - The lounge area with several sofas, perfect for relaxing after meals, taking a nap, or simply resting. From the living room, a large door leads to the stunning and bright kitchen, where the extraordinary central island stands out. Entirely made of white marble, it features a 90 cm ceramic cooktop and a wood-fired iron stove for roasting, which also provides heating. This fantastic island also serves as a dining table, with a large natural wood bench behind it that can seat about twelve people, allowing you to cook almost directly over the table. From both the kitchen and living room, two large windows provide access to the rear porch, where you can enjoy unobstructed views of the estate. This porch has two areas: - A relaxation zone with beautiful wicker armchairs and comfortable cushions. - A dining area with a lovely wrought iron table and matching chairs. The right wing is divided into four rooms: - A bedroom with a full bathroom. - A pantry fully equipped with shelves up to the ceiling for ample storage. - A laundry room. - A boiler room. From this right wing, stairs lead down to the spacious basement, which has room for several cars. Both porches have ceilings lined with natural wood. All bedrooms have built-in wardrobes, with the master bedroom’s wardrobe being especially notable with ten doors. The floors throughout the house are rustic terrazzo, and there is oil heating in every room. The property is decorated entirely with noble woods and natural stone, a winning combination that always brings warmth to the home. The property is located 14 km from the city of Lugo, of Roman origin and considered the oldest city in Galicia, offering all the necessary daily services. Santiago de Compostela, the capital of Galicia, is 80 km away; Vigo is 130 km away; and A Coruña is 90 km away. Within a 130 km radius, you have access to all three Galician airports. Are you thinking about moving to a place surrounded by nature? If so, this is your property—reserved for a privileged few. A place where time stands still and you can freely enjoy nature. What are you waiting for to see it? Call us and schedule a visit—you will fall in love with it and its surroundings!
-
Tipo di proprietà
Casa
-
Prezzo/piede²
$259
Caratteristiche
- Giardino
- Terrazza
- Garage
- Camino
- Planimetria 2D
- Spazio di vita all'aperto
- Lavanderia
- Parcheggio
- Balcone
Esplora la zona
Camoiras, Friol, 27220, Spain
Visualizza su Google Maps
Prezzo per sqft
Basso
Alto
Iscritto da 3 anni
Hai chiesto informazioni su questa proprietà
L'agente La contatterà al più presto
Pubblicato da
8
Annunci
2023
Iscritto
Prenota una visita con the agent
Scegli una data e indica se preferisci un tour virtuale o di persona con l’agente.
Data preferita
Tipo di tour
Ultimo aggiornamento
Luglio 10
Prima pubblicazione
Luglio 3, 2025
Riferimento annuncio
LX_002034
Proprietà simili nelle vicinanze
Nuovi annunci a Spagna




Esplora più immobili in vendita
Spagna Città
- Case in vendita in Marbella, Andalusia, Spagna
- Case in vendita in Madrid, Madrid, Spagna
- Case in vendita in Estepona, Andalusia, Spagna
- Case in vendita in Barcellona, Catalogna, Spagna
- Case in vendita in Salamanca, Madrid, Spagna
- Case in vendita in Palma di Maiorca, Isole Baleari, Spagna
- Case in vendita in Nueva Andalucía, Marbella, Spagna
- Case in vendita in Calvià, Isole Baleari, Spagna
- Case in vendita in Benahavís, Andalusia, Spagna
- Case in vendita in Mijas, Andalusia, Spagna
- Case in vendita in Eixample, Barcellona, Spagna
- Case in vendita in Puerto Banus, Marbella, Spagna
- Case in vendita in San Roque, Andalusia, Spagna
- Case in vendita in Malaga, Andalusia, Spagna
- Case in vendita in Jávea, Comunità Valenzana, Spagna
- Case in vendita in Centro, Madrid, Spagna
- Case in vendita in Santa Eulària des Riu, Isole Baleari, Spagna
- Case in vendita in Fuengirola, Andalusia, Spagna
- Case in vendita in Calp, Comunità Valenzana, Spagna
- Case in vendita in Andratx, Isole Baleari, Spagna
Spagna Regioni
- Case in vendita in Andalusia, Spagna
- Case in vendita in Isole Baleari, Spagna
- Case in vendita in Comunità Valenzana, Spagna
- Case in vendita in Catalogna, Spagna
- Case in vendita in Madrid, Spagna
- Case in vendita in Murcia, Spagna
- Case in vendita in Isole Canarie, Spagna
- Case in vendita in Galizia, Spagna
- Case in vendita in Paesi Baschi, Spagna
- Case in vendita in Cantabria, Spagna
- Case in vendita in Castiglia-La Mancia, Spagna
- Case in vendita in Castiglia e León, Spagna
- Case in vendita in Asturie, Spagna
- Case in vendita in Estremadura, Spagna
- Case in vendita in La Rioja, Spagna
- Case in vendita in Aragona, Spagna
- Case in vendita in Navarra, Spagna
- Case in vendita in Ceuta, Spagna
tipi di proprietà Spagna
- Ville in vendita in Spagna
- Appartamenti in vendita in Spagna
- Case in vendita in Spagna
- Attici in vendita in Spagna
- Chalet in vendita in Spagna
- Case in vendita in Spagna
- Terreno in vendita in Spagna
- Fincas in vendita in Spagna
- Case di campagna in vendita in Spagna
- Tenute agricole in vendita in Spagna
- Proprietà in vendita in Spagna
- Bungalow in vendita in Spagna
- Condomini in vendita in Spagna
- Castelli in vendita in Spagna
- Castelli in vendita in Spagna
Spagna ricerche popolari
- Proprietà immobiliari Vista panoramica / Scenica a Spagna
- Proprietà immobiliari Vista mare a Spagna
- Proprietà immobiliari Vista sul lago a Spagna
- Proprietà immobiliari con Ascensore a Spagna
- Proprietà immobiliari Vista sulle montagne a Spagna
- Proprietà immobiliari con Giardino a Spagna
- Proprietà immobiliari Vista Golf a Spagna
- Proprietà immobiliari Costiera a Spagna
- Proprietà immobiliari Comunità recintata a Spagna
- Proprietà immobiliari Ski-In / Ski-Out a Spagna
- Proprietà immobiliari Alta quota a Spagna
- Proprietà immobiliari Lungomare a Spagna
- Proprietà immobiliari Collina a Spagna
- Proprietà immobiliari Investimento immobiliare a Spagna
- Proprietà immobiliari Moderno a Spagna
- Proprietà immobiliari Equestre a Spagna
- Proprietà immobiliari Nuove costruzioni a Spagna
- Proprietà immobiliari con Centro Fitness / Palestra a Spagna
- Proprietà immobiliari con Sauna a Spagna
- Proprietà immobiliari con Libreria a Spagna
- Proprietà immobiliari con Cantina a Spagna
- Proprietà immobiliari con Piscina a Spagna
- Proprietà immobiliari con Garage a Spagna
- Proprietà immobiliari con Balcone a Spagna
- Proprietà immobiliari con Campo da tennis a Spagna
- Proprietà immobiliari con Eliporto a Spagna
- Proprietà immobiliari con Aeroporto Privato a Spagna
- Proprietà immobiliari Lungomare a Spagna
- Proprietà immobiliari con Vigneto / Azienda vinicola a Spagna
- Proprietà immobiliari Residenza a Spagna
- Proprietà immobiliari con Spiaggia Privata a Spagna
- Proprietà immobiliari Rinnovato a Spagna
- Proprietà immobiliari con Cinema a Spagna
- Proprietà immobiliari Lungolago a Spagna
- Proprietà immobiliari Lungofiume a Spagna
- Proprietà immobiliari Fronte mare a Spagna
- Proprietà immobiliari con Piscina coperta a Spagna
- Proprietà immobiliari Vista sull'acqua a Spagna
- Proprietà immobiliari Vista sull'oceano a Spagna
Guide e storie correlate
La fiducia dei migliori broker del mondo
Gli agenti dietro le proprietà più straordinarie del mondo pubblicano su JamesEdition.
- Annunci di Sotheby's, Christie's, BARNES ed Engel & Völkers
- Ogni annuncio è verificato prima della pubblicazione
- Si metta in contatto diretto con agenti verificati
Continuando, accetta i nostri Termini e la nostra Informativa sulla privacy.