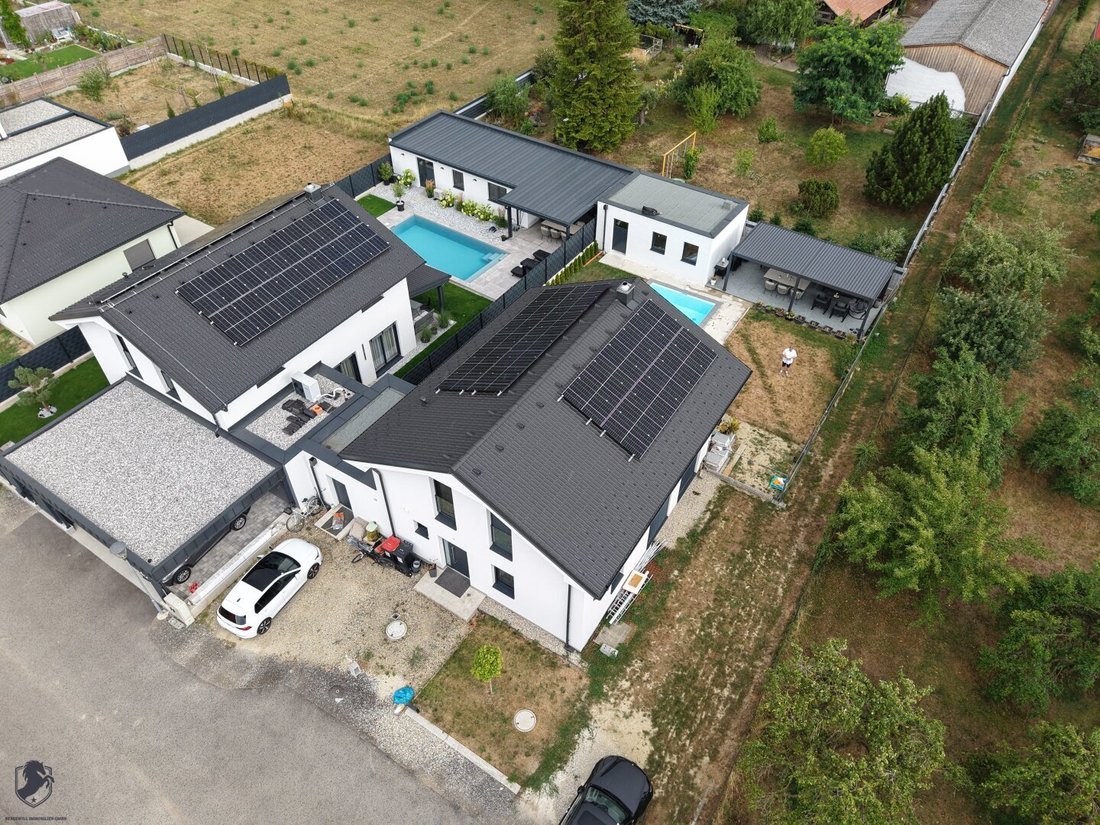
Moderna Casa Unifamiliare Con Piscina, Terrazza E Ampio Giardino
- 3 Camere
- 2 Bagni
- 1,830 Sqft
- 6,254 Sqft lot
- Aggiornato: Oggi
Informazioni sulla proprietà
Single-family home with spacious living concept, pool, and attractive outdoor area
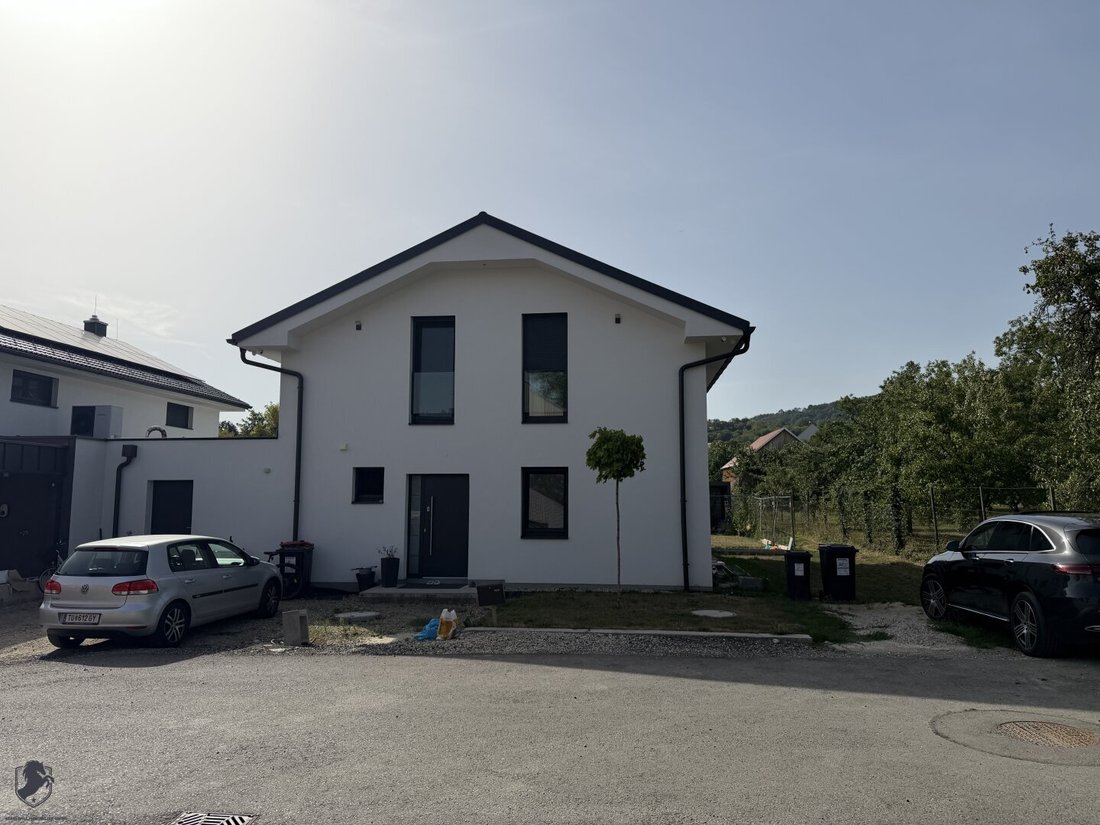
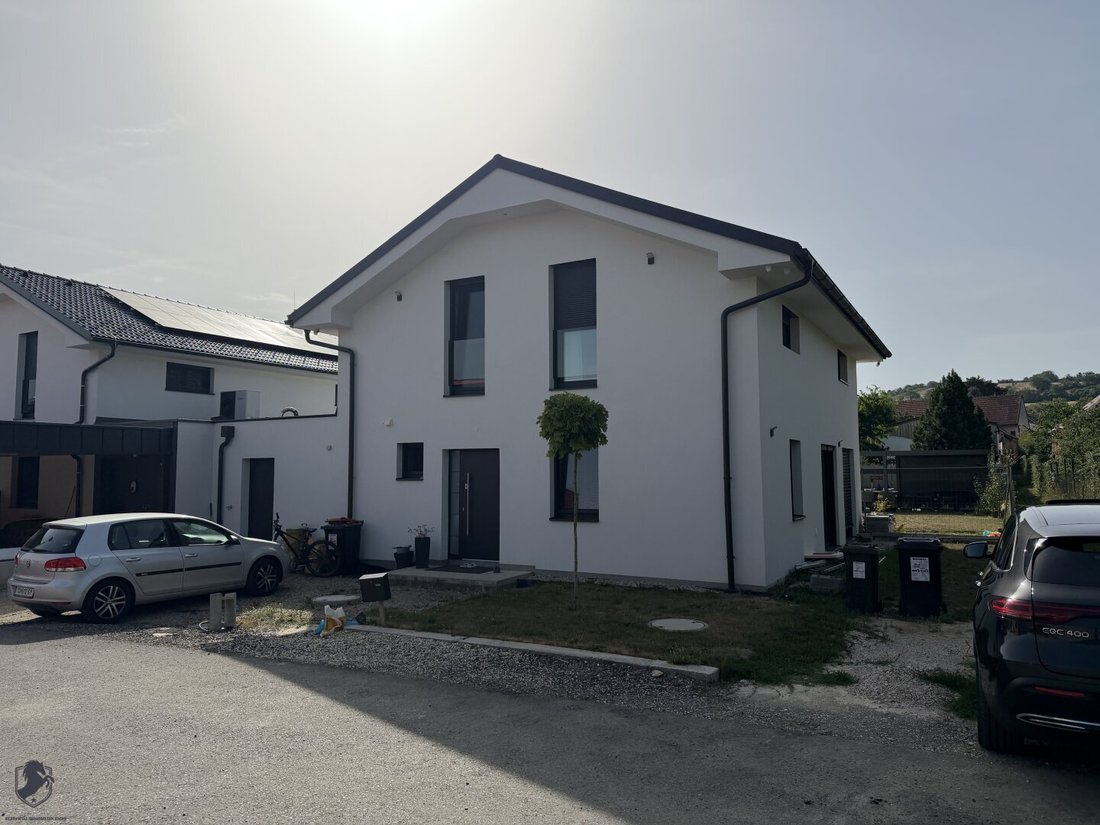
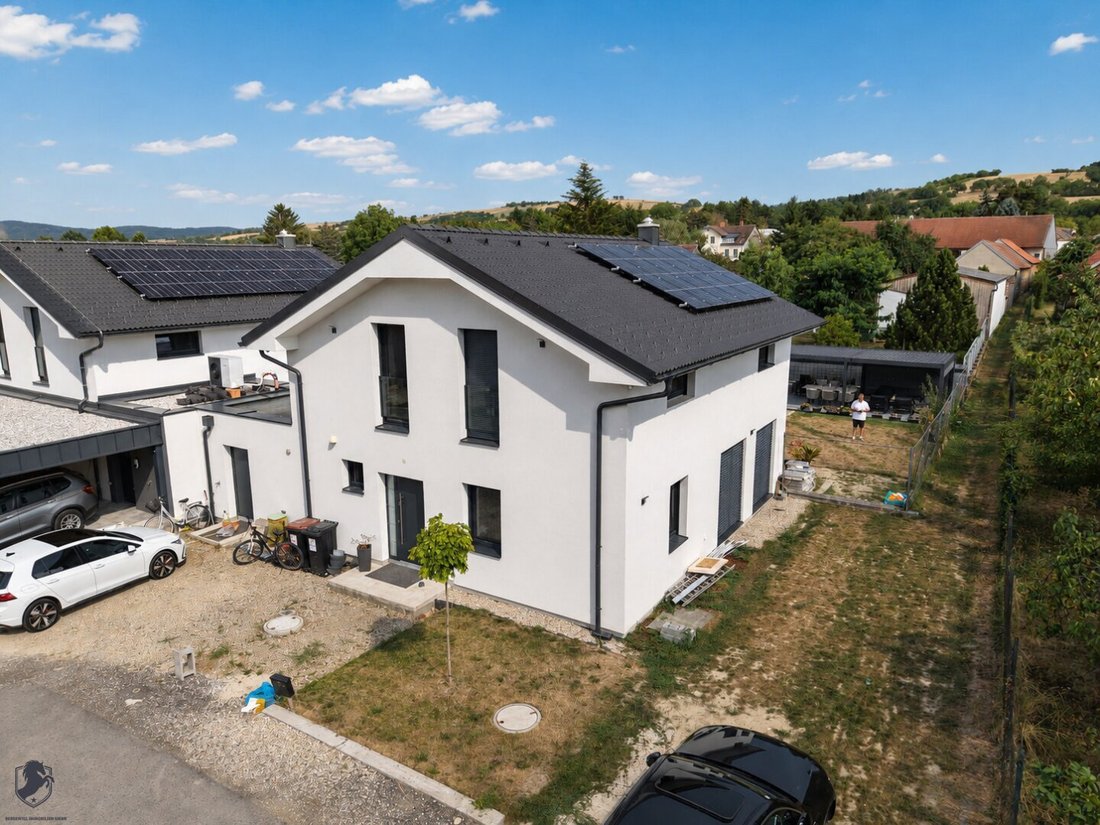
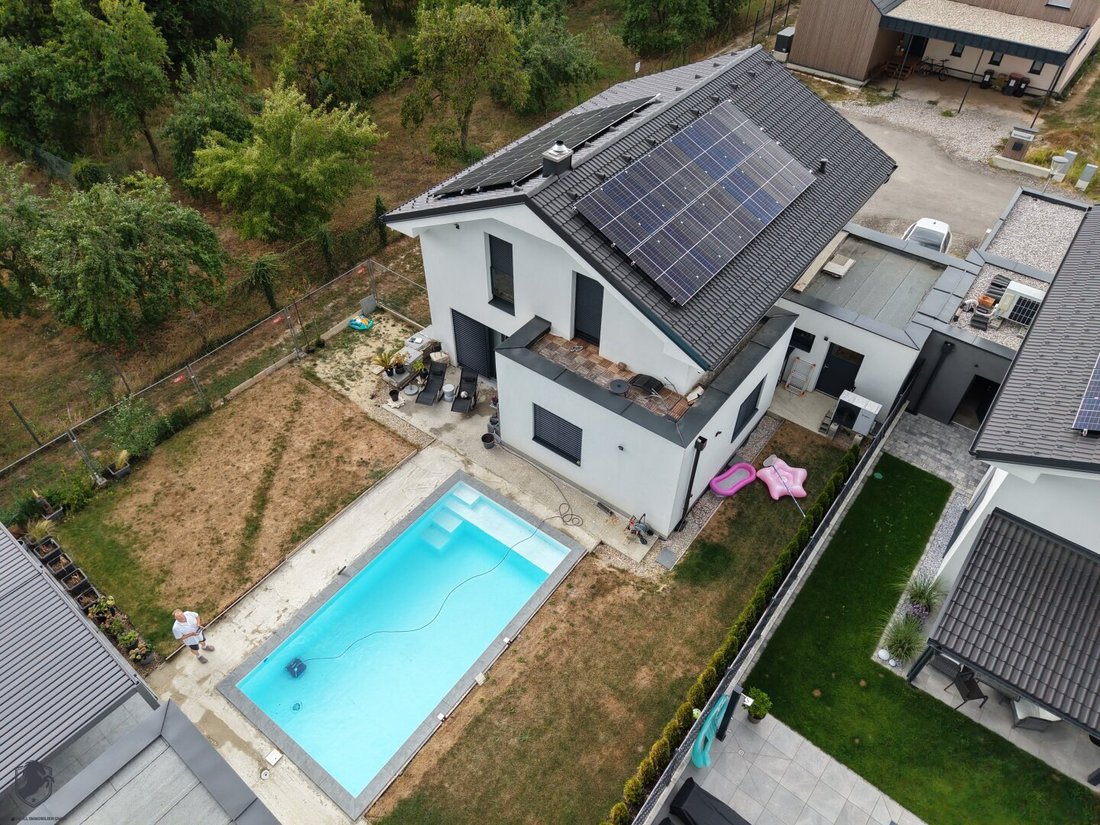
This modern single-family home impresses with a well-thought-out layout across two living levels, generous living spaces, and a particularly attractive garden featuring a pool, terrace, pergola, and garden house.
The ground floor forms the social heart of the house. The spacious ki
Single-family home with spacious living concept, pool, and attractive outdoor area
This modern single-family home impresses with a well-thought-out layout across two living levels, generous living spaces, and a particularly attractive garden featuring a pool, terrace, pergola, and garden house.
The ground floor forms the social heart of the house. The spacious kitchen-living area of approximately 31.96 m² and the adjacent living room of about 25.44 m² together offer more than 57 m² of living space for cooking, dining, and relaxing. Large openings to the outdoor area create a direct connection to the terrace and garden.
Another room of about 13.12 m² offers flexible use options – for example, as a guest room, office, home office, or additional bedroom. The ground floor is completed by an entrance hall, storage room, WC/bathroom, and a technical area.
Private sleeping area on the upper floor
The upper floor houses three spacious bedrooms and an exceptionally large bathroom.
The master bedroom measures approximately 17.72 m² and is complemented by a separate walk-in closet. Two further rooms of about 16.55 m² and 16.16 m² are ideal as children’s, youth, work, or guest rooms.
The bathroom/WC on the upper floor is particularly comfortable, with around 15.30 m².
The private living level includes, among others:
- Bedroom approx. 17.72 m²
- Walk-in closet approx. 3.60 m²
- Children’s room approx. 16.55 m²
- Children’s room approx. 16.16 m²
- Bathroom/WC approx. 15.30 m²
- Entrance hall approx. 4.24 m²
Attractive garden with pool
A special highlight of the property is the generously designed outdoor area.
Behind the house stretches a spacious garden with a pool approximately 7 meters long. The adjacent paved areas offer ample space for loungers, seating groups, and individual leisure activities.
A pergola creates an additional sheltered seating area in the garden. Furthermore, a garden house with a planned area of about 20.65 m² is available.
Due to its location at the rear of the property, a private leisure area is created, largely separated from the driveway.
Terrace and connection to the living area
The terrace is located directly in front of or beside the spacious living rooms on the ground floor. This creates an attractive link between the living area and the garden.
Especially in the summer months, the kitchen-living area, terrace, garden, and pool can be combined into a large shared living space.
Spacious carport and driveway area
On the street side, there is a generous carport or parking area. The submission plan indicates an area of about 49.68 m² for the carport.
This provides comfortable parking options for several vehicles while maintaining a clear separation between the driveway and the private garden area.
Architecture and building
The house is designed as a two-story single-family home with a classic gable roof featuring a roof pitch of approximately 25 degrees as shown in the plan.
The ridge height is depicted at about +7.44 m above the building reference level.
The main building body has external dimensions of roughly 9 to 10 meters in width and about 11 meters in depth, depending on the building side and any projections or recesses.
Plot and terrain situation
The plot has an elongated shape, allowing for particularly good zoning:
Driveway and carport – house – terrace – pool – pergola and garden house.
One boundary of the plot measures approximately 16.84 m in width according to the site plan.
The reference level plan shows terrain heights ranging from about +183.01 m to +183.45 m. This is not a pronounced slope but a plot with moderate elevation differences.
Room concept
The house offers a family-friendly layout with a total of three spacious bedrooms on the upper floor and an additional flexible room on the ground floor.
Highlights include:
- Spacious kitchen-living area
- Separate living room
- Three bedrooms on the upper floor
- Additional room on the ground floor
- Large walk-in closet
- Spacious family bathroom
- Several utility and storage rooms
- Technical room
- Terrace
- Private garden
- Pool
- Pergola
- Garden house
- Generous carport area
This makes the house suitable both for families with several children and for buyers who need additional rooms for home office, guests, or leisure.
Key data according to the available plans
Feature
Specification
Property type
Single-family home
Floors
Ground floor + upper floor
Kitchen-living area
approx. 31.96 m²
Living room
approx. 25.44 m²
Room on ground floor
approx. 13.12 m²
Bedroom upper floor
approx. 17.72 m²
Children’s room 1
approx. 16.55 m²
Children’s room 2
approx. 16.16 m²
Bathroom/WC upper floor
approx. 15.30 m²
Walk-in closet
approx. 3.60 m²
Entrance hall upper floor
approx. 4.24 m²
Pool
approx. 7.00 m length
Garden house
approx. 20.65 m² according to plan
Carport
approx. 49.68 m² according to plan
Plot width at one boundary
approx. 16.84 m
Roof type
Gable roof
Roof pitch
approx. 25°
Ridge height
approx. +7.44 m
Spacious single-family home with a well-thought-out layout, expansive living and dining area, and attractive garden with pool. The ground floor offers a kitchen-living area of about 32 m², a separate living room of approximately 25 m², and an additional flexible room. The upper floor features three spacious bedrooms, a walk-in closet, and a family bathroom of about 15 m².
The outdoor area impresses with a terrace, a pool about 7 meters long, pergola, and garden house. A generous carport area provides comfortable parking for vehicles. The thoughtful arrangement of house, garden, and ancillary facilities ensures high privacy and an attractive living and leisure value.
All construction work is still ongoing! Carport, terrace paving, etc.
The agent acts as a dual agent.
Location
The property is located in Freundorf, a village in the market town of Judenau-Baumgarten in the Tulln district of Lower Austria. Freundorf lies on the southern edge of the Tullnerfeld and combines a quiet, rural residential setting with good accessibility to surrounding centers. (Wikipedia)
The area is characterized by single-family homes, green spaces, and a pleasant village structure. At the same time, the municipality offers good basic services. Judenau-Baumgarten has, among other things, two kindergartens and a primary school. (Wikipedia)
For leisure and recreation, numerous opportunities are available nearby. Cycling and hiking trails, sports facilities, and the scenic surroundings of the Tullnerfeld and the foothills of the Vienna Woods provide a high recreational value. Gastronomy and traditional wine tavern culture are also present in the community. (Judenau-Baumgarten)
A particular advantage for commuters is the good transport connection. The Tullnerfeld train station is located west of the municipality and offers attractive public transport connections towards Vienna and St. Pölten. Road connections include the B19 and B213 highways. (Wikipedia)
Shopping for daily needs can be found both in the municipality and in the nearby towns of Sieghartskirchen and Tulln. This location is especially suitable for families and buyers who want to combine quiet living in the countryside with good infrastructure and transport links.
In summary: a family-friendly residential area in the green, good connections to the Tullnerfeld and surrounding cities, and a high recreational and leisure value.
-
Tipo di proprietà
Casa
-
Anno di costruzione
2024
-
Prezzo/piede²
$607
Caratteristiche
Esplora la zona
L'agente La contatterà al più presto
Pubblicato da
Prenota una visita con the agent
Scegli una data e indica se preferisci un tour virtuale o di persona con l’agente.
La fiducia dei migliori broker del mondo
Gli agenti dietro le proprietà più straordinarie del mondo pubblicano su JamesEdition.
- Annunci di Sotheby's, Christie's, BARNES ed Engel & Völkers
- Ogni annuncio è verificato prima della pubblicazione
- Si metta in contatto diretto con agenti verificati
Continuando, accetta i nostri Termini e la nostra Informativa sulla privacy.