$1,100,000
4 Camere Da Letto Unifamiliare Annesso
- 4 Camere
- 3 Bagni
- 3,345 Sqft
- Aggiornato: Settembre 3
- MLS#650449
Informazioni sulla proprietà
La descrizione è stata tradotta automaticamente.
La descrizione viene visualizzata nella lingua originale.
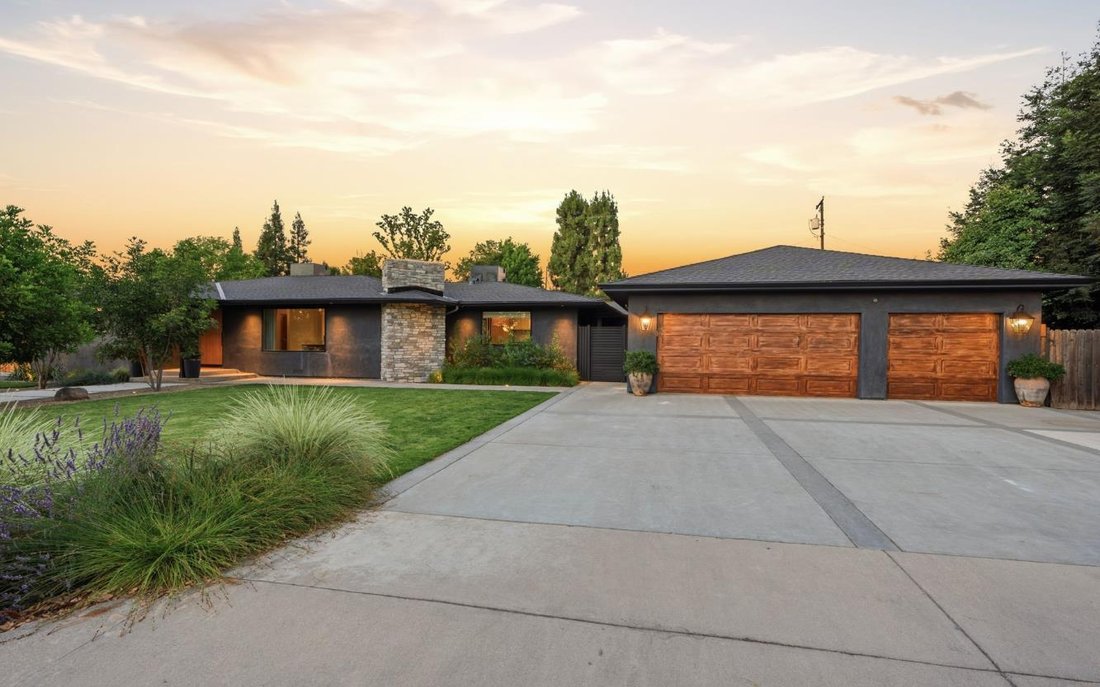
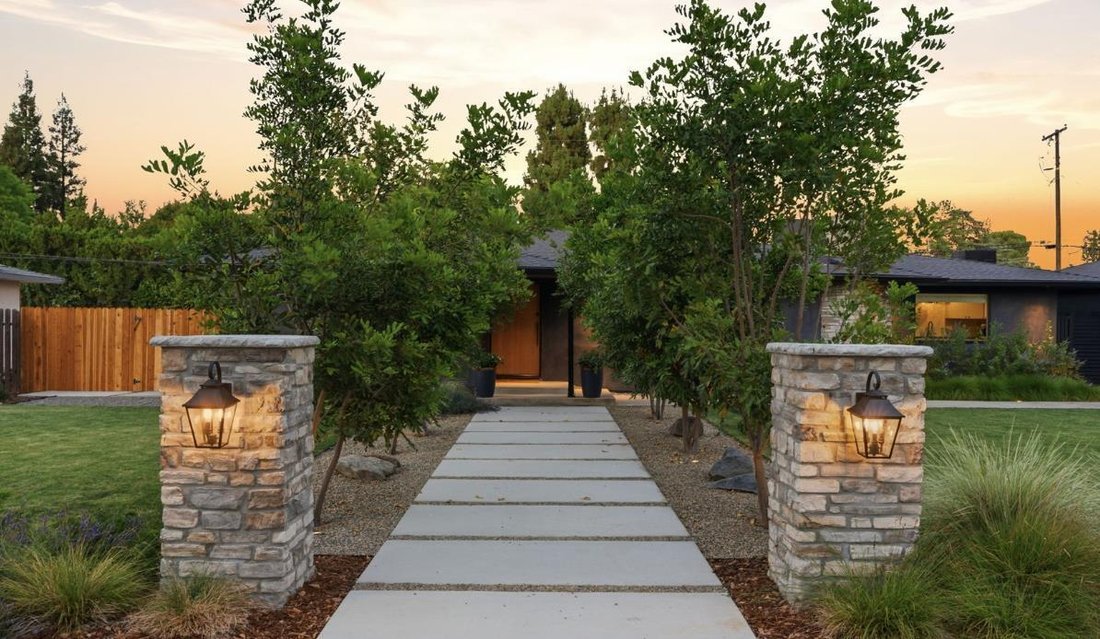
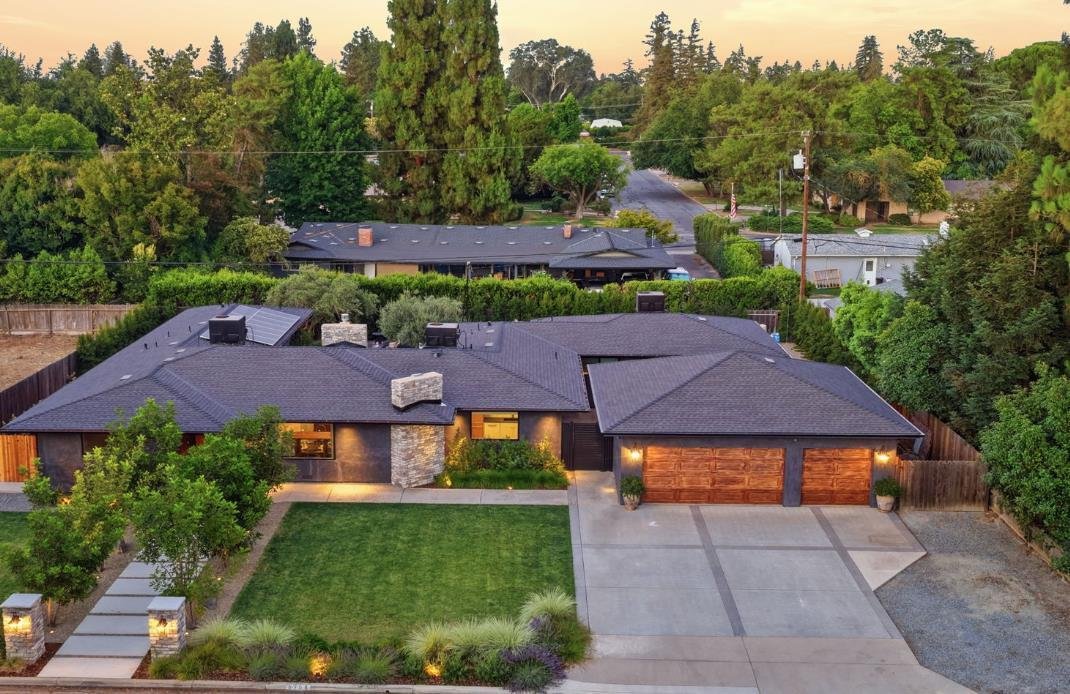
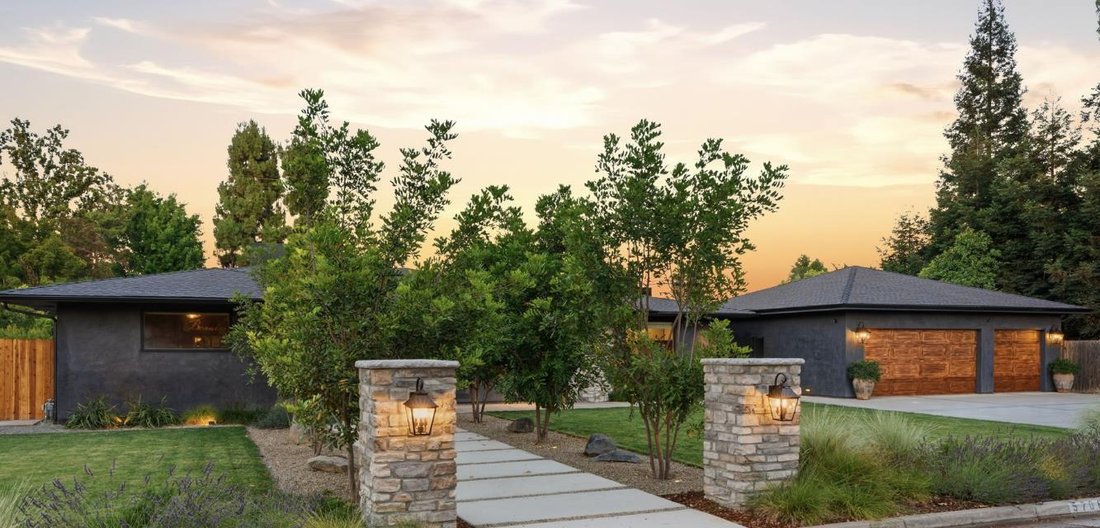
Thoughtfully reimagined, this exceptional Bullard-area residence offers approx. 3,400 sq.ft. of refined living on an expansive 15,990 sq.ft. lot. Blending timeless design, craftsmanship, and effortless indoor-outdoor living, this home has been transformed into a private retreat. The quality of the renovation is evident upon arrival. Hand-troweled stucco, architectural shingle roofing, custom stone
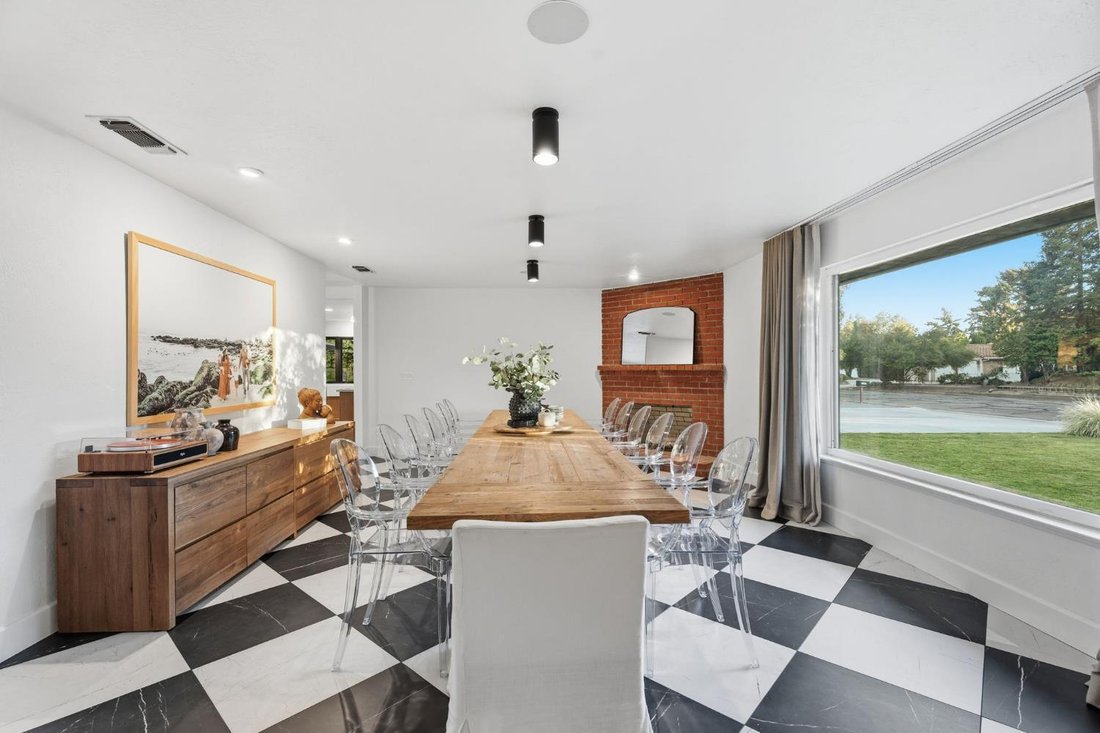
Thoughtfully reimagined, this exceptional Bullard-area residence offers approx. 3,400 sq.ft. of refined living on an expansive 15,990 sq.ft. lot. Blending timeless design, craftsmanship, and effortless indoor-outdoor living, this home has been transformed into a private retreat. The quality of the renovation is evident upon arrival. Hand-troweled stucco, architectural shingle roofing, custom stone-wrapped chimneys, professionally designed landscaping, Lutron lighting, and a striking fiberglass plank entry door create a sophisticated first impression. Inside, hardwood flooring, custom millwork, Portola Roman Clay finishes, Pinky’s iron doors, designer lighting, and carefully selected materials showcase the level of detail invested throughout the home. The living spaces are anchored by a custom gas fireplace insert and enhanced by a Sonos audio system serving both interior and outdoor entertaining areas. The chef’s kitchen was designed for everyday living and entertaining. A stunning single-slab quartzite island measuring approx. 9.5 ft. x 5.5 ft. serves as the centerpiece, complemented by KitchenAid Professional Series appliances, a custom integrated refrigerator concealed behind matching cabinetry panels, Waterworks fixtures, Ashley Norton hardware, appliance garages, and extensive custom cabinetry. Adjacent to the kitchen, a fully equipped chef’s pantry offers its own sink, dedicated dishwasher, granite surfaces, rubberwood butcher block counters, and additional preparation space. Additional features include a stylish bar area, mudroom, custom bench seating, Owned Solar, Nest thermostats, a highly functional laundry room with built-in storage, and a poolside bonus room ideal for an office, media room, or lounge. The private backyard was thoughtfully designed as a resort-inspired retreat. The newly completed pool features dark Pebble Tec finishes, tanning shelf with umbrella receivers, diving board, autofill system and updated equipment. Outdoor gathering spaces include a fire lounge, dining patio, mature olive trees, imported European planters, custom steel planter boxes and the perfect landscape lighting creating an atmosphere of a boutique resort. Located near shopping, dining, parks, and within the sought-after Malloch Elementary attendance area, this one-of-a-kind property offers a rare opportunity to own a home where every detail has been intentional and every finish executed with exceptional care. Luxury awaits.
-
Tipo di proprietà
Casa
-
Anno di costruzione
1960
-
Prezzo/piede²
$328
Caratteristiche
Esplora la zona
5708 N Pleasant Avenue, Fresno, CA 93711, California, Stati Uniti
Visualizza su Google Maps
Prezzo per sqft
Basso
Alto
Iscritto da 3 mesi
Hai chiesto informazioni su questa proprietà
L'agente La contatterà al più presto
Pubblicato da
2
Annunci
2026
Iscritto
Prenota una visita con Lena Marie Fisher
Scegli una data e indica se preferisci un tour virtuale o di persona con l’agente.
Data preferita
Tipo di tour

CENTURY 21 Select Real Estate, Inc.
7520 North Palm, 93711, Fresno, California, United States
Visualizza profilo agenzia
Ultimo aggiornamento
Settembre 3
Prima pubblicazione
Jul 1
Riferimento annuncio
88F8D4E7-B632-40A6-B652-5124F606B1A9
Proprietà simili nelle vicinanze
Nuovi annunci a Fresno

Esplora più immobili in vendita
tipi di proprietà Fresno, CA, Stati Uniti
Fresno, CA, Stati Uniti ricerche popolari
- Proprietà immobiliari con Garage a Fresno, CA, Stati Uniti
- Proprietà immobiliari con Piscina a Fresno, CA, Stati Uniti
- Proprietà immobiliari con Balcone a Fresno, CA, Stati Uniti
- Proprietà immobiliari Comunità recintata a Fresno, CA, Stati Uniti
- Proprietà immobiliari Moderno a Fresno, CA, Stati Uniti
- Proprietà immobiliari con Campo da tennis a Fresno, CA, Stati Uniti
- Proprietà immobiliari con Sala giochi a Fresno, CA, Stati Uniti
- Proprietà immobiliari con Centro Fitness / Palestra a Fresno, CA, Stati Uniti
- Proprietà immobiliari Vista panoramica / Scenica a Fresno, CA, Stati Uniti
- Proprietà immobiliari con Cinema a Fresno, CA, Stati Uniti
- Proprietà immobiliari con Sauna a Fresno, CA, Stati Uniti
- Proprietà immobiliari Vista sulle montagne a Fresno, CA, Stati Uniti
- Proprietà immobiliari Vista Golf a Fresno, CA, Stati Uniti
- Proprietà immobiliari con Cantina a Fresno, CA, Stati Uniti
- Proprietà immobiliari Nuove costruzioni a Fresno, CA, Stati Uniti
- Proprietà immobiliari Equestre a Fresno, CA, Stati Uniti
- Proprietà immobiliari Collina a Fresno, CA, Stati Uniti
- Proprietà immobiliari con Ascensore a Fresno, CA, Stati Uniti
- Proprietà immobiliari Vista sul lago a Fresno, CA, Stati Uniti
Guide e storie correlate
La fiducia dei migliori broker del mondo
Gli agenti dietro le proprietà più straordinarie del mondo pubblicano su JamesEdition.
- Annunci di Sotheby's, Christie's, BARNES ed Engel & Völkers
- Ogni annuncio è verificato prima della pubblicazione
- Si metta in contatto diretto con agenti verificati
Continuando, accetta i nostri Termini e la nostra Informativa sulla privacy.
brokerages we
partnered with
partnered with