$1,456,019
Residenza Unifamiliare A Freeport
- 5 Camere
- 4 Bagni
- 3,475 Sqft
- Aggiornato: Oggi
- Fonte: Emerald Coast Association of REALTORS MLS#1013853
Informazioni sulla proprietà
La descrizione è stata tradotta automaticamente.
La descrizione viene visualizzata nella lingua originale.
Exceptional Craftsmanship, Luxury Living & a Private Nature Preserve Setting in Gated Reflection at Hammock Bay
situated on a beautifully landscaped homesite backing to a heavily wooded nature preserve with mature hardwood trees, this exceptional residence offers a rare combination of privacy, luxury, and room to create your own backyard oasis with space for a future swimming pool. Lo
situated on a beautifully landscaped homesite backing to a heavily wooded nature preserve with mature hardwood trees, this exceptional residence offers a rare combination of privacy, luxury, and room to create your own backyard oasis with space for a future swimming pool. Lo
Exceptional Craftsmanship, Luxury Living & a Private Nature Preserve Setting in Gated Reflection at Hammock Bay
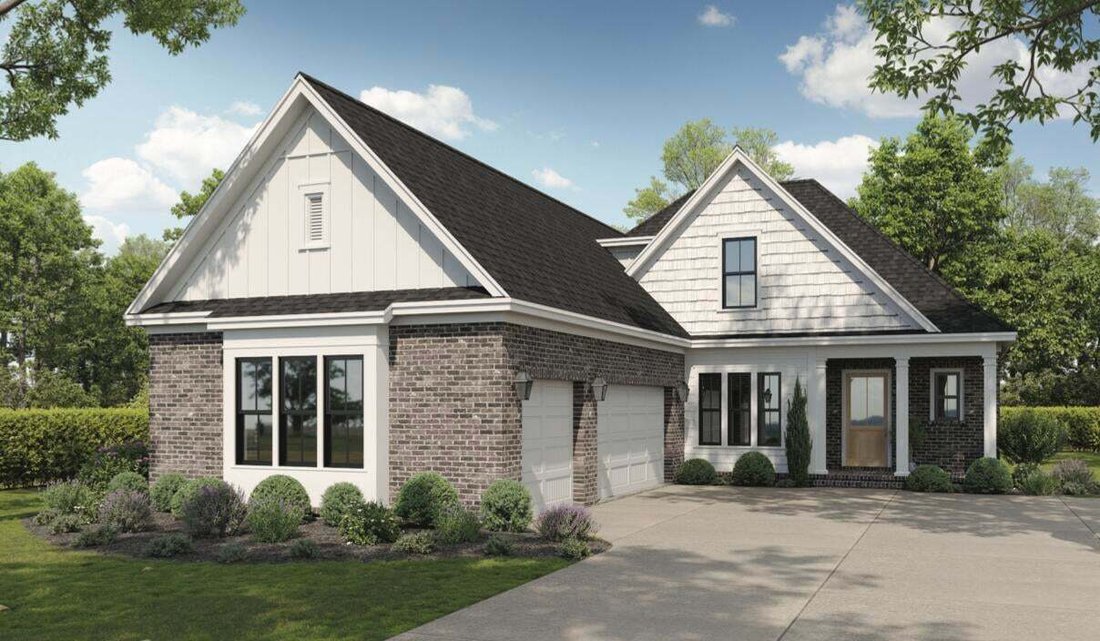
situated on a beautifully landscaped homesite backing to a heavily wooded nature preserve with mature hardwood trees, this exceptional residence offers a rare combination of privacy, luxury, and room to create your own backyard oasis with space for a future swimming pool. Located in the gated neighborhood of Reflection within the highly desirable master-planned community of Hammock Bay, this beautifully appointed Daphne floor plan offers 3,475 square feet of thoughtfully designed living space, an impressive three-car garage, and the exceptional craftsmanship of a renowned, award-winning builder.
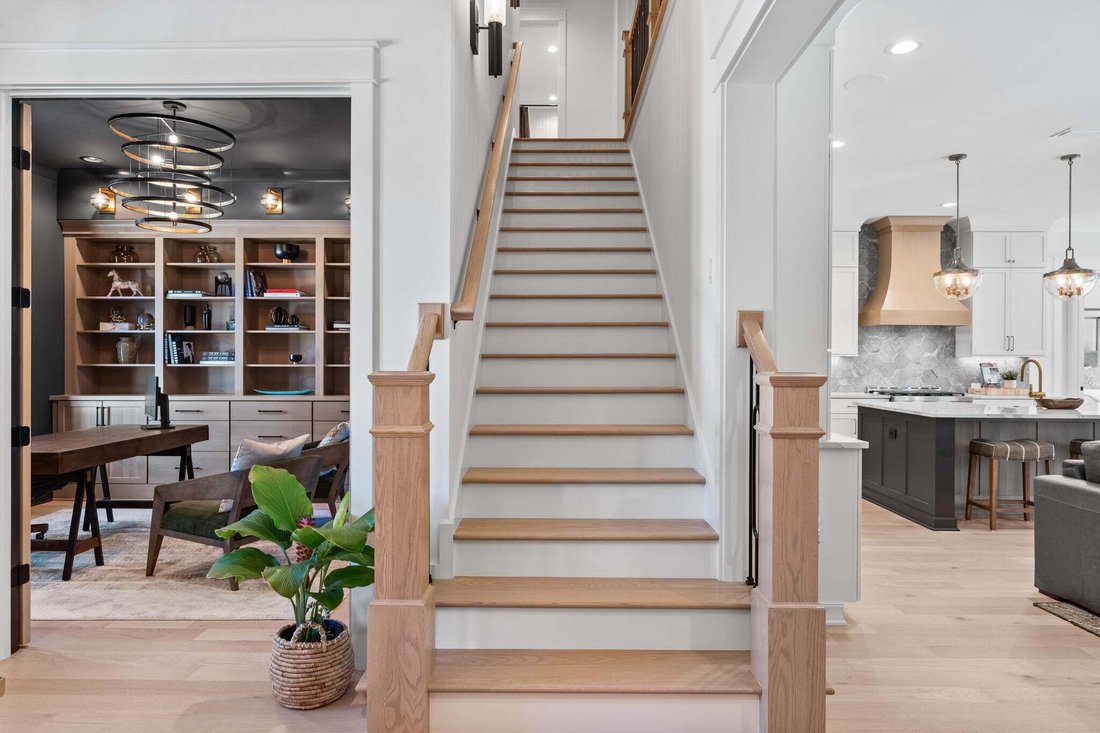
From the moment you arrive, the home’s inviting curb appeal, lush landscaping, and magnificent custom 42-inch-wide, 8-foot-tall knotty alder front door establish a sense of quality and character. Inside, soaring 10-foot ceilings throughout the main level, beautiful wood flooring, custom trim details, and carefully selected finishes create an atmosphere of understated elegance.
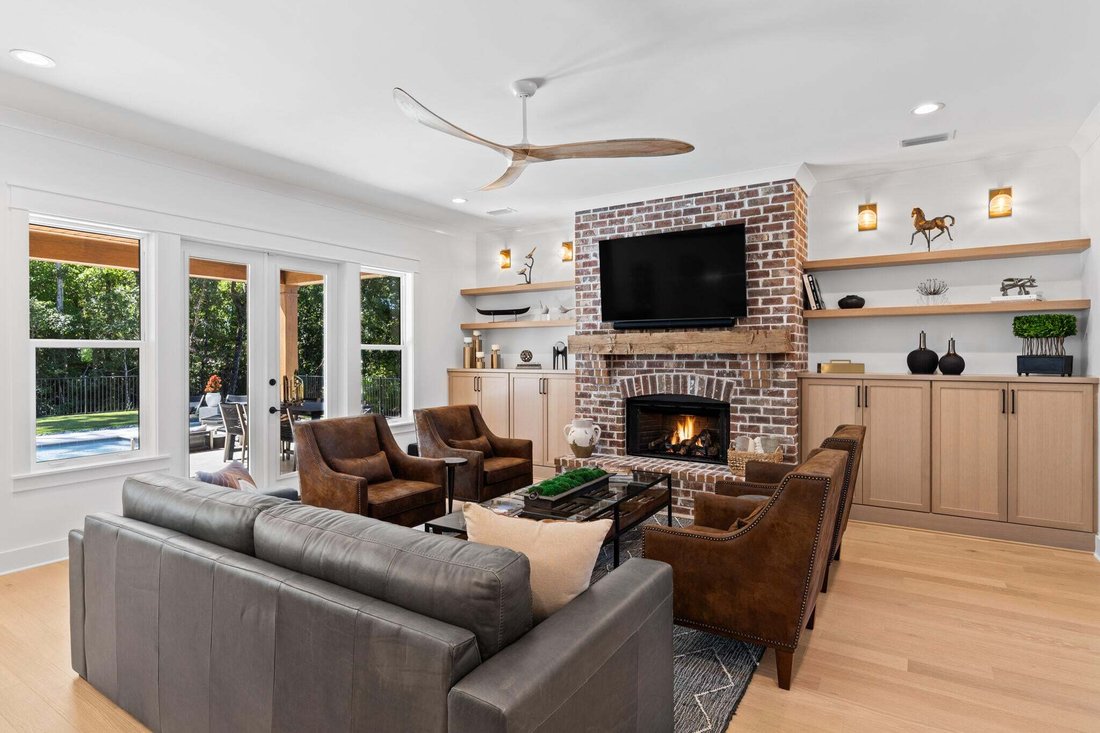
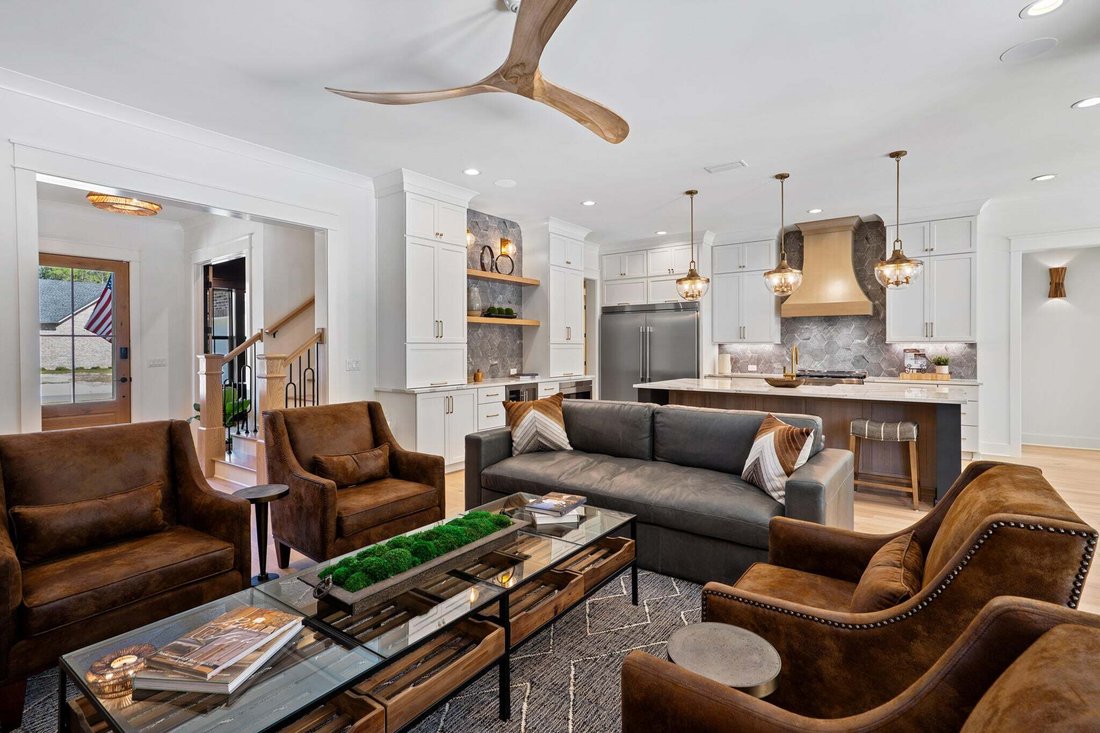
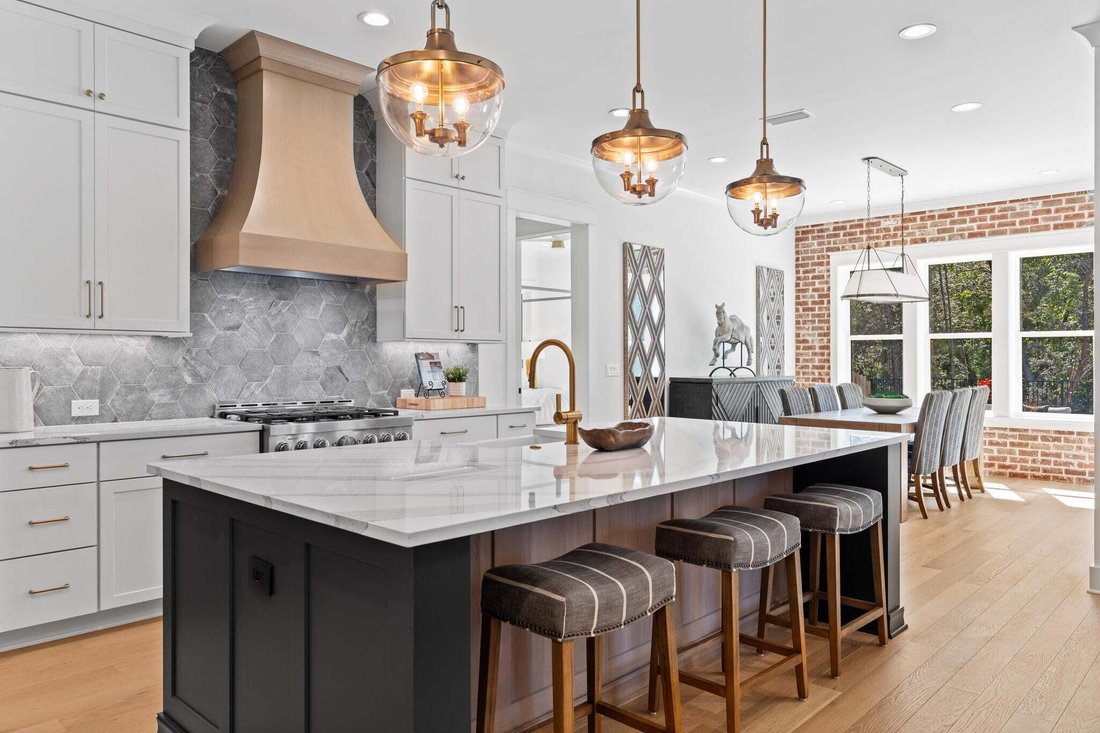
At the heart of the home is a spacious, beautifully designed kitchen featuring custom Woodharbor cabinetry extending to the ceiling, quartz countertops, a professional Wolf range, convenient drawer microwave, farmhouse sink, and generous workspace. An exposed brick accent wall adds warmth and architectural interest to the adjoining breakfast nook, while the inviting living room features a . . . fireplace accented by a reclaimed wood mantel.
A dedicated study with French doors and abundant natural light provides an ideal setting for a home office or private retreat. Throughout the home, distinctive custom tile work, extensive millwork, and thoughtfully incorporated details reflect the builder’s commitment to quality.
The luxurious primary bath offers separate vanities, a freestanding soaking tub, and a spacious shower featuring two showerheads and a 3/8-inch frameless glass enclosure. With three full bathrooms and an additional powder room, the home offers comfort and convenience for both everyday living and entertaining.
Upstairs, the generous game room provides a wonderful secondary gathering space, complete with a custom wet bar featuring a beverage refrigerator, sink, and drawer microwave. Walk-out storage located above the three-car garage offers exceptional convenience and flexibility.
Outdoor living is equally impressive. The beautifully landscaped, fenced backyard provides a peaceful retreat overlooking the natural beauty of the adjoining wooded preserve. With room for a future swimming pool and a summer kitchen already in place, the outdoor living space offers wonderful possibilities for entertaining, relaxing, and enjoying the privacy of this exceptional setting.
Even the garage has received exceptional attention, featuring epoxy-coated floors, high-lift garage door openers, and a dedicated mini-split air-conditioning system. An expansive driveway provides generous additional parking, while a custom-built drop zone just inside the garage entry adds everyday functionality.
Additional construction features include impact-resistant windows and foam insulation, contributing to the home’s comfort and energy efficiency.
Located within gated Reflection at Hammock Bay, this exceptional residence combines award-winning craftsmanship, luxurious appointments, generous storage, and beautiful natural surroundings in one of Freeport’s most sought-after master-planned communities.
350 Shimmer Circle offers an exceptional opportunity to enjoy sophisticated design, comfortable everyday living, and the privacy of a wooded preserve setting, with room to make your outdoor living dreams a reality.
situated on a beautifully landscaped homesite backing to a heavily wooded nature preserve with mature hardwood trees, this exceptional residence offers a rare combination of privacy, luxury, and room to create your own backyard oasis with space for a future swimming pool. Located in the gated neighborhood of Reflection within the highly desirable master-planned community of Hammock Bay, this beautifully appointed Daphne floor plan offers 3,475 square feet of thoughtfully designed living space, an impressive three-car garage, and the exceptional craftsmanship of a renowned, award-winning builder.
From the moment you arrive, the home’s inviting curb appeal, lush landscaping, and magnificent custom 42-inch-wide, 8-foot-tall knotty alder front door establish a sense of quality and character. Inside, soaring 10-foot ceilings throughout the main level, beautiful wood flooring, custom trim details, and carefully selected finishes create an atmosphere of understated elegance.
At the heart of the home is a spacious, beautifully designed kitchen featuring custom Woodharbor cabinetry extending to the ceiling, quartz countertops, a professional Wolf range, convenient drawer microwave, farmhouse sink, and generous workspace. An exposed brick accent wall adds warmth and architectural interest to the adjoining breakfast nook, while the inviting living room features a . . . fireplace accented by a reclaimed wood mantel.
A dedicated study with French doors and abundant natural light provides an ideal setting for a home office or private retreat. Throughout the home, distinctive custom tile work, extensive millwork, and thoughtfully incorporated details reflect the builder’s commitment to quality.
The luxurious primary bath offers separate vanities, a freestanding soaking tub, and a spacious shower featuring two showerheads and a 3/8-inch frameless glass enclosure. With three full bathrooms and an additional powder room, the home offers comfort and convenience for both everyday living and entertaining.
Upstairs, the generous game room provides a wonderful secondary gathering space, complete with a custom wet bar featuring a beverage refrigerator, sink, and drawer microwave. Walk-out storage located above the three-car garage offers exceptional convenience and flexibility.
Outdoor living is equally impressive. The beautifully landscaped, fenced backyard provides a peaceful retreat overlooking the natural beauty of the adjoining wooded preserve. With room for a future swimming pool and a summer kitchen already in place, the outdoor living space offers wonderful possibilities for entertaining, relaxing, and enjoying the privacy of this exceptional setting.
Even the garage has received exceptional attention, featuring epoxy-coated floors, high-lift garage door openers, and a dedicated mini-split air-conditioning system. An expansive driveway provides generous additional parking, while a custom-built drop zone just inside the garage entry adds everyday functionality.
Additional construction features include impact-resistant windows and foam insulation, contributing to the home’s comfort and energy efficiency.
Located within gated Reflection at Hammock Bay, this exceptional residence combines award-winning craftsmanship, luxurious appointments, generous storage, and beautiful natural surroundings in one of Freeport’s most sought-after master-planned communities.
350 Shimmer Circle offers an exceptional opportunity to enjoy sophisticated design, comfortable everyday living, and the privacy of a wooded preserve setting, with room to make your outdoor living dreams a reality.
-
Tipo di proprietà
Casa
-
Piani
2
-
Anno di costruzione
2026
-
Prezzo/piede²
$419
Caratteristiche
- Garage
- Giardino
- Piscina
- Camino
- Sala giochi
- Comunità recintata
- Cucina esterna
- Campo da tennis
- Cabina armadio
Caratteristiche
Lot
- Comunità recintata
- Privacy
Interni
- Soffitto alto
- Ufficio
- Camino
- Aria condizionata
- Isola della cucina
- Piano cottura a gas
- Bar
- Sala giochi
- Controsoffitti in pietra
- Cabina armadio
Outdoor
- Parcheggio
- Piscina
- Garage
- Cortile
- Cucina esterna
- Campo da tennis
- Spazio di vita all'aperto
- Cancello
- Giardino
Esplora la zona
350 Shimmer Circle, Freeport, Florida, Stati Uniti
Visualizza su Google Maps
Prezzo per sqft
Basso
Alto
Iscritto da 11 mesi
Hai chiesto informazioni su questa proprietà
L'agente La contatterà al più presto
Pubblicato da
3
Annunci
2025
Iscritto
Prenota una visita con the agent
Scegli una data e indica se preferisci un tour virtuale o di persona con l’agente.
Data preferita
Tipo di tour
Ultimo aggiornamento
Oggi
Prima pubblicazione
Ottobre 17
Riferimento annuncio
1013853
Stato dell'annuncio
IDX information is provided exclusively for consumers' personal, non-commercial use, that it may not be used for any purpose other than to identify prospective properties consumers may be interested in purchasing
Proprietà simili nelle vicinanze
Nuovi annunci a Freeport




Esplora più immobili in vendita
tipi di proprietà Freeport, FL, Stati Uniti
Freeport, FL, Stati Uniti ricerche popolari
- Proprietà immobiliari Lungomare a Freeport, FL, Stati Uniti
- Proprietà immobiliari con Cucina aperta a Freeport, FL, Stati Uniti
- Proprietà immobiliari Rinnovato a Freeport, FL, Stati Uniti
- Proprietà immobiliari Lungolago a Freeport, FL, Stati Uniti
- Proprietà immobiliari con Vigneto / Azienda vinicola a Freeport, FL, Stati Uniti
- Proprietà immobiliari Nuove costruzioni a Freeport, FL, Stati Uniti
- Proprietà immobiliari Vista sul lago a Freeport, FL, Stati Uniti
- Proprietà immobiliari con Sauna a Freeport, FL, Stati Uniti
- Proprietà immobiliari con Eliporto a Freeport, FL, Stati Uniti
Guide e storie correlate
La fiducia dei migliori broker del mondo
Gli agenti dietro le proprietà più straordinarie del mondo pubblicano su JamesEdition.
- Annunci di Sotheby's, Christie's, BARNES ed Engel & Völkers
- Ogni annuncio è verificato prima della pubblicazione
- Si metta in contatto diretto con agenti verificati
Continuando, accetta i nostri Termini e la nostra Informativa sulla privacy.
brokerages we
partnered with
partnered with