$1,699,000
Indipendente Unifamiliare FREDERICKSBURG
- 6 Camere
- 7 Bagni
- 11,271 Sqft
- 5.39 Ac lot
- Aggiornato: Novembre 12
- MLS#VAST2055194
Informazioni sulla proprietà
La descrizione è stata tradotta automaticamente.
La descrizione viene visualizzata nella lingua originale.
EXCEPTIONAL LUXURY, GRAND ARCHITECTURE & AN ENTERTAINER’S DREAM ON 5.38 ACRES!
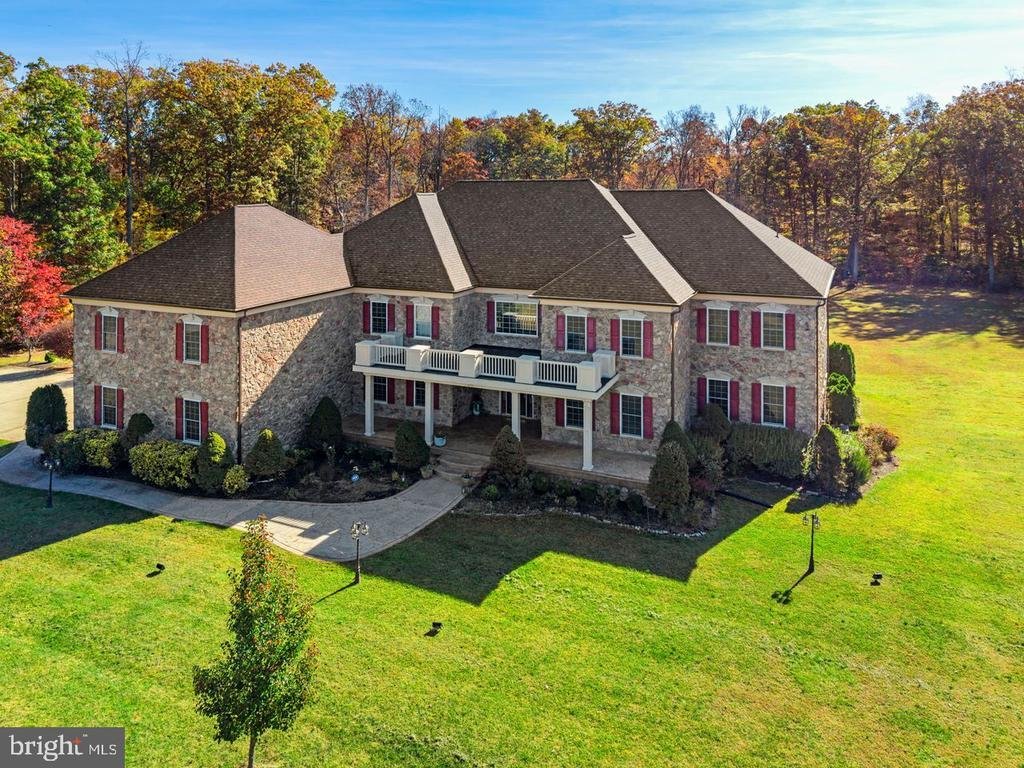
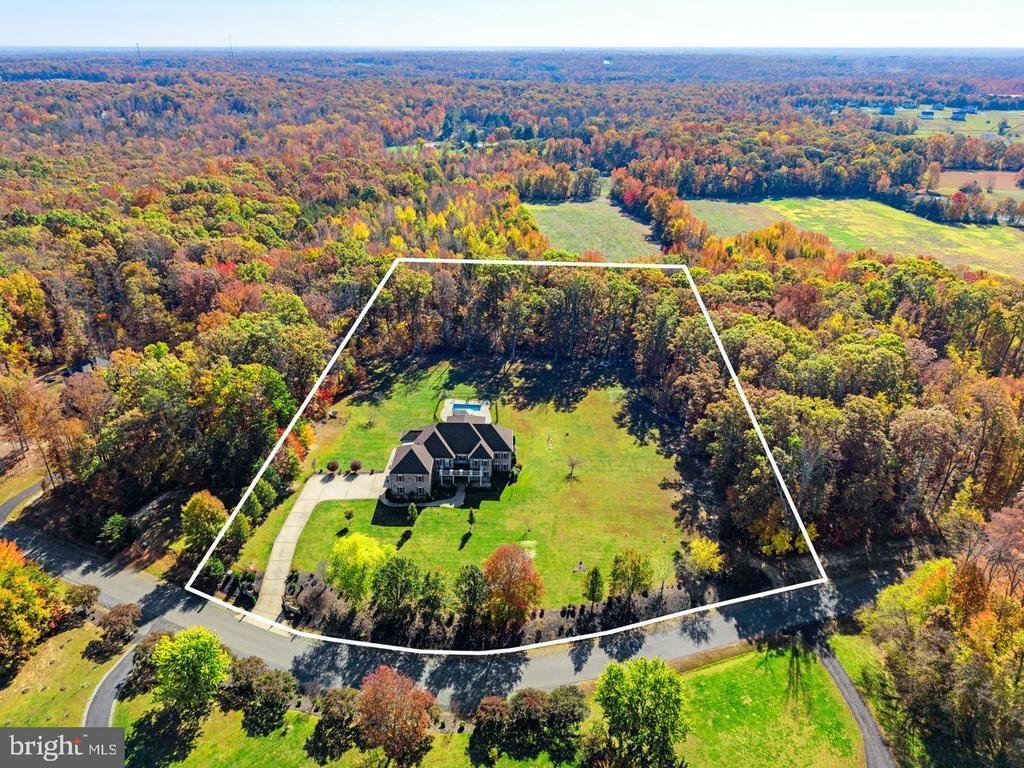
Welcome to 106 Estates Drive, an extraordinary estate residence situated on 5.38 picturesque acres in Stafford County’s Estates of Hartwood community. Surrounded by mature trees, expansive lawns, and peaceful wooded views, this remarkable property offers architectural elegance, privacy, and resort-inspired
Welcome to 106 Estates Drive, an extraordinary estate residence situated on 5.38 picturesque acres in Stafford County’s Estates of Hartwood community. Surrounded by mature trees, expansive lawns, and peaceful wooded views, this remarkable property offers architectural elegance, privacy, and resort-inspired
EXCEPTIONAL LUXURY, GRAND ARCHITECTURE & AN ENTERTAINER’S DREAM ON 5.38 ACRES!
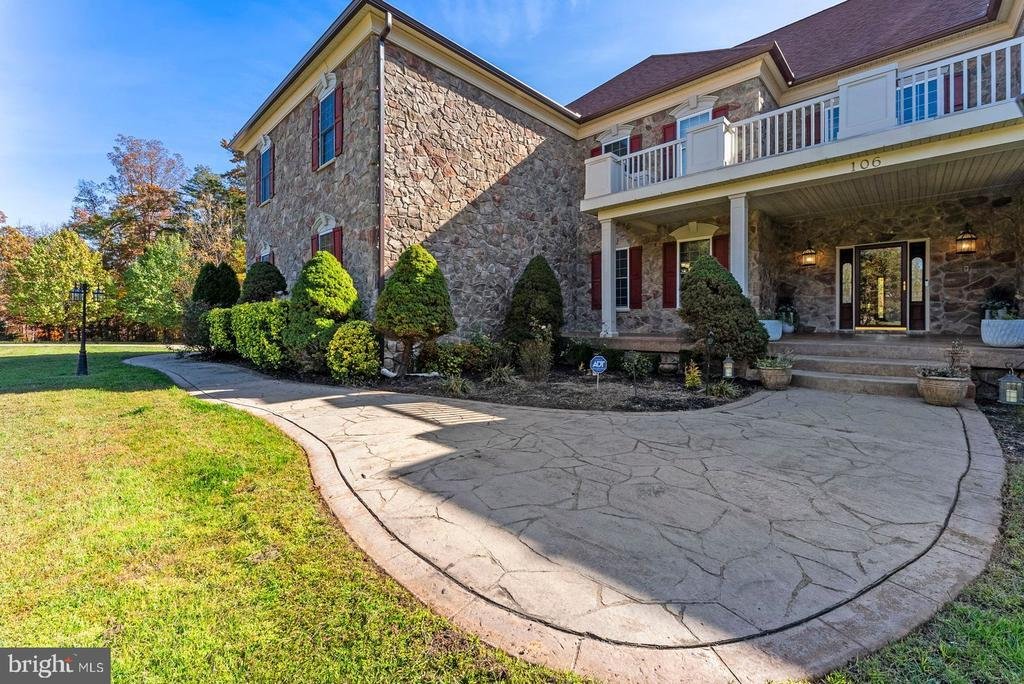
Welcome to 106 Estates Drive, an extraordinary estate residence situated on 5.38 picturesque acres in Stafford County’s Estates of Hartwood community. Surrounded by mature trees, expansive lawns, and peaceful wooded views, this remarkable property offers architectural elegance, privacy, and resort-inspired living. Featuring approximately 10,700 finished square feet, 6 bedrooms, 6 full bathrooms, and 1 half bathroom, this impressive home is designed for grand-scale entertaining and luxurious everyday living.
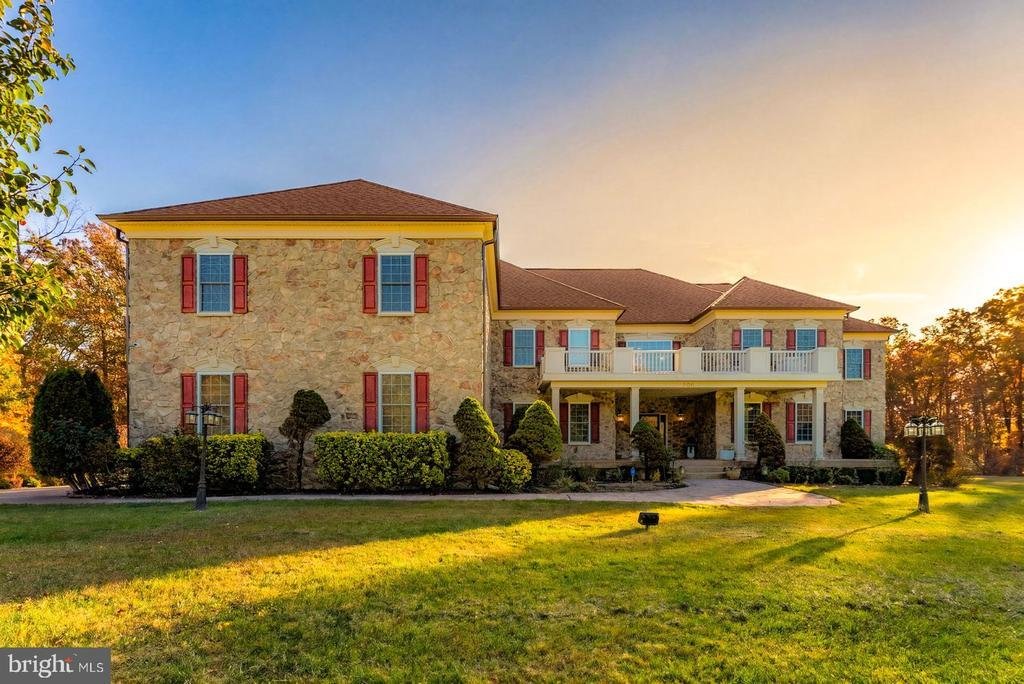
A sweeping driveway leads to the stately stone-front exterior and covered entrance. Inside, a dramatic two-story foyer showcases a grand staircase with decorative iron balusters, hardwood floors, elegant lighting, and detailed millwork. Formal living and dining rooms provide sophisticated entertaining spaces, while a private main-level office with extensive built-ins offers an inviting workspace. A main-level bedroom with an ensuite bathroom adds flexibility for guests.
THE HEART OF THE HOME! The magnificent two-story great room features a dramatic coffered wood-beam ceiling, gas fireplace, soaring windows, and curved upper-level overlook. The expansive gourmet kitchen is equally impressive, offering rich cabinetry, granite countertops, an oversized island with seating, stainless steel appliances, double wall ovens, and generous preparation space. An adjoining sun-filled morning room opens to the wraparound composite deck, seamlessly connecting indoor and outdoor living.
A PRIVATE PRIMARY RETREAT! The upper-level primary suite features a fireplace, tray ceiling, separate sitting area, spacious walk-in closets, private office, dedicated laundry room, and access to a screened outdoor sitting area. The primary bathroom includes a corner soaking tub, glass-enclosed shower, expansive vanity space, and adjoining walk-in closets. Additional bedrooms feature ensuite bathrooms, while the elegant mezzanine overlooks the soaring great room and grand foyer below.
AN ENTERTAINER’S DREAM! The expansive finished lower level offers a dedicated home theater with tiered seating platform, oversized recreation and game room, secondary kitchen area, and private fitness room. Additional bedrooms with ensuite bathrooms, a flexible office, and multipurpose spaces provide outstanding versatility for guests, hobbies, and recreation.
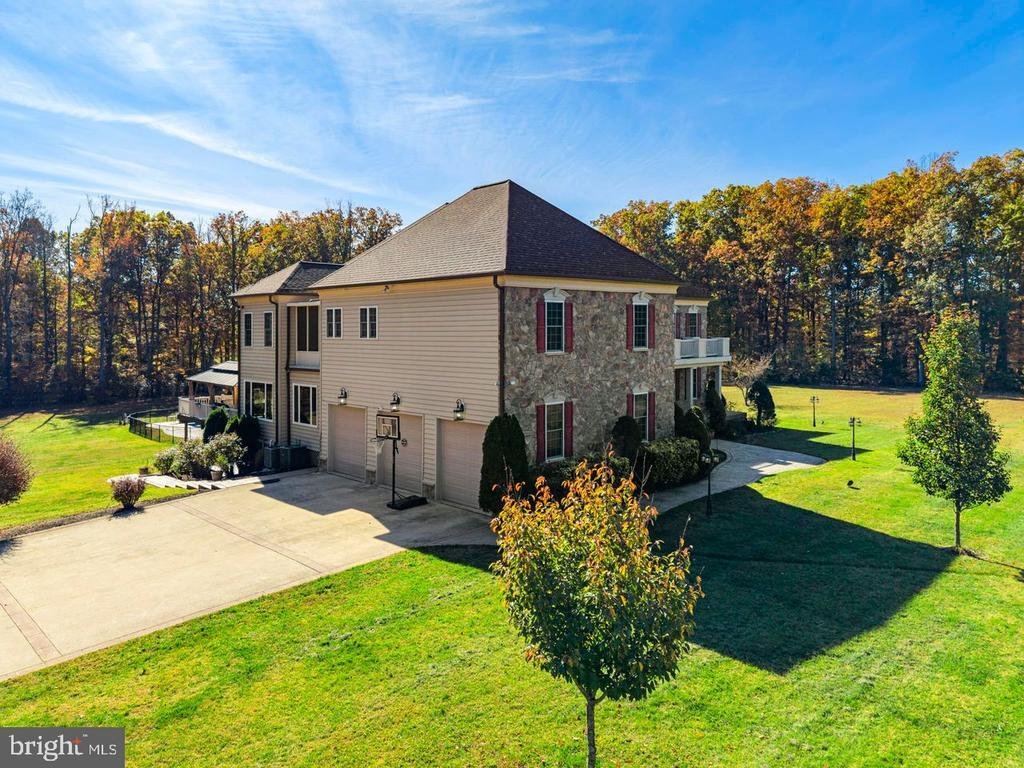
RESORT-INSPIRED OUTDOOR LIVING! Enjoy an expansive elevated composite deck, substantial covered lower-level patio, in-ground swimming pool, fenced pool area, and covered gazebo, creating exceptional spaces for outdoor entertaining and relaxation. Mature trees, open lawns, and wooded surroundings offer a beautiful natural backdrop. An oversized three-car attached garage and generous driveway provide ample parking and storage.
Ideally situated in scenic Hartwood, this distinctive estate offers peaceful country-style living with convenient access to Route 17, I-95, Historic Downtown Fredericksburg, shopping, dining, recreation, and regional transportation, including VRE and Amtrak.
A RARE OPPORTUNITY FOR GRAND-SCALE LIVING! Experience extraordinary architecture, remarkable space, and exceptional indoor-outdoor living at 106 Estates Drive. Schedule your private showing today!
Welcome to 106 Estates Drive, an extraordinary estate residence situated on 5.38 picturesque acres in Stafford County’s Estates of Hartwood community. Surrounded by mature trees, expansive lawns, and peaceful wooded views, this remarkable property offers architectural elegance, privacy, and resort-inspired living. Featuring approximately 10,700 finished square feet, 6 bedrooms, 6 full bathrooms, and 1 half bathroom, this impressive home is designed for grand-scale entertaining and luxurious everyday living.
A sweeping driveway leads to the stately stone-front exterior and covered entrance. Inside, a dramatic two-story foyer showcases a grand staircase with decorative iron balusters, hardwood floors, elegant lighting, and detailed millwork. Formal living and dining rooms provide sophisticated entertaining spaces, while a private main-level office with extensive built-ins offers an inviting workspace. A main-level bedroom with an ensuite bathroom adds flexibility for guests.
THE HEART OF THE HOME! The magnificent two-story great room features a dramatic coffered wood-beam ceiling, gas fireplace, soaring windows, and curved upper-level overlook. The expansive gourmet kitchen is equally impressive, offering rich cabinetry, granite countertops, an oversized island with seating, stainless steel appliances, double wall ovens, and generous preparation space. An adjoining sun-filled morning room opens to the wraparound composite deck, seamlessly connecting indoor and outdoor living.
A PRIVATE PRIMARY RETREAT! The upper-level primary suite features a fireplace, tray ceiling, separate sitting area, spacious walk-in closets, private office, dedicated laundry room, and access to a screened outdoor sitting area. The primary bathroom includes a corner soaking tub, glass-enclosed shower, expansive vanity space, and adjoining walk-in closets. Additional bedrooms feature ensuite bathrooms, while the elegant mezzanine overlooks the soaring great room and grand foyer below.
AN ENTERTAINER’S DREAM! The expansive finished lower level offers a dedicated home theater with tiered seating platform, oversized recreation and game room, secondary kitchen area, and private fitness room. Additional bedrooms with ensuite bathrooms, a flexible office, and multipurpose spaces provide outstanding versatility for guests, hobbies, and recreation.
RESORT-INSPIRED OUTDOOR LIVING! Enjoy an expansive elevated composite deck, substantial covered lower-level patio, in-ground swimming pool, fenced pool area, and covered gazebo, creating exceptional spaces for outdoor entertaining and relaxation. Mature trees, open lawns, and wooded surroundings offer a beautiful natural backdrop. An oversized three-car attached garage and generous driveway provide ample parking and storage.
Ideally situated in scenic Hartwood, this distinctive estate offers peaceful country-style living with convenient access to Route 17, I-95, Historic Downtown Fredericksburg, shopping, dining, recreation, and regional transportation, including VRE and Amtrak.
A RARE OPPORTUNITY FOR GRAND-SCALE LIVING! Experience extraordinary architecture, remarkable space, and exceptional indoor-outdoor living at 106 Estates Drive. Schedule your private showing today!
-
Tipo di proprietà
Casa
-
Anno di costruzione
2007
-
Prezzo/piede²
$150
Caratteristiche
- Garage
- Camino
- Cabina armadio
- Giardino
- Libreria
- Sala giochi
- Piscina
- Cinema
- Terrazza
Caratteristiche
Lot
- Privacy
Interni
- Soffitto alto
- Ufficio
- Camino
- Isola della cucina
- Piano cottura a gas
- Bar
- Lavanderia
- Sala giochi
- Cinema
- Libreria
- Seminterrato
- Controsoffitti in pietra
- Cabina armadio
- Centro Fitness / Palestra
Outdoor
- Terrazza
- Balcone
- Parcheggio
- Piscina
- Garage
- Spazio di vita all'aperto
- Giardino
Esplora la zona
106 ESTATES DRIVE, FREDERICKSBURG, VA 22406, Hartwood, Virginia, Stati Uniti
Visualizza su Google Maps
Prezzo per sqft
Basso
Alto
Iscritto da 5 anni
Hai chiesto informazioni su questa proprietà
L'agente La contatterà al più presto
Pubblicato da
21
Annunci
2022
Iscritto
Prenota una visita con the agent
Scegli una data e indica se preferisci un tour virtuale o di persona con l’agente.
Data preferita
Tipo di tour

Gateway West
201 N Loudoun Street, Suite 101, 20176, Winchester, United States
Visualizza profilo agenzia
Ultimo aggiornamento
Novembre 12
Prima pubblicazione
Novembre 12
Licenza agente
#0225227649
Riferimento annuncio
2178049997411602
Stato dell'annuncio
Active-bright
Proprietà simili nelle vicinanze
Nuovi annunci a Hartwood








Esplora più immobili in vendita
Hartwood, VA, Stati Uniti ricerche popolari
- Proprietà immobiliari Vista sulle montagne a Hartwood, VA, Stati Uniti
- Proprietà immobiliari con Cucina aperta a Hartwood, VA, Stati Uniti
- Proprietà immobiliari Lungomare a Hartwood, VA, Stati Uniti
- Proprietà immobiliari con Balcone a Hartwood, VA, Stati Uniti
- Proprietà immobiliari con Cinema a Hartwood, VA, Stati Uniti
- Proprietà immobiliari con Sala giochi a Hartwood, VA, Stati Uniti
- Proprietà immobiliari con Cantina a Hartwood, VA, Stati Uniti
- Proprietà immobiliari con Piscina coperta a Hartwood, VA, Stati Uniti
Guide e storie correlate
La fiducia dei migliori broker del mondo
Gli agenti dietro le proprietà più straordinarie del mondo pubblicano su JamesEdition.
- Annunci di Sotheby's, Christie's, BARNES ed Engel & Völkers
- Ogni annuncio è verificato prima della pubblicazione
- Si metta in contatto diretto con agenti verificati
Continuando, accetta i nostri Termini e la nostra Informativa sulla privacy.
Brokerages we
partnered with
partnered with