$2,200,000
Indipendente Unifamiliare Fredericksburg
- 6 Camere
- 8 Bagni
- 12,020 Sqft
- 34,848 Sqft lot
- Aggiornato: Agosto 5
-
1
Visualizzazioni degli ultimi 30 giorni
- MLS#VAFB2010032
Informazioni sulla proprietà
La descrizione è stata tradotta automaticamente.
La descrizione viene visualizzata nella lingua originale.
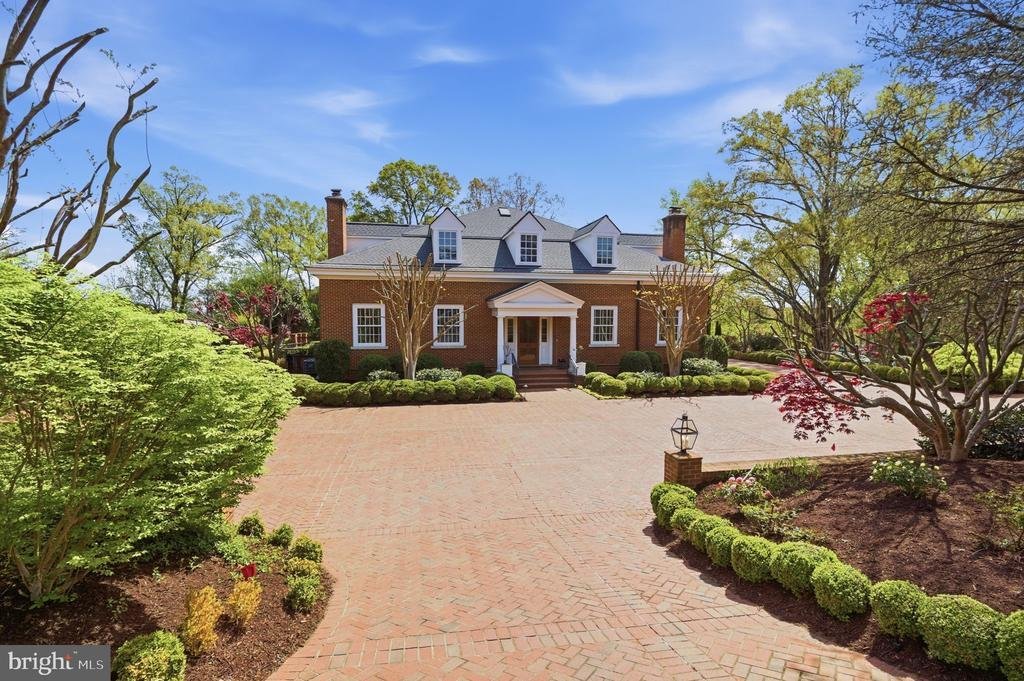
Nestled within the prestigious Westmont enclave, this magnificent Georgian style estate spans over 12,020 finished square feet of exquisitely curated living space. Masterfully constructed in 2005 by renowned builders Dick and Campion Coleman, the residence is a seamless blend of timeless architecture and refined modern luxury, offering an unparalleled lifestyle of sophistication and comfort, all j
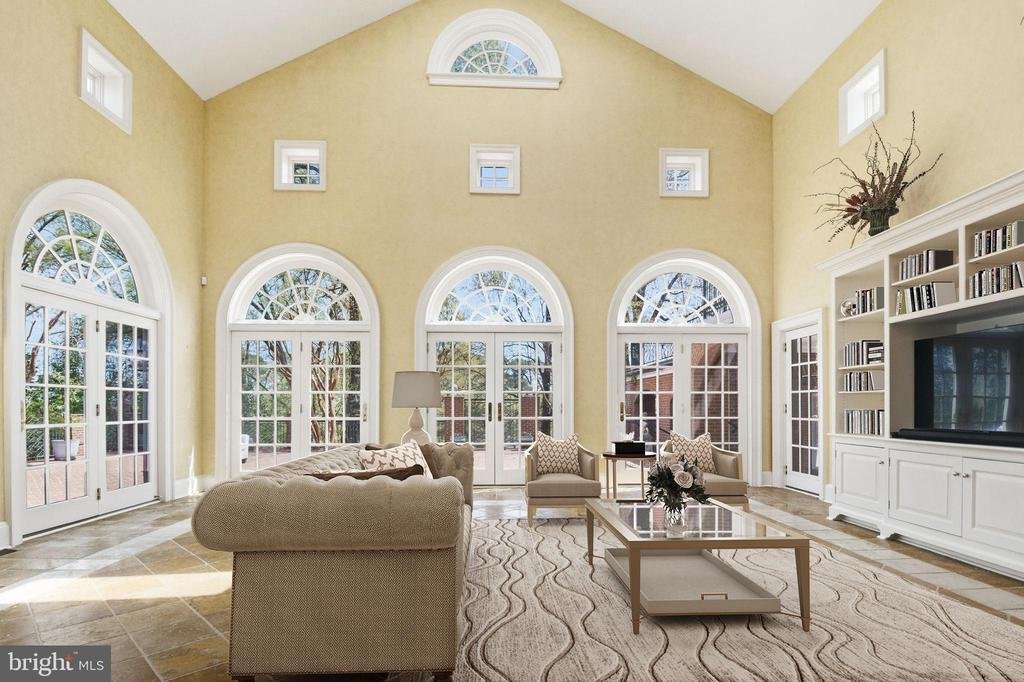
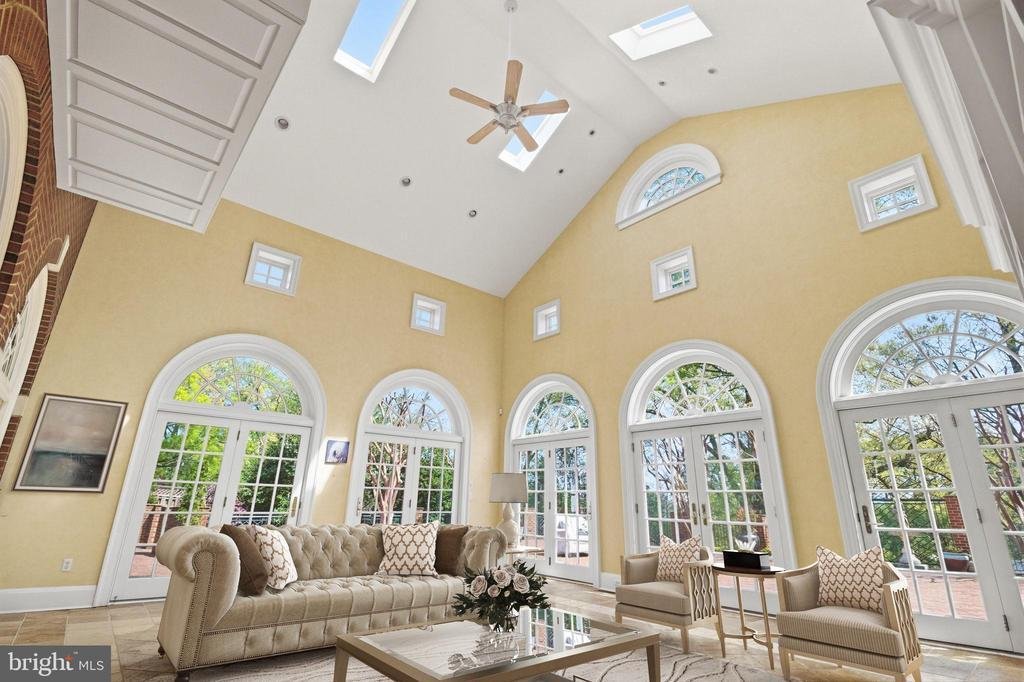
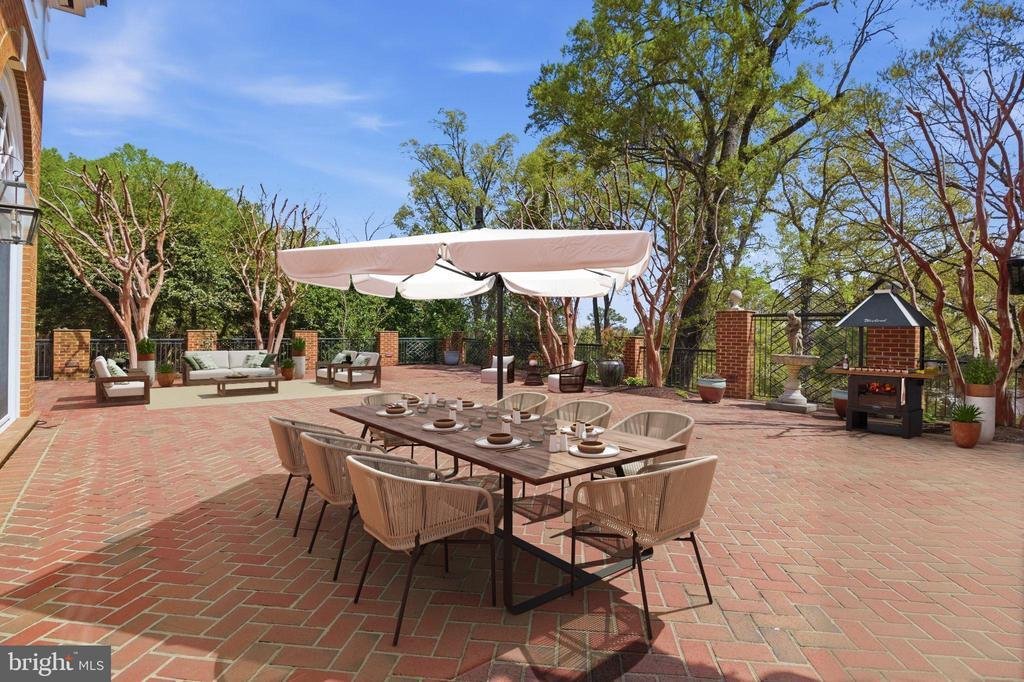
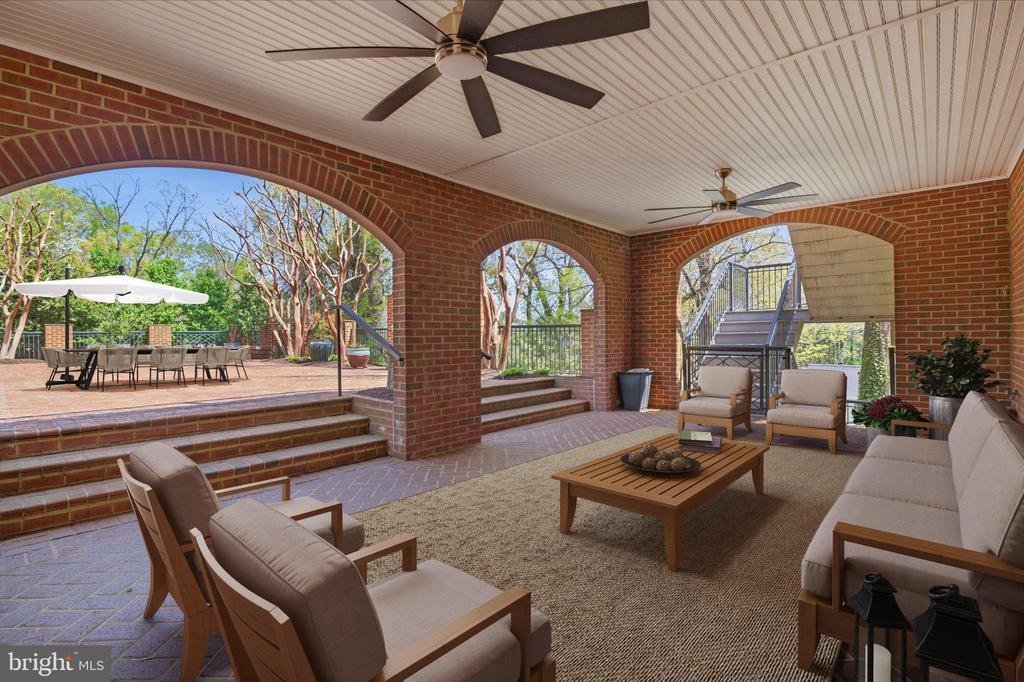
Nestled within the prestigious Westmont enclave, this magnificent Georgian style estate spans over 12,020 finished square feet of exquisitely curated living space. Masterfully constructed in 2005 by renowned builders Dick and Campion Coleman, the residence is a seamless blend of timeless architecture and refined modern luxury, offering an unparalleled lifestyle of sophistication and comfort, all just moments from downtown Fredericksburg. A grand foyer welcomes you with intricate custom crown moldings and elegant chair rail detailing, setting a dramatic tone that carries throughout the home. Expansive interiors showcase exceptional scale, craftsmanship, and thoughtful design, including beautifully appointed coffered ceilings that add architectural depth and distinction. The gracious family room exudes warmth and elegance, while a sunlit conservatory just off the kitchen fills the home with natural light and a serene ambiance. At the heart of the residence lies a truly exceptional gourmet kitchen, appointed with premium Wolf and Zub-Zero appliances, granite countertops, and an inviting breakfast area that is perfectly suited for both intimate mornings and grand entertaining. A secondary full kitchen on the lower level further enhances the home’s hosting capabilities and effortlessly accommodates gatherings of any size. The home offers six generously sized bedrooms, including a lavish main level primary suite that serves as a private sanctuary, complete with a beautifully reimagined spa inspired bath. A thoughtfully integrated elevator provides convenience and accessibility while preserving the home’s architectural integrity. The fully finished lower level offers endless possibilities, whether envisioned as a private cinema, fitness studio, executive office, or recreation lounge, and features a basement bathroom enhanced with a steam shower. Throughout the home, striking Palladian windows and skylights illuminate the interiors, while three stately fireplaces create inviting focal points. Luxurious features such as radiant-heated travertine flooring, a tankless water heater, remote controlled window treatments in primary bedroom and kitchen, a central vacuum system, and refined lighting enhancements further elevate the living experience. Set on a premier 0.80 acre homesite, the outdoor living spaces are equally impressive. Surrounded by lush wooded vistas, the grounds offer exceptional privacy and tranquility, complemented by extensive hardscaping, classic brickwork, wrought iron accents, and a professionally installed irrigation system. Multiple terraces, a new deck, expansive brick patio, and a charming balcony create an idyllic setting for both alfresco entertaining and peaceful retreat.
Perfectly suited for multigenerational living, the estate includes an oversized two car garage topped by a private one bedroom, one full bathroom, 740 square foot apartment/in-law suite with a full kitchen, along with substantial lower level space ideal for storage or workshop use. An impressive array of recent upgrades highlights the home’s commitment to quality and efficiency, including a new architectural shingle roof on both the main residence and garage apartment, Bosch HVAC systems, copper inlay gutters, a fully remodeled primary bath, designer paint throughout, epoxy finished garage floors, newly replaced upper decking, elegant wrought iron gates, and a professionally installed 16 by 48 dog run with premium pet friendly turf.
This extraordinary offering presents a rare opportunity to experience refined luxury, architectural distinction, and serene estate living in one of Fredericksburg’s most coveted communities, just minutes from the charm, dining, and culture of downtown Fredericksburg
Perfectly suited for multigenerational living, the estate includes an oversized two car garage topped by a private one bedroom, one full bathroom, 740 square foot apartment/in-law suite with a full kitchen, along with substantial lower level space ideal for storage or workshop use. An impressive array of recent upgrades highlights the home’s commitment to quality and efficiency, including a new architectural shingle roof on both the main residence and garage apartment, Bosch HVAC systems, copper inlay gutters, a fully remodeled primary bath, designer paint throughout, epoxy finished garage floors, newly replaced upper decking, elegant wrought iron gates, and a professionally installed 16 by 48 dog run with premium pet friendly turf.
This extraordinary offering presents a rare opportunity to experience refined luxury, architectural distinction, and serene estate living in one of Fredericksburg’s most coveted communities, just minutes from the charm, dining, and culture of downtown Fredericksburg
-
Tipo di proprietà
Casa
-
Anno di costruzione
2005
-
Prezzo/piede²
$183
Caratteristiche
Esplora la zona
1711 HIGHLAND ROAD, FREDERICKSBURG, VA 22401, Virginia, Stati Uniti
Visualizza su Google Maps
Prezzo per sqft
Basso
Alto
Iscritto da 4 anni
Hai chiesto informazioni su questa proprietà
L'agente La contatterà al più presto
Pubblicato da
39
Annunci
2025
Iscritto
Prenota una visita con Sarah Reynolds
Scegli una data e indica se preferisci un tour virtuale o di persona con l’agente.
Data preferita
Tipo di tour

Reston/Herndon
11710 Plaza America, Suite 710, 20190, Reston, United States
Visualizza profilo agenzia
Ultimo aggiornamento
Agosto 5
Prima pubblicazione
Apr 22
Licenza agente
#0225174916
Riferimento annuncio
2107040132834988
Stato dell'annuncio
Active-bright
Proprietà simili nelle vicinanze
Nuovi annunci a Fredericksburg





Esplora più immobili in vendita
tipi di proprietà Fredericksburg, VA, Stati Uniti
Fredericksburg, VA, Stati Uniti ricerche popolari
- Proprietà immobiliari con Ascensore a Fredericksburg, VA, Stati Uniti
- Proprietà immobiliari con Centro Fitness / Palestra a Fredericksburg, VA, Stati Uniti
- Proprietà immobiliari con Terrazza a Fredericksburg, VA, Stati Uniti
- Proprietà immobiliari Vista panoramica / Scenica a Fredericksburg, VA, Stati Uniti
- Proprietà immobiliari Lungomare a Fredericksburg, VA, Stati Uniti
- Proprietà immobiliari Lungofiume a Fredericksburg, VA, Stati Uniti
- Proprietà immobiliari con Piscina coperta a Fredericksburg, VA, Stati Uniti
- Proprietà immobiliari Comunità recintata a Fredericksburg, VA, Stati Uniti
- Proprietà immobiliari Equestre a Fredericksburg, VA, Stati Uniti
- Proprietà immobiliari Collina a Fredericksburg, VA, Stati Uniti
- Proprietà immobiliari con Campo da tennis a Fredericksburg, VA, Stati Uniti
- Proprietà immobiliari Moderno a Fredericksburg, VA, Stati Uniti
Guide e storie correlate
La fiducia dei migliori broker del mondo
Gli agenti dietro le proprietà più straordinarie del mondo pubblicano su JamesEdition.
- Annunci di Sotheby's, Christie's, BARNES ed Engel & Völkers
- Ogni annuncio è verificato prima della pubblicazione
- Si metta in contatto diretto con agenti verificati
Continuando, accetta i nostri Termini e la nostra Informativa sulla privacy.
brokerages we
partnered with
partnered with