$679,900
5 Camere Da Letto Unifamiliare Indipendente
- 5 Camere
- 4 Bagni
- 4,591 Sqft
- 18,296 Sqft lot
- Aggiornato: Ottobre 29
- MLS#VASP2042062
Informazioni sulla proprietà
La descrizione è stata tradotta automaticamente.
La descrizione viene visualizzata nella lingua originale.
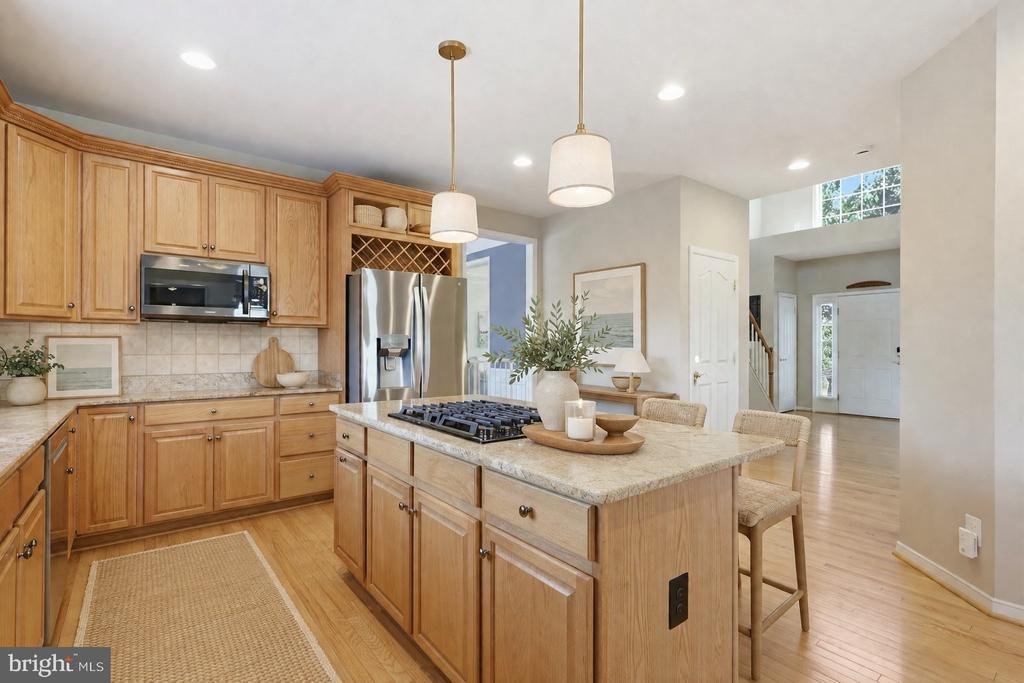
Beautifully maintained and bursting with exceptional features, this home truly offers something for everyone. Step inside to find stunning hardwood floors stretching across an elegant main level. The heart of the home is a bright, open-concept kitchen, dining area, and family room‹”where the family room boasts soaring vaulted ceilings and massive windows that flood the space with natural light. Fo
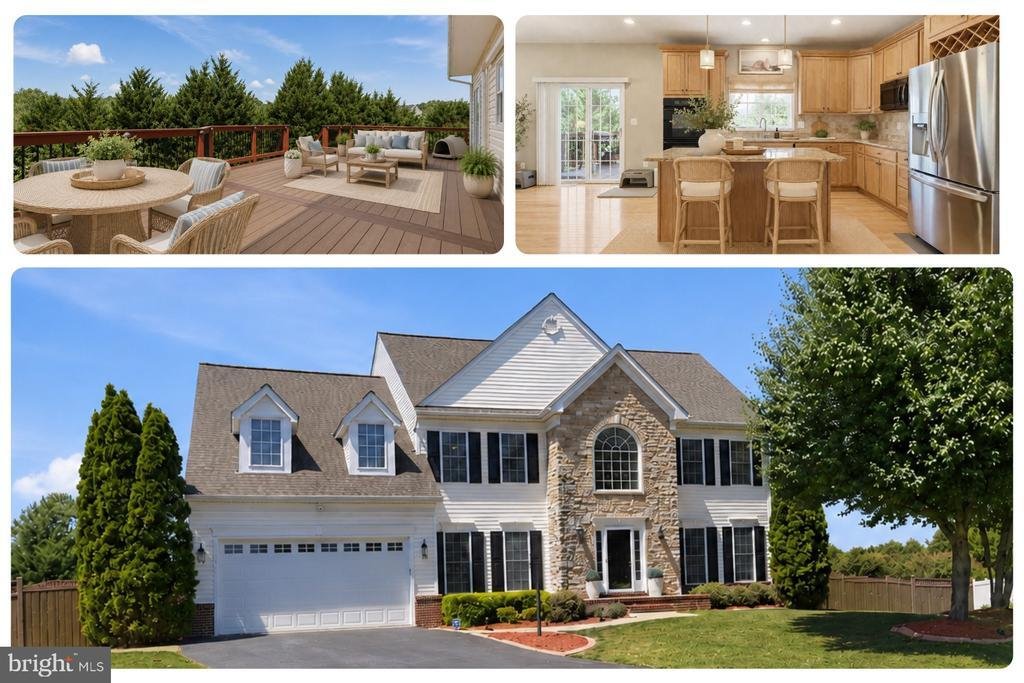
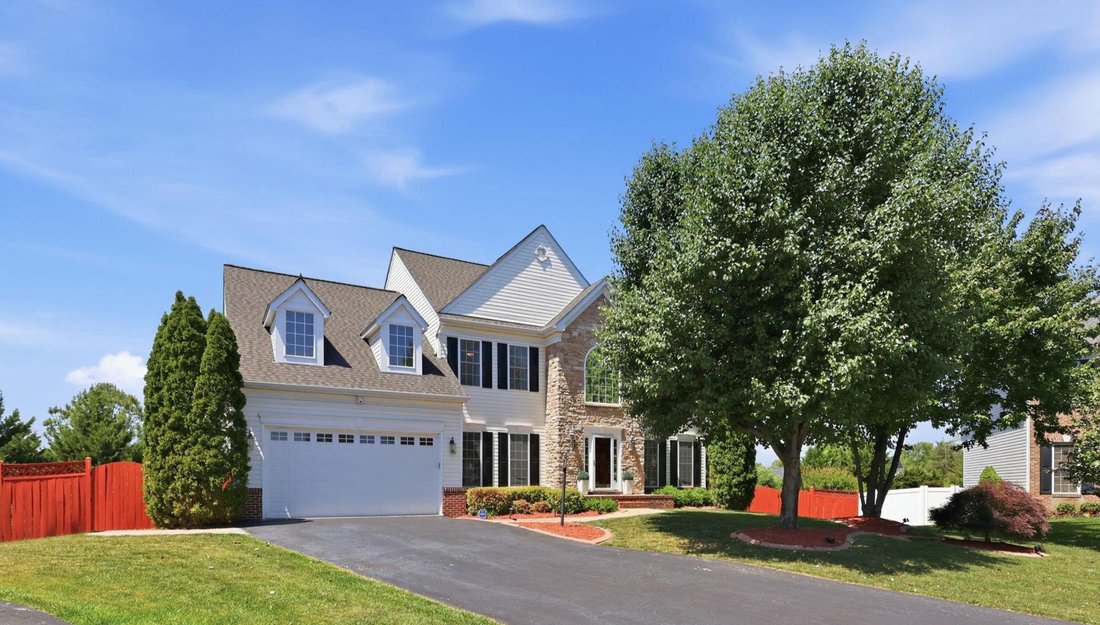
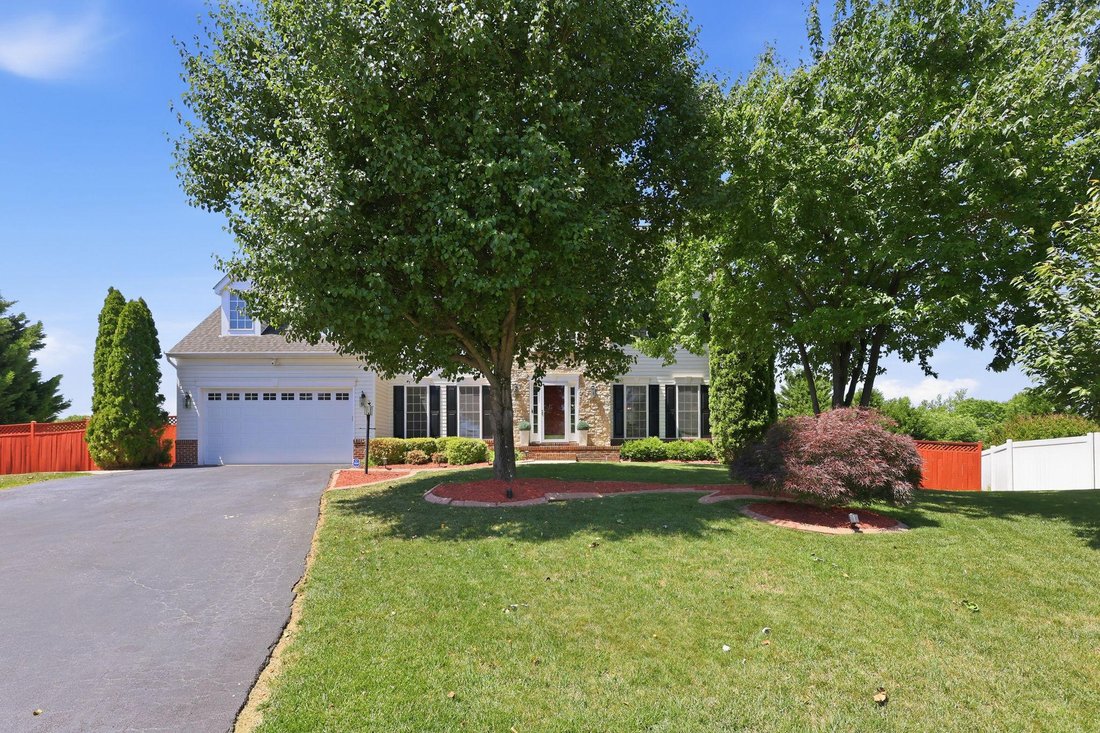
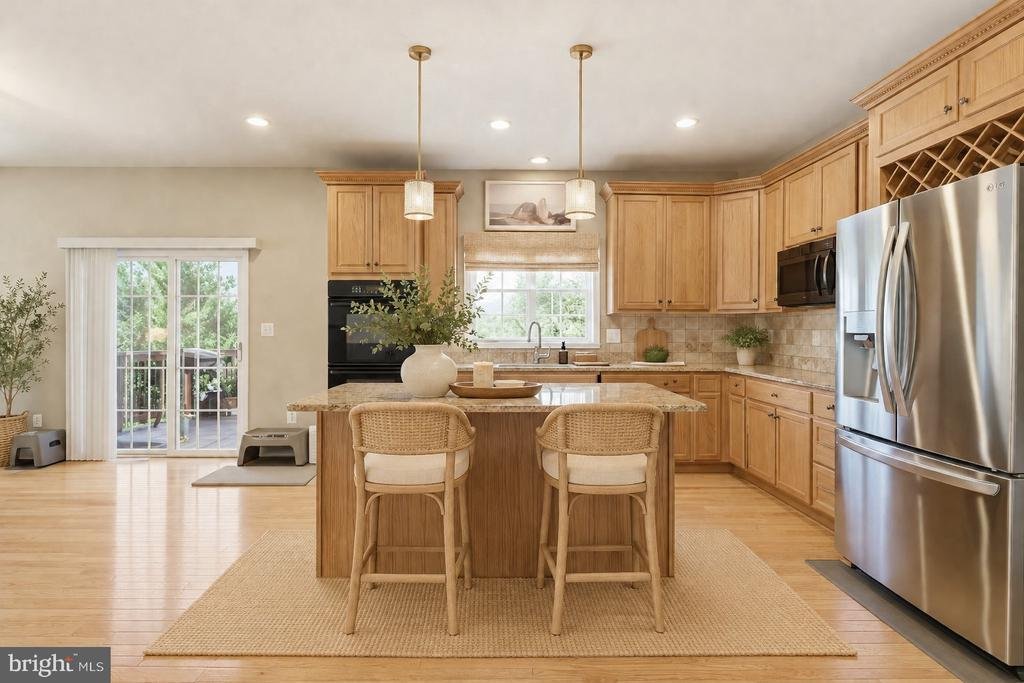
Beautifully maintained and bursting with exceptional features, this home truly offers something for everyone. Step inside to find stunning hardwood floors stretching across an elegant main level. The heart of the home is a bright, open-concept kitchen, dining area, and family room‹”where the family room boasts soaring vaulted ceilings and massive windows that flood the space with natural light. For formal hosting, enjoy a sophisticated living room and a beautiful formal dining room accented with classic wainscoting. Need to work from home? A dedicated main-level office provides the perfect quiet retreat from the daily hustle. Upstairs, the extra-large primary suite is a true sanctuary, offering ample space for a private sitting area or reading nook, a massive walk-in closet, and a spa-like bath complete with dual sinks, a dedicated vanity, and a deep soaking tub. Peace of mind comes easy with the upper-level A/C unit newly replaced in 2025. The walk-out basement represents ultimate versatility. Complete with a second full kitchen, laundry room, full bathroom, spacious family room, and an additional office space, this lower level is the perfect setup for a guest suite. For additional safely, the owner installed a sump pump and radon mitigation system in 2019. Enjoy exceptional outdoor living in the fenced backyard, complete with a spacious upper deck off the main level and a stamped concrete patio off the basement level ‹” perfect for relaxing or entertaining. The garage was enhanced with an insulated garage door in 2020, and the paved driveway offers plenty of parking for multiple vehicles. Ideally located midway between Washington, D. C. and Richmond, VA, you’ll enjoy easy commuter access alongside rich history. Explore three nearby Civil War battlefields or spend weekends in Historic Downtown Fredericksburg, walking the same streets as George Washington. Riverbend High School is very close to the home. Don’t miss this rare find‹”schedule your showing today!
-
Tipo di proprietà
Casa
-
Anno di costruzione
2005
-
Prezzo/piede²
$148
Caratteristiche
- Cabina armadio
- Garage
- Lavasciuga
- Parcheggio
- Lavanderia
- Ufficio
- Aria condizionata
- Seminterrato
Esplora la zona
7116 Crown Jewels Court, Fredericksburg, VA 22407, Virginia, Stati Uniti
Visualizza su Google Maps
Prezzo per sqft
Basso
Alto
Iscritto da 11 anni
Hai chiesto informazioni su questa proprietà
L'agente La contatterà al più presto
Pubblicato da
20
Annunci
2015
Iscritto
Prenota una visita con the agent
Scegli una data e indica se preferisci un tour virtuale o di persona con l’agente.
Data preferita
Tipo di tour

CENTURY 21 Redwood Realty
80 Prosperity Lane, 22556, Stafford, Virginia, United States
Visualizza profilo agenzia
Ultimo aggiornamento
Ottobre 29
Prima pubblicazione
Maggio 19
Riferimento annuncio
913F729F-D69C-4CEA-95FA-93901B5FB2FA
Proprietà simili nelle vicinanze
Nuovi annunci a Fredericksburg





Esplora più immobili in vendita
tipi di proprietà Fredericksburg, VA, Stati Uniti
Fredericksburg, VA, Stati Uniti ricerche popolari
- Proprietà immobiliari Moderno a Fredericksburg, VA, Stati Uniti
- Proprietà immobiliari con Terrazza a Fredericksburg, VA, Stati Uniti
- Proprietà immobiliari con Ascensore a Fredericksburg, VA, Stati Uniti
- Proprietà immobiliari Lungomare a Fredericksburg, VA, Stati Uniti
- Proprietà immobiliari Vista panoramica / Scenica a Fredericksburg, VA, Stati Uniti
- Proprietà immobiliari con Centro Fitness / Palestra a Fredericksburg, VA, Stati Uniti
- Proprietà immobiliari Vista Golf a Fredericksburg, VA, Stati Uniti
- Proprietà immobiliari con Piscina coperta a Fredericksburg, VA, Stati Uniti
- Proprietà immobiliari Comunità recintata a Fredericksburg, VA, Stati Uniti
- Proprietà immobiliari Equestre a Fredericksburg, VA, Stati Uniti
- Proprietà immobiliari con Campo da tennis a Fredericksburg, VA, Stati Uniti
- Proprietà immobiliari Lungofiume a Fredericksburg, VA, Stati Uniti
- Proprietà immobiliari con Bagno turco a Fredericksburg, VA, Stati Uniti
Guide e storie correlate
La fiducia dei migliori broker del mondo
Gli agenti dietro le proprietà più straordinarie del mondo pubblicano su JamesEdition.
- Annunci di Sotheby's, Christie's, BARNES ed Engel & Völkers
- Ogni annuncio è verificato prima della pubblicazione
- Si metta in contatto diretto con agenti verificati
Continuando, accetta i nostri Termini e la nostra Informativa sulla privacy.
brokerages we
partnered with
partnered with