$625,000
4 Camere Da Letto Unifamiliare Indipendente
- 4 Camere
- 3 Bagni
- 4,081 Sqft
- 1 Sqft lot
- Aggiornato: Oggi
- MLS#VASP2044898
Informazioni sulla proprietà
La descrizione è stata tradotta automaticamente.
La descrizione viene visualizzata nella lingua originale.
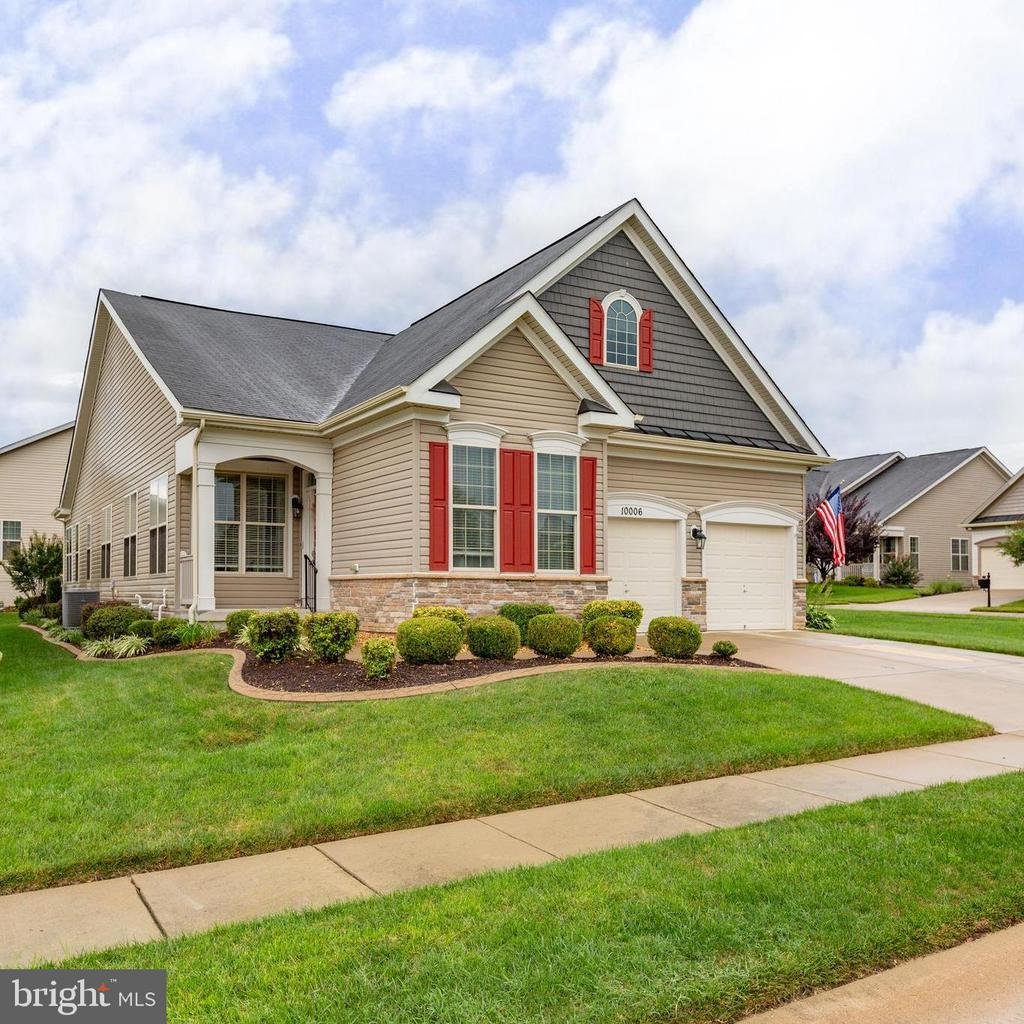
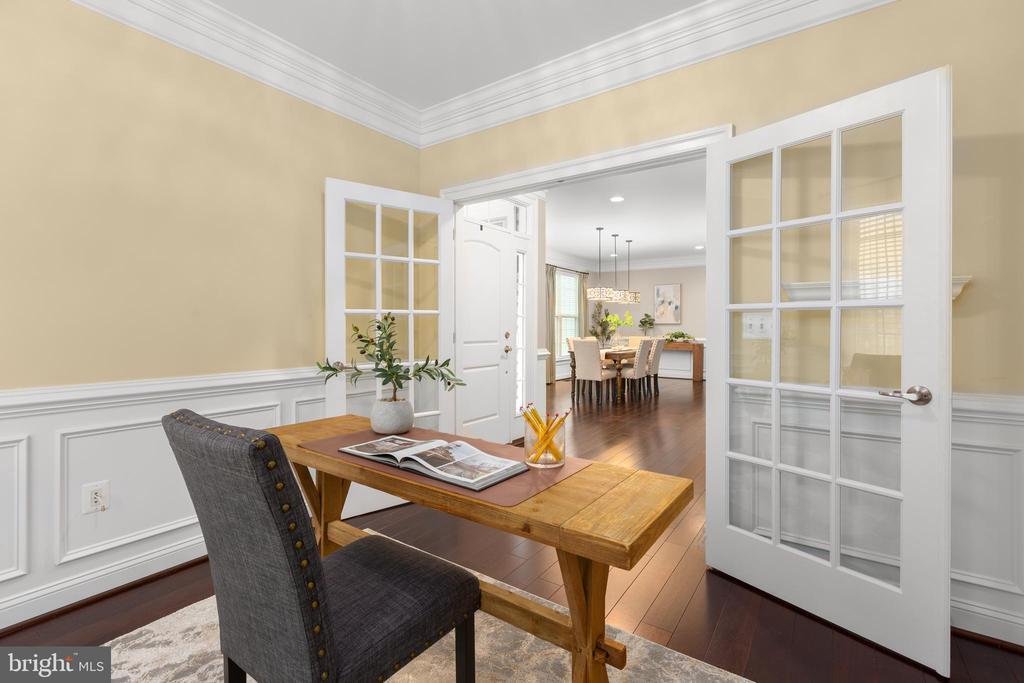
Welcome to Virginia Heritage! Conveniently located just minutes from shopping, grocery stores, restaurants, and a hospital. This spacious home offers a bright office, oversized dining room, and an open kitchen featuring granite countertops, double oven, gas cooktop, and table space that flows into the family room with gas fireplace. The main level primary suite features a walk-in closet with built
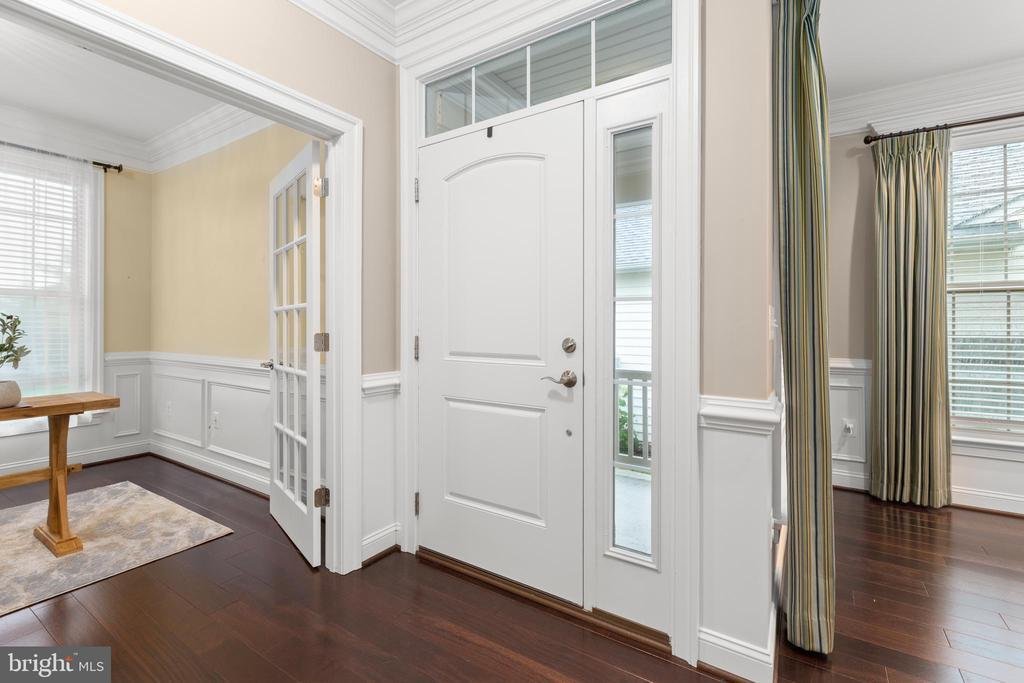
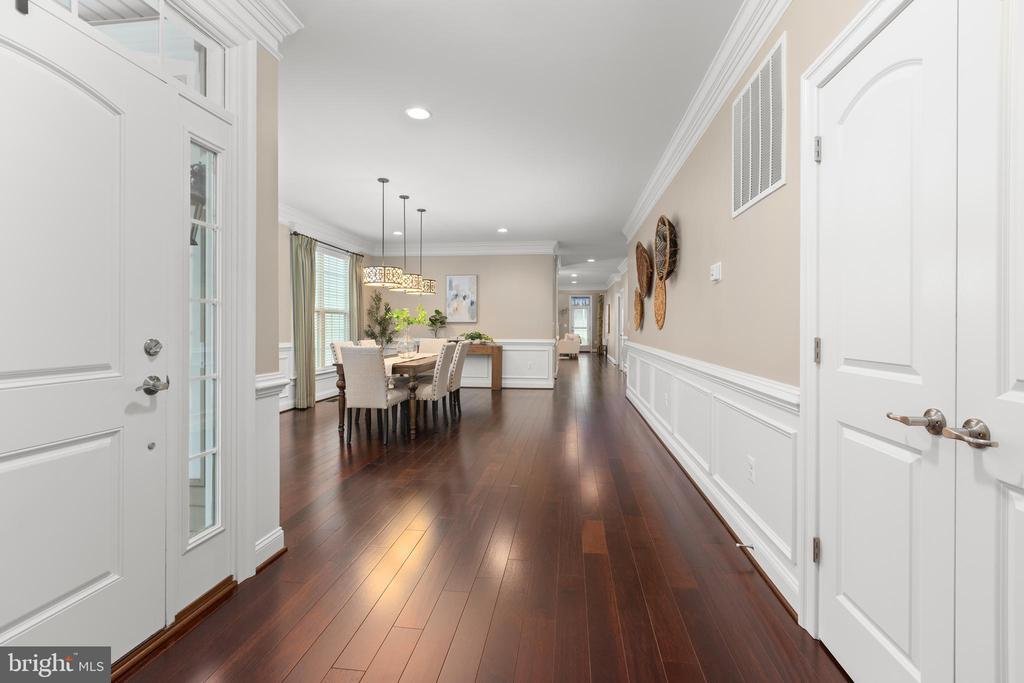
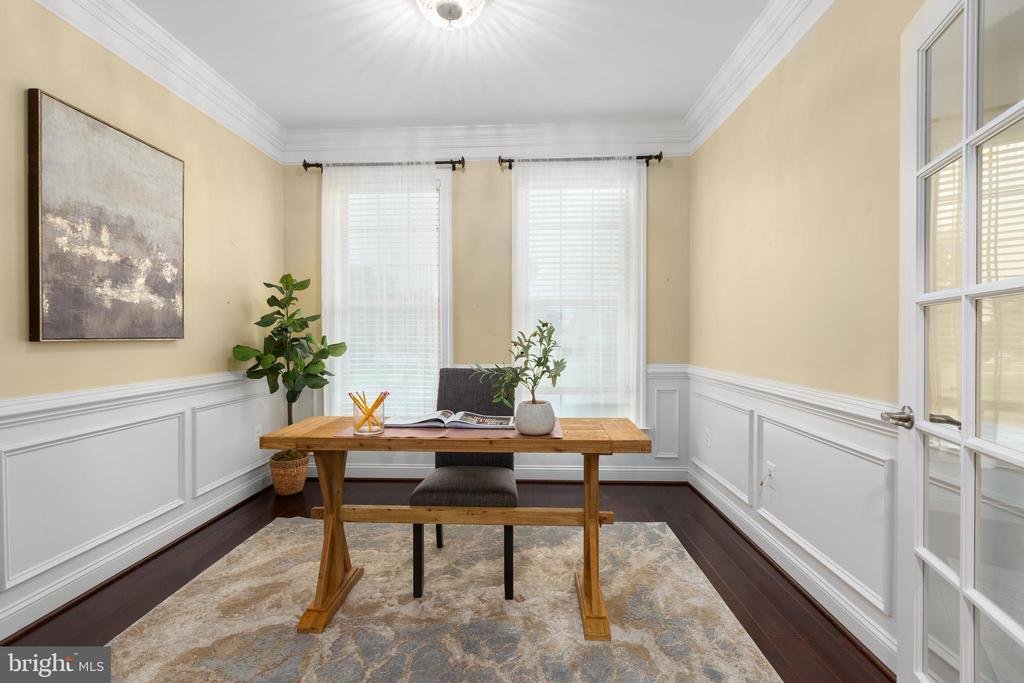
Welcome to Virginia Heritage! Conveniently located just minutes from shopping, grocery stores, restaurants, and a hospital. This spacious home offers a bright office, oversized dining room, and an open kitchen featuring granite countertops, double oven, gas cooktop, and table space that flows into the family room with gas fireplace. The main level primary suite features a walk-in closet with built-in organization and a spacious bath with oversized walk-in shower, double shower heads, and double vanity. Two additional bedrooms, a second full bath with double vanity, and a laundry room with storage and washer/dryer complete the main level. The finished basement offers exceptional flexibility with a fourth bedroom (NTC)/TV room, second kitchen with large countertop and stools that convey, spacious recreation/second family room, third bathroom, and a large bonus room with walk-in closet. The bonus room has previously served as a poker room and sewing room and is ready for your personal touch. A workshop with mud sink and shelving, plus an additional storage room, provides plenty of space for hobbies and storage. Outside you’ll find a two-car garage, ground-level patio, and corner lot. A versatile home with abundant living, entertaining, and storage space in a convenient location!
-
Tipo di proprietà
Casa
-
Anno di costruzione
2015
-
Prezzo/piede²
$153
Caratteristiche
- Camino
- Cabina armadio
- Garage
- Cucina aperta
- Comunità recintata
- Piscina coperta
- Lavasciuga
- Piano cottura a gas
- Controsoffitti in pietra
Caratteristiche
Lot
Interni
- Ufficio
- Camino
- Aria condizionata
- Piano cottura a gas
- Lavasciuga
- Cucina aperta
- Seminterrato
- Piscina coperta
- Controsoffitti in pietra
- Cabina armadio
Outdoor
- Garage
Esplora la zona
10006 Wofford Way, Fredericksburg, VA 22407, Virginia, Stati Uniti
Visualizza su Google Maps
Prezzo per sqft
Basso
Alto
Iscritto da 8 anni
Hai chiesto informazioni su questa proprietà
L'agente La contatterà al più presto
Pubblicato da
1
Annunci
2018
Iscritto
Prenota una visita con Denise Smith
Scegli una data e indica se preferisci un tour virtuale o di persona con l’agente.
Data preferita
Tipo di tour

CENTURY 21 Redwood Realty
10601 Courthouse Road, 22407, Fredericksburg, Virginia, United States
Visualizza profilo agenzia
Our Fredericksburg, VA has been part of the Century 21 system since 1996 and our team of skilled agents consistentl
Our Fredericksburg, VA has been part of the Century 21 system since 1996 and our team of skilled agents consistently sell more real estate than just about any other office in the area. Our client-focused approach to real estate shines through in our agent’s commitment to the highest level of customer service. The agents in this office, lead by Mark Geslock, are the source for real estate throughout the greater Fredericksburg region.
Ultimo aggiornamento
Oggi
Prima pubblicazione
Aug 25
Riferimento annuncio
2CB90980-C86B-4840-BD86-87C8FE8A1C7F
Proprietà simili nelle vicinanze
Nuovi annunci a Fredericksburg





Esplora più immobili in vendita
tipi di proprietà Fredericksburg, VA, Stati Uniti
Fredericksburg, VA, Stati Uniti ricerche popolari
- Proprietà immobiliari con Ascensore a Fredericksburg, VA, Stati Uniti
- Proprietà immobiliari con Terrazza a Fredericksburg, VA, Stati Uniti
- Proprietà immobiliari con Centro Fitness / Palestra a Fredericksburg, VA, Stati Uniti
- Proprietà immobiliari Lungomare a Fredericksburg, VA, Stati Uniti
- Proprietà immobiliari Lungofiume a Fredericksburg, VA, Stati Uniti
- Proprietà immobiliari Vista panoramica / Scenica a Fredericksburg, VA, Stati Uniti
- Proprietà immobiliari con Piscina coperta a Fredericksburg, VA, Stati Uniti
- Proprietà immobiliari Moderno a Fredericksburg, VA, Stati Uniti
- Proprietà immobiliari con Campo da tennis a Fredericksburg, VA, Stati Uniti
- Proprietà immobiliari Comunità recintata a Fredericksburg, VA, Stati Uniti
Guide e storie correlate
La fiducia dei migliori broker del mondo
Gli agenti dietro le proprietà più straordinarie del mondo pubblicano su JamesEdition.
- Annunci di Sotheby's, Christie's, BARNES ed Engel & Völkers
- Ogni annuncio è verificato prima della pubblicazione
- Si metta in contatto diretto con agenti verificati
Continuando, accetta i nostri Termini e la nostra Informativa sulla privacy.
brokerages we
partnered with
partnered with