$869,999
Indipendente Unifamiliare FREDERICK
- 4 Camere
- 5 Bagni
- 7,434 Sqft
- 14,811 Sqft lot
- Aggiornato: Oggi
- MLS#MDFR2091778
Informazioni sulla proprietà
La descrizione è stata tradotta automaticamente.
La descrizione viene visualizzata nella lingua originale.
An Exceptional Estate-Sized Retreat with Breathtaking Views, Luxurious Living Spaces & Unforgettable Outdoor Amenities! Tucked away at the end of desirable Chestnut Lane, this impressive estate-sized residence offers elegance, comfort, privacy, and functionality. Backing to picturesque farmland with beautiful mountain views and spectacular sunsets, this exceptional property provides a peaceful
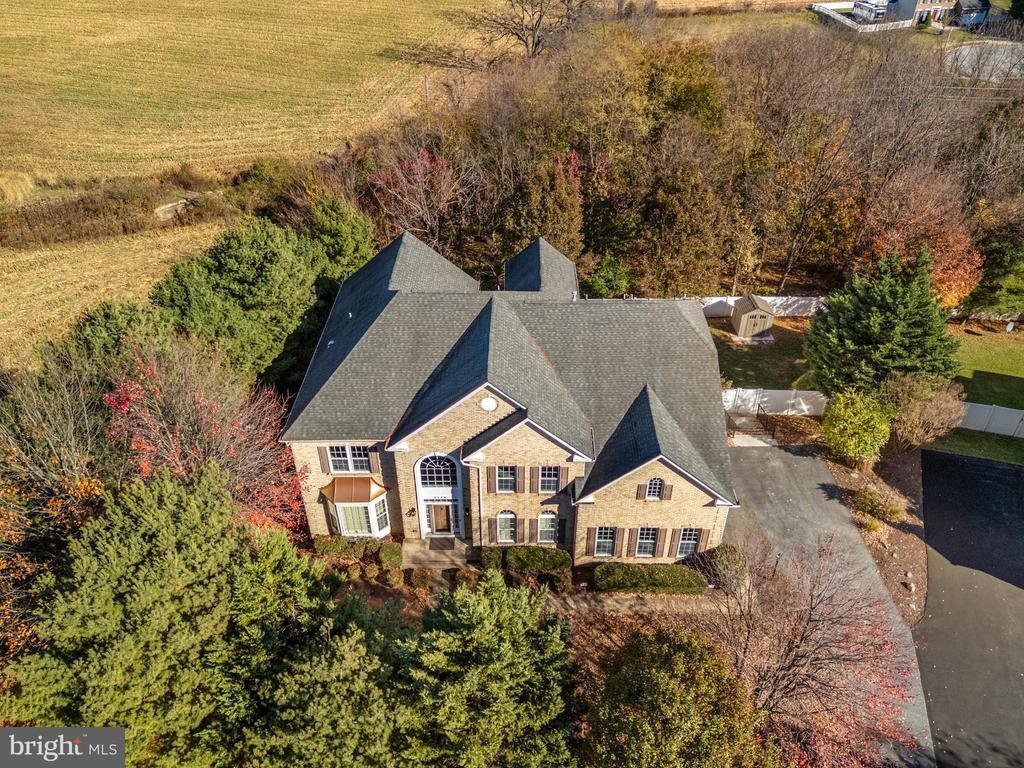
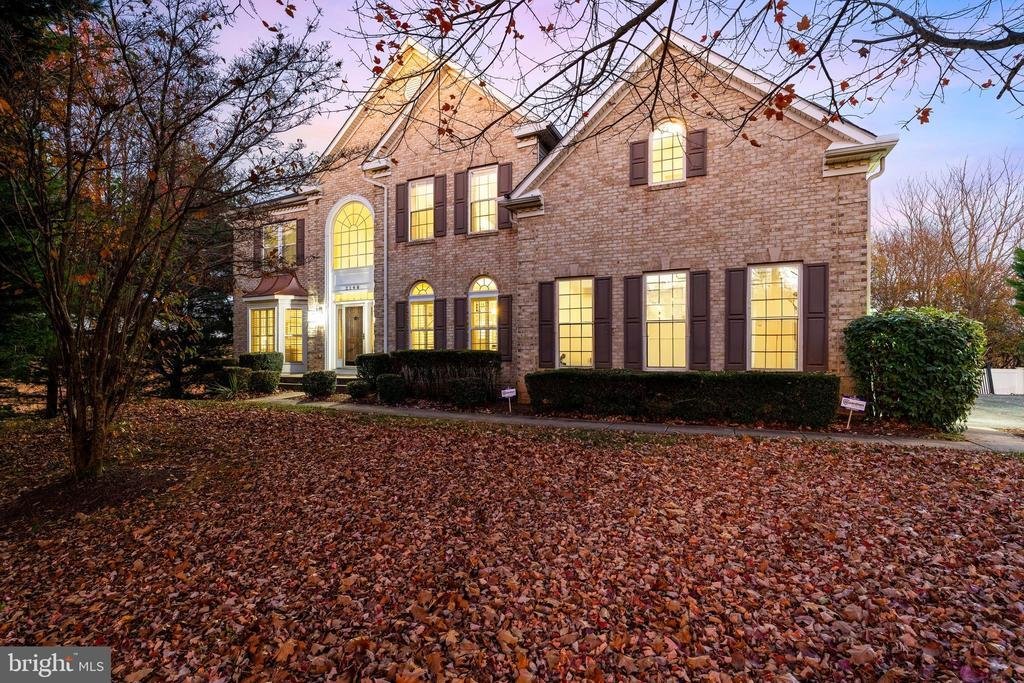
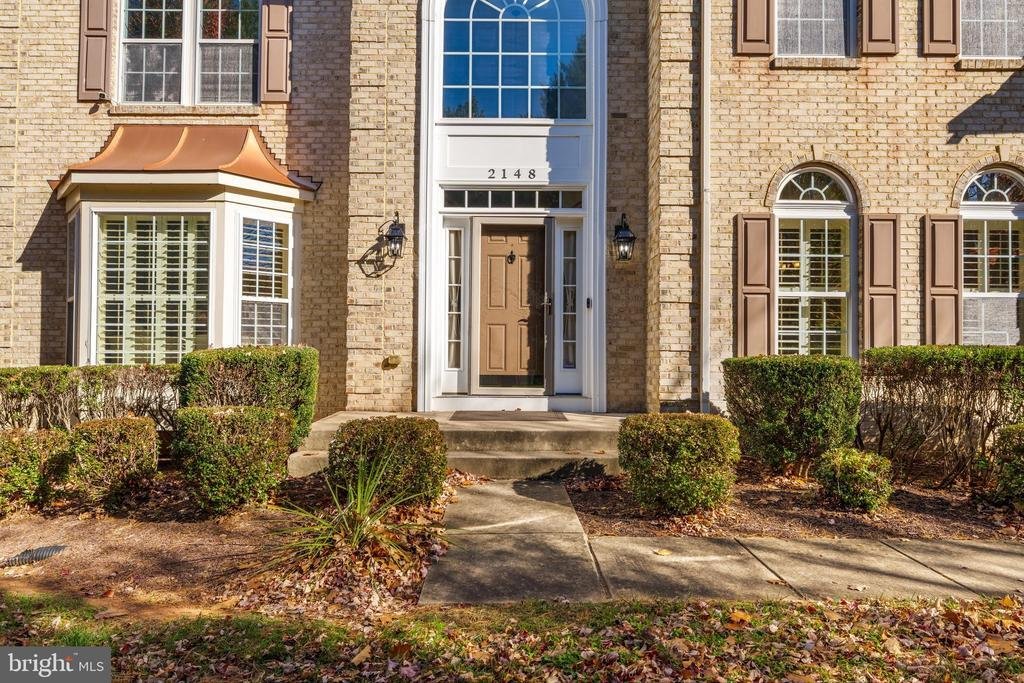
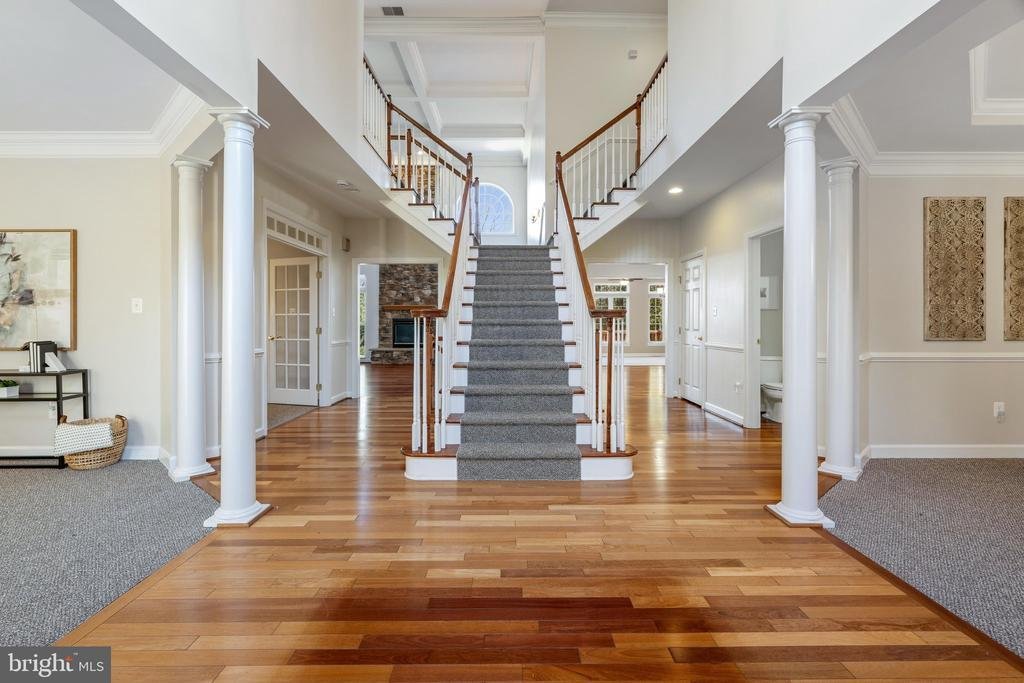
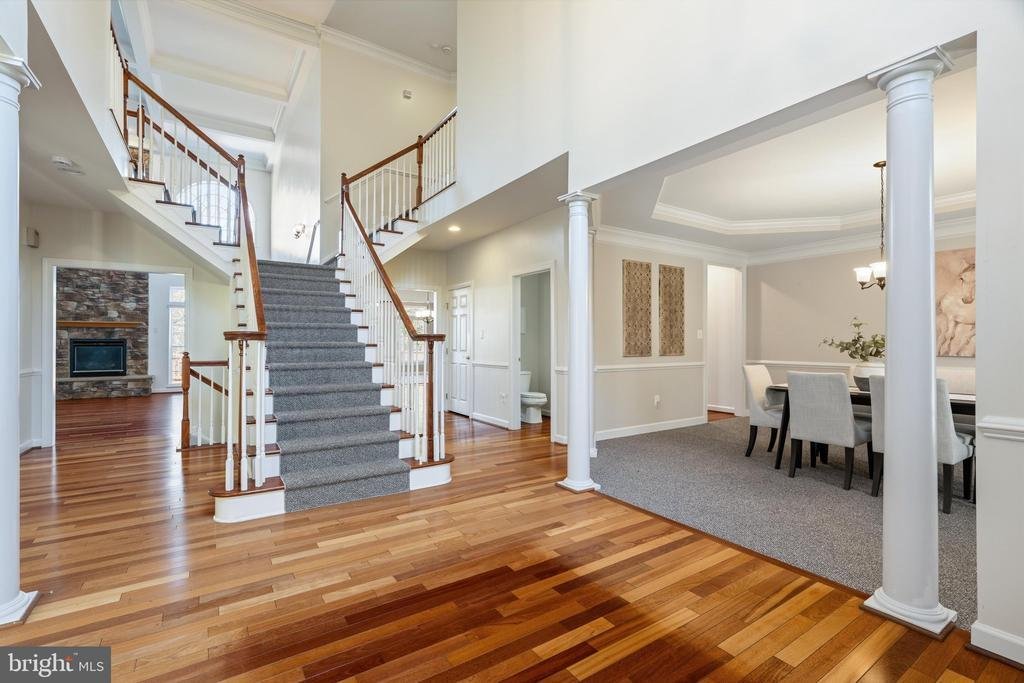
An Exceptional Estate-Sized Retreat with Breathtaking Views, Luxurious Living Spaces & Unforgettable Outdoor Amenities! Tucked away at the end of desirable Chestnut Lane, this impressive estate-sized residence offers elegance, comfort, privacy, and functionality. Backing to picturesque farmland with beautiful mountain views and spectacular sunsets, this exceptional property provides a peaceful setting with beautifully appointed living spaces and thoughtful upgrades throughout. Move-in ready and designed for both entertaining and everyday living, this home truly offers something for everyone. The dramatic two-story foyer makes an unforgettable first impression, featuring gorgeous Brazilian cherry hardwood flooring and an elegant staircase. The gourmet kitchen offers an oversized center island, granite countertops, spacious walk-in pantry, and stainless steel appliances, all replaced within the past year. The adjoining sunroom provides a wonderful extension of the living space, perfect for additional dining or relaxing. The spectacular two-story family room showcases soaring ceilings, elegant coffered details, a custom accent wall, and a striking stacked stone fireplace. A private main-level office with French doors is ideal for working from home, while the formal living and dining rooms offer sophisticated entertaining spaces featuring a bay window, tray ceiling, crown molding, and decorative columns. A convenient butler’s pantry connects the dining room to the kitchen. Additional highlights include a rear staircase, spacious laundry room with abundant storage, and separate mudroom. Upstairs, the impressive primary suite serves as a private retreat, offering a spacious sitting area, tray ceiling, dual walk-in closets, and luxurious en-suite bath. Bedrooms two and three share a Jack-and-Jill bathroom, while bedroom four features its own private bath and large walk-in closet. The finished walk-out lower level provides incredible additional living and entertaining space. Enjoy movie nights in the dedicated home theater, with seating and equipment conveying, or gather in the spacious recreation room featuring a gas fireplace. A kitchenette with wine refrigerator adds convenience, while a generously sized bonus room offers endless possibilities for a fitness studio, hobby space, playroom, or additional office. Step outside to your own private backyard retreat! The fully fenced yard offers privacy and wonderful outdoor entertaining options, including a deck, patio, and storage shed. A standout feature is the Michael Phelps Challenger 19 D Swim Spa, approximately four years old with an original cost of approximately $50,000, offering the luxury of swimming, exercise, and relaxation right at home. Additional features include a brand-new hot water heater installed in July 2026 and exceptionally low HOA fees of just $46 per quarter. With its impressive scale, versatile living spaces, extensive upgrades, finished walk-out lower level, resort-inspired backyard amenities, and beautiful setting overlooking farmland and mountain views, this remarkable home offers a rare opportunity to enjoy space, privacy, and luxury in one exceptional package. A truly special property with room to live, work, entertain, and make lasting memories!
-
Tipo di proprietà
Casa
-
Anno di costruzione
2006
-
Prezzo/piede²
$117
Caratteristiche
- Camino
- Giardino
- Cabina armadio
- Piscina
- Cinema
- Vista sulle montagne
- Ufficio
- Lavanderia
- Privacy
Caratteristiche
Lot
- Vista sulle montagne
- Privacy
Interni
- Soffitto alto
- Ufficio
- Camino
- Isola della cucina
- Lavanderia
- Cinema
- Controsoffitti in pietra
- Cabina armadio
Outdoor
- Piscina
- Giardino
Esplora la zona
2148 CHESTNUT LANE, FREDERICK, MD 21702, Maryland, Stati Uniti
Visualizza su Google Maps
Prezzo per sqft
Basso
Alto
Iscritto da 5 anni
Hai chiesto informazioni su questa proprietà
L'agente La contatterà al più presto
Pubblicato da
29
Annunci
2022
Iscritto
Prenota una visita con the agent
Scegli una data e indica se preferisci un tour virtuale o di persona con l’agente.
Data preferita
Tipo di tour

Greater Frederick County
5280 Corporate Drive, Suite C150, 21703, Frederick, United States
Visualizza profilo agenzia
Ultimo aggiornamento
Oggi
Prima pubblicazione
Novembre 20
Licenza agente
#639510
Riferimento annuncio
2179153492887490
Stato dell'annuncio
Active-bright
Proprietà simili nelle vicinanze
Nuovi annunci a Frederick





Esplora più immobili in vendita
tipi di proprietà Frederick, VA, Stati Uniti
Frederick, VA, Stati Uniti ricerche popolari
- Proprietà immobiliari Vista sulle montagne a Frederick, VA, Stati Uniti
- Proprietà immobiliari con Centro Fitness / Palestra a Frederick, VA, Stati Uniti
- Proprietà immobiliari con Cucina aperta a Frederick, VA, Stati Uniti
- Proprietà immobiliari Vista sull'acqua a Frederick, VA, Stati Uniti
- Proprietà immobiliari con Ascensore a Frederick, VA, Stati Uniti
- Proprietà immobiliari con Campo da tennis a Frederick, VA, Stati Uniti
- Proprietà immobiliari Vista Città a Frederick, VA, Stati Uniti
- Proprietà immobiliari Comunità recintata a Frederick, VA, Stati Uniti
- Proprietà immobiliari con Cinema a Frederick, VA, Stati Uniti
Guide e storie correlate
La fiducia dei migliori broker del mondo
Gli agenti dietro le proprietà più straordinarie del mondo pubblicano su JamesEdition.
- Annunci di Sotheby's, Christie's, BARNES ed Engel & Völkers
- Ogni annuncio è verificato prima della pubblicazione
- Si metta in contatto diretto con agenti verificati
Continuando, accetta i nostri Termini e la nostra Informativa sulla privacy.
Brokerages we
partnered with
partnered with