$950,000
Residenza Unifamiliare a Franklinton
- 4 Camere
- 5 Bagni
- 3,478 Sqft
- 39,204 Sqft lot
- Aggiornato: Novembre 13
- Fonte: Triangle MLS (Doorify) MLS#10203218
Informazioni sulla proprietà
La descrizione è stata tradotta automaticamente.
La descrizione viene visualizzata nella lingua originale.
AWARD-WINNING DESIGN. FIRESIDE EVENINGS. SMALL-TOWN CHARM just minutes from your door.
ASSUMABLE LOAN OPPORTUNITY AT 5.75%! Qualified buyers may be able to assume the seller’s existing loan through PENNYMAC, subject to lender approval and loan terms. This could offer SIGNIFICANT UPFRONT AND LONG-TERM SAVINGS compared with obtaining a new loan at a higher rate. Actual savings depend on the
ASSUMABLE LOAN OPPORTUNITY AT 5.75%! Qualified buyers may be able to assume the seller’s existing loan through PENNYMAC, subject to lender approval and loan terms. This could offer SIGNIFICANT UPFRONT AND LONG-TERM SAVINGS compared with obtaining a new loan at a higher rate. Actual savings depend on the
AWARD-WINNING DESIGN. FIRESIDE EVENINGS. SMALL-TOWN CHARM just minutes from your door.
ASSUMABLE LOAN OPPORTUNITY AT 5.75%! Qualified buyers may be able to assume the seller’s existing loan through PENNYMAC, subject to lender approval and loan terms. This could offer SIGNIFICANT UPFRONT AND LONG-TERM SAVINGS compared with obtaining a new loan at a higher rate. Actual savings depend on the remaining loan balance, required cash at closing, fees, and alternative financing terms.
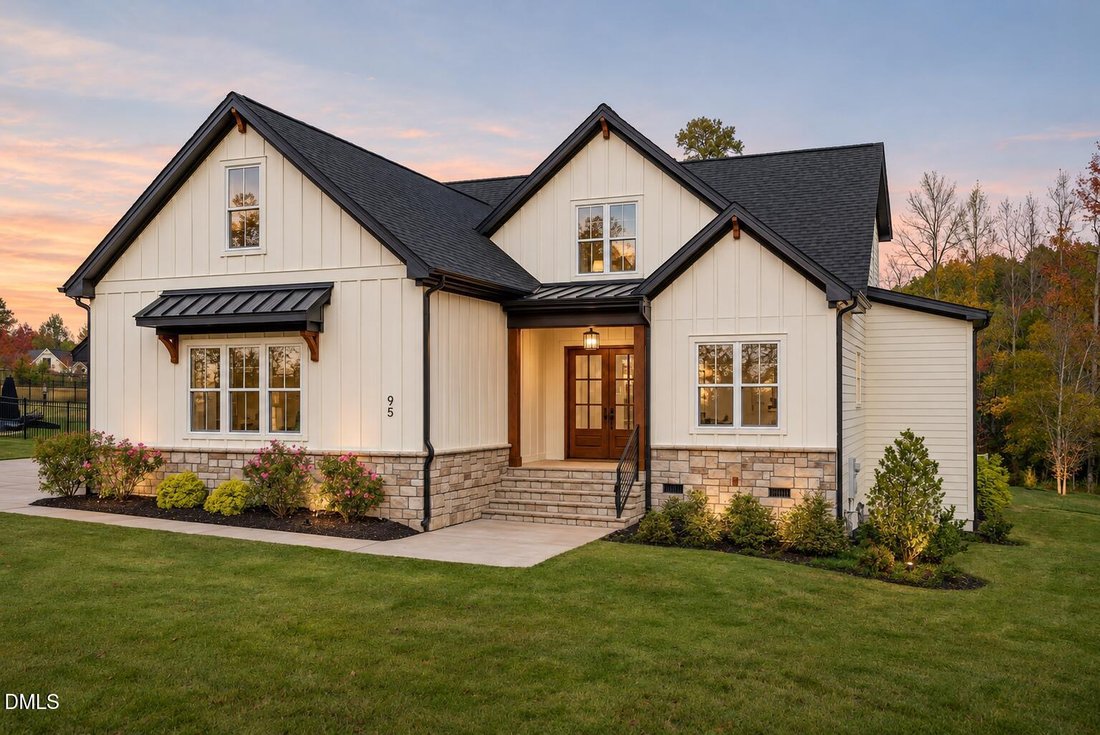
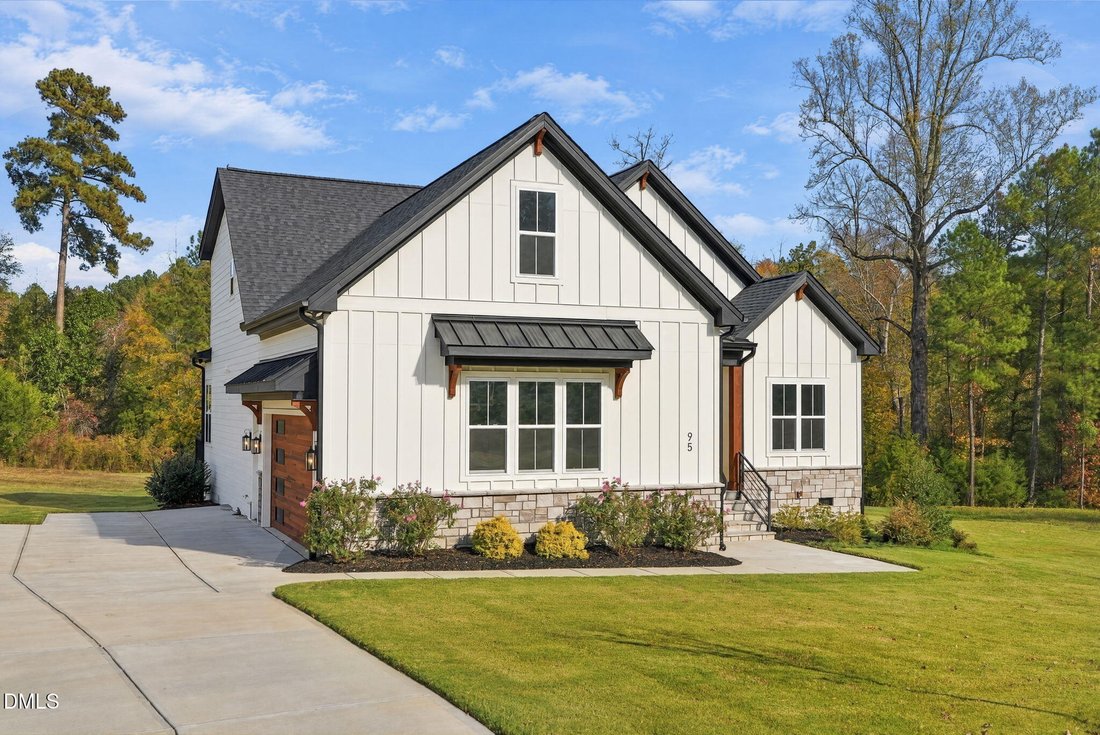
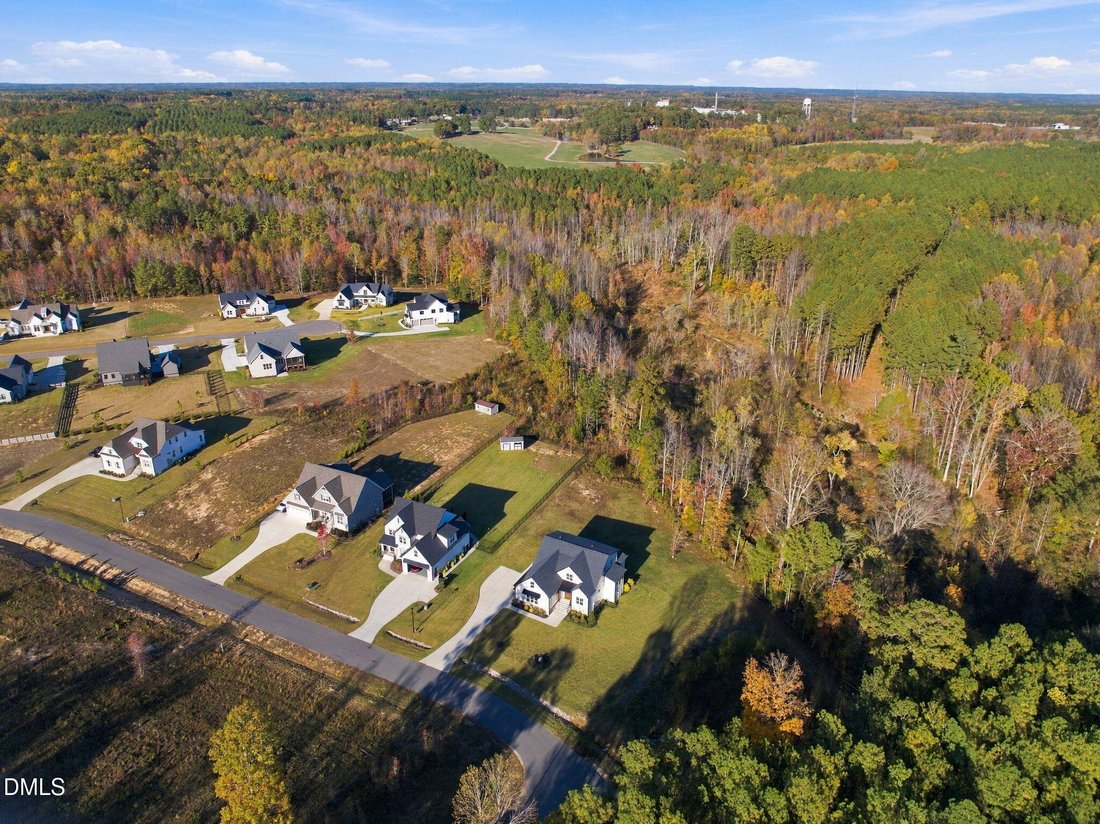
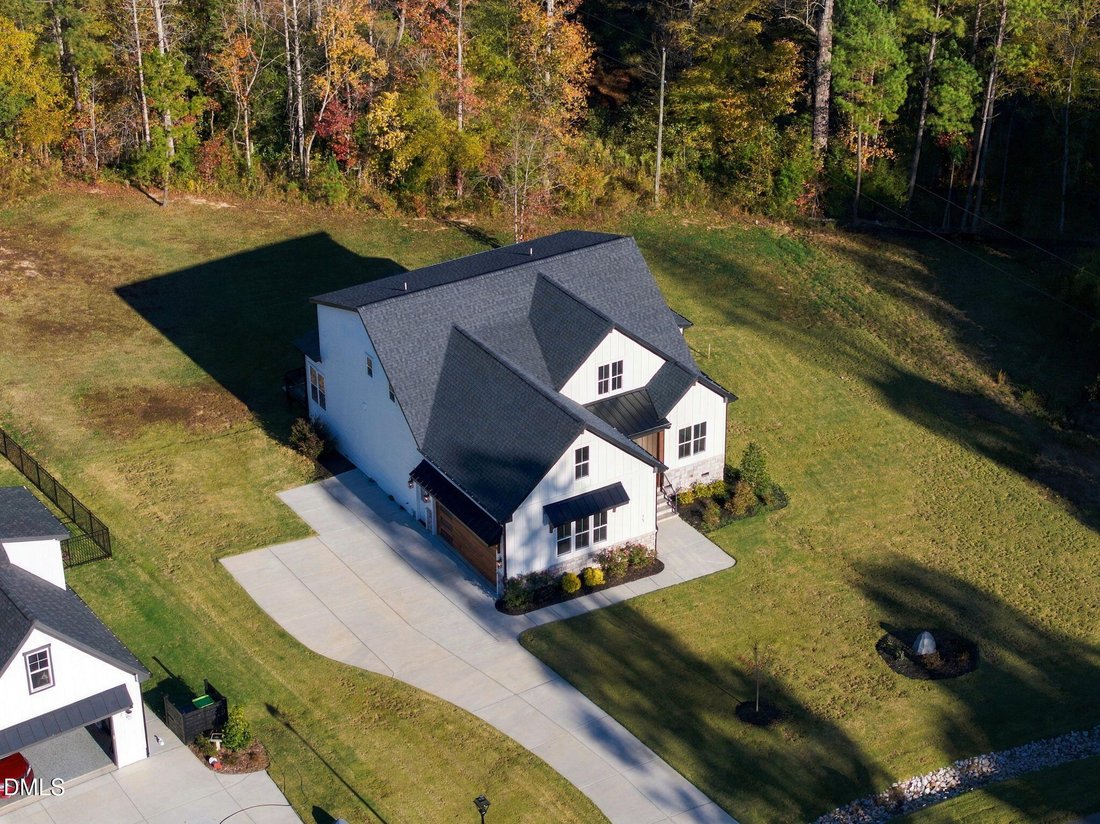
Welcome to 95 Harvest View Way, a PARADE OF HOMES BRONZE WINNER by multi-award-winning OAK AND STONE CUSTOM HOMES. Set on a PRIVATE, WOODED CUL-DE-SAC LOT, this custom home pairs thoughtful craftsmanship with inviting spaces for gathering, entertaining, and unwinding. GORGEOUS LVP FLOORING THROUGHOUT—NO CARPET—adds warmth, continuity, and everyday ease.
The LIGHT-FILLED MAIN LEVEL features an open living area with a GAS FIREPLACE, formal dining room, and a beautifully appointed GOURMET KITCHEN with QUARTZ COUNTERTOPS, an OVERSIZED ISLAND, breakfast seating, soft-close cabinetry, stainless steel appliances, a FIVE-BURNER GAS RANGE, pot filler, farmhouse sink, and generous WALK-IN PANTRY. Floating wood shelves and warm finishes bring character to the space.
With FOUR BEDROOMS and FOUR-AND-A-HALF BATHS, the layout offers both comfort and flexibility. The MAIN-LEVEL PRIMARY SUITE features a FREESTANDING SOAKING TUB, spacious tiled shower with dual showerheads and controls, dual quartz vanity, and a large WALK-IN CLOSET. A separate FIRST-FLOOR GUEST SUITE with an adjacent full bath makes hosting easy.
Upstairs, two additional bedrooms, two full baths, a BONUS ROOM, and a RECREATION ROOM WITH A WET BAR offer room to make this home your own—think movie nights, cards with friends, or a PERSONAL FITNESS SPACE.
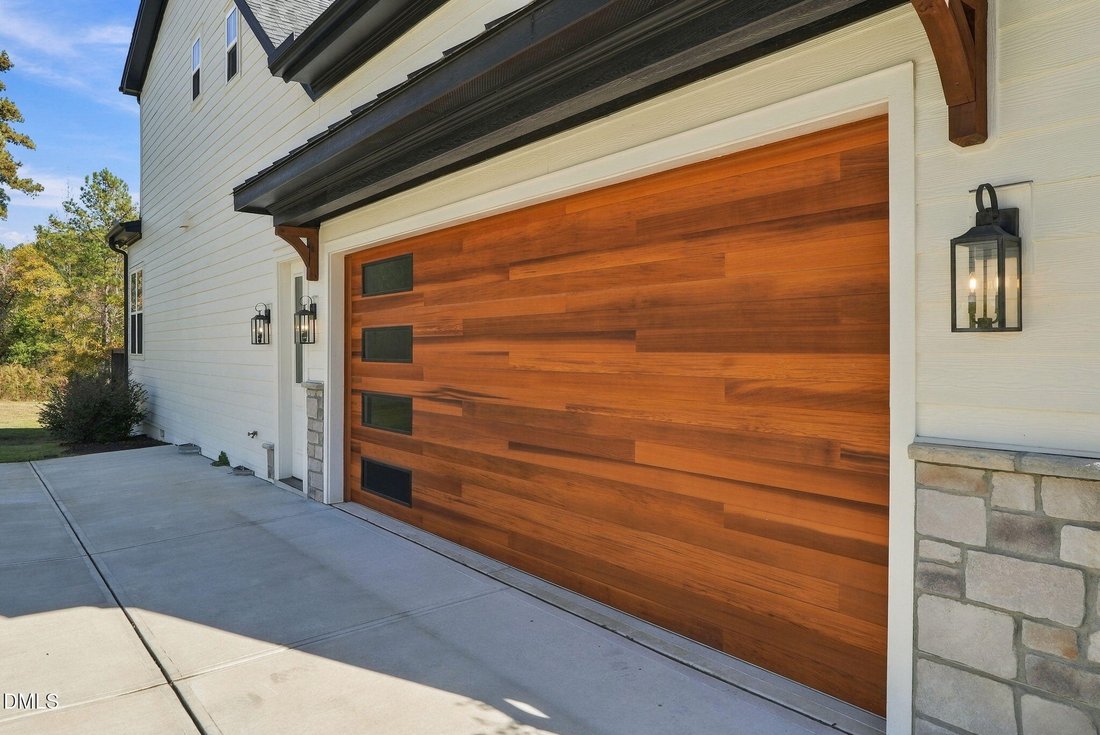
The SCREENED PORCH’S STONE FIREPLACE and WOOD CEILING create an inviting outdoor retreat, while the adjoining GRILLING DECK overlooks the private backyard. An OVERSIZED TWO-CAR GARAGE adds everyday convenience.
Just MINUTES FROM DOWNTOWN FRANKLINTON, coffee dates, local dining, and leisurely strolls become part of your routine. With its GROWING RESTAURANT SCENE and CHARMING MAIN STREET, this little North Carolina town gives you plenty of reasons to head out—and this home gives you every reason to stay in.
ASSUMABLE LOAN OPPORTUNITY AT 5.75%! Qualified buyers may be able to assume the seller’s existing loan through PENNYMAC, subject to lender approval and loan terms. This could offer SIGNIFICANT UPFRONT AND LONG-TERM SAVINGS compared with obtaining a new loan at a higher rate. Actual savings depend on the remaining loan balance, required cash at closing, fees, and alternative financing terms.
Welcome to 95 Harvest View Way, a PARADE OF HOMES BRONZE WINNER by multi-award-winning OAK AND STONE CUSTOM HOMES. Set on a PRIVATE, WOODED CUL-DE-SAC LOT, this custom home pairs thoughtful craftsmanship with inviting spaces for gathering, entertaining, and unwinding. GORGEOUS LVP FLOORING THROUGHOUT—NO CARPET—adds warmth, continuity, and everyday ease.
The LIGHT-FILLED MAIN LEVEL features an open living area with a GAS FIREPLACE, formal dining room, and a beautifully appointed GOURMET KITCHEN with QUARTZ COUNTERTOPS, an OVERSIZED ISLAND, breakfast seating, soft-close cabinetry, stainless steel appliances, a FIVE-BURNER GAS RANGE, pot filler, farmhouse sink, and generous WALK-IN PANTRY. Floating wood shelves and warm finishes bring character to the space.
With FOUR BEDROOMS and FOUR-AND-A-HALF BATHS, the layout offers both comfort and flexibility. The MAIN-LEVEL PRIMARY SUITE features a FREESTANDING SOAKING TUB, spacious tiled shower with dual showerheads and controls, dual quartz vanity, and a large WALK-IN CLOSET. A separate FIRST-FLOOR GUEST SUITE with an adjacent full bath makes hosting easy.
Upstairs, two additional bedrooms, two full baths, a BONUS ROOM, and a RECREATION ROOM WITH A WET BAR offer room to make this home your own—think movie nights, cards with friends, or a PERSONAL FITNESS SPACE.
The SCREENED PORCH’S STONE FIREPLACE and WOOD CEILING create an inviting outdoor retreat, while the adjoining GRILLING DECK overlooks the private backyard. An OVERSIZED TWO-CAR GARAGE adds everyday convenience.
Just MINUTES FROM DOWNTOWN FRANKLINTON, coffee dates, local dining, and leisurely strolls become part of your routine. With its GROWING RESTAURANT SCENE and CHARMING MAIN STREET, this little North Carolina town gives you plenty of reasons to head out—and this home gives you every reason to stay in.
-
Tipo di proprietà
Casa
-
Piani
2
-
Anno di costruzione
2024
-
Prezzo/piede²
$273
Caratteristiche
- Garage
- Cabina armadio
- Giardino
- Camino
- Cucina aperta
- Investimento immobiliare
- Bar
- Privacy
- Piano cottura a gas
Caratteristiche
Lot
Interni
- Soffitto alto
- Camino
- Isola della cucina
- Piano cottura a gas
- Bar
- Cucina aperta
- Controsoffitti in pietra
- Cabina armadio
Outdoor
Esplora la zona
95 Harvest View Way, Franklinton, Carolina del Nord, Stati Uniti
Visualizza su Google Maps
Prezzo per sqft
Basso
Alto
Iscritto da 12 mesi
Hai chiesto informazioni su questa proprietà
L'agente La contatterà al più presto
Pubblicato da
7
Annunci
2025
Iscritto
Prenota una visita con the agent
Scegli una data e indica se preferisci un tour virtuale o di persona con l’agente.
Data preferita
Tipo di tour
SERHANT North Carolina LLC - Huntersville
Huntersville, North Carolina, United States
Visualizza profilo agenzia
Ultimo aggiornamento
Novembre 13
Prima pubblicazione
Novembre 13
Riferimento annuncio
10203218
Stato dell'annuncio
Listings marked with an icon are provided courtesy of the Triangle MLS, Inc. of North Carolina, Internet Data Exchange Database. Information Not Guaranteed. Copyright 2026 Triangle MLS, Inc. of North Carolina. All rights reserved.
Proprietà simili nelle vicinanze
Nuovi annunci a Franklinton


Esplora più immobili in vendita
Franklinton, NC, Stati Uniti ricerche popolari
- Proprietà immobiliari con Giardino a Franklinton, NC, Stati Uniti
- Proprietà immobiliari con Cucina aperta a Franklinton, NC, Stati Uniti
- Proprietà immobiliari Privacy a Franklinton, NC, Stati Uniti
- Proprietà immobiliari con Piscina a Franklinton, NC, Stati Uniti
- Proprietà immobiliari con Terrazza a Franklinton, NC, Stati Uniti
- Proprietà immobiliari con Idromassaggio a Franklinton, NC, Stati Uniti
- Proprietà immobiliari con Centro Fitness / Palestra a Franklinton, NC, Stati Uniti
- Proprietà immobiliari Moderno a Franklinton, NC, Stati Uniti
- Proprietà immobiliari con Cucina esterna a Franklinton, NC, Stati Uniti
- Proprietà immobiliari con Ascensore a Franklinton, NC, Stati Uniti
- Proprietà immobiliari Equestre a Franklinton, NC, Stati Uniti
- Proprietà immobiliari con Cinema a Franklinton, NC, Stati Uniti
- Proprietà immobiliari Investimento immobiliare a Franklinton, NC, Stati Uniti
- Proprietà immobiliari Lungolago a Franklinton, NC, Stati Uniti
- Proprietà immobiliari con Campo da tennis a Franklinton, NC, Stati Uniti
Guide e storie correlate
La fiducia dei migliori broker del mondo
Gli agenti dietro le proprietà più straordinarie del mondo pubblicano su JamesEdition.
- Annunci di Sotheby's, Christie's, BARNES ed Engel & Völkers
- Ogni annuncio è verificato prima della pubblicazione
- Si metta in contatto diretto con agenti verificati
Continuando, accetta i nostri Termini e la nostra Informativa sulla privacy.
Brokerages we
partnered with
partnered with