$3,499,000
Residenza Unifamiliare A Franklin
- 4 Camere
- 7 Bagni
- 6,550 Sqft
- 18,296 Sqft lot
- Aggiornato: Oggi
- Fonte: Realtracs MLS#3633638
Informazioni sulla proprietà
La descrizione è stata tradotta automaticamente.
La descrizione viene visualizzata nella lingua originale.
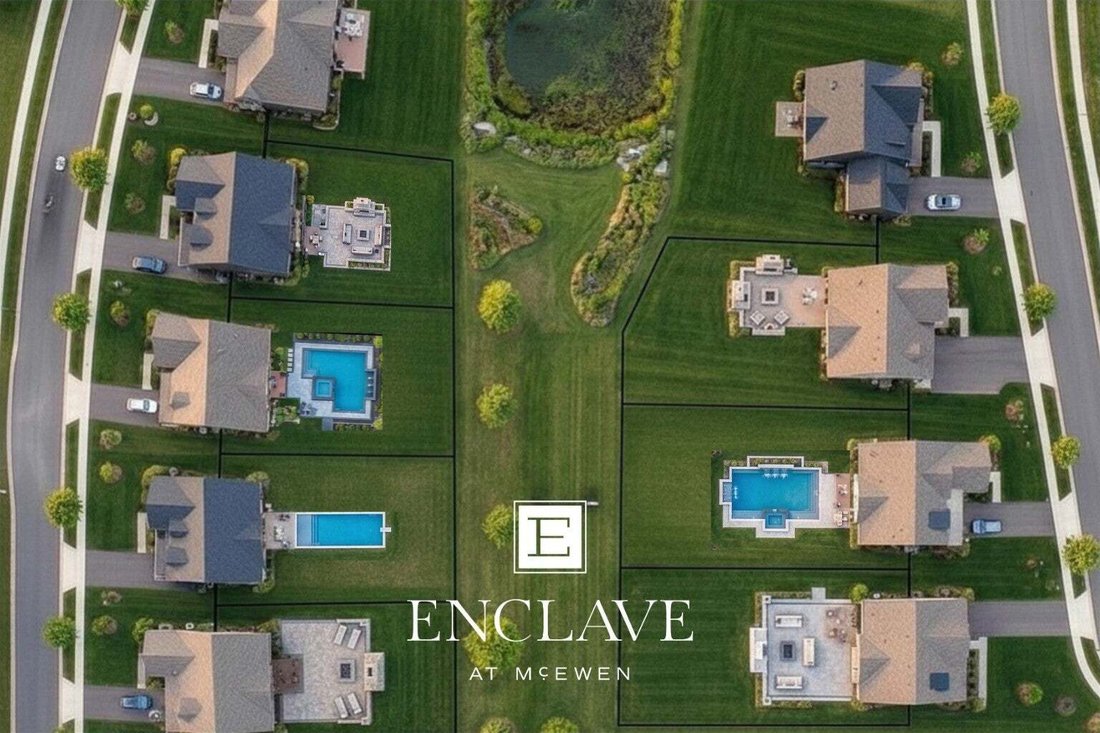
Looking to grab coffee and take Fido for a stroll? Want to feel tucked away from it all, yet have everything you need close by? Welcome to The Enclave at McEwen by Hidden Valley Homes, a boutique Franklin neighborhood with Whole Foods, the shops at McEwen Northside, and the dining of Cool Springs right at your fingertips. Think coffee at Just Love, an afternoon at Oak Hall, and dinner with friends
Looking to grab coffee and take Fido for a stroll? Want to feel tucked away from it all, yet have everything you need close by? Welcome to The Enclave at McEwen by Hidden Valley Homes, a boutique Franklin neighborhood with Whole Foods, the shops at McEwen Northside, and the dining of Cool Springs right at your fingertips. Think coffee at Just Love, an afternoon at Oak Hall, and dinner with friends at Perry’s.
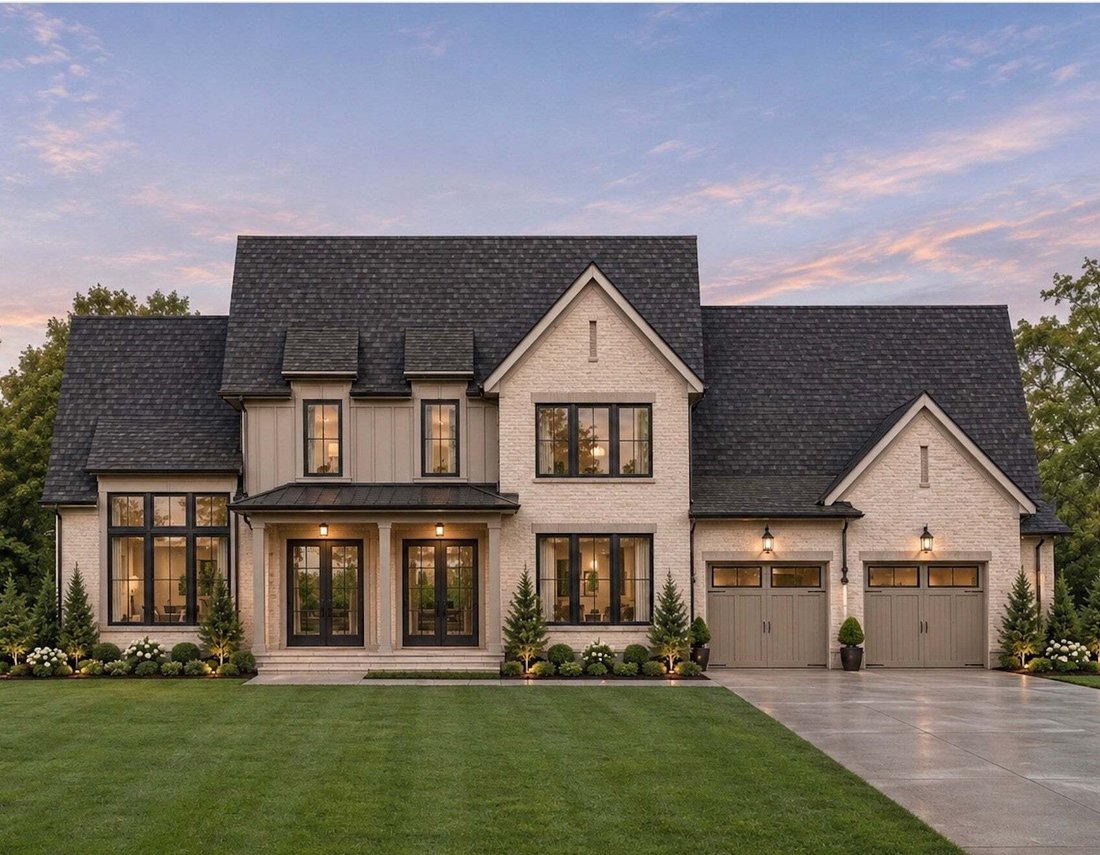
Within Hidden Valley Homes’ exclusive nine-home community, Lot 2 offers buyers a rare opportunity to personalize select finishes before completion, with additional homesites offering a fully custom building experience. This custom estate by Jack Herr Design Associates spans over 6,500 square feet.
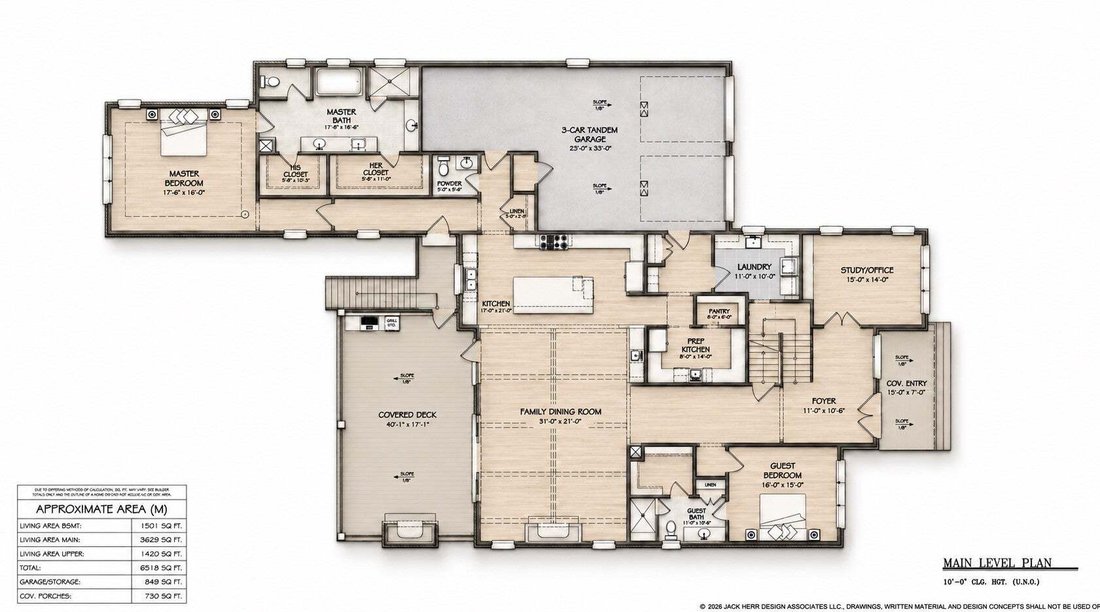
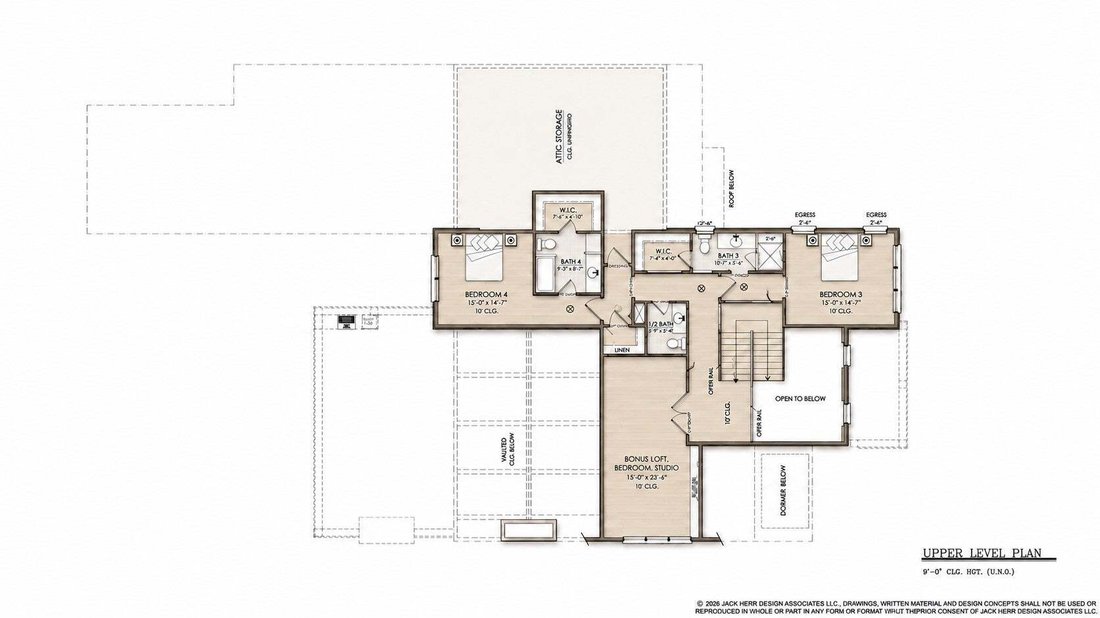
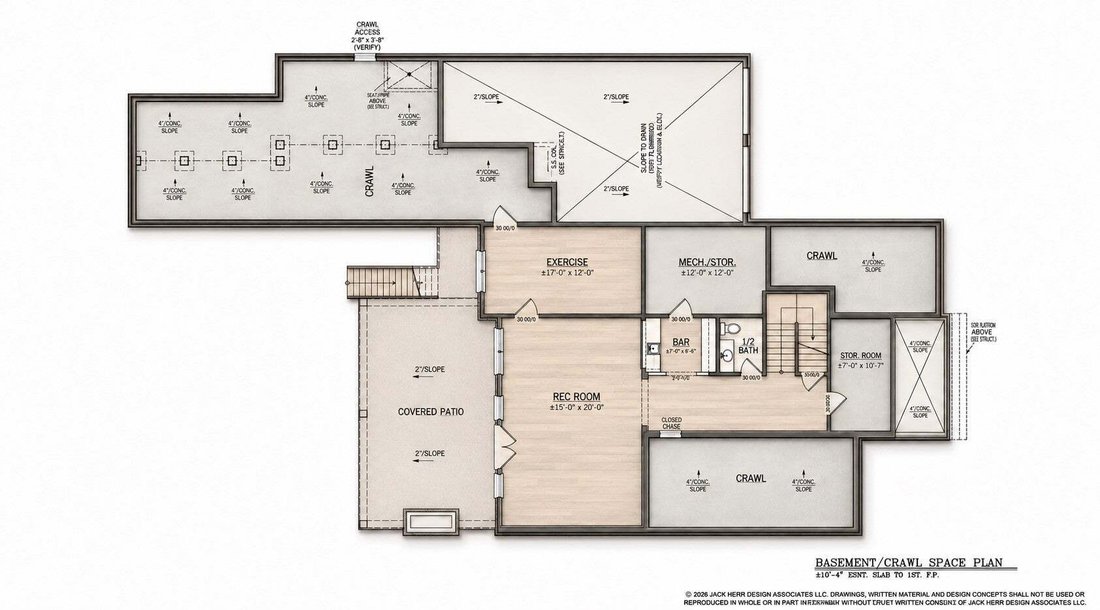
The main level pairs a primary suite with dual walk-in closets and a spa-inspired bath alongside a separate guest suite, a study and office with custom built-ins, a powder room, and a drop zone. The chef’s kitchen is complemented by a fully equipped prep kitchen with its own dishwasher and refrigerator, a walk-in pantry, and generous living and dining spaces that flow seamlessly to a covered rear deck. A soaring foyer entry and 3-car garage complete a main level designed with intention at every turn. Upstairs, two additional bedrooms with walk-in closets are joined by an expansive bonus room with the flexibility to serve as an additional bedroom, bath, and closet suite. The walkout basement delivers a large rec room with wet bar, exercise room, half bath, and storage, offering exceptional space for a gym, media room, or guest retreat.
The lookbook is coming soon, and buyers have a limited window to personalize select finishes. The lot can accommodate a pool. With selections open for a limited time, now is the time to bring your vision to life. More to come soon.
Within Hidden Valley Homes’ exclusive nine-home community, Lot 2 offers buyers a rare opportunity to personalize select finishes before completion, with additional homesites offering a fully custom building experience. This custom estate by Jack Herr Design Associates spans over 6,500 square feet.
The main level pairs a primary suite with dual walk-in closets and a spa-inspired bath alongside a separate guest suite, a study and office with custom built-ins, a powder room, and a drop zone. The chef’s kitchen is complemented by a fully equipped prep kitchen with its own dishwasher and refrigerator, a walk-in pantry, and generous living and dining spaces that flow seamlessly to a covered rear deck. A soaring foyer entry and 3-car garage complete a main level designed with intention at every turn. Upstairs, two additional bedrooms with walk-in closets are joined by an expansive bonus room with the flexibility to serve as an additional bedroom, bath, and closet suite. The walkout basement delivers a large rec room with wet bar, exercise room, half bath, and storage, offering exceptional space for a gym, media room, or guest retreat.
The lookbook is coming soon, and buyers have a limited window to personalize select finishes. The lot can accommodate a pool. With selections open for a limited time, now is the time to bring your vision to life. More to come soon.
-
Tipo di proprietà
Casa
-
Piani
3
-
Anno di costruzione
2027
-
Prezzo/piede²
$534
Caratteristiche
- Garage
- Cabina armadio
- Centro Fitness / Palestra
- Seminterrato
- Ufficio
- Bar
- Isola della cucina
Esplora la zona
572 Jordan Rd, Franklin, Tennessee, Stati Uniti
Visualizza su Google Maps
Prezzo per sqft
Basso
Alto
Iscritto da 11 mesi
Hai chiesto informazioni su questa proprietà
L'agente La contatterà al più presto
Pubblicato da
164
Annunci
2025
Iscritto
Prenota una visita con the agent
Scegli una data e indica se preferisci un tour virtuale o di persona con l’agente.
Data preferita
Tipo di tour
Ultimo aggiornamento
Oggi
Prima pubblicazione
Novembre 7
Riferimento annuncio
3633638
Stato dell'annuncio
Based on information submitted to the MLS GRID as of 2026. All data is obtained from various sources and may not have been verified by broker or MLS GRID. Supplied Open House Information is subject to change without notice. All information should be independently reviewed and verified for accuracy. Properties may or may not be listed by the office/agent presenting the information.
Proprietà simili nelle vicinanze
Nuovi annunci a Franklin

Esplora più immobili in vendita
tipi di proprietà Franklin, TN, Stati Uniti
Franklin, TN, Stati Uniti ricerche popolari
- Proprietà immobiliari con Piscina a Franklin, TN, Stati Uniti
- Proprietà immobiliari con Centro Fitness / Palestra a Franklin, TN, Stati Uniti
- Proprietà immobiliari con Cucina aperta a Franklin, TN, Stati Uniti
- Proprietà immobiliari con Terrazza a Franklin, TN, Stati Uniti
- Proprietà immobiliari Vista sull'acqua a Franklin, TN, Stati Uniti
- Proprietà immobiliari Vista panoramica / Scenica a Franklin, TN, Stati Uniti
- Proprietà immobiliari Vista sulle montagne a Franklin, TN, Stati Uniti
- Proprietà immobiliari Comunità recintata a Franklin, TN, Stati Uniti
- Proprietà immobiliari con Ascensore a Franklin, TN, Stati Uniti
- Proprietà immobiliari con Cinema a Franklin, TN, Stati Uniti
- Proprietà immobiliari Investimento immobiliare a Franklin, TN, Stati Uniti
- Proprietà immobiliari Collina a Franklin, TN, Stati Uniti
- Proprietà immobiliari Lungomare a Franklin, TN, Stati Uniti
- Proprietà immobiliari Lungofiume a Franklin, TN, Stati Uniti
- Proprietà immobiliari Vista Golf a Franklin, TN, Stati Uniti
- Proprietà immobiliari Vista Città a Franklin, TN, Stati Uniti
- Proprietà immobiliari Vista sul lago a Franklin, TN, Stati Uniti
- Proprietà immobiliari Duplex a Franklin, TN, Stati Uniti
- Proprietà immobiliari Vista sul fiume a Franklin, TN, Stati Uniti
- Proprietà immobiliari con Bagno turco a Franklin, TN, Stati Uniti
Guide e storie correlate
La fiducia dei migliori broker del mondo
Gli agenti dietro le proprietà più straordinarie del mondo pubblicano su JamesEdition.
- Annunci di Sotheby's, Christie's, BARNES ed Engel & Völkers
- Ogni annuncio è verificato prima della pubblicazione
- Si metta in contatto diretto con agenti verificati
Continuando, accetta i nostri Termini e la nostra Informativa sulla privacy.
brokerages we
partnered with
partnered with