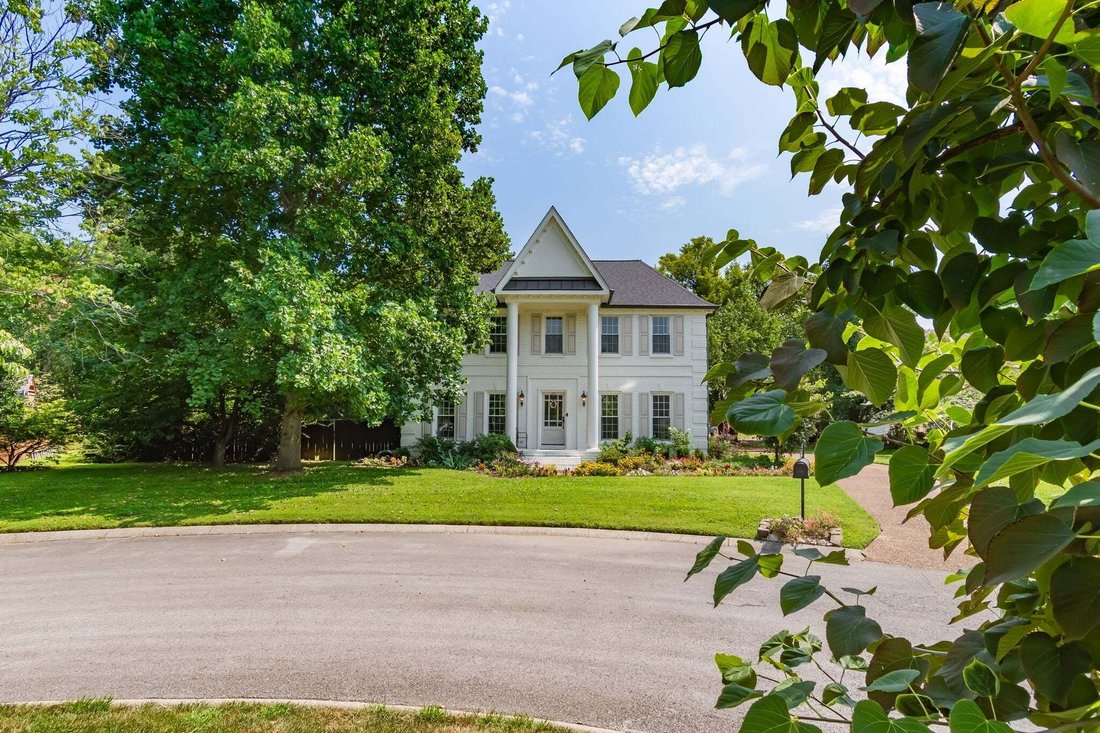
$939,900
Residenza Unifamiliare A Franklin
- 3 Camere
- 3 Bagni
- 2,739 Sqft
- 16,118 Sqft lot
- Aggiornato: Oggi
- Fonte: Realtracs MLS#3541076
Informazioni sulla proprietà
La descrizione è stata tradotta automaticamente.
La descrizione viene visualizzata nella lingua originale.
A Storied Home on a Quiet Cul-de-Sac in Forrest Crossing
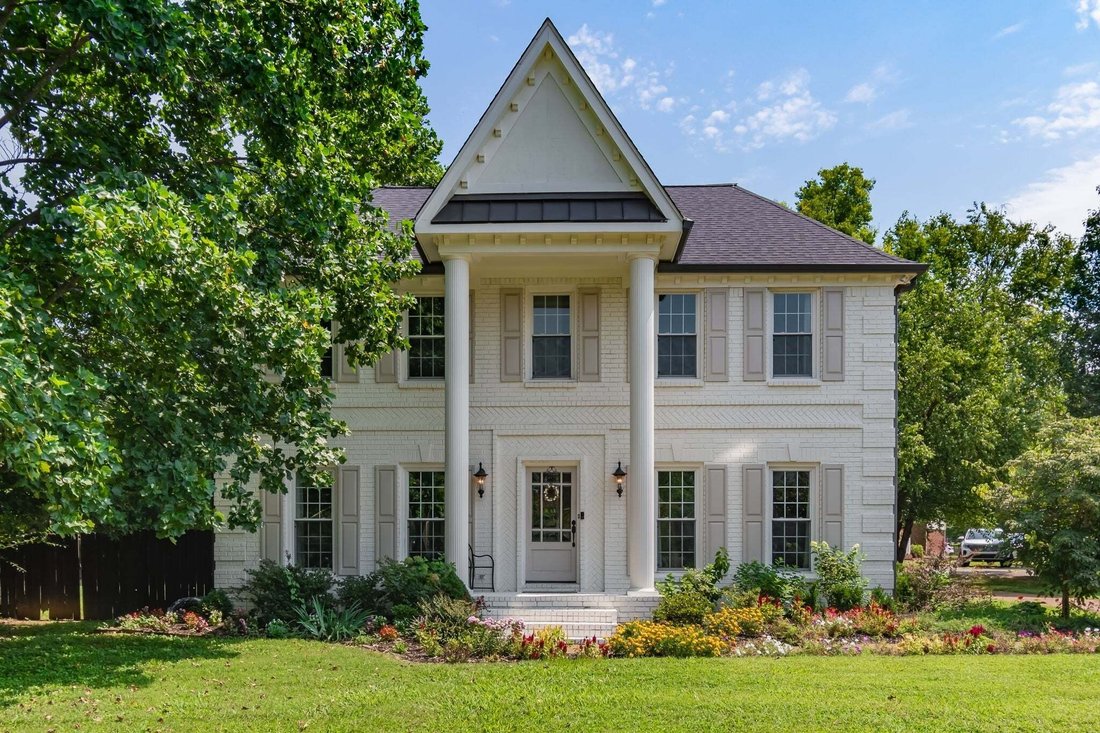
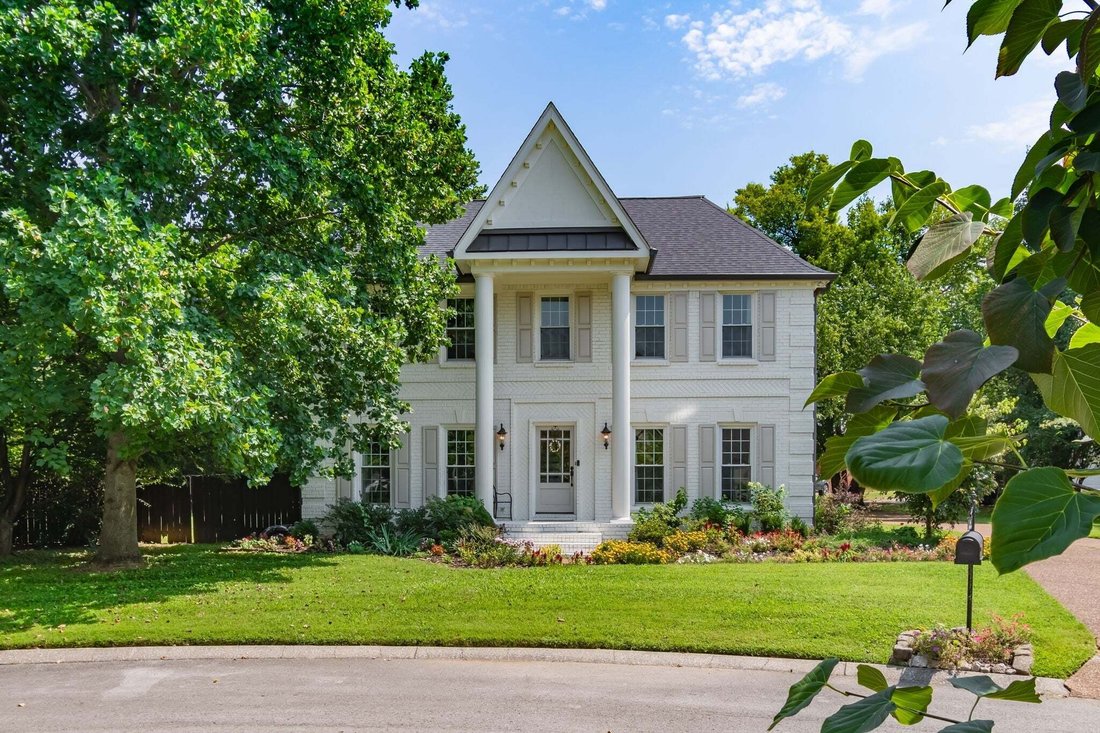
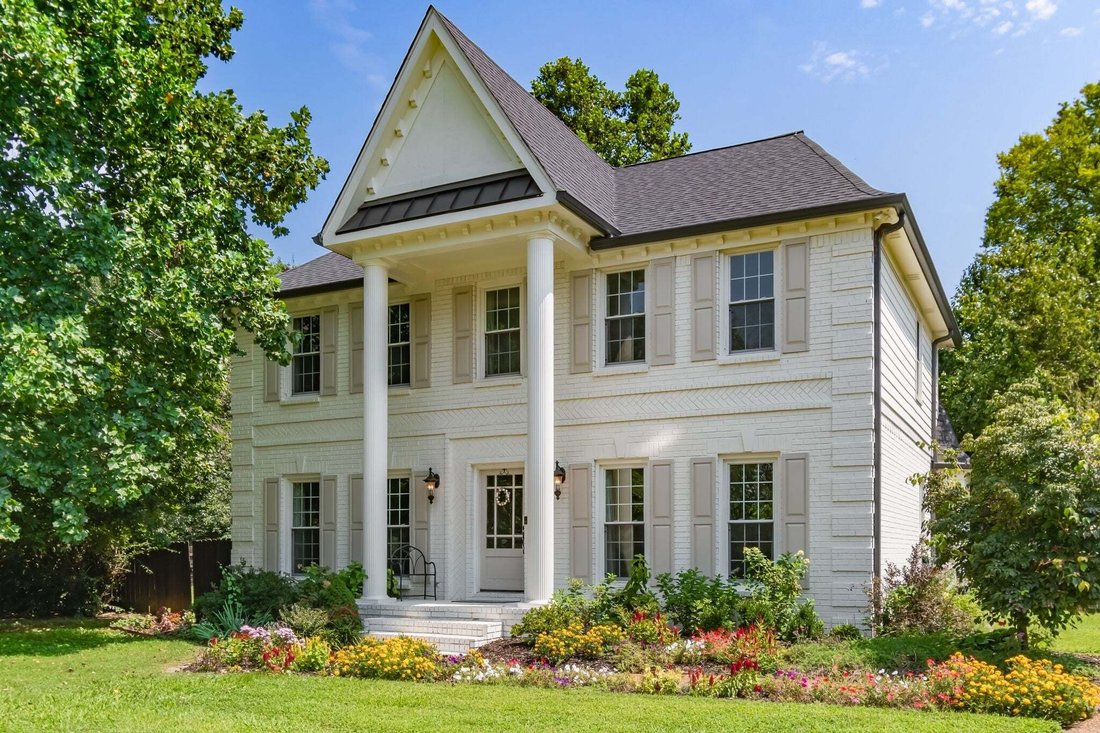
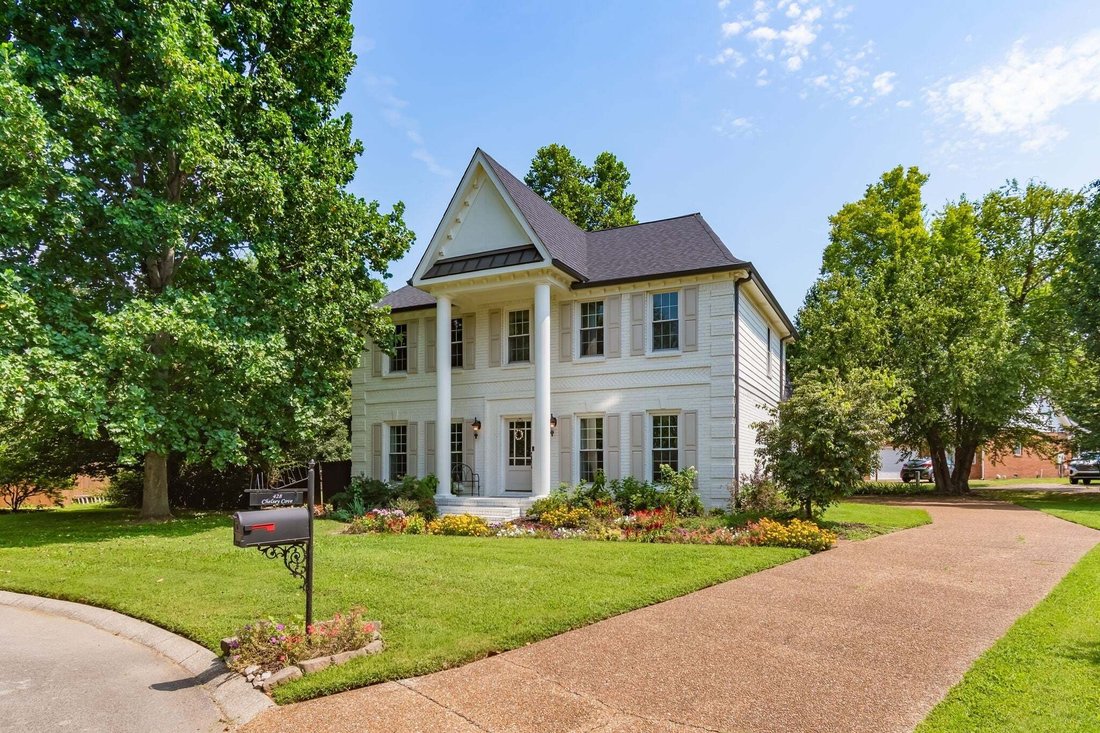
Tucked along one of Forrest Crossing’s most coveted cul-de-sac streets, this white-painted brick home captures everything that makes this Franklin neighborhood special — mature tree canopies, gracious setbacks, and the kind of quiet, low-traffic streetscape that’s rare so close to town. Grand columns + manicured landscaping set the tone
Tucked along one of Forrest Crossing’s most coveted cul-de-sac streets, this white-painted brick home captures everything that makes this Franklin neighborhood special — mature tree canopies, gracious setbacks, and the kind of quiet, low-traffic streetscape that’s rare so close to town. Grand columns + manicured landscaping set the tone
A Storied Home on a Quiet Cul-de-Sac in Forrest Crossing
Tucked along one of Forrest Crossing’s most coveted cul-de-sac streets, this white-painted brick home captures everything that makes this Franklin neighborhood special — mature tree canopies, gracious setbacks, and the kind of quiet, low-traffic streetscape that’s rare so close to town. Grand columns + manicured landscaping set the tone before you reach the door, hinting at the timeless Middle TN craftsmanship inside. Step through the columned entry to real hardwood floors, and freshly painted walls, all bathed in natural light from oversized windows. The formal dining room commands attention with a coffered ceiling + refined trim work, while the fully renovated kitchen anchors the home with full-height cabinetry, glass display uppers, granite counters, a mosaic tile backsplash, + natural gas cooking. A sun-filled breakfast nook, wrapped in bay windows, makes the space feel as livable as it is beautiful. The main living area centers on a gas fireplace framed in custom tile + color-drenched built-ins — a warm gathering space. A 2nd staircase off the kitchen leads to a vaulted flex room offering rare versatility as a bonus room, home office, studio, or 4th bedroom. The primary suite offers a peaceful retreat with a recessed tray ceiling, dual closets, and an en-suite bath w/ dual vanities, a separate shower, and a soaking tub.
Outside, a covered patio beneath a custom pergola overlooks an expansive, fully fenced backyard — a private setting well-suited to entertaining, made more desirable by its cul-de-sac position. Turnkey infrastructure upgrades, including an encapsulated crawlspace, new gas line, + expansive attic storage, round out the home’s move-in-ready appeal.
Forrest Crossing itself is part of the draw: a well-established, amenity-rich community w/ a pool, sports courts, + clubhouse, all just mins from Franklin Bridge Golf Club, Historic Downtown Franklin, I-65, + Williamson County’s top-rated schools.
Tucked along one of Forrest Crossing’s most coveted cul-de-sac streets, this white-painted brick home captures everything that makes this Franklin neighborhood special — mature tree canopies, gracious setbacks, and the kind of quiet, low-traffic streetscape that’s rare so close to town. Grand columns + manicured landscaping set the tone before you reach the door, hinting at the timeless Middle TN craftsmanship inside. Step through the columned entry to real hardwood floors, and freshly painted walls, all bathed in natural light from oversized windows. The formal dining room commands attention with a coffered ceiling + refined trim work, while the fully renovated kitchen anchors the home with full-height cabinetry, glass display uppers, granite counters, a mosaic tile backsplash, + natural gas cooking. A sun-filled breakfast nook, wrapped in bay windows, makes the space feel as livable as it is beautiful. The main living area centers on a gas fireplace framed in custom tile + color-drenched built-ins — a warm gathering space. A 2nd staircase off the kitchen leads to a vaulted flex room offering rare versatility as a bonus room, home office, studio, or 4th bedroom. The primary suite offers a peaceful retreat with a recessed tray ceiling, dual closets, and an en-suite bath w/ dual vanities, a separate shower, and a soaking tub.
Outside, a covered patio beneath a custom pergola overlooks an expansive, fully fenced backyard — a private setting well-suited to entertaining, made more desirable by its cul-de-sac position. Turnkey infrastructure upgrades, including an encapsulated crawlspace, new gas line, + expansive attic storage, round out the home’s move-in-ready appeal.
Forrest Crossing itself is part of the draw: a well-established, amenity-rich community w/ a pool, sports courts, + clubhouse, all just mins from Franklin Bridge Golf Club, Historic Downtown Franklin, I-65, + Williamson County’s top-rated schools.
-
Tipo di proprietà
Casa
-
Piani
2
-
Anno di costruzione
1988
-
Prezzo/piede²
$343
Caratteristiche
- Cabina armadio
- Piscina
- Camino
- Giardino
- Cucina aperta
- Campo da tennis
- Centro Fitness / Palestra
- Pergola
- Piano cottura a gas
Caratteristiche
Interni
- Soffitto alto
- Camino
- Piano cottura a gas
- Cucina aperta
- Cabina armadio
- Centro Fitness / Palestra
Outdoor
- Piscina
- Campo da tennis
- Pergola
- Giardino
Esplora la zona
428 Chelsey Cv, Franklin, Tennessee, Stati Uniti
Visualizza su Google Maps
Prezzo per sqft
Basso
Alto
Iscritto da 9 mesi
Hai chiesto informazioni su questa proprietà
L'agente La contatterà al più presto
Pubblicato da
138
Annunci
2025
Iscritto
Prenota una visita con the agent
Scegli una data e indica se preferisci un tour virtuale o di persona con l’agente.
Data preferita
Tipo di tour
Ultimo aggiornamento
Oggi
Prima pubblicazione
Sep 9
Riferimento annuncio
3541076
Stato dell'annuncio
Based on information submitted to the MLS GRID as of 2026. All data is obtained from various sources and may not have been verified by broker or MLS GRID. Supplied Open House Information is subject to change without notice. All information should be independently reviewed and verified for accuracy. Properties may or may not be listed by the office/agent presenting the information.
Proprietà simili nelle vicinanze
Nuovi annunci a Franklin

Esplora più immobili in vendita
tipi di proprietà Franklin, TN, Stati Uniti
Franklin, TN, Stati Uniti ricerche popolari
- Proprietà immobiliari con Piscina a Franklin, TN, Stati Uniti
- Proprietà immobiliari con Centro Fitness / Palestra a Franklin, TN, Stati Uniti
- Proprietà immobiliari con Cucina aperta a Franklin, TN, Stati Uniti
- Proprietà immobiliari con Terrazza a Franklin, TN, Stati Uniti
- Proprietà immobiliari Vista sull'acqua a Franklin, TN, Stati Uniti
- Proprietà immobiliari Vista panoramica / Scenica a Franklin, TN, Stati Uniti
- Proprietà immobiliari Comunità recintata a Franklin, TN, Stati Uniti
- Proprietà immobiliari Vista sulle montagne a Franklin, TN, Stati Uniti
- Proprietà immobiliari con Ascensore a Franklin, TN, Stati Uniti
- Proprietà immobiliari Investimento immobiliare a Franklin, TN, Stati Uniti
- Proprietà immobiliari con Cinema a Franklin, TN, Stati Uniti
- Proprietà immobiliari Collina a Franklin, TN, Stati Uniti
- Proprietà immobiliari Lungomare a Franklin, TN, Stati Uniti
- Proprietà immobiliari Vista Golf a Franklin, TN, Stati Uniti
- Proprietà immobiliari Vista sul lago a Franklin, TN, Stati Uniti
- Proprietà immobiliari Lungofiume a Franklin, TN, Stati Uniti
- Proprietà immobiliari Vista Città a Franklin, TN, Stati Uniti
- Proprietà immobiliari Duplex a Franklin, TN, Stati Uniti
- Proprietà immobiliari Lungolago a Franklin, TN, Stati Uniti
- Proprietà immobiliari con Bagno turco a Franklin, TN, Stati Uniti
- Proprietà immobiliari con Eliporto a Franklin, TN, Stati Uniti
Guide e storie correlate
La fiducia dei migliori broker del mondo
Gli agenti dietro le proprietà più straordinarie del mondo pubblicano su JamesEdition.
- Annunci di Sotheby's, Christie's, BARNES ed Engel & Völkers
- Ogni annuncio è verificato prima della pubblicazione
- Si metta in contatto diretto con agenti verificati
Continuando, accetta i nostri Termini e la nostra Informativa sulla privacy.
brokerages we
partnered with
partnered with