$1,169,900
Residenza Unifamiliare A Franklin
- 5 Camere
- 5 Bagni
- 3,936 Sqft
- 8,712 Sqft lot
- Aggiornato: Oggi
- Fonte: Realtracs MLS#3542981
Informazioni sulla proprietà
La descrizione è stata tradotta automaticamente.
La descrizione viene visualizzata nella lingua originale.
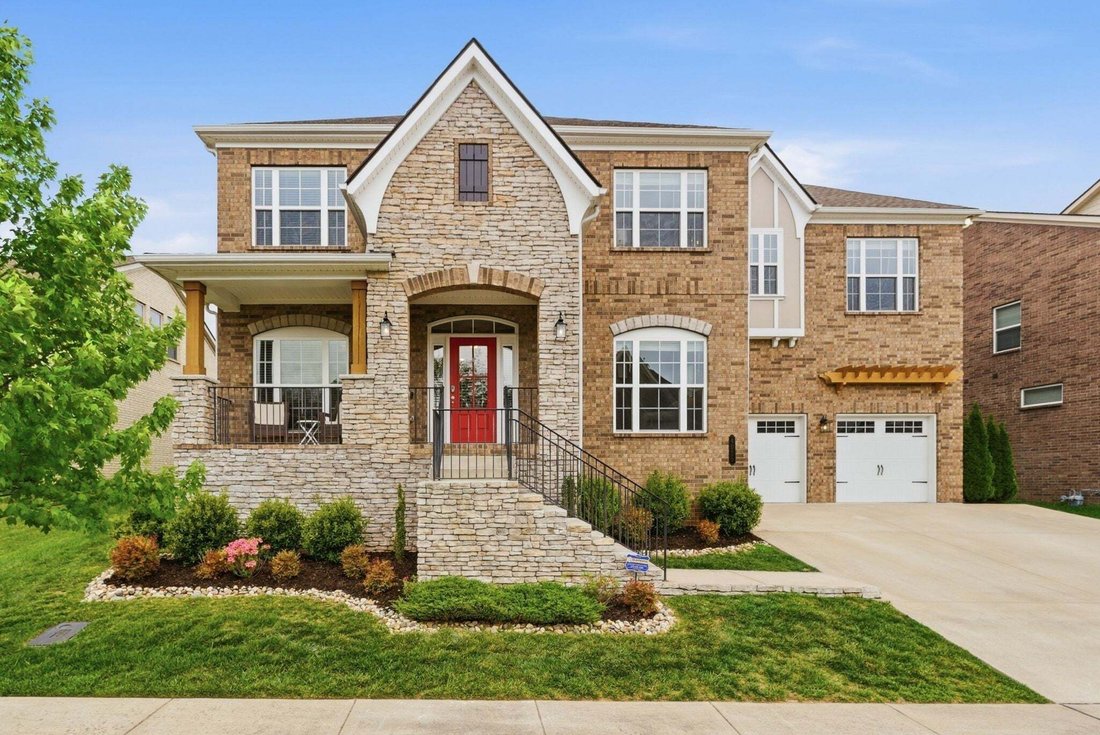
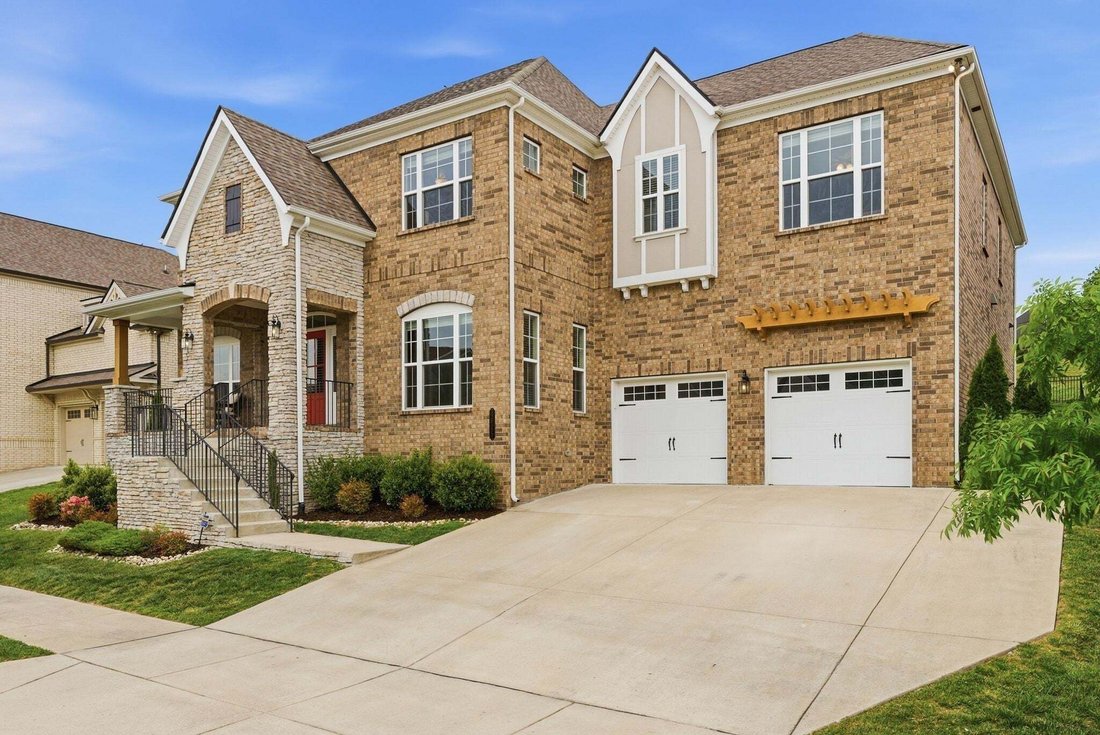
Where luxury meets family life! Come see this beautiful, move in ready, large floor plan in Ladd Park. Step inside to a floor to ceiling stacked stone fireplace, custom built ins, and a chef’s kitchen made for gathering, complete with a large walk in pantry and a butler’s pantry/beverage bar. This home is designed to flex with however your family actually lives, and the layout proves it.
Where luxury meets family life! Come see this beautiful, move in ready, large floor plan in Ladd Park. Step inside to a floor to ceiling stacked stone fireplace, custom built ins, and a chef’s kitchen made for gathering, complete with a large walk in pantry and a butler’s pantry/beverage bar. This home is designed to flex with however your family actually lives, and the layout proves it.
Downstairs offers a spacious guest suite, perfect for an in law setup, teen retreat, or private space for visitors, currently fitting a king size bed with room to spare. Two additional flex spaces downstairs give you the freedom to create a library, home office, playroom, or formal living/dining space, whatever fits your family best.
Upstairs, you’ll find a spacious and luxurious primary suite complete with a fireplace, his and her closets, and a spa-like feel all its own. Three additional bedrooms upstairs each have their own ensuite bath and walk in closet, plus an extra large media/play room for movie nights or a kids’ hangout zone.
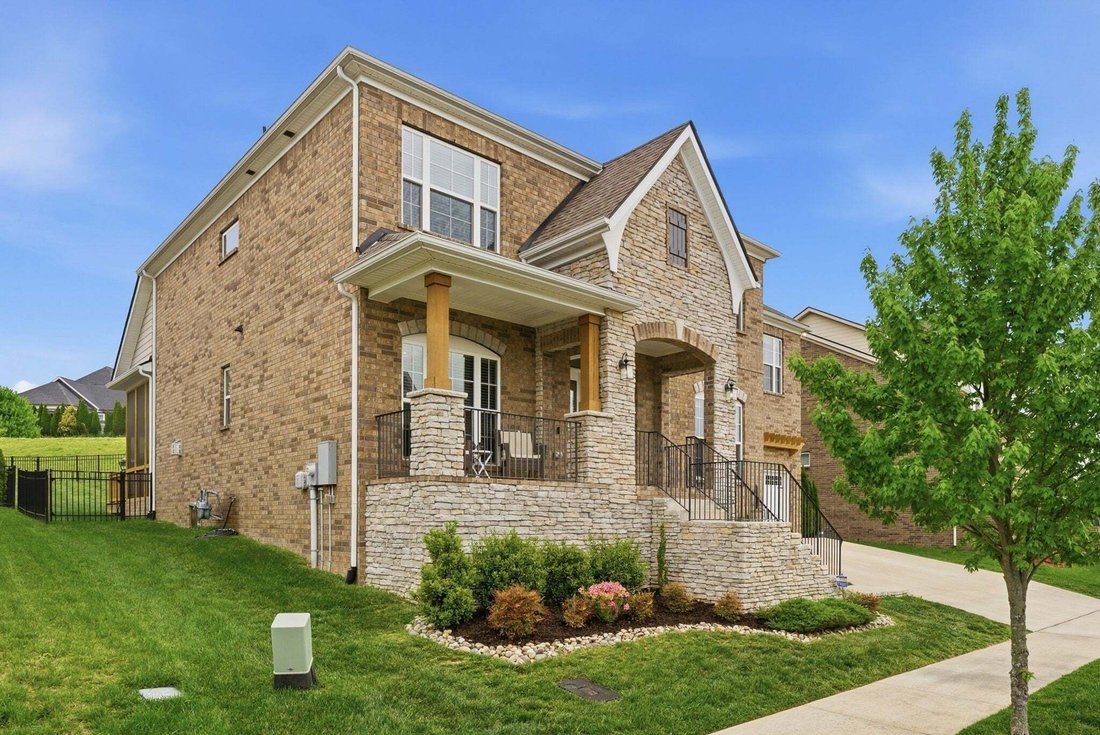
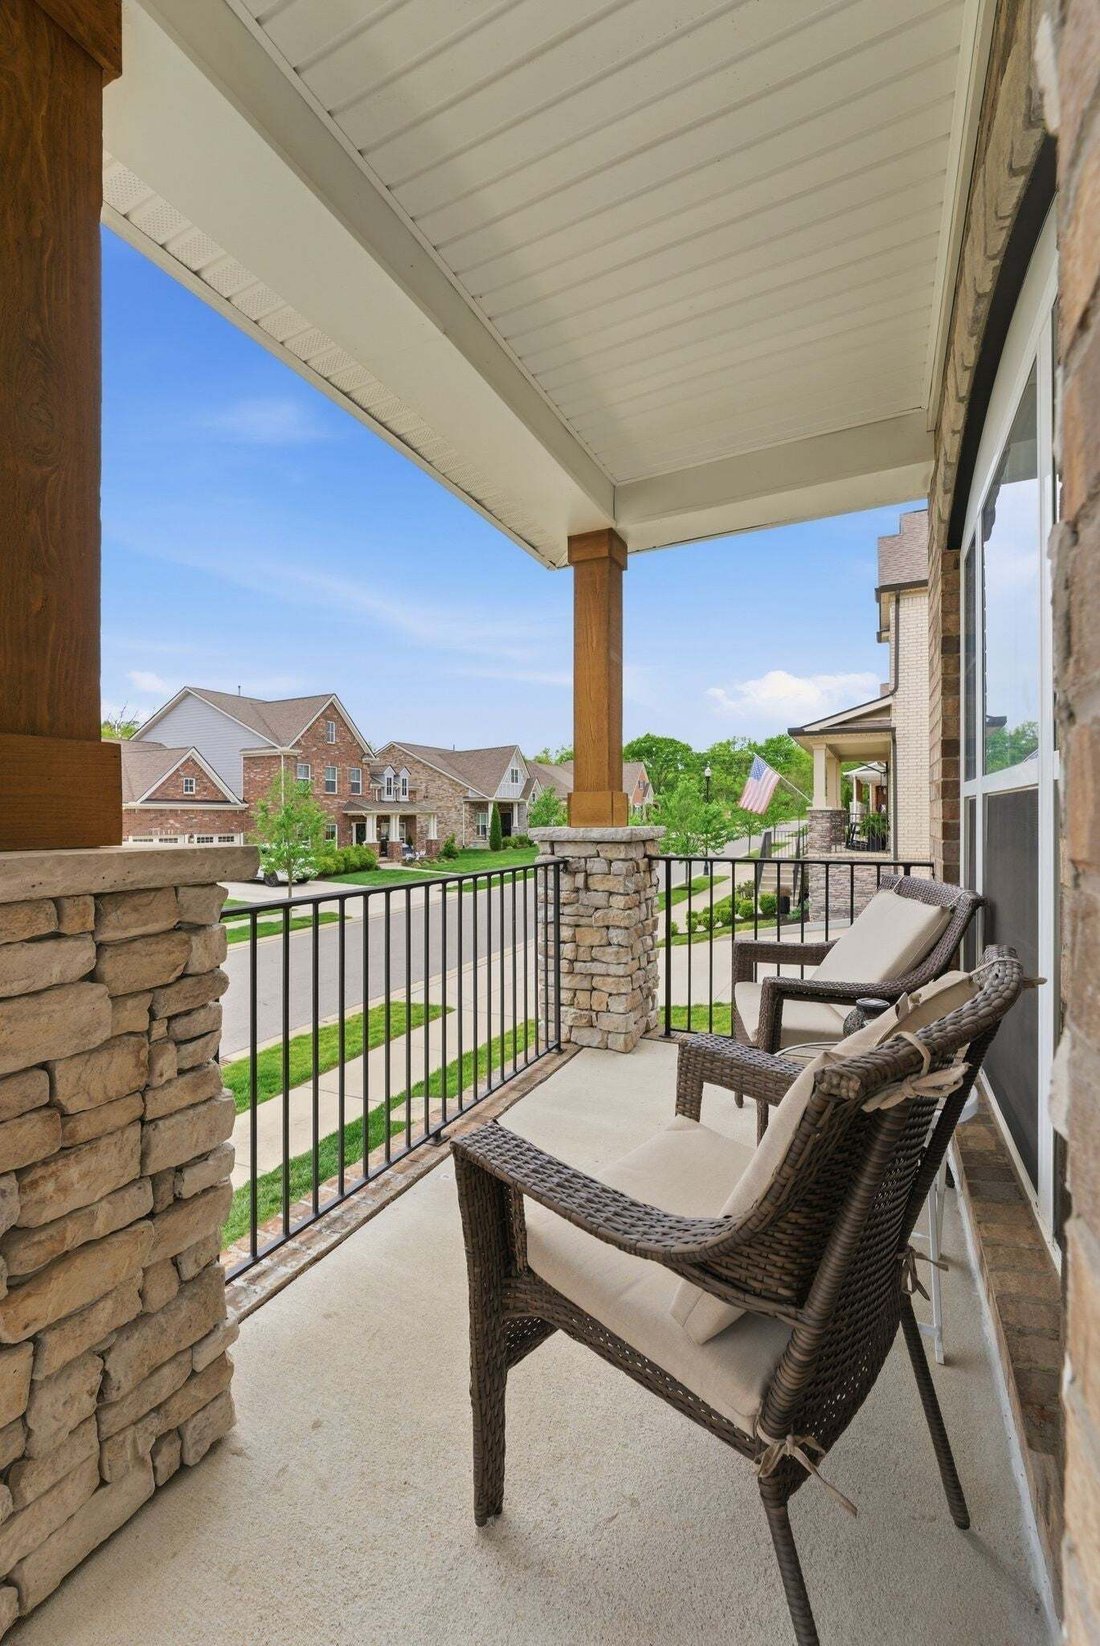
Out back, a gentle slope makes for the best backyard sledding in the winter (the pups love running the hill too), while a generous flat area closer to the house is ready for a trampoline, cornhole, or just kids being kids. All of this sits alongside a screened in porch with hot tub and an extended deck, made for slow mornings and easy entertaining.
This is Tennessee living at its best, tree lined streets, rolling green views, and a neighborhood so safe and beautiful you’ll never want to leave. Two luxury pools, walking trails, playgrounds, and basketball courts, all tucked inside one of Franklin’s most sought after communities.
With 5 spacious bedrooms, 4.5 bathrooms, 3,936 SF there’s room for your family to grow! A direct comp on the same street just sold at $362/SF. This home is priced to sell at $297/SF, giving buyers instant equity from day one.
Downstairs offers a spacious guest suite, perfect for an in law setup, teen retreat, or private space for visitors, currently fitting a king size bed with room to spare. Two additional flex spaces downstairs give you the freedom to create a library, home office, playroom, or formal living/dining space, whatever fits your family best.
Upstairs, you’ll find a spacious and luxurious primary suite complete with a fireplace, his and her closets, and a spa-like feel all its own. Three additional bedrooms upstairs each have their own ensuite bath and walk in closet, plus an extra large media/play room for movie nights or a kids’ hangout zone.
Out back, a gentle slope makes for the best backyard sledding in the winter (the pups love running the hill too), while a generous flat area closer to the house is ready for a trampoline, cornhole, or just kids being kids. All of this sits alongside a screened in porch with hot tub and an extended deck, made for slow mornings and easy entertaining.
This is Tennessee living at its best, tree lined streets, rolling green views, and a neighborhood so safe and beautiful you’ll never want to leave. Two luxury pools, walking trails, playgrounds, and basketball courts, all tucked inside one of Franklin’s most sought after communities.
With 5 spacious bedrooms, 4.5 bathrooms, 3,936 SF there’s room for your family to grow! A direct comp on the same street just sold at $362/SF. This home is priced to sell at $297/SF, giving buyers instant equity from day one.
-
Tipo di proprietà
Casa
-
Piani
2
-
Anno di costruzione
2020
-
Prezzo/piede²
$297
Caratteristiche
- Camino
- Piscina
- Giardino
- Cortile
- Basket
- Idromassaggio
- Spazio di vita all'aperto
- Terrazza
- Piano cottura a gas
Caratteristiche
Interni
- Soffitto alto
- Camino
- Isola della cucina
- Piano cottura a gas
- Idromassaggio
- Bar
- Controsoffitti in pietra
- Cabina armadio
Outdoor
- Terrazza
- Piscina
- Cortile
- Spazio di vita all'aperto
- Giardino
- Basket
Esplora la zona
4025 Foxglove Farm Dr, Franklin, Tennessee, Stati Uniti
Visualizza su Google Maps
Prezzo per sqft
Basso
Alto
Iscritto da 9 mesi
Hai chiesto informazioni su questa proprietà
L'agente La contatterà al più presto
Pubblicato da
22
Annunci
2025
Iscritto
Prenota una visita con the agent
Scegli una data e indica se preferisci un tour virtuale o di persona con l’agente.
Data preferita
Tipo di tour
Ultimo aggiornamento
Oggi
Prima pubblicazione
Sep 8
Riferimento annuncio
3542981
Stato dell'annuncio
Based on information submitted to the MLS GRID as of 2026. All data is obtained from various sources and may not have been verified by broker or MLS GRID. Supplied Open House Information is subject to change without notice. All information should be independently reviewed and verified for accuracy. Properties may or may not be listed by the office/agent presenting the information.
Proprietà simili nelle vicinanze
Nuovi annunci a Franklin


Esplora più immobili in vendita
tipi di proprietà Franklin, TN, Stati Uniti
Franklin, TN, Stati Uniti ricerche popolari
- Proprietà immobiliari con Piscina a Franklin, TN, Stati Uniti
- Proprietà immobiliari con Centro Fitness / Palestra a Franklin, TN, Stati Uniti
- Proprietà immobiliari con Cucina aperta a Franklin, TN, Stati Uniti
- Proprietà immobiliari con Terrazza a Franklin, TN, Stati Uniti
- Proprietà immobiliari Vista sull'acqua a Franklin, TN, Stati Uniti
- Proprietà immobiliari Vista panoramica / Scenica a Franklin, TN, Stati Uniti
- Proprietà immobiliari Comunità recintata a Franklin, TN, Stati Uniti
- Proprietà immobiliari Vista sulle montagne a Franklin, TN, Stati Uniti
- Proprietà immobiliari con Ascensore a Franklin, TN, Stati Uniti
- Proprietà immobiliari Investimento immobiliare a Franklin, TN, Stati Uniti
- Proprietà immobiliari con Cinema a Franklin, TN, Stati Uniti
- Proprietà immobiliari Collina a Franklin, TN, Stati Uniti
- Proprietà immobiliari Lungomare a Franklin, TN, Stati Uniti
- Proprietà immobiliari Vista Golf a Franklin, TN, Stati Uniti
- Proprietà immobiliari Vista sul lago a Franklin, TN, Stati Uniti
- Proprietà immobiliari Lungofiume a Franklin, TN, Stati Uniti
- Proprietà immobiliari Vista Città a Franklin, TN, Stati Uniti
- Proprietà immobiliari Duplex a Franklin, TN, Stati Uniti
- Proprietà immobiliari Lungolago a Franklin, TN, Stati Uniti
- Proprietà immobiliari con Bagno turco a Franklin, TN, Stati Uniti
- Proprietà immobiliari con Eliporto a Franklin, TN, Stati Uniti
Guide e storie correlate
La fiducia dei migliori broker del mondo
Gli agenti dietro le proprietà più straordinarie del mondo pubblicano su JamesEdition.
- Annunci di Sotheby's, Christie's, BARNES ed Engel & Völkers
- Ogni annuncio è verificato prima della pubblicazione
- Si metta in contatto diretto con agenti verificati
Continuando, accetta i nostri Termini e la nostra Informativa sulla privacy.
brokerages we
partnered with
partnered with