$2,579,990
Residenza Unifamiliare A Franklin
- 4 Camere
- 5 Bagni
- 4,598 Sqft
- 17,860 Sqft lot
- Aggiornato: Settembre 1
- Fonte: Realtracs MLS#3529820
Informazioni sulla proprietà
La descrizione è stata tradotta automaticamente.
La descrizione viene visualizzata nella lingua originale.
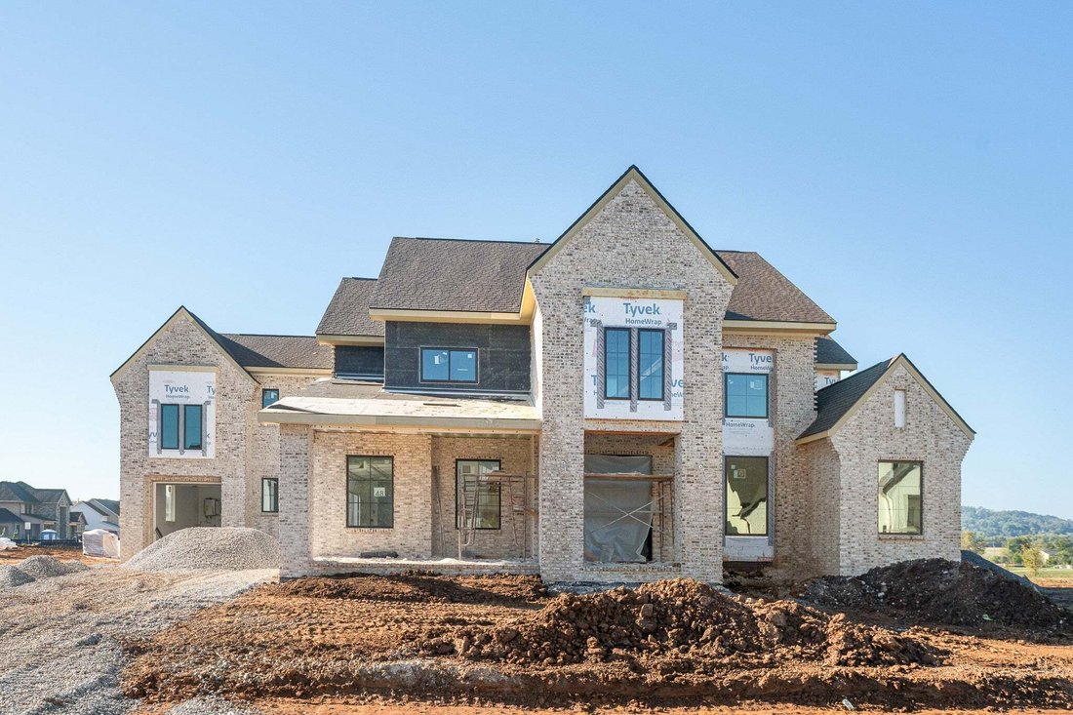
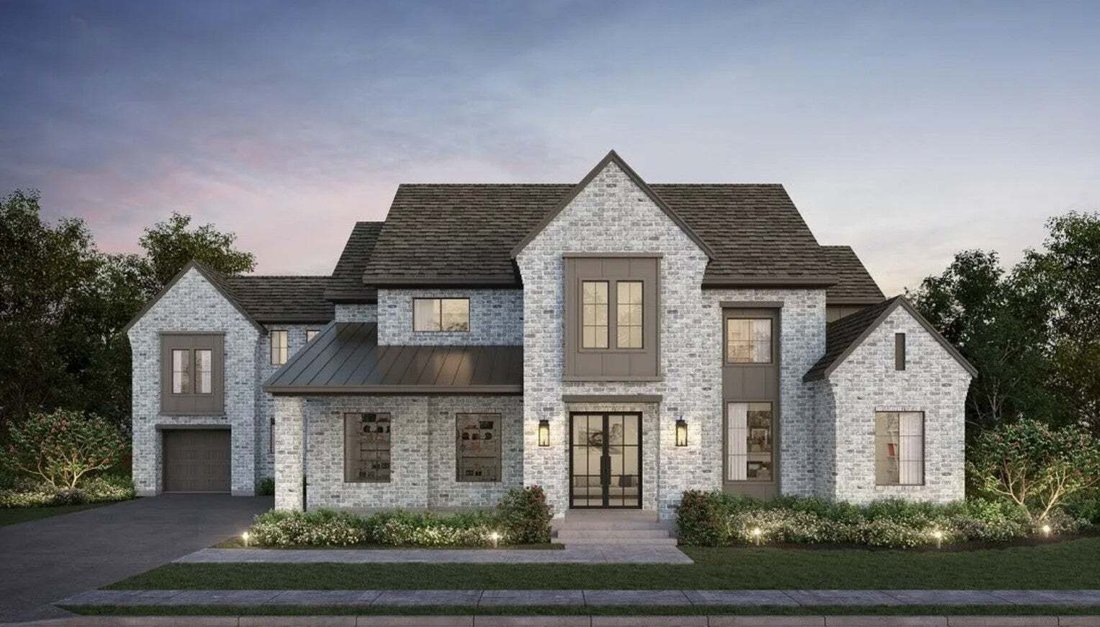
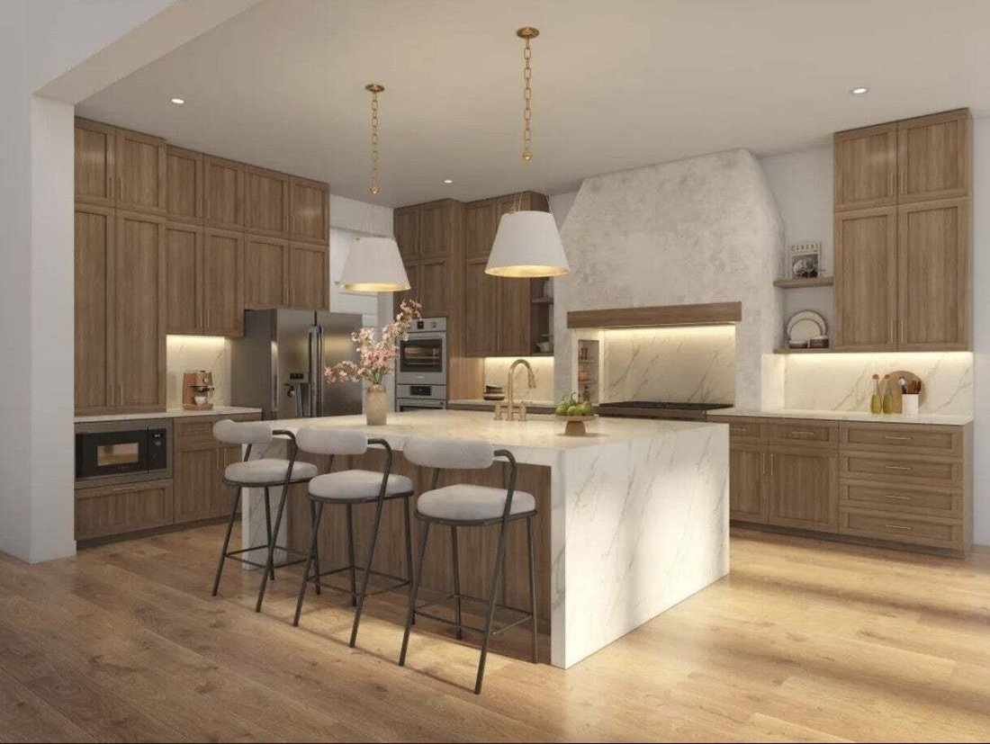
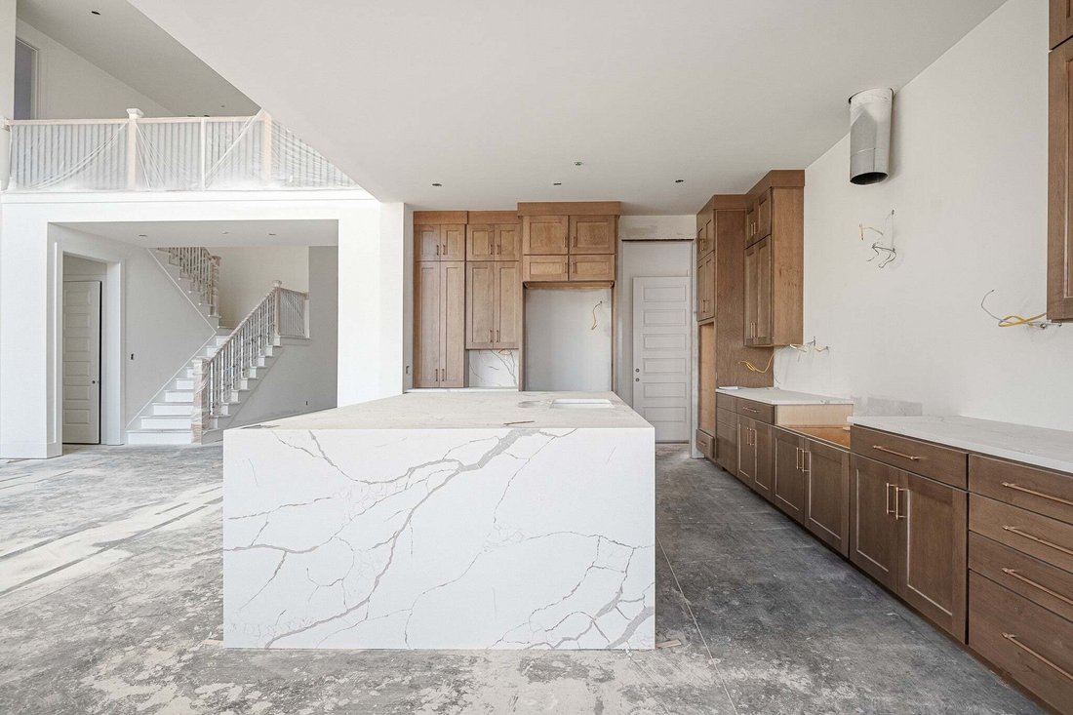
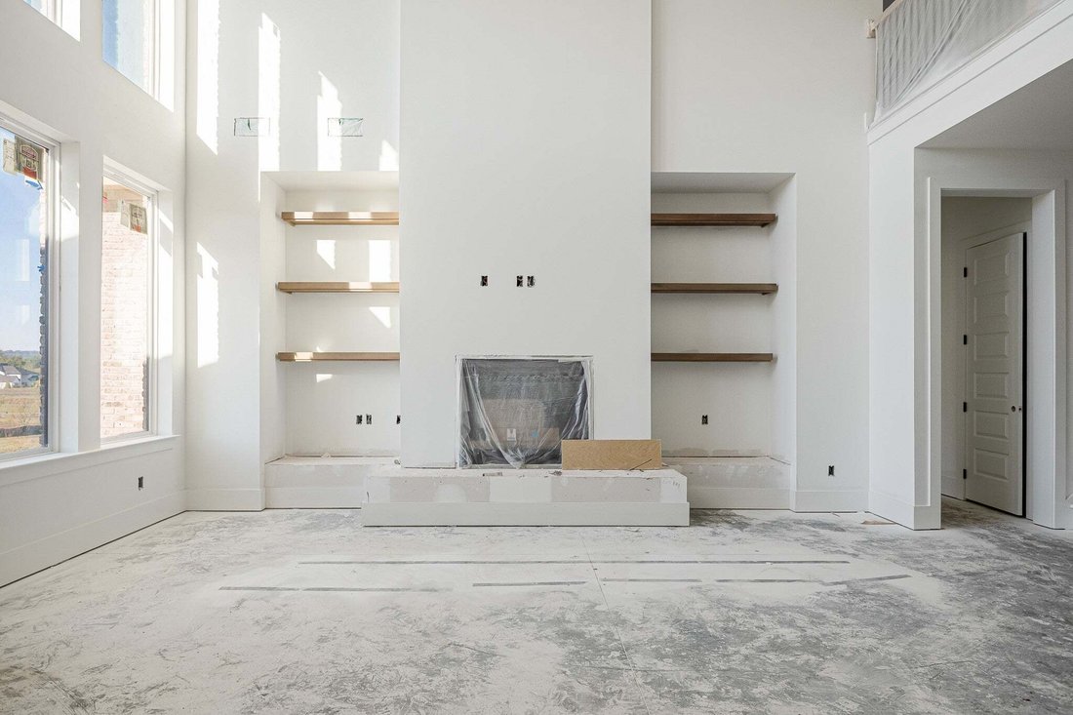
Welcome to Hamilton by Partners in Building! This custom floor plan defines modern luxury through a balance of open-concept entertainment and secluded private retreats. The first floor is anchored by an extended foyer and gallery that lead into a soaring double-height family room/gourmet kitchen/dining area. This central social hub is extended outdoors by a large, covered patio. The primary suite
Welcome to Hamilton by Partners in Building! This custom floor plan defines modern luxury through a balance of open-concept entertainment and secluded private retreats. The first floor is anchored by an extended foyer and gallery that lead into a soaring double-height family room/gourmet kitchen/dining area. This central social hub is extended outdoors by a large, covered patio. The primary suite has room for a sitting area, dual vanities and ”His” and ”Her” walk-in closets. Practicality is equally prioritized on the main level with a formal study. Upstairs, a bridge overlooks the living areas below. A media room and a large game room offer versatile spaces for cinema nights or casual lounging. This level also includes two secondary bedrooms with private bath access, ensuring comfort for guests or family members. Beyond its aesthetic appeal, the plan is engineered for high-functioning organization, incorporating a large unfinished storage room and a restricted attic to ensure the home remains clutter-free. Together, these elements create a residence that is as functional for daily life as it is impressive for entertainment.
-
Tipo di proprietà
Casa
-
Piani
2
-
Anno di costruzione
2026
-
Prezzo/piede²
$561
Caratteristiche
Esplora la zona
1074 Hamilton Way, Franklin, Tennessee, Stati Uniti
Visualizza su Google Maps
Prezzo per sqft
Basso
Alto
Iscritto da 11 mesi
Hai chiesto informazioni su questa proprietà
L'agente La contatterà al più presto
Pubblicato da
48
Annunci
2025
Iscritto
Prenota una visita con the agent
Scegli una data e indica se preferisci un tour virtuale o di persona con l’agente.
Data preferita
Tipo di tour
Ultimo aggiornamento
Settembre 1
Prima pubblicazione
Settembre 1
Riferimento annuncio
3529820
Stato dell'annuncio
Based on information submitted to the MLS GRID as of 2026. All data is obtained from various sources and may not have been verified by broker or MLS GRID. Supplied Open House Information is subject to change without notice. All information should be independently reviewed and verified for accuracy. Properties may or may not be listed by the office/agent presenting the information.
Proprietà simili nelle vicinanze
Nuovi annunci a Franklin



Esplora più immobili in vendita
tipi di proprietà Franklin, TN, Stati Uniti
Franklin, TN, Stati Uniti ricerche popolari
- Proprietà immobiliari con Piscina a Franklin, TN, Stati Uniti
- Proprietà immobiliari con Centro Fitness / Palestra a Franklin, TN, Stati Uniti
- Proprietà immobiliari con Cucina aperta a Franklin, TN, Stati Uniti
- Proprietà immobiliari con Terrazza a Franklin, TN, Stati Uniti
- Proprietà immobiliari Vista sull'acqua a Franklin, TN, Stati Uniti
- Proprietà immobiliari Vista sulle montagne a Franklin, TN, Stati Uniti
- Proprietà immobiliari Vista panoramica / Scenica a Franklin, TN, Stati Uniti
- Proprietà immobiliari Comunità recintata a Franklin, TN, Stati Uniti
- Proprietà immobiliari con Ascensore a Franklin, TN, Stati Uniti
- Proprietà immobiliari Investimento immobiliare a Franklin, TN, Stati Uniti
- Proprietà immobiliari con Cinema a Franklin, TN, Stati Uniti
- Proprietà immobiliari Collina a Franklin, TN, Stati Uniti
- Proprietà immobiliari Lungomare a Franklin, TN, Stati Uniti
- Proprietà immobiliari Vista Golf a Franklin, TN, Stati Uniti
- Proprietà immobiliari Lungofiume a Franklin, TN, Stati Uniti
- Proprietà immobiliari Vista sul lago a Franklin, TN, Stati Uniti
- Proprietà immobiliari Vista Città a Franklin, TN, Stati Uniti
- Proprietà immobiliari Duplex a Franklin, TN, Stati Uniti
- Proprietà immobiliari Lungolago a Franklin, TN, Stati Uniti
- Proprietà immobiliari con Bagno turco a Franklin, TN, Stati Uniti
- Proprietà immobiliari Vista sul fiume a Franklin, TN, Stati Uniti
Guide e storie correlate
La fiducia dei migliori broker del mondo
Gli agenti dietro le proprietà più straordinarie del mondo pubblicano su JamesEdition.
- Annunci di Sotheby's, Christie's, BARNES ed Engel & Völkers
- Ogni annuncio è verificato prima della pubblicazione
- Si metta in contatto diretto con agenti verificati
Continuando, accetta i nostri Termini e la nostra Informativa sulla privacy.
brokerages we
partnered with
partnered with