$1,499,000
Residenza Unifamiliare A Franklin
- 3 Camere
- 4 Bagni
- 4,369 Sqft
- 1.02 Ac lot
- Aggiornato: Agosto 20
- Fonte: Realtracs MLS#3515322
Informazioni sulla proprietà
La descrizione è stata tradotta automaticamente.
La descrizione viene visualizzata nella lingua originale.
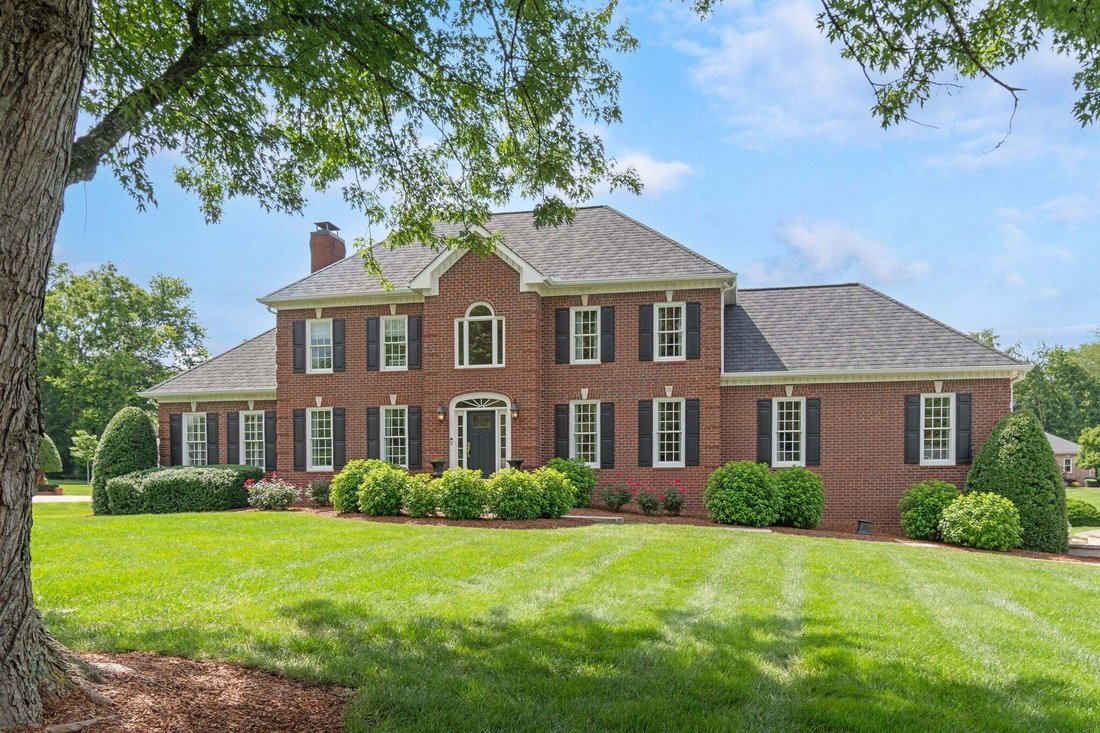
Rare offering in one of Franklin’s most beautiful neighborhoods! Meticulously maintained by the original owners, this exceptional FOUR BEDROOM home is just as stunning inside as it is outside. Opportunities in this sought-after neighborhood are few and far between — the last home sale in Windsor Park was in 2024.
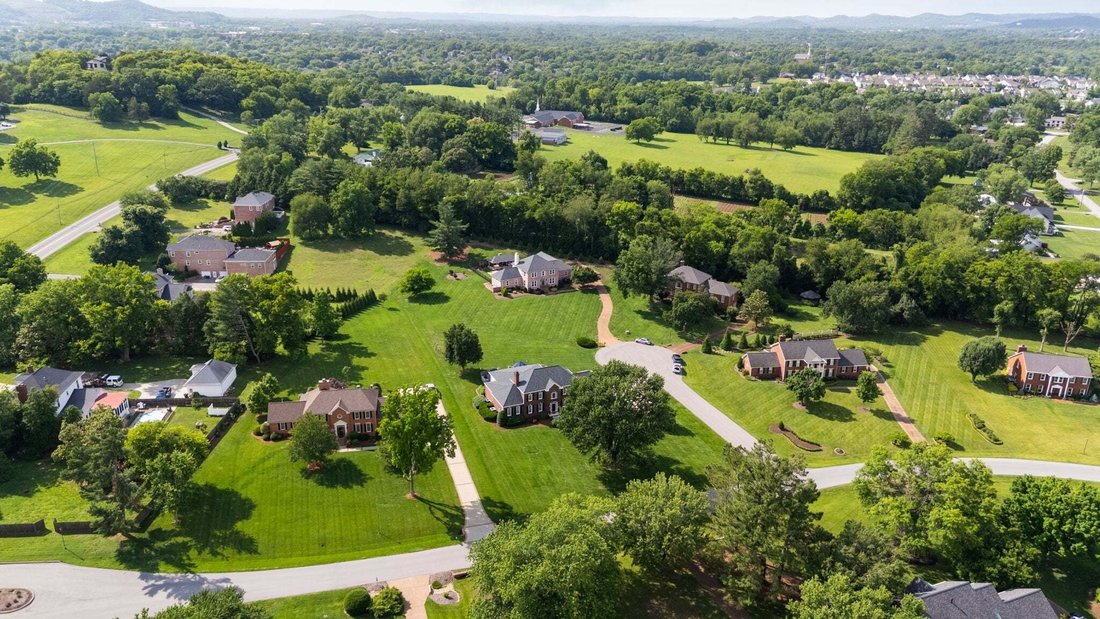
Situated on over an acre and on a cul-de-sac, this beautiful property offers
Situated on over an acre and on a cul-de-sac, this beautiful property offers
Rare offering in one of Franklin’s most beautiful neighborhoods! Meticulously maintained by the original owners, this exceptional FOUR BEDROOM home is just as stunning inside as it is outside. Opportunities in this sought-after neighborhood are few and far between — the last home sale in Windsor Park was in 2024.
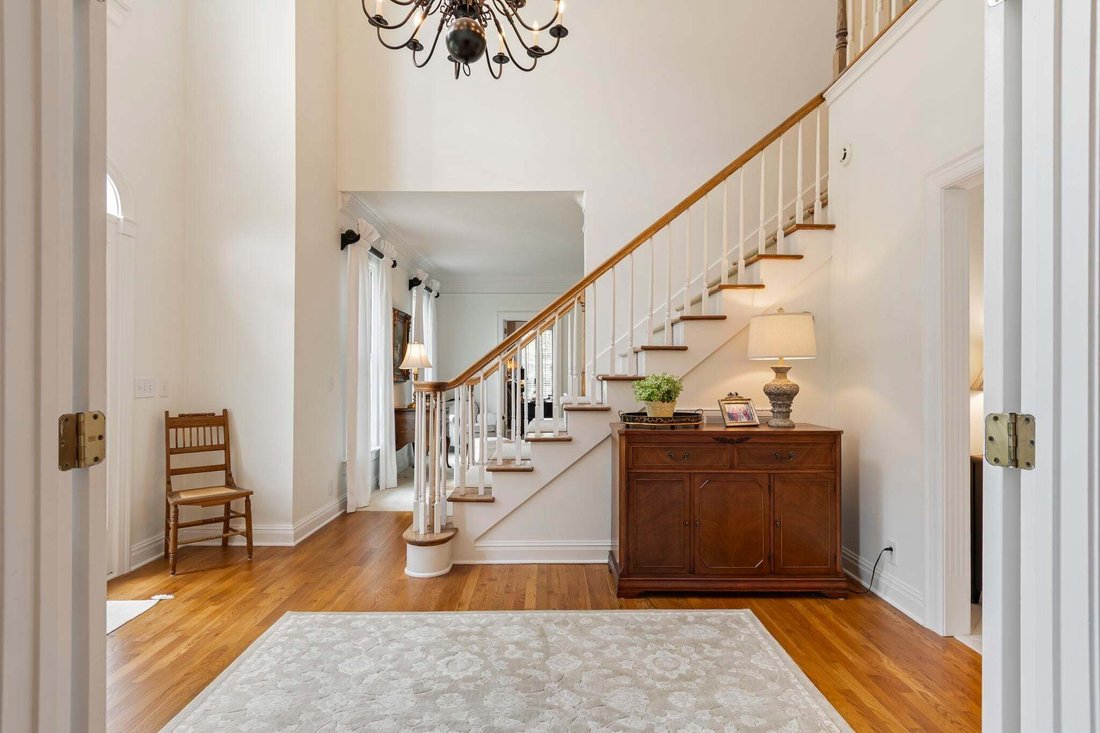
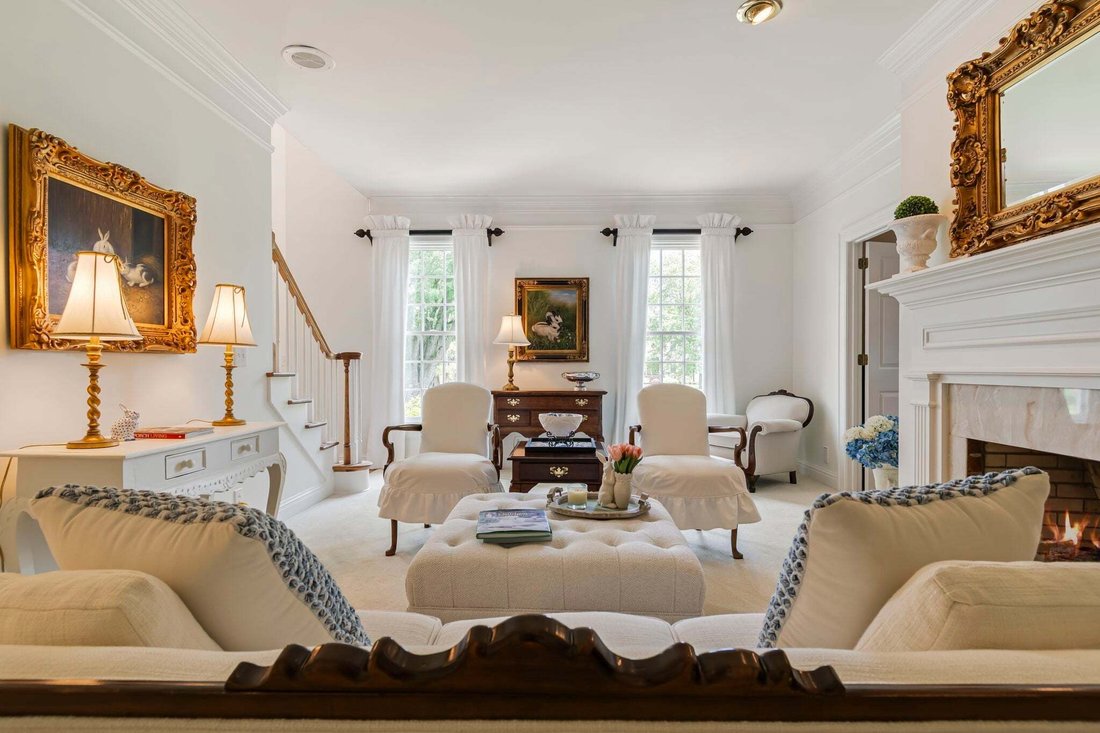
Situated on over an acre and on a cul-de-sac, this beautiful property offers an incredible floor plan filled with natural light from huge windows throughout the home. An impressive foyer with soaring ceilings welcomes you inside, where hardwood floors, plantation shutters, and numerous gathering spaces create a warm and inviting atmosphere.
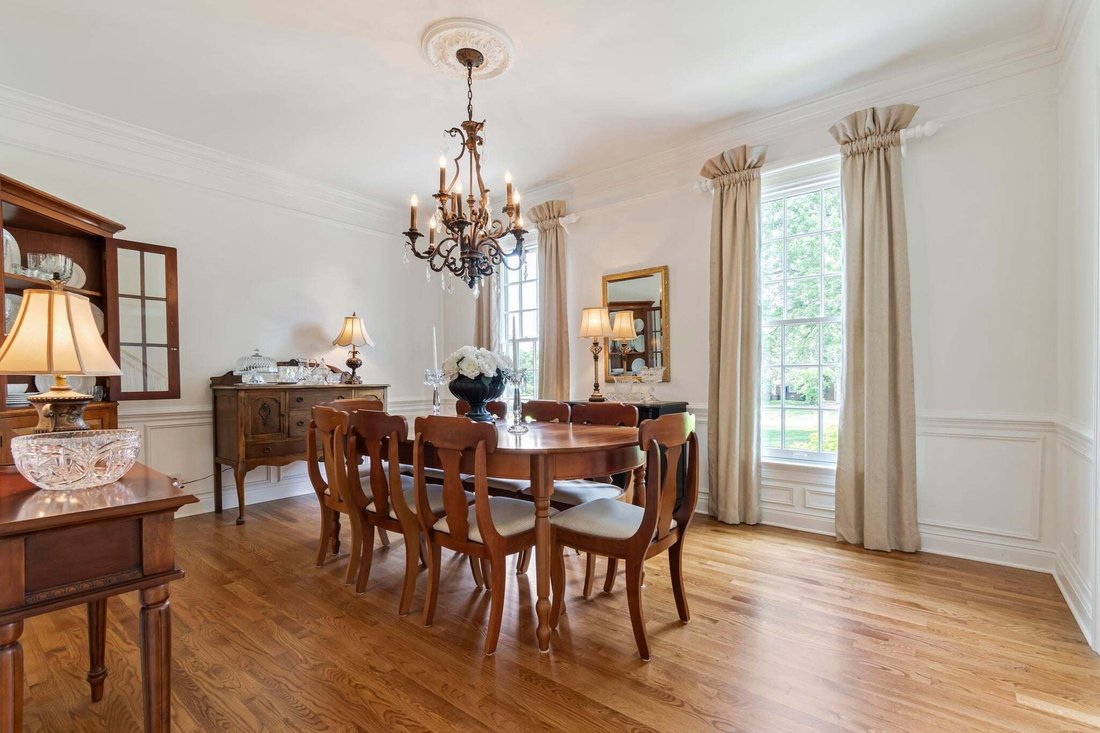
Designed for both everyday living and entertaining, the home offers four distinct gathering spaces including a spacious family room, elegant living room with gas fireplace, cozy den with a second gas fireplace, and a light-filled sunroom. The thoughtfully designed kitchen features a separate pantry, eat-in dining area, and built-in corner cupboard. A separate formal dining room with wainscoting and French doors adds to the home’s appeal.
The massive MAIN-LEVEL PRIMARY SUITE measures approximately 27’ x 25’ and includes an en-suite bath with double vanities and two walk-in closets. You’ll find THREE ADDITIONAL BEDROOMS UPSTAIRS, including a secondary bedroom with a hidden secret room tucked inside the closet — perfect for a playroom, hobby space, or heated and cooled storage.
The outdoor living area is equally impressive with a covered porch featuring stamped concrete floors and ceiling fans, plus an expansive patio complete with built-in gas grill, gas lanterns, and uplighting inset into the pavers. The level backyard is perfectly suited for a pool.
Prime location just minutes from I-65, Publix, Biscuit Love, In-N-Out Burger, Berry Farms, and countless shopping and dining options. Zoned for top-rated Williamson County School.
Situated on over an acre and on a cul-de-sac, this beautiful property offers an incredible floor plan filled with natural light from huge windows throughout the home. An impressive foyer with soaring ceilings welcomes you inside, where hardwood floors, plantation shutters, and numerous gathering spaces create a warm and inviting atmosphere.
Designed for both everyday living and entertaining, the home offers four distinct gathering spaces including a spacious family room, elegant living room with gas fireplace, cozy den with a second gas fireplace, and a light-filled sunroom. The thoughtfully designed kitchen features a separate pantry, eat-in dining area, and built-in corner cupboard. A separate formal dining room with wainscoting and French doors adds to the home’s appeal.
The massive MAIN-LEVEL PRIMARY SUITE measures approximately 27’ x 25’ and includes an en-suite bath with double vanities and two walk-in closets. You’ll find THREE ADDITIONAL BEDROOMS UPSTAIRS, including a secondary bedroom with a hidden secret room tucked inside the closet — perfect for a playroom, hobby space, or heated and cooled storage.
The outdoor living area is equally impressive with a covered porch featuring stamped concrete floors and ceiling fans, plus an expansive patio complete with built-in gas grill, gas lanterns, and uplighting inset into the pavers. The level backyard is perfectly suited for a pool.
Prime location just minutes from I-65, Publix, Biscuit Love, In-N-Out Burger, Berry Farms, and countless shopping and dining options. Zoned for top-rated Williamson County School.
-
Tipo di proprietà
Casa
-
Piani
2
-
Anno di costruzione
1988
-
Prezzo/piede²
$343
Caratteristiche
- Garage
- Cabina armadio
- Camino
- Giardino
- Cucina esterna
- Focolare
- Spazio di vita all'aperto
- Controsoffitti in pietra
- Soffitto alto
Esplora la zona
1012 Saint Georges Way, Franklin, Tennessee, Stati Uniti
Visualizza su Google Maps
Prezzo per sqft
Basso
Alto
Iscritto da 10 mesi
Hai chiesto informazioni su questa proprietà
L'agente La contatterà al più presto
Pubblicato da
116
Annunci
2025
Iscritto
Prenota una visita con the agent
Scegli una data e indica se preferisci un tour virtuale o di persona con l’agente.
Data preferita
Tipo di tour
Ultimo aggiornamento
Agosto 20
Prima pubblicazione
Agosto 20
Riferimento annuncio
3515322
Stato dell'annuncio
Active under contract
Based on information submitted to the MLS GRID as of 2026. All data is obtained from various sources and may not have been verified by broker or MLS GRID. Supplied Open House Information is subject to change without notice. All information should be independently reviewed and verified for accuracy. Properties may or may not be listed by the office/agent presenting the information.
Proprietà simili nelle vicinanze
Nuovi annunci a Franklin


Esplora più immobili in vendita
tipi di proprietà Franklin, TN, Stati Uniti
Franklin, TN, Stati Uniti ricerche popolari
- Proprietà immobiliari con Piscina a Franklin, TN, Stati Uniti
- Proprietà immobiliari con Centro Fitness / Palestra a Franklin, TN, Stati Uniti
- Proprietà immobiliari con Cucina aperta a Franklin, TN, Stati Uniti
- Proprietà immobiliari con Terrazza a Franklin, TN, Stati Uniti
- Proprietà immobiliari Vista sull'acqua a Franklin, TN, Stati Uniti
- Proprietà immobiliari Vista panoramica / Scenica a Franklin, TN, Stati Uniti
- Proprietà immobiliari Vista sulle montagne a Franklin, TN, Stati Uniti
- Proprietà immobiliari Comunità recintata a Franklin, TN, Stati Uniti
- Proprietà immobiliari con Ascensore a Franklin, TN, Stati Uniti
- Proprietà immobiliari Investimento immobiliare a Franklin, TN, Stati Uniti
- Proprietà immobiliari con Cinema a Franklin, TN, Stati Uniti
- Proprietà immobiliari Collina a Franklin, TN, Stati Uniti
- Proprietà immobiliari Lungomare a Franklin, TN, Stati Uniti
- Proprietà immobiliari Vista sul lago a Franklin, TN, Stati Uniti
- Proprietà immobiliari Lungofiume a Franklin, TN, Stati Uniti
- Proprietà immobiliari Vista Golf a Franklin, TN, Stati Uniti
- Proprietà immobiliari Vista Città a Franklin, TN, Stati Uniti
- Proprietà immobiliari Duplex a Franklin, TN, Stati Uniti
- Proprietà immobiliari Lungolago a Franklin, TN, Stati Uniti
Guide e storie correlate
La fiducia dei migliori broker del mondo
Gli agenti dietro le proprietà più straordinarie del mondo pubblicano su JamesEdition.
- Annunci di Sotheby's, Christie's, BARNES ed Engel & Völkers
- Ogni annuncio è verificato prima della pubblicazione
- Si metta in contatto diretto con agenti verificati
Continuando, accetta i nostri Termini e la nostra Informativa sulla privacy.
brokerages we
partnered with
partnered with