$16,999,000
Prezzo diminuito di $1,000,000 il Aug 28, 2026
Residenza Unifamiliare A Franklin
- 5 Camere
- 7 Bagni
- 9,472 Sqft
- 16.8 Ac lot
- Aggiornato: Agosto 30
- 26
- Fonte: Realtracs MLS#3305447
Informazioni sulla proprietà
La descrizione è stata tradotta automaticamente.
La descrizione viene visualizzata nella lingua originale.
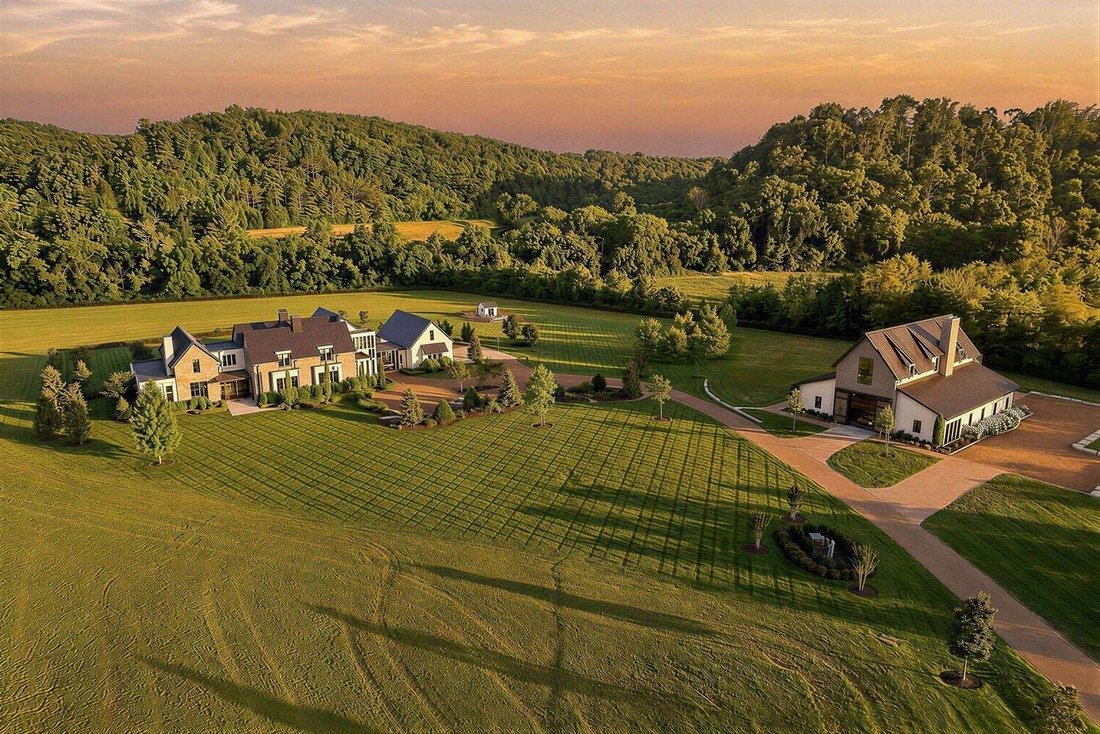
Drive into your happy place, slow down and live deliberately on this spectacular Modern Farmhouse Estate just south of Leiper’s Fork. Designed by Pfeffer Torode architects, Entertainers will delight in the thoughtfully integrated entertaining spaces throughout the main house while Car enthusiast will be elated over the newly constructed Car Barn across the property. Character-grade oak floors and
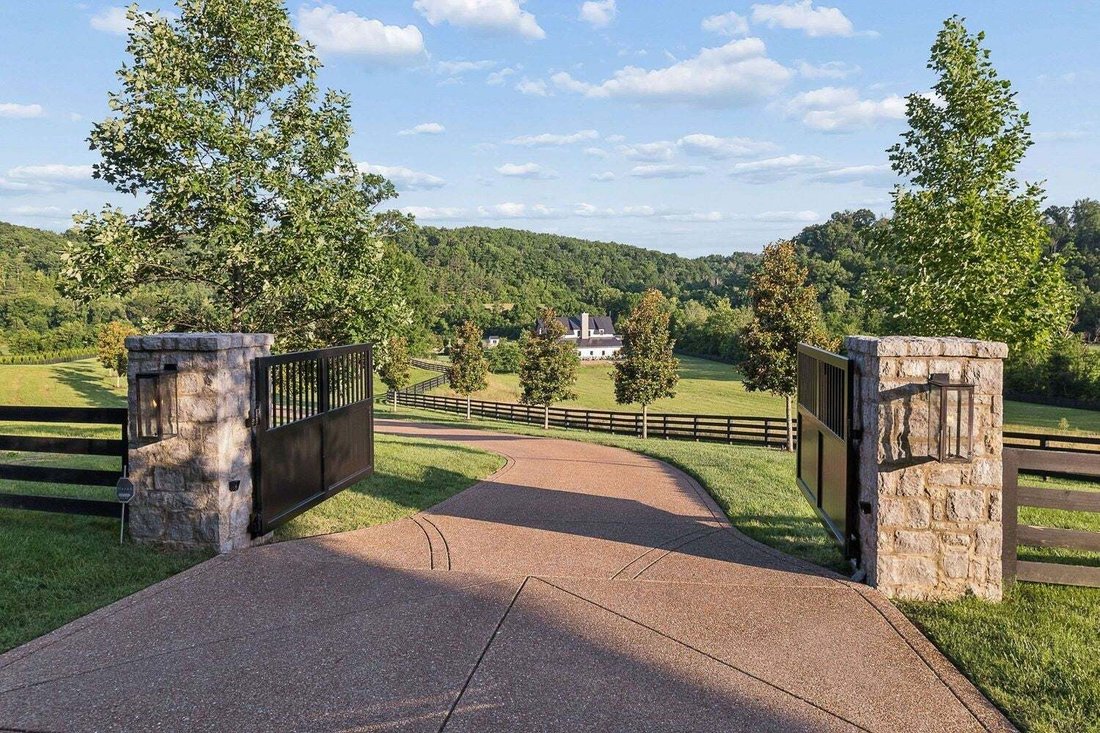
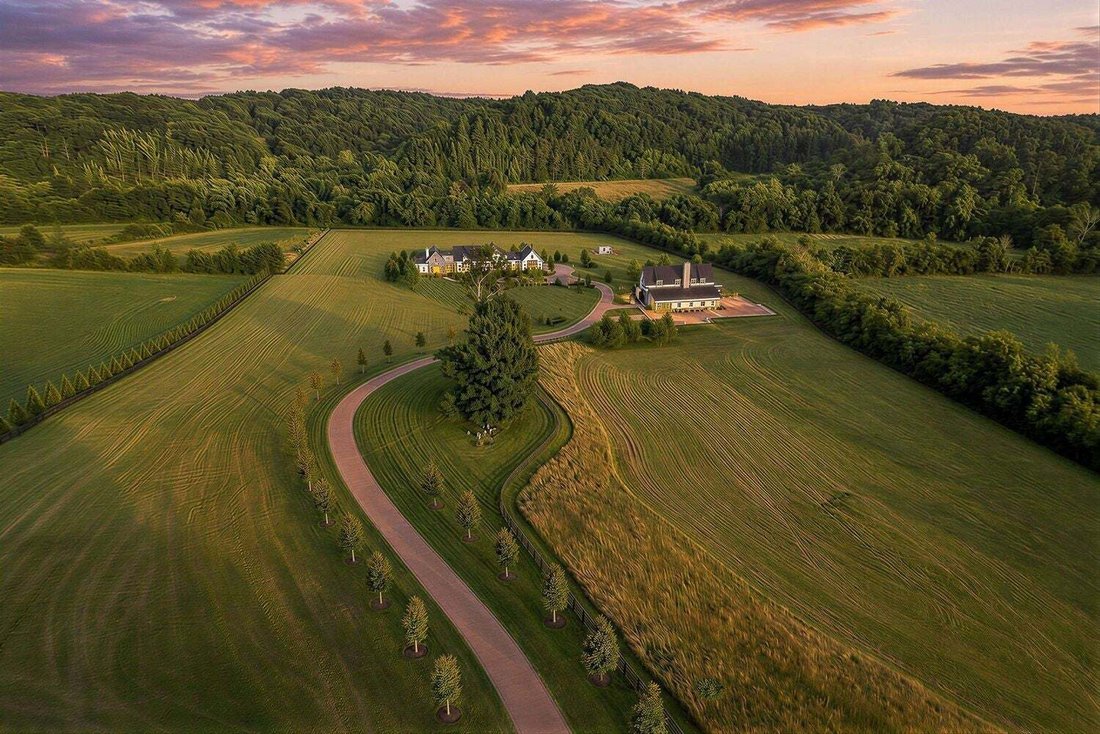
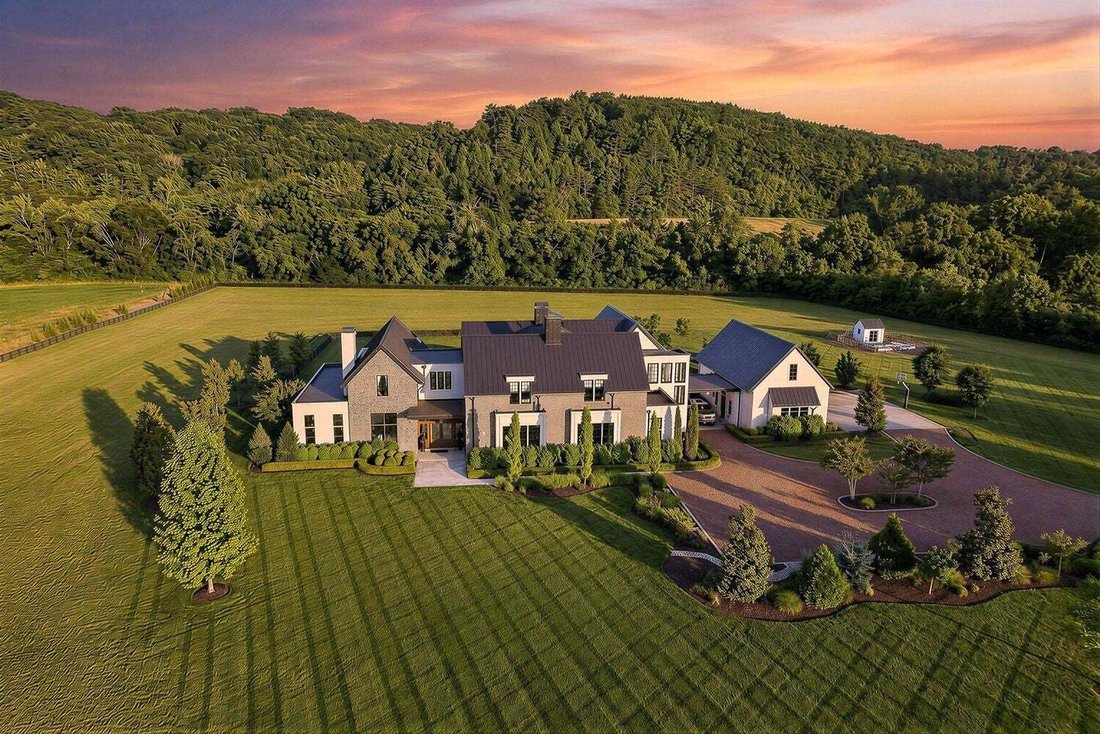
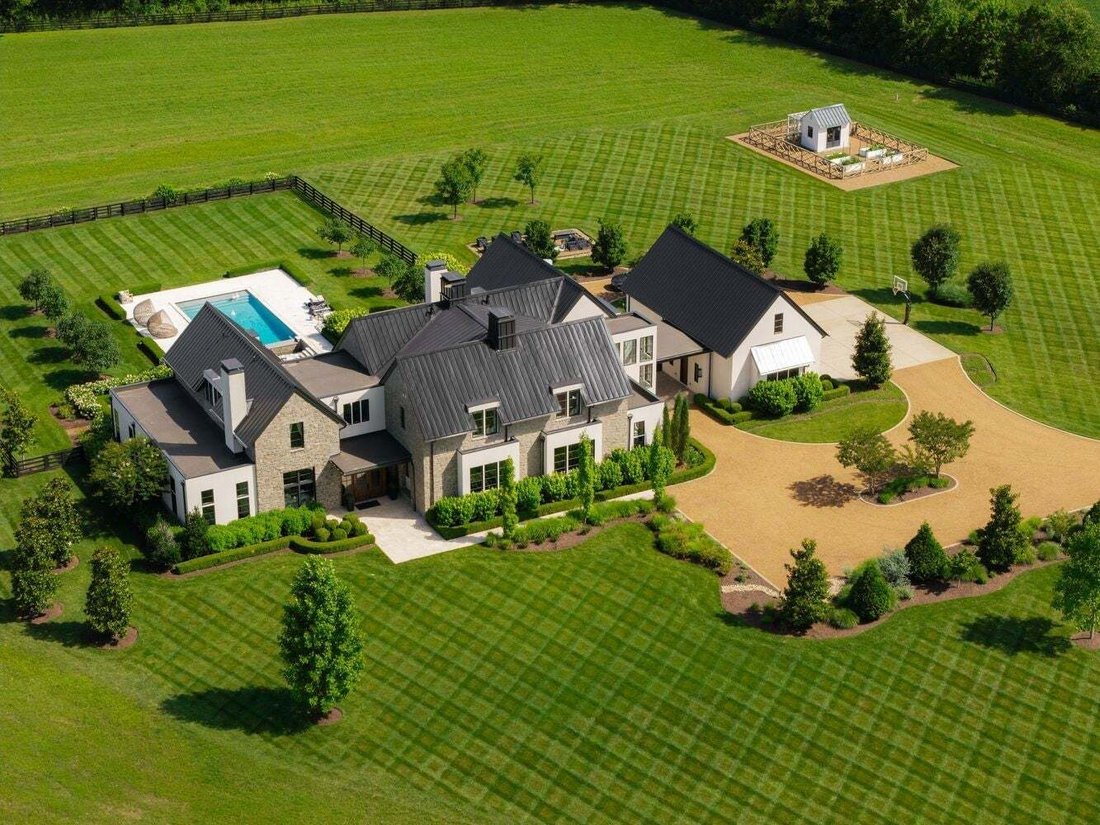
Drive into your happy place, slow down and live deliberately on this spectacular Modern Farmhouse Estate just south of Leiper’s Fork. Designed by Pfeffer Torode architects, Entertainers will delight in the thoughtfully integrated entertaining spaces throughout the main house while Car enthusiast will be elated over the newly constructed Car Barn across the property. Character-grade oak floors and hand-hewn ceiling beams create a natural and understated look inside while the organically inspired architecture affords privacy within the landscape of sprawling pastures, meandering creeks and the rolling hills. Natural light pours through expansive windows and sliders across interior spaces affording strategic sight lines from every room. A beautiful stone porte-cochere leads to a four (4) car detached garage with heated & cooled Expansion or Storage space above.
The current owners intentional design additions have made this spectacular home extraordinary. A 560 Bottle glass enclosed wine cellar with coordinating tasting bar separates the formal dinning area from a beautiful back kitchen/butlers pantry with sunset views. A new private patio and entry from the Primary suite was a must. New travertine stone hardscape surround for the infinity edge pool and outdoor spaces creates a more spa like feel outdoors. And the piece de resistance....the newly constructed 5500 SqFt Car and Entertainment barn complete with its very own simulator room, laundry and second story entertaining guest quarters with full kitchen, billiards, bedroom and more. The car barn was designed to safely and securely house the most discerning of collections.
A list of notable features is attached as there are so many to mention.
The current owners intentional design additions have made this spectacular home extraordinary. A 560 Bottle glass enclosed wine cellar with coordinating tasting bar separates the formal dinning area from a beautiful back kitchen/butlers pantry with sunset views. A new private patio and entry from the Primary suite was a must. New travertine stone hardscape surround for the infinity edge pool and outdoor spaces creates a more spa like feel outdoors. And the piece de resistance....the newly constructed 5500 SqFt Car and Entertainment barn complete with its very own simulator room, laundry and second story entertaining guest quarters with full kitchen, billiards, bedroom and more. The car barn was designed to safely and securely house the most discerning of collections.
A list of notable features is attached as there are so many to mention.
-
Tipo di proprietà
Casa
-
Piani
2
-
Anno di costruzione
2017
-
Prezzo/piede²
$1,794
Caratteristiche
- Garage
- Cabina armadio
- Camino
- Piscina
- Cantina
- Cucina esterna
- Giardino
- Parcheggio
- Lavanderia
Caratteristiche
Lot
- Privacy
Interni
- Soffitto alto
- Camino
- Isola della cucina
- Bar
- Lavanderia
- Cantina
- Controsoffitti in pietra
- Cabina armadio
Outdoor
- Parcheggio
- Piscina
- Garage
- Cucina esterna
- Spazio di vita all'aperto
- Cancello
- Giardino
Esplora la zona
5747 Garrison Rd, Franklin, Tennessee, Stati Uniti
Visualizza su Google Maps
Prezzo per sqft
Basso
Alto
Iscritto da 9 mesi
Hai chiesto informazioni su questa proprietà
L'agente La contatterà al più presto
Pubblicato da
142
Annunci
2025
Iscritto
Prenota una visita con the agent
Scegli una data e indica se preferisci un tour virtuale o di persona con l’agente.
Data preferita
Tipo di tour
Ultimo aggiornamento
Agosto 30
Prima pubblicazione
Aug 1
Riferimento annuncio
3305447
Stato dell'annuncio
Based on information submitted to the MLS GRID as of 2026. All data is obtained from various sources and may not have been verified by broker or MLS GRID. Supplied Open House Information is subject to change without notice. All information should be independently reviewed and verified for accuracy. Properties may or may not be listed by the office/agent presenting the information.
Proprietà simili nelle vicinanze
Nuovi annunci a Franklin



Esplora più immobili in vendita
tipi di proprietà Franklin, TN, Stati Uniti
Franklin, TN, Stati Uniti ricerche popolari
- Proprietà immobiliari con Piscina a Franklin, TN, Stati Uniti
- Proprietà immobiliari con Centro Fitness / Palestra a Franklin, TN, Stati Uniti
- Proprietà immobiliari con Cucina aperta a Franklin, TN, Stati Uniti
- Proprietà immobiliari con Terrazza a Franklin, TN, Stati Uniti
- Proprietà immobiliari Vista sull'acqua a Franklin, TN, Stati Uniti
- Proprietà immobiliari Vista panoramica / Scenica a Franklin, TN, Stati Uniti
- Proprietà immobiliari Comunità recintata a Franklin, TN, Stati Uniti
- Proprietà immobiliari Vista sulle montagne a Franklin, TN, Stati Uniti
- Proprietà immobiliari con Ascensore a Franklin, TN, Stati Uniti
- Proprietà immobiliari Investimento immobiliare a Franklin, TN, Stati Uniti
- Proprietà immobiliari con Cinema a Franklin, TN, Stati Uniti
- Proprietà immobiliari Collina a Franklin, TN, Stati Uniti
- Proprietà immobiliari Lungomare a Franklin, TN, Stati Uniti
- Proprietà immobiliari Vista sul lago a Franklin, TN, Stati Uniti
- Proprietà immobiliari Vista Golf a Franklin, TN, Stati Uniti
- Proprietà immobiliari Vista Città a Franklin, TN, Stati Uniti
- Proprietà immobiliari Lungofiume a Franklin, TN, Stati Uniti
- Proprietà immobiliari Duplex a Franklin, TN, Stati Uniti
- Proprietà immobiliari con Bagno turco a Franklin, TN, Stati Uniti
- Proprietà immobiliari Lungolago a Franklin, TN, Stati Uniti
- Proprietà immobiliari con Eliporto a Franklin, TN, Stati Uniti
Guide e storie correlate
La fiducia dei migliori broker del mondo
Gli agenti dietro le proprietà più straordinarie del mondo pubblicano su JamesEdition.
- Annunci di Sotheby's, Christie's, BARNES ed Engel & Völkers
- Ogni annuncio è verificato prima della pubblicazione
- Si metta in contatto diretto con agenti verificati
Continuando, accetta i nostri Termini e la nostra Informativa sulla privacy.
brokerages we
partnered with
partnered with