$1,195,132
Residenza Unifamiliare A Franklin
- 4 Camere
- 4 Bagni
- 3,500 Sqft
- 11,326 Sqft lot
- Aggiornato: Luglio 30
-
1
Visualizzazioni degli ultimi 30 giorni
- Fonte: Realtracs MLS#3276744
Informazioni sulla proprietà
La descrizione è stata tradotta automaticamente.
La descrizione viene visualizzata nella lingua originale.
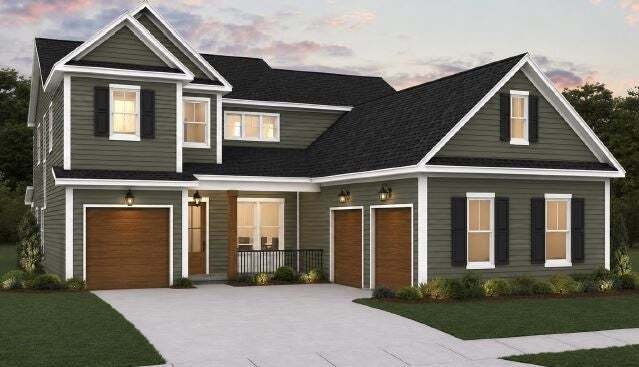
Situated on a desirable corner homesite at the entrance to a quiet cul-de-sac, The Hammond Floorplan ( Same as Builder’s Model Home) this stunning home offers added privacy and an exceptional setting. Featuring a distinctive courtyard-style three-car garage, this thoughtfully designed floor plan blends elegant design with everyday comfort. The secluded primary suite serves as a peaceful retreat, w
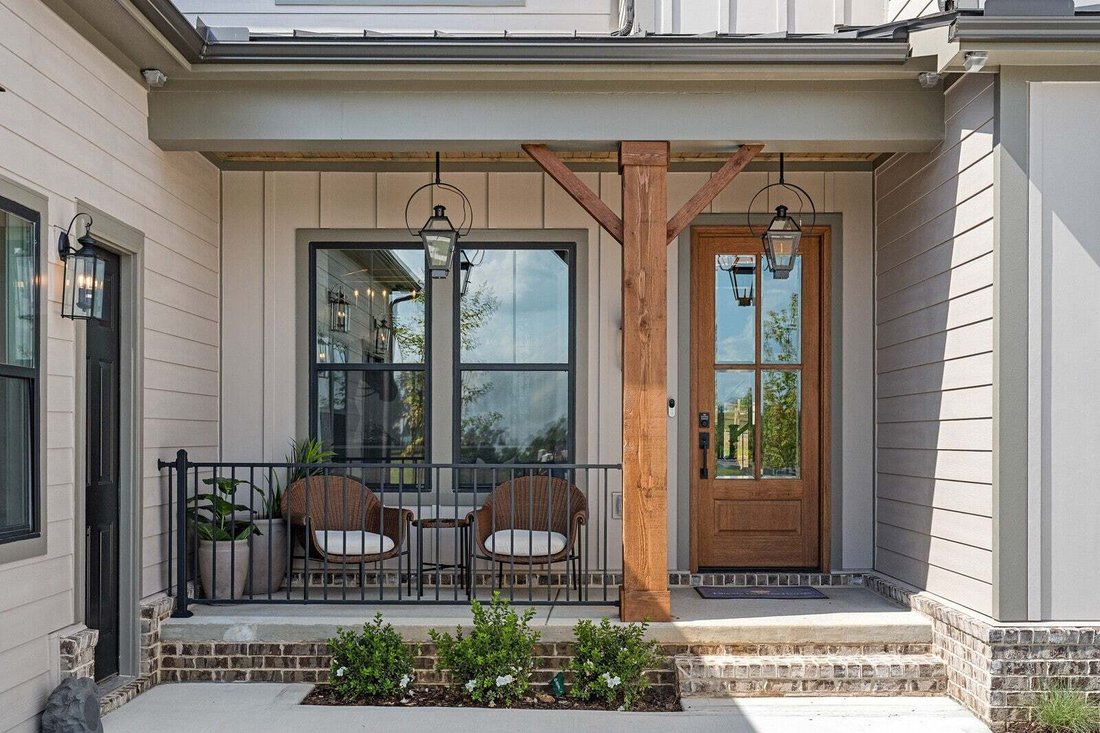
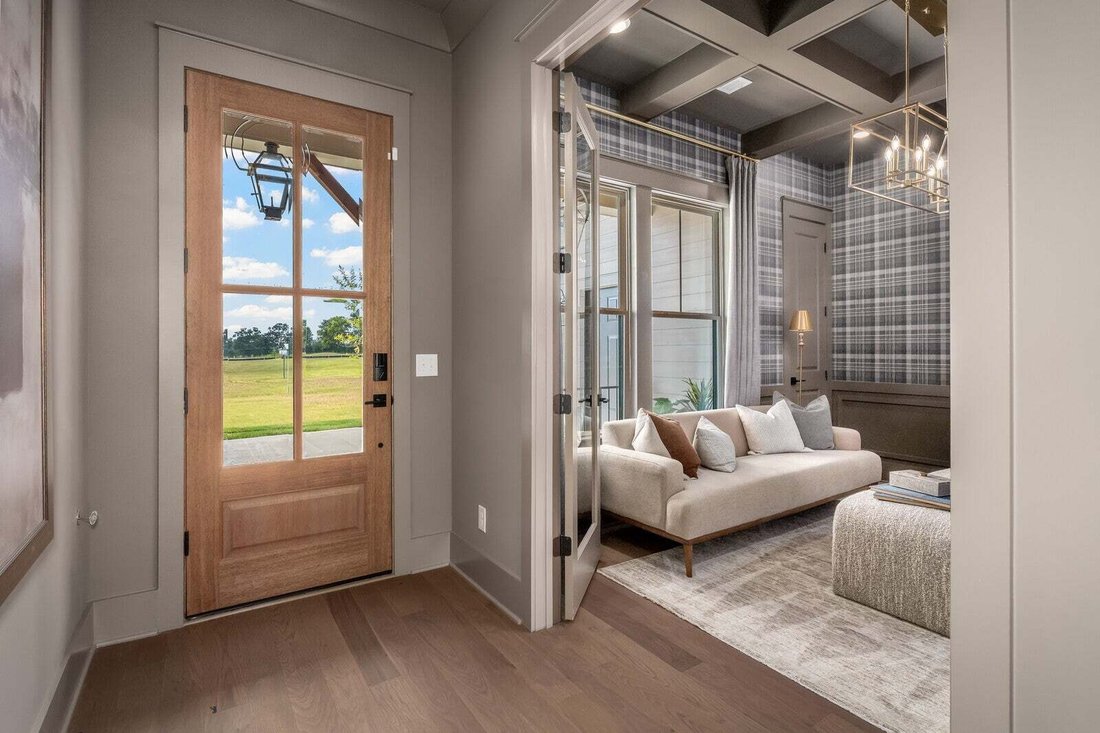
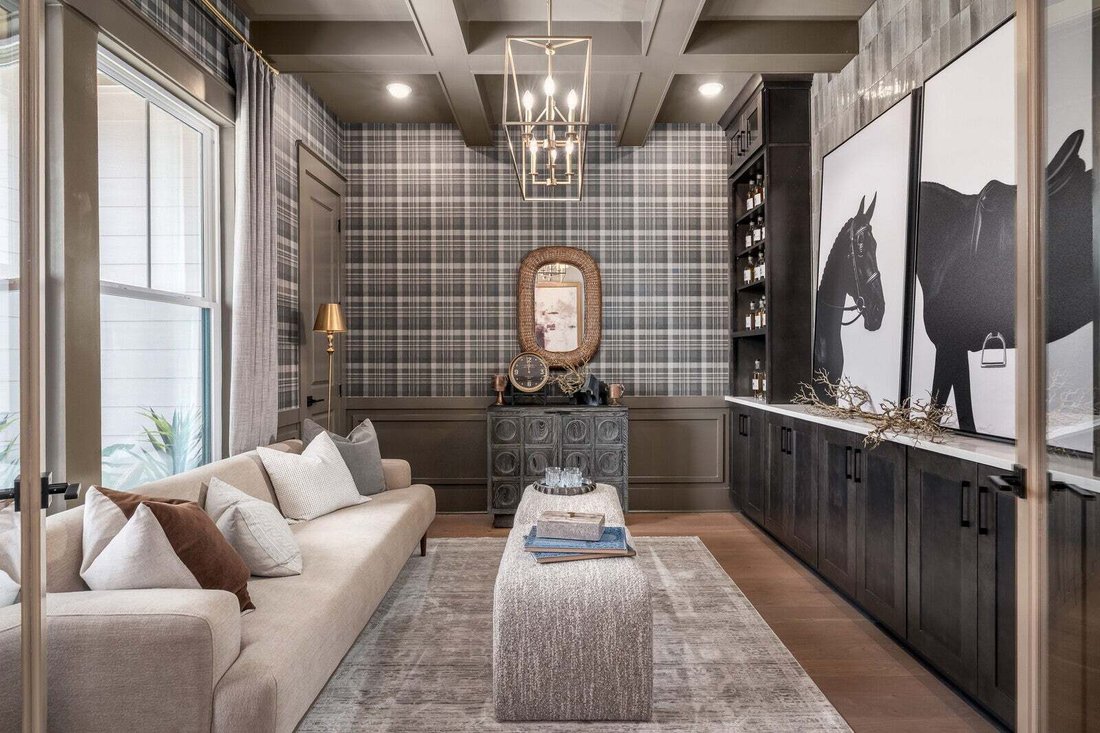
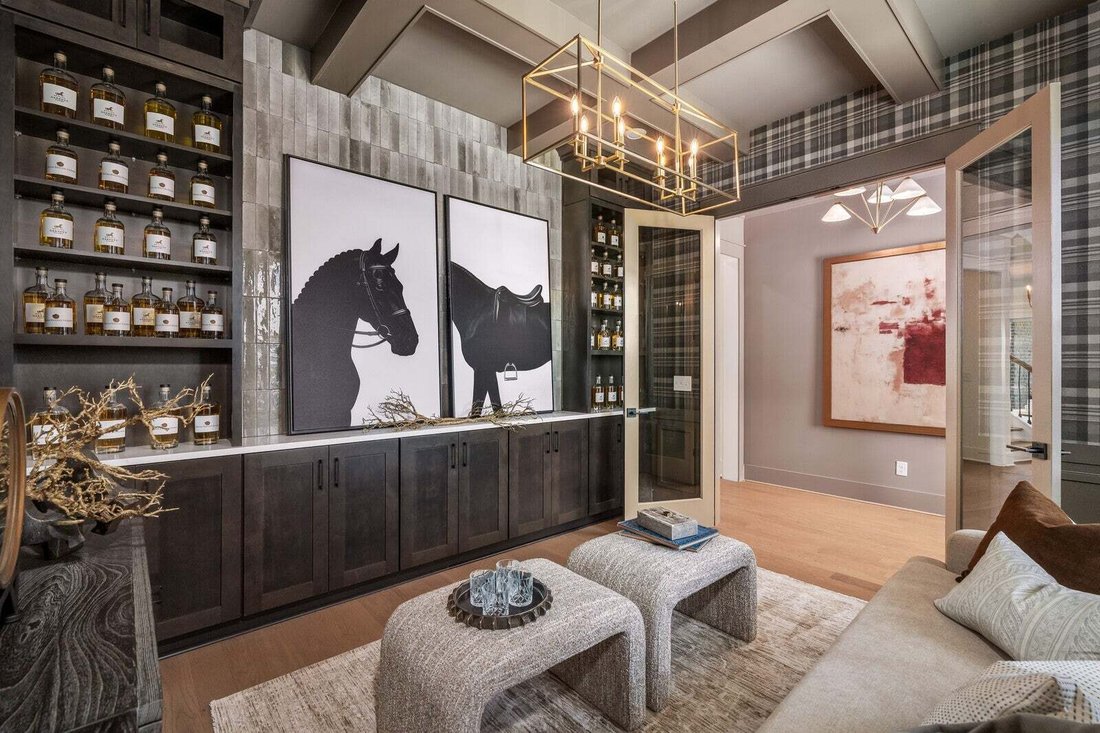
Situated on a desirable corner homesite at the entrance to a quiet cul-de-sac, The Hammond Floorplan ( Same as Builder’s Model Home) this stunning home offers added privacy and an exceptional setting. Featuring a distinctive courtyard-style three-car garage, this thoughtfully designed floor plan blends elegant design with everyday comfort. The secluded primary suite serves as a peaceful retreat, while the open-concept living spaces are perfect for both entertaining and daily living. The gourmet kitchen is the centerpiece of the home, showcasing an oversized double-sided island, ceiling-height stacked cabinetry, and a beautifully appointed butler’s pantry that connects to a spacious walk-in pantry with rich wood shelving. A casual café dining area provides the perfect spot to enjoy your morning coffee or unwind with friends in the evening. A private study near the front entry creates an ideal home office or flex space. Upstairs, the generously sized secondary bedrooms provide ample room for family and guests, making this home as functional as it is beautiful. The impressive courtyard-entry garage, complemented by a separate third-car bay, enhances both curb appeal and convenience. Luxury finishes and carefully selected architectural details can be found throughout the home, creating a timeless and sophisticated atmosphere. Additional highlights include a 12-foot sliding glass door that fills the living area with natural light, a freestanding soaking tub in the luxurious primary bath, full sod and irrigation on all four sides of the home, and an outdoor brick fireplace perfect for year-round enjoyment. Photos shown are representative images of similar homes and floor plans from our local communities. Actual features, colors, and finishes may vary.
-
Tipo di proprietà
Casa
-
Piani
2
-
Anno di costruzione
2026
-
Prezzo/piede²
$341
Caratteristiche
- Garage
- Cabina armadio
- Camino
- Giardino
- Cortile
- Pergola
- Spazio di vita all'aperto
- Piano cottura a gas
- Controsoffitti in pietra
Caratteristiche
Interni
- Soffitto alto
- Ufficio
- Camino
- Isola della cucina
- Piano cottura a gas
- Bar
- Controsoffitti in pietra
- Cabina armadio
Outdoor
- Garage
- Cortile
- Spazio di vita all'aperto
- Pergola
- Giardino
Esplora la zona
5108 Rambler Loop W, Franklin, Tennessee, Stati Uniti
Visualizza su Google Maps
Prezzo per sqft
Basso
Alto
Iscritto da 8 mesi
Hai chiesto informazioni su questa proprietà
L'agente La contatterà al più presto
Pubblicato da
40
Annunci
2025
Iscritto
Prenota una visita con the agent
Scegli una data e indica se preferisci un tour virtuale o di persona con l’agente.
Data preferita
Tipo di tour
Dream Finders Holdings, LLC - Franklin
Franklin, Tennessee, United States
Visualizza profilo agenzia
Ultimo aggiornamento
Luglio 30
Prima pubblicazione
Jul 14
Riferimento annuncio
3276744
Stato dell'annuncio
Based on information submitted to the MLS GRID as of 2026. All data is obtained from various sources and may not have been verified by broker or MLS GRID. Supplied Open House Information is subject to change without notice. All information should be independently reviewed and verified for accuracy. Properties may or may not be listed by the office/agent presenting the information.
La fiducia dei migliori broker del mondo
Gli agenti dietro le proprietà più straordinarie del mondo pubblicano su JamesEdition.
- Annunci di Sotheby's, Christie's, BARNES ed Engel & Völkers
- Ogni annuncio è verificato prima della pubblicazione
- Si metta in contatto diretto con agenti verificati
Continuando, accetta i nostri Termini e la nostra Informativa sulla privacy.
brokerages we
partnered with
partnered with