$1,099,000
Residenza Unifamiliare A Franklin
- 5 Camere
- 5 Bagni
- 4,216 Sqft
- 8,712 Sqft lot
- Aggiornato: Luglio 15
- Fonte: Realtracs MLS#3255362
Informazioni sulla proprietà
La descrizione è stata tradotta automaticamente.
La descrizione viene visualizzata nella lingua originale.
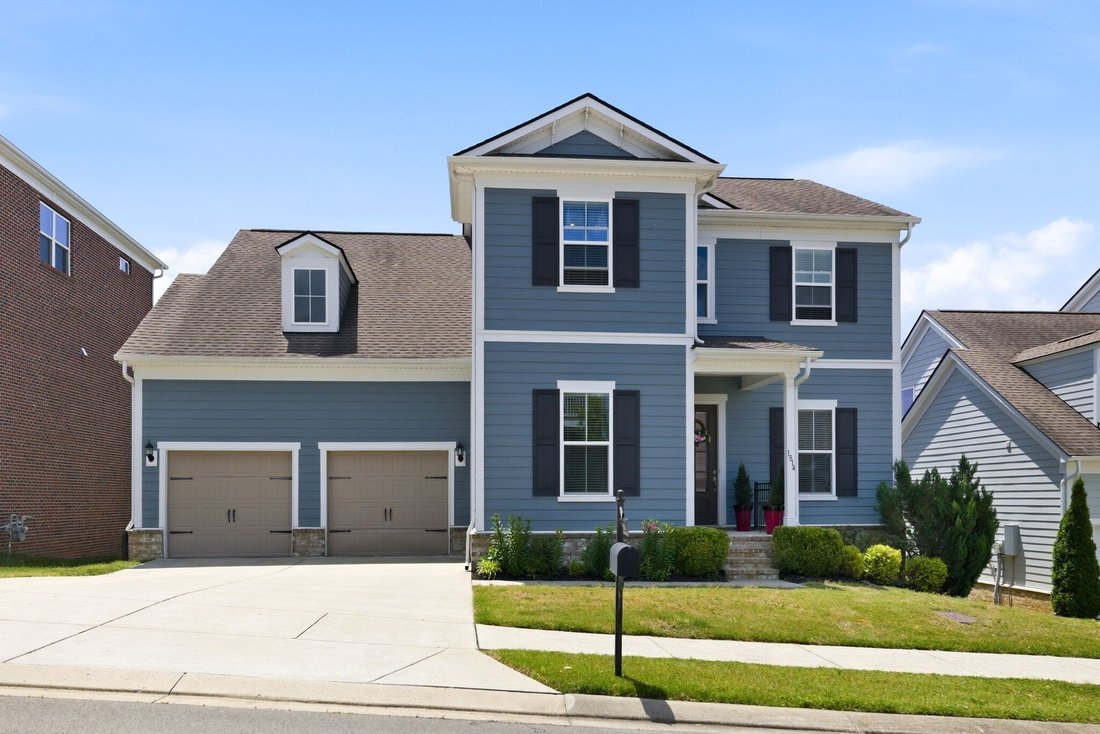
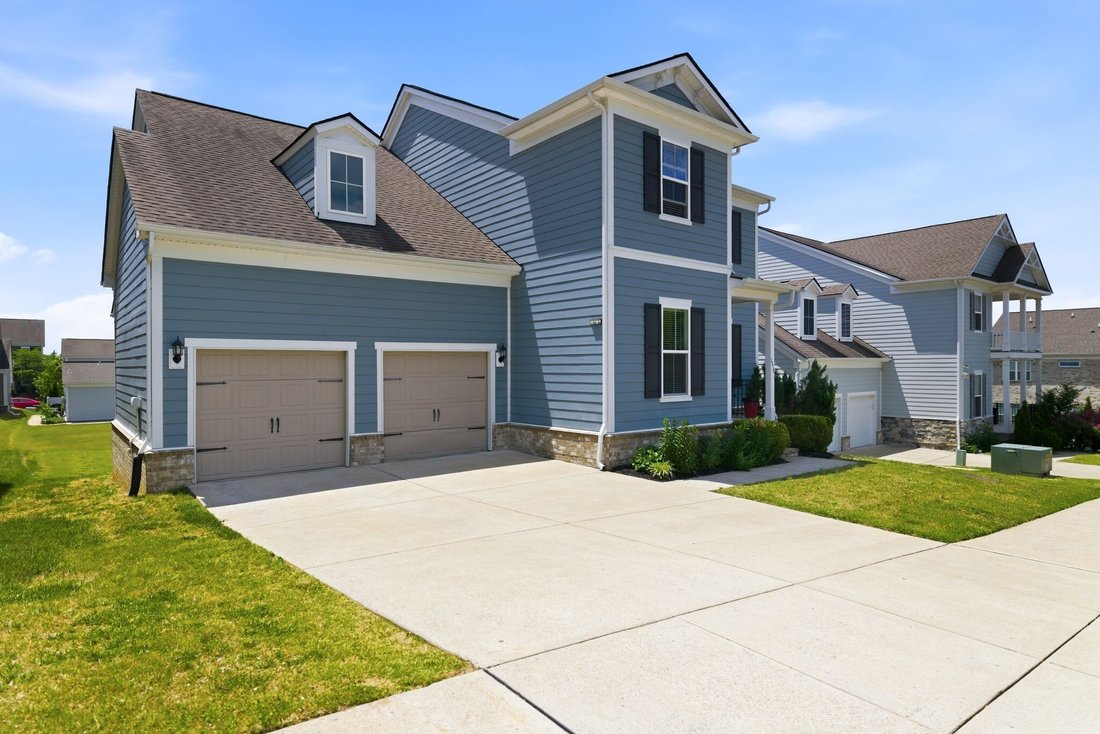
Experience elevated living in this extensively upgraded Riverview floor plan in sought-after Amelia Park. With more than $140,000 in builder upgrades, this exceptional home seamlessly blends luxury, comfort, and functionality. Designed for both everyday living and entertaining, it features a finished basement, expanded gathering room, and covered lanai that create effortless indoor-outdoor living.
Experience elevated living in this extensively upgraded Riverview floor plan in sought-after Amelia Park. With more than $140,000 in builder upgrades, this exceptional home seamlessly blends luxury, comfort, and functionality. Designed for both everyday living and entertaining, it features a finished basement, expanded gathering room, and covered lanai that create effortless indoor-outdoor living.
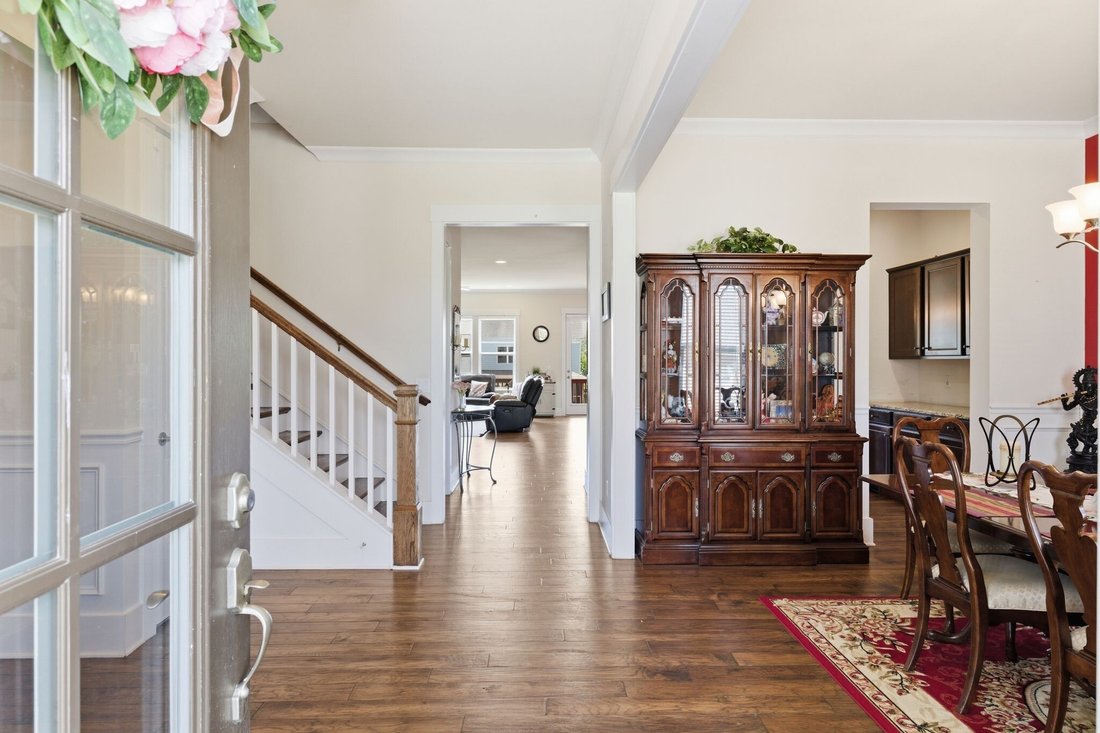
The main level showcases beautiful Mountain View Hickory hardwood flooring throughout the foyer, dining room, kitchen, gathering areas, powder bath, and owner’s suite. The gourmet kitchen is a chef’s dream, featuring granite countertops, upgraded staggered cabinetry, designer backsplash, stainless steel Whirlpool appliances, direct hood vent, pendant lighting, an oversized single-bowl sink, and a spacious butler’s pantry with matching granite finishes.
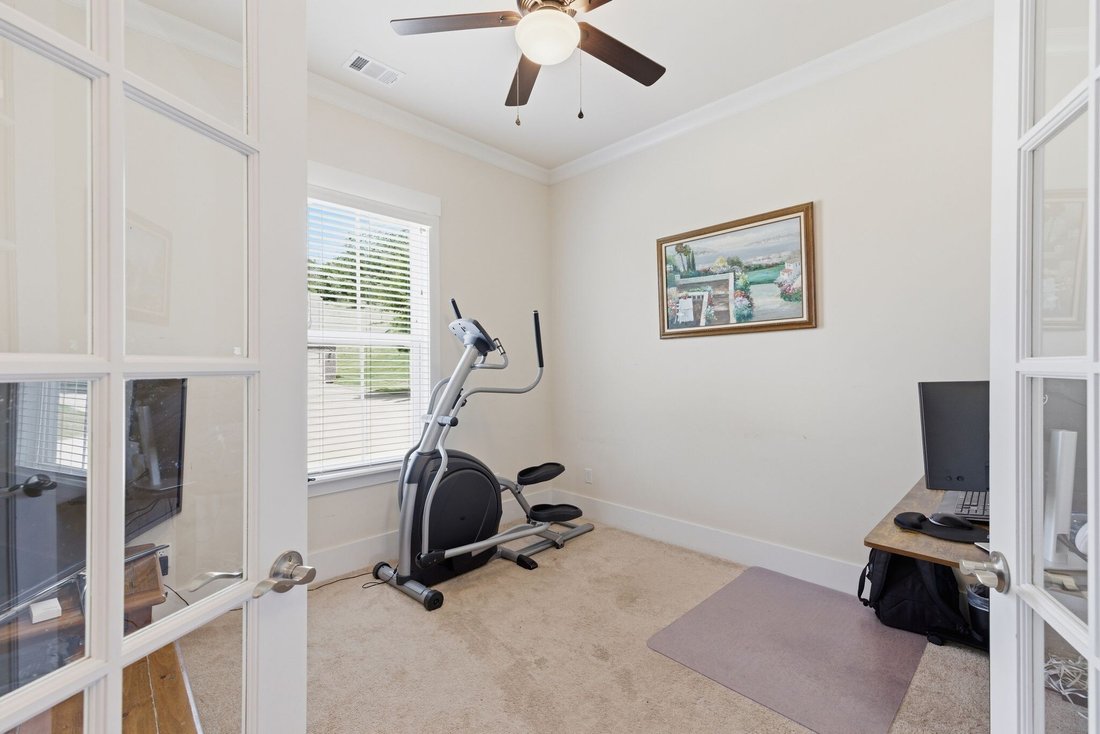
The owner’s retreat offers a spa-inspired bath with a walk-in tile shower, rainfall showerhead, framed glass enclosure, designer tile accents, and premium finishes throughout. Additional interior upgrades include a private library, bonus/game room, elegant stone fireplace with raised hearth, crown molding, open staircase with solid oak treads and wood balusters, drop zone entry, recessed lighting, surround sound pre-wire, TV prep, and pre-wired ceiling fans.
The fully finished basement provides outstanding flexibility for entertaining, recreation, guest accommodations, or multi-generational living. Outdoor enhancements include a covered lanai, expanded patio, irrigation system, and flood lighting.
Additional features include a two-zone HVAC system, upgraded electrical package, utility sink, and numerous smart, functional upgrades throughout. Plumbing rough-ins in basement.
Located in one of Franklin’s most desirable communities, this home offers timeless craftsmanship, exceptional living space, and upscale finishes in a prime location.
The main level showcases beautiful Mountain View Hickory hardwood flooring throughout the foyer, dining room, kitchen, gathering areas, powder bath, and owner’s suite. The gourmet kitchen is a chef’s dream, featuring granite countertops, upgraded staggered cabinetry, designer backsplash, stainless steel Whirlpool appliances, direct hood vent, pendant lighting, an oversized single-bowl sink, and a spacious butler’s pantry with matching granite finishes.
The owner’s retreat offers a spa-inspired bath with a walk-in tile shower, rainfall showerhead, framed glass enclosure, designer tile accents, and premium finishes throughout. Additional interior upgrades include a private library, bonus/game room, elegant stone fireplace with raised hearth, crown molding, open staircase with solid oak treads and wood balusters, drop zone entry, recessed lighting, surround sound pre-wire, TV prep, and pre-wired ceiling fans.
The fully finished basement provides outstanding flexibility for entertaining, recreation, guest accommodations, or multi-generational living. Outdoor enhancements include a covered lanai, expanded patio, irrigation system, and flood lighting.
Additional features include a two-zone HVAC system, upgraded electrical package, utility sink, and numerous smart, functional upgrades throughout. Plumbing rough-ins in basement.
Located in one of Franklin’s most desirable communities, this home offers timeless craftsmanship, exceptional living space, and upscale finishes in a prime location.
-
Tipo di proprietà
Casa
-
Piani
3
-
Anno di costruzione
2017
-
Prezzo/piede²
$260
Caratteristiche
- Garage
- Camino
- Sala giochi
- Libreria
- Vista sulle montagne
- Seminterrato
- Controsoffitti in pietra
- Lavasciuga
Esplora la zona
1814 Lanceford Ct, Franklin, Tennessee, Stati Uniti
Visualizza su Google Maps
Prezzo per sqft
Basso
Alto
Iscritto da 8 mesi
Hai chiesto informazioni su questa proprietà
L'agente La contatterà al più presto
Pubblicato da
29
Annunci
2025
Iscritto
Prenota una visita con the agent
Scegli una data e indica se preferisci un tour virtuale o di persona con l’agente.
Data preferita
Tipo di tour
Ultimo aggiornamento
Luglio 15
Prima pubblicazione
Jul 8
Riferimento annuncio
3255362
Stato dell'annuncio
Based on information submitted to the MLS GRID as of 2026. All data is obtained from various sources and may not have been verified by broker or MLS GRID. Supplied Open House Information is subject to change without notice. All information should be independently reviewed and verified for accuracy. Properties may or may not be listed by the office/agent presenting the information.
Proprietà simili nelle vicinanze
Nuovi annunci a Franklin

Esplora più immobili in vendita
tipi di proprietà Franklin, TN, Stati Uniti
Franklin, TN, Stati Uniti ricerche popolari
- Proprietà immobiliari con Piscina a Franklin, TN, Stati Uniti
- Proprietà immobiliari con Centro Fitness / Palestra a Franklin, TN, Stati Uniti
- Proprietà immobiliari con Cucina aperta a Franklin, TN, Stati Uniti
- Proprietà immobiliari con Terrazza a Franklin, TN, Stati Uniti
- Proprietà immobiliari Vista panoramica / Scenica a Franklin, TN, Stati Uniti
- Proprietà immobiliari Comunità recintata a Franklin, TN, Stati Uniti
- Proprietà immobiliari Vista sull'acqua a Franklin, TN, Stati Uniti
- Proprietà immobiliari con Ascensore a Franklin, TN, Stati Uniti
- Proprietà immobiliari Investimento immobiliare a Franklin, TN, Stati Uniti
- Proprietà immobiliari con Cinema a Franklin, TN, Stati Uniti
- Proprietà immobiliari Collina a Franklin, TN, Stati Uniti
- Proprietà immobiliari Vista sulle montagne a Franklin, TN, Stati Uniti
- Proprietà immobiliari Lungomare a Franklin, TN, Stati Uniti
- Proprietà immobiliari Vista Golf a Franklin, TN, Stati Uniti
- Proprietà immobiliari Lungofiume a Franklin, TN, Stati Uniti
- Proprietà immobiliari Vista sul lago a Franklin, TN, Stati Uniti
- Proprietà immobiliari Vista Città a Franklin, TN, Stati Uniti
- Proprietà immobiliari Duplex a Franklin, TN, Stati Uniti
- Proprietà immobiliari Lungolago a Franklin, TN, Stati Uniti
- Proprietà immobiliari con Bagno turco a Franklin, TN, Stati Uniti
- Proprietà immobiliari con Eliporto a Franklin, TN, Stati Uniti
Guide e storie correlate
La fiducia dei migliori broker del mondo
Gli agenti dietro le proprietà più straordinarie del mondo pubblicano su JamesEdition.
- Annunci di Sotheby's, Christie's, BARNES ed Engel & Völkers
- Ogni annuncio è verificato prima della pubblicazione
- Si metta in contatto diretto con agenti verificati
Continuando, accetta i nostri Termini e la nostra Informativa sulla privacy.
brokerages we
partnered with
partnered with