$2,400,000
Residenza Unifamiliare A Franklin
- 5 Camere
- 6 Bagni
- 4,023 Sqft
- 10,455 Sqft lot
- Aggiornato: Luglio 26
- Fonte: Realtracs MLS#3246679
Informazioni sulla proprietà
La descrizione è stata tradotta automaticamente.
La descrizione viene visualizzata nella lingua originale.
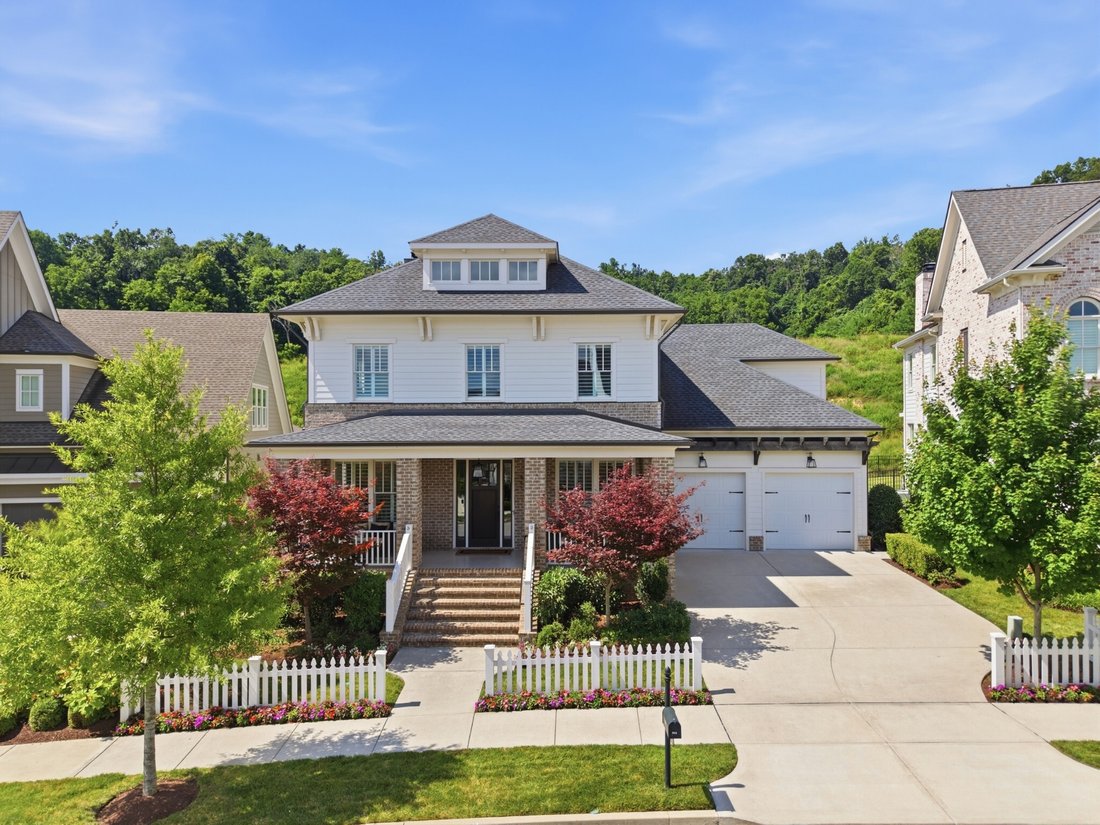
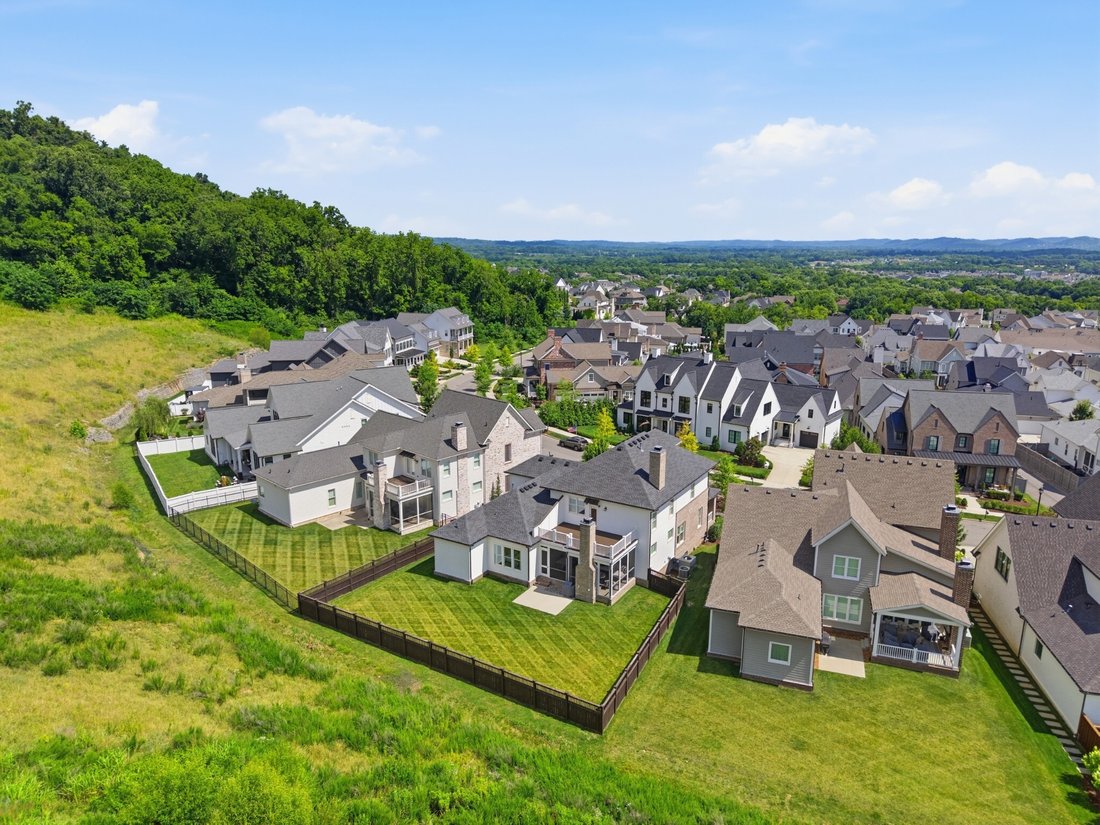
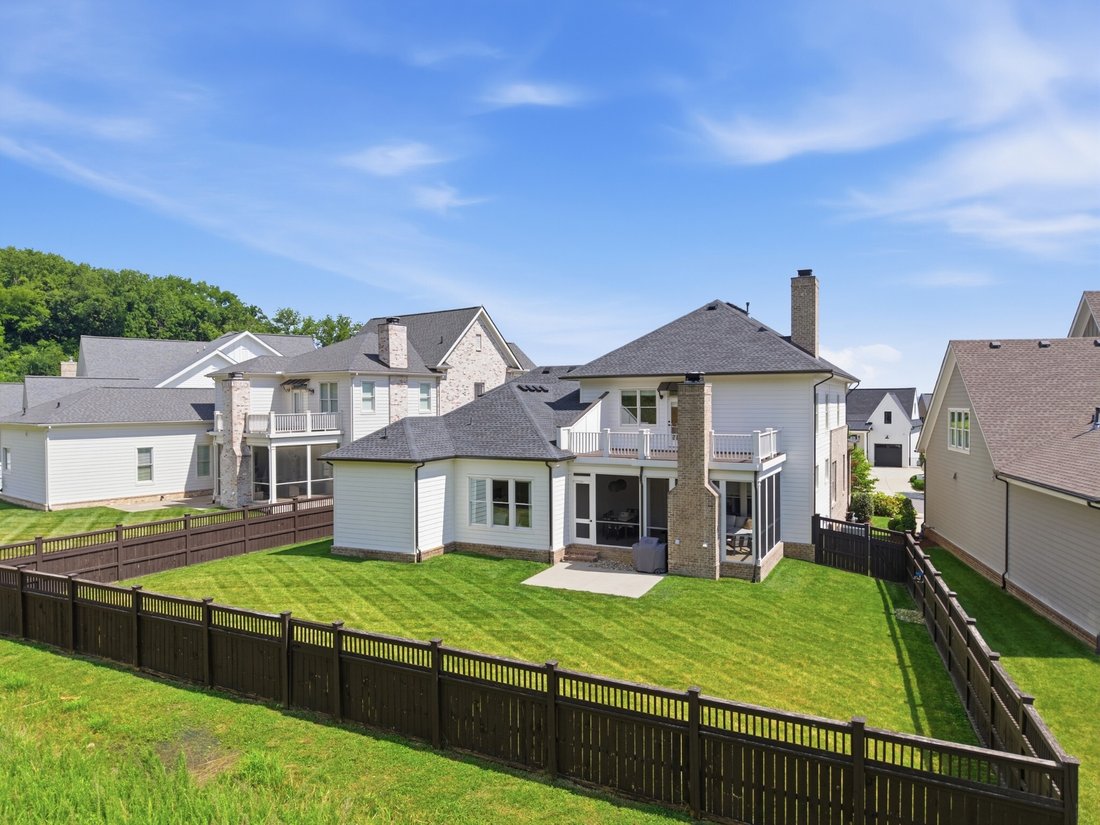
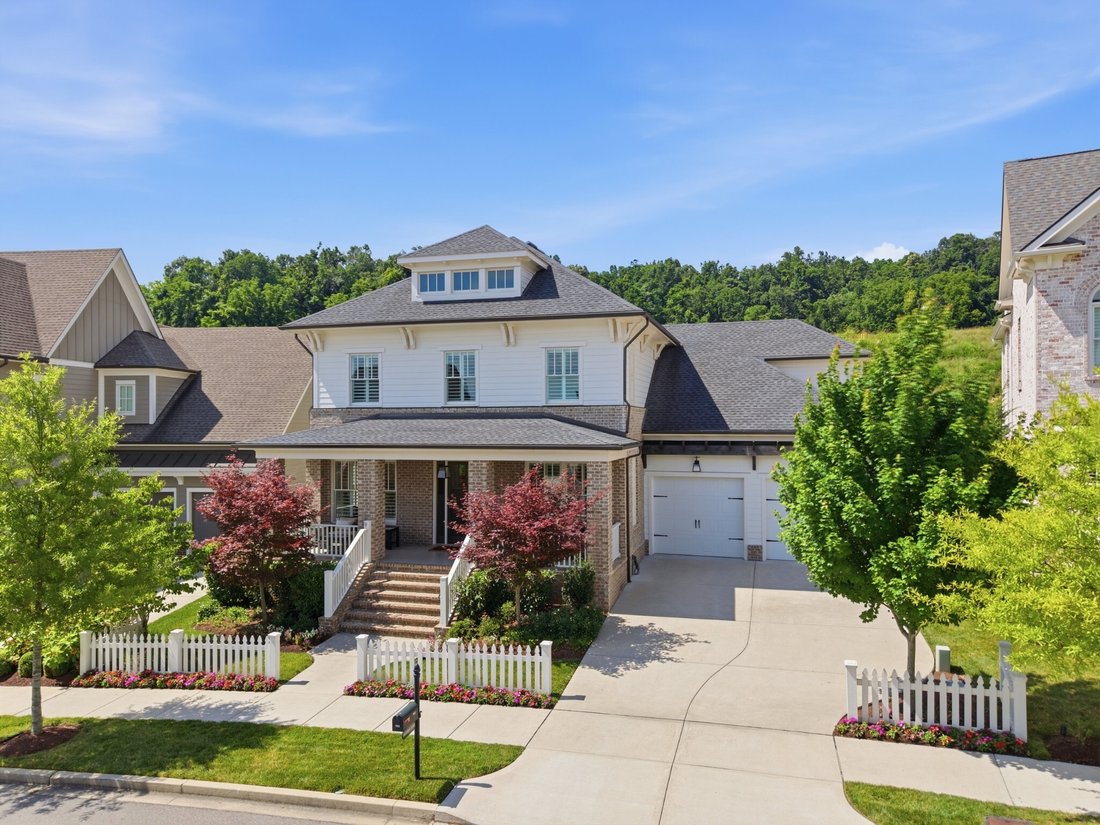
This Ford Custom Homes ”Camille” plan sits on what is widely considered one of the most sought after streets in the entire Westhaven community. Living in this home allows you to live the famed Westhaven lifestyle, while still having an expansive FULLY FENCED IN BACKYARD with tall wooden privacy fence and a view that directly overlooks a protected ridge-line, woods and an Easterly longview of Frank
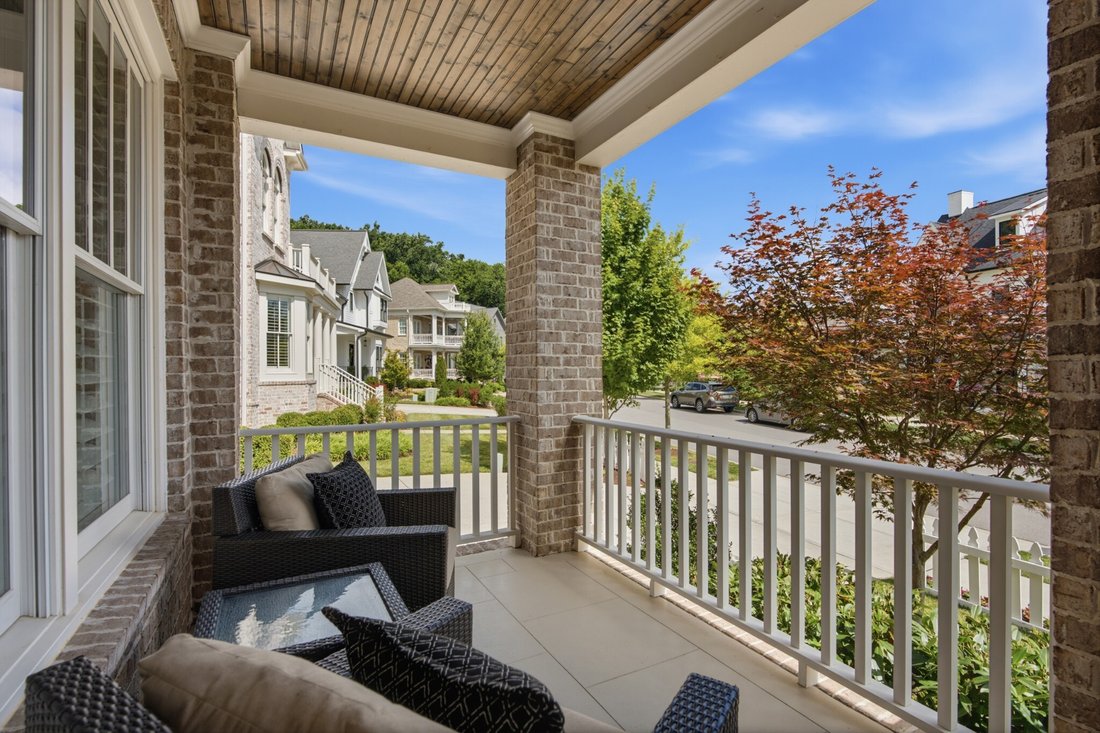
This Ford Custom Homes ”Camille” plan sits on what is widely considered one of the most sought after streets in the entire Westhaven community. Living in this home allows you to live the famed Westhaven lifestyle, while still having an expansive FULLY FENCED IN BACKYARD with tall wooden privacy fence and a view that directly overlooks a protected ridge-line, woods and an Easterly longview of Franklin’s rolling hills! Your serene view will never be disturbed and you’ll be just steps away from the community’s nature trails that stretch for miles. On the main level, you’ll notice gorgeous NATURAL HARDWOOD FLOORS, the primary bedroom and guest en-suite, designated office space or sitting room and a kitchen decked out with a 42” Subzero fridge and upgraded KitchenAid appliances including DOUBLE OVENS, GAS RANGE, and quartz countertops. Upstairs may be the crown jewel of the home as the HUGE DOUBLE FLEX SPACE with dry bar and mini-fridge directly give way to the second story outdoor deck overlooking all of the natural surroundings! Other features include but are certainly not limited to: built in audio system on both levels and surround sound in the bonus room, screened in back patio with additional gas fireplace, PLANTATION SHUTTERS, recessed lighting, tray ceilings, crown molding and wainscoting, floating built-in cedar shelving, FamilySafe STEEL SAFE ROOM STORM SHELTER, and much more!
-
Tipo di proprietà
Casa
-
Piani
2
-
Anno di costruzione
2021
-
Prezzo/piede²
$596
Caratteristiche
- Garage
- Cabina armadio
- Piscina
- Camino
- Campo da tennis
- Centro Fitness / Palestra
- Cortile
- Balcone
- Bar
Caratteristiche
Lot
- Privacy
Interni
- Ufficio
- Camino
- Bar
- Cabina armadio
- Centro Fitness / Palestra
Outdoor
- Balcone
- Piscina
- Garage
- Cortile
- Campo da tennis
Esplora la zona
861 Cheltenham Ave, Franklin, Tennessee, Stati Uniti
Visualizza su Google Maps
Prezzo per sqft
Basso
Alto
Iscritto da 8 mesi
Hai chiesto informazioni su questa proprietà
L'agente La contatterà al più presto
Pubblicato da
152
Annunci
2025
Iscritto
Prenota una visita con the agent
Scegli una data e indica se preferisci un tour virtuale o di persona con l’agente.
Data preferita
Tipo di tour
Ultimo aggiornamento
Luglio 26
Prima pubblicazione
Jun 27
Riferimento annuncio
3246679
Stato dell'annuncio
Active under contract
Based on information submitted to the MLS GRID as of 2026. All data is obtained from various sources and may not have been verified by broker or MLS GRID. Supplied Open House Information is subject to change without notice. All information should be independently reviewed and verified for accuracy. Properties may or may not be listed by the office/agent presenting the information.
Proprietà simili nelle vicinanze
Nuovi annunci a Franklin

Esplora più immobili in vendita
tipi di proprietà Franklin, TN, Stati Uniti
Franklin, TN, Stati Uniti ricerche popolari
- Proprietà immobiliari con Piscina a Franklin, TN, Stati Uniti
- Proprietà immobiliari con Centro Fitness / Palestra a Franklin, TN, Stati Uniti
- Proprietà immobiliari con Cucina aperta a Franklin, TN, Stati Uniti
- Proprietà immobiliari con Terrazza a Franklin, TN, Stati Uniti
- Proprietà immobiliari Vista panoramica / Scenica a Franklin, TN, Stati Uniti
- Proprietà immobiliari Comunità recintata a Franklin, TN, Stati Uniti
- Proprietà immobiliari Vista sull'acqua a Franklin, TN, Stati Uniti
- Proprietà immobiliari con Ascensore a Franklin, TN, Stati Uniti
- Proprietà immobiliari Investimento immobiliare a Franklin, TN, Stati Uniti
- Proprietà immobiliari con Cinema a Franklin, TN, Stati Uniti
- Proprietà immobiliari Collina a Franklin, TN, Stati Uniti
- Proprietà immobiliari Vista sulle montagne a Franklin, TN, Stati Uniti
- Proprietà immobiliari Lungomare a Franklin, TN, Stati Uniti
- Proprietà immobiliari Vista Golf a Franklin, TN, Stati Uniti
- Proprietà immobiliari Lungofiume a Franklin, TN, Stati Uniti
- Proprietà immobiliari Vista sul lago a Franklin, TN, Stati Uniti
- Proprietà immobiliari Vista Città a Franklin, TN, Stati Uniti
- Proprietà immobiliari Duplex a Franklin, TN, Stati Uniti
- Proprietà immobiliari Lungolago a Franklin, TN, Stati Uniti
- Proprietà immobiliari con Bagno turco a Franklin, TN, Stati Uniti
- Proprietà immobiliari con Eliporto a Franklin, TN, Stati Uniti
Guide e storie correlate
La fiducia dei migliori broker del mondo
Gli agenti dietro le proprietà più straordinarie del mondo pubblicano su JamesEdition.
- Annunci di Sotheby's, Christie's, BARNES ed Engel & Völkers
- Ogni annuncio è verificato prima della pubblicazione
- Si metta in contatto diretto con agenti verificati
Continuando, accetta i nostri Termini e la nostra Informativa sulla privacy.
brokerages we
partnered with
partnered with