
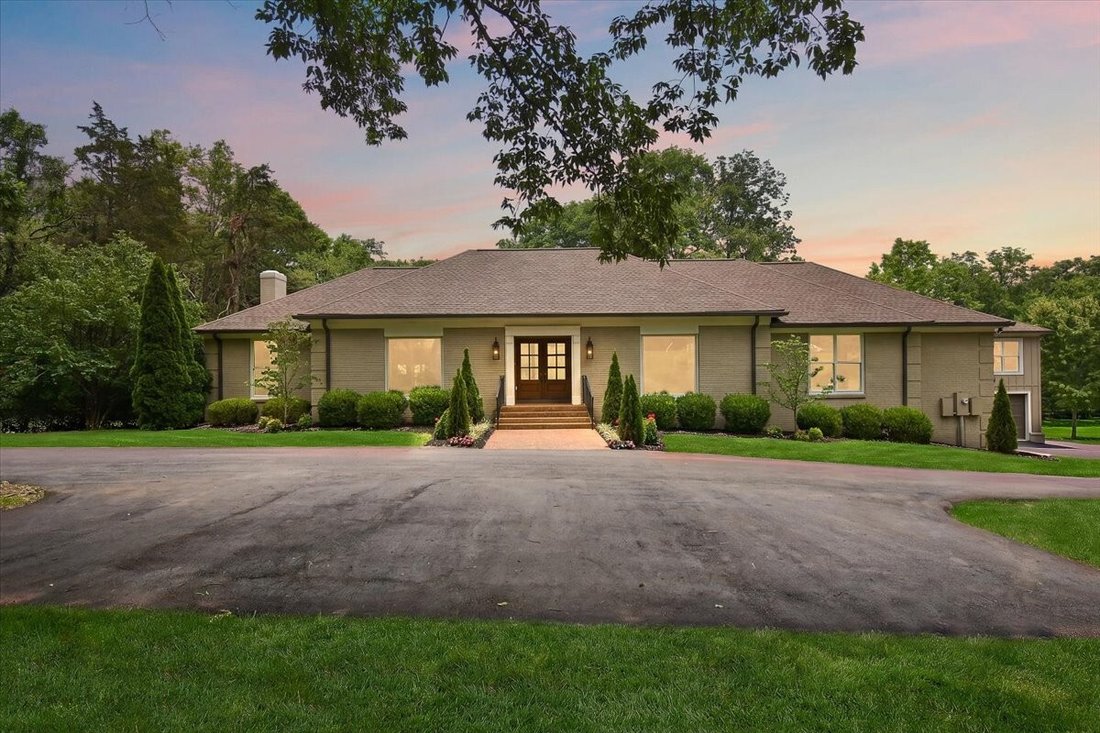


$1,999,000
Residenza Unifamiliare A Franklin
- 4 Camere
- 4 Bagni
- 4,865 Sqft
- 1.13 Ac lot
- Aggiornato: Agosto 5
- Fonte: Realtracs MLS#3245274
Informazioni sulla proprietà
La descrizione è stata tradotta automaticamente.
La descrizione viene visualizzata nella lingua originale.
Welcome to this beautifully reimagined, all-brick ranch estate nestled on a premium 1.12-acre lot in one of Franklin’s most desirable corridors. Offering an exceptional blend of sophisticated style, sprawling space, and multi-generational living flexibility, this property is a rare find with no HOA restrictions.
Main Level and basement:
Step inside the main home to discover a bright o
Main Level and basement:
Step inside the main home to discover a bright o
Welcome to this beautifully reimagined, all-brick ranch estate nestled on a premium 1.12-acre lot in one of Franklin’s most desirable corridors. Offering an exceptional blend of sophisticated style, sprawling space, and multi-generational living flexibility, this property is a rare find with no HOA restrictions.
Main Level and basement:
Step inside the main home to discover a bright open floor plan anchored by a large living room featuring a cozy wood-burning fireplace and a dedicated wet bar and a half bath, perfect for hosting. The chef’s kitchen is a true centerpiece, boasting an expansive island, premium Thor appliances and a hidden pantry, all flowing seamlessly into the formal dining room. A private dedicated office provides the ultimate work-from-home sanctuary. The main level hosts a large laundry room, three spacious bedrooms and 2 full bathrooms, including a lovely primary suite with a spa inspired ensuite. Downstairs, the fully finished basement offers incredible flexibility, serving as an independent living zone with a fourth bedroom, full bathroom, recreation area, and its own dedicated single-car garage.
Premium Detached ADU (Apartment):
Perfect for guests, rental income, or an au pair, the detached three-car garage is topped by a fully permitted, 845-sq-ft Accessory Dwelling Unit (ADU). This private apartment features a full kitchen, a comfortable family room, one spacious bedroom and a full bathroom.
Outdoor Living & Location:
Relax or entertain on the expansive covered back porch looking out over your massive, tree-lined acre lot. Located in a prime Williamson County pocket, this home is zoned for top-tier Williamson County schools and offers quick, convenient access to historic downtown Franklin, Leapers Fork, Green Hills, Brentwood and Nashville. Opportunities like this on Sneed Road are increasingly rare.
Main Level and basement:
Step inside the main home to discover a bright open floor plan anchored by a large living room featuring a cozy wood-burning fireplace and a dedicated wet bar and a half bath, perfect for hosting. The chef’s kitchen is a true centerpiece, boasting an expansive island, premium Thor appliances and a hidden pantry, all flowing seamlessly into the formal dining room. A private dedicated office provides the ultimate work-from-home sanctuary. The main level hosts a large laundry room, three spacious bedrooms and 2 full bathrooms, including a lovely primary suite with a spa inspired ensuite. Downstairs, the fully finished basement offers incredible flexibility, serving as an independent living zone with a fourth bedroom, full bathroom, recreation area, and its own dedicated single-car garage.
Premium Detached ADU (Apartment):
Perfect for guests, rental income, or an au pair, the detached three-car garage is topped by a fully permitted, 845-sq-ft Accessory Dwelling Unit (ADU). This private apartment features a full kitchen, a comfortable family room, one spacious bedroom and a full bathroom.
Outdoor Living & Location:
Relax or entertain on the expansive covered back porch looking out over your massive, tree-lined acre lot. Located in a prime Williamson County pocket, this home is zoned for top-tier Williamson County schools and offers quick, convenient access to historic downtown Franklin, Leapers Fork, Green Hills, Brentwood and Nashville. Opportunities like this on Sneed Road are increasingly rare.
-
Tipo di proprietà
Casa
-
Piani
1
-
Anno di costruzione
1976
-
Prezzo/piede²
$410
Caratteristiche
- Garage
- Cabina armadio
- Camino
- Giardino
- Lavanderia
- Seminterrato
- Ufficio
- Bar
- Isola della cucina
Esplora la zona
1409 Sneed Rd W, Franklin, Tennessee, Stati Uniti
Visualizza su Google Maps
Prezzo per sqft
Basso
Alto
Iscritto da 9 mesi
Hai chiesto informazioni su questa proprietà
L'agente La contatterà al più presto
Pubblicato da
66
Annunci
2025
Iscritto
Prenota una visita con the agent
Scegli una data e indica se preferisci un tour virtuale o di persona con l’agente.
Data preferita
Tipo di tour
Synergy Realty Network, LLC - Brentwood
Brentwood, Tennessee, United States
Visualizza profilo agenzia
Ultimo aggiornamento
Agosto 5
Prima pubblicazione
Jun 19
Riferimento annuncio
3245274
Stato dell'annuncio
Based on information submitted to the MLS GRID as of 2026. All data is obtained from various sources and may not have been verified by broker or MLS GRID. Supplied Open House Information is subject to change without notice. All information should be independently reviewed and verified for accuracy. Properties may or may not be listed by the office/agent presenting the information.
Proprietà simili nelle vicinanze
Nuovi annunci a Franklin

Esplora più immobili in vendita
tipi di proprietà Franklin, TN, Stati Uniti
Franklin, TN, Stati Uniti ricerche popolari
- Proprietà immobiliari con Piscina a Franklin, TN, Stati Uniti
- Proprietà immobiliari con Centro Fitness / Palestra a Franklin, TN, Stati Uniti
- Proprietà immobiliari con Cucina aperta a Franklin, TN, Stati Uniti
- Proprietà immobiliari con Terrazza a Franklin, TN, Stati Uniti
- Proprietà immobiliari Vista sull'acqua a Franklin, TN, Stati Uniti
- Proprietà immobiliari Vista panoramica / Scenica a Franklin, TN, Stati Uniti
- Proprietà immobiliari Comunità recintata a Franklin, TN, Stati Uniti
- Proprietà immobiliari Vista sulle montagne a Franklin, TN, Stati Uniti
- Proprietà immobiliari con Ascensore a Franklin, TN, Stati Uniti
- Proprietà immobiliari Investimento immobiliare a Franklin, TN, Stati Uniti
- Proprietà immobiliari con Cinema a Franklin, TN, Stati Uniti
- Proprietà immobiliari Collina a Franklin, TN, Stati Uniti
- Proprietà immobiliari Lungomare a Franklin, TN, Stati Uniti
- Proprietà immobiliari Vista sul lago a Franklin, TN, Stati Uniti
- Proprietà immobiliari Vista Golf a Franklin, TN, Stati Uniti
- Proprietà immobiliari Vista Città a Franklin, TN, Stati Uniti
- Proprietà immobiliari Lungofiume a Franklin, TN, Stati Uniti
- Proprietà immobiliari Duplex a Franklin, TN, Stati Uniti
- Proprietà immobiliari con Bagno turco a Franklin, TN, Stati Uniti
- Proprietà immobiliari Lungolago a Franklin, TN, Stati Uniti
- Proprietà immobiliari con Eliporto a Franklin, TN, Stati Uniti
Guide e storie correlate
La fiducia dei migliori broker del mondo
Gli agenti dietro le proprietà più straordinarie del mondo pubblicano su JamesEdition.
- Annunci di Sotheby's, Christie's, BARNES ed Engel & Völkers
- Ogni annuncio è verificato prima della pubblicazione
- Si metta in contatto diretto con agenti verificati
Continuando, accetta i nostri Termini e la nostra Informativa sulla privacy.
brokerages we
partnered with
partnered with